

1201 Pine St #354
About this home
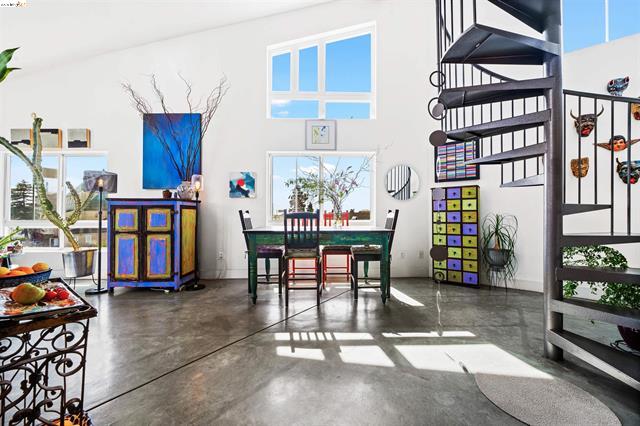
Welcome to urban living at its finest in the heart of West Oakland. This modern, priced to sell, open-concept Condo offers seamless flow between the living and dining areas, creating the perfect space for both relaxation and entertaining. Enjoy the comfort of heated bathroom floors, in-unit washer and dryer, and your own assigned parking space with EV charger. Pet-friendly and thoughtfully designed, The Pacific Cannery Lofts—an award-winning Holliday-Baker gated community—offers exceptional amenities, including: Three landscaped public courtyards/A tranquil arboretum/Bike storage and repair lounge/Pet grooming station Dry cleaning lockers for convenient pick-up and drop-off Perfectly located near Highways 80, 580, 980, and 24, the Bay Bridge, BART is less than 1 mile, and downtown Oakland, this home puts the best of the Bay Area within easy reach. Find your way home to The Pacific Cannery Lofts.
Description as published by the listing brokerage.
Every detail on record
- Kitchen
- Countertop - Solid Surface / Corian, Other
- Appliances
- Cooktop - Electric, Dishwasher, Garbage Disposal, Other, Refrigerator, Dryer, Washer
- Dining Room
- Dining Area
- Flooring
- Laminate
- Laundry
- 220 Volt Outlet, Laundry Area - In Unit
- Heating
- Electric
- Cooling
- Ceiling Fan
- Roof
- Other
- Pool
- None, Pool - No
- Garage/Parking
- Below Building, Garage, Off-Street Parking, Garage: 1 Car(s)
- HOA Fee
- $500
- HOA Fee Frequency
- Monthly
- Complex Amenities
- Other
All 13 fields exactly as the listing brokerage published them to the MLS — nothing inferred or filled in. Blank fields mean the brokerage did not report them; ask and Adriana will find out.
What it costs to own
What's around this home
Within about a mile of the front door: 1 grocery, 11 places to eat, 9 parks.
- Mandela Grocery Cooperative0.6 mi
- Kilovolt Coffee0.1 mi
- Swahili Spot0.4 mi
- Fortune Cookie0.4 mi
- Revolution Cafe0.5 mi
- 14th Street Pocket Park0.1 mi
- Willow Mini Park0.2 mi
- Bertha Port Park0.3 mi
- Ernie Raimondi Park0.4 mi
- Cypress Freeway Memorial Park0.5 mi
- Baywell Health (West Oakland Health Center)0.9 mi
- West Oakland Middle School Health Center1.0 mi
- CVS Pharmacy1.2 mi
- Chappell Hayes Health Center1.3 mi
- Healthy Communities, Inc.1.4 mi
Getting around
- West OaklandBART0.6 mi
Schools
- Saint Martin de Porres School0.3 mi
- Prescott School0.4 mi
- Ralph J. Bunche Academy0.8 mi
- West Oakland Middle School1.1 mi
- Yu Ming Charter School Chestnut Campus1.1 mi
Wildfire hazard designation
CAL FIRE does not map this parcel inside a designated Fire Hazard Severity Zone. That is an absence of state designation, not a guarantee — the seller's Natural Hazard Disclosure remains the authoritative document for this address.
Location
Market statistics and listing data courtesy of MLSListings, Inc. Information deemed reliable but not guaranteed. Properties shown are area market listings and may be listed by other brokerages. View on MLSListings ↗
Neighbourhood places and transit from OpenStreetMap contributors (ODbL). Fire hazard severity zones from CAL FIRE. Distances are straight-line from the parcel and are provided for orientation only.