

675 8th St #16
Open house
About this home
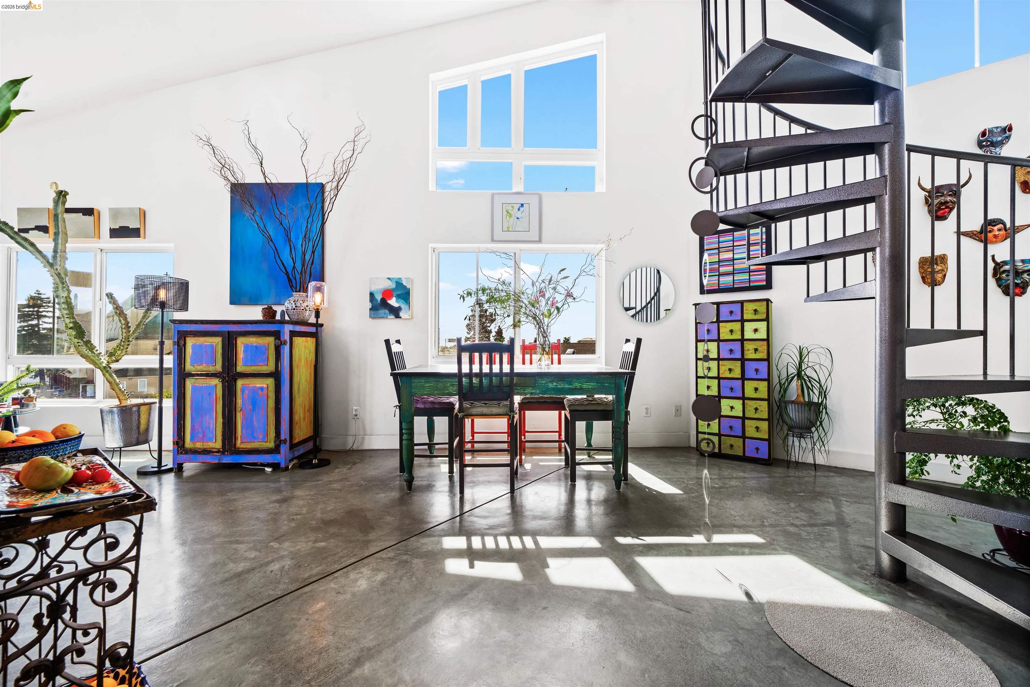
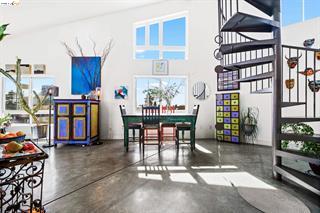
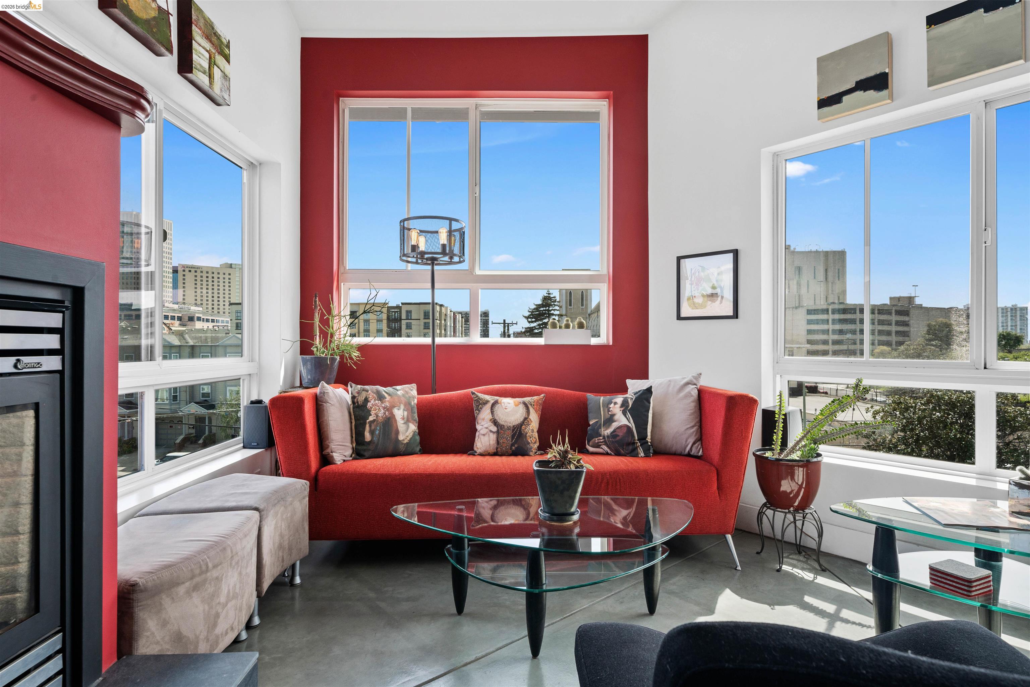
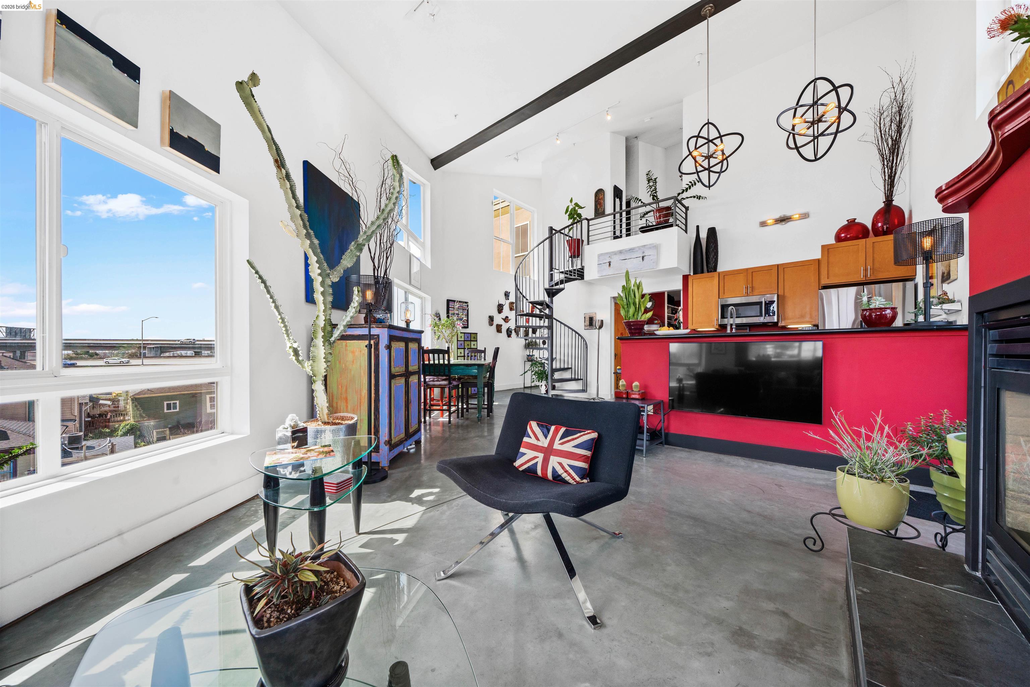
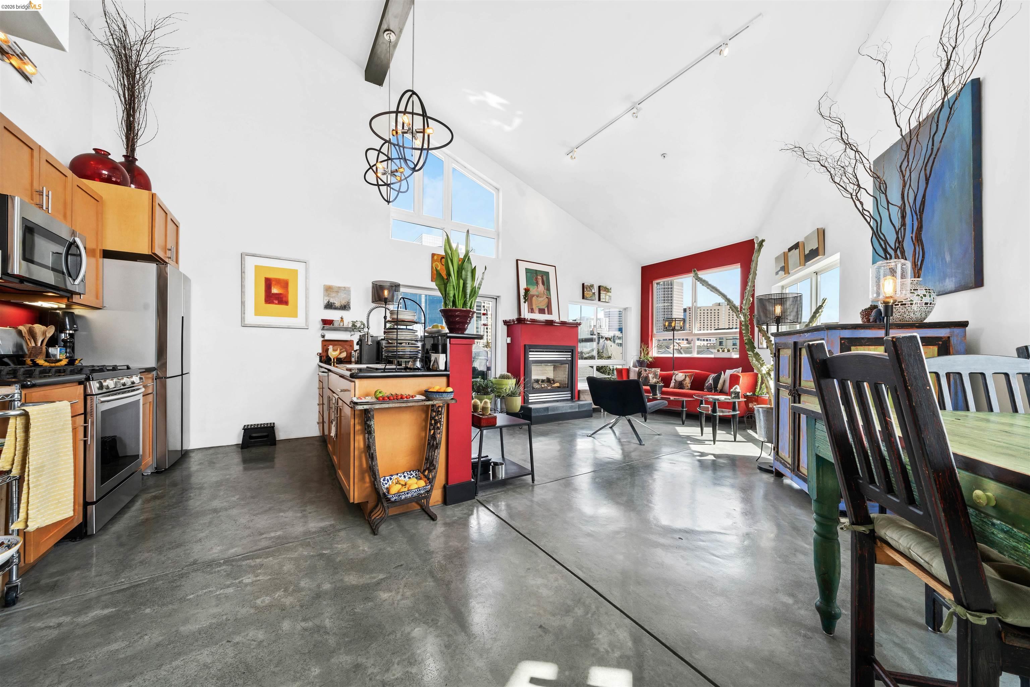
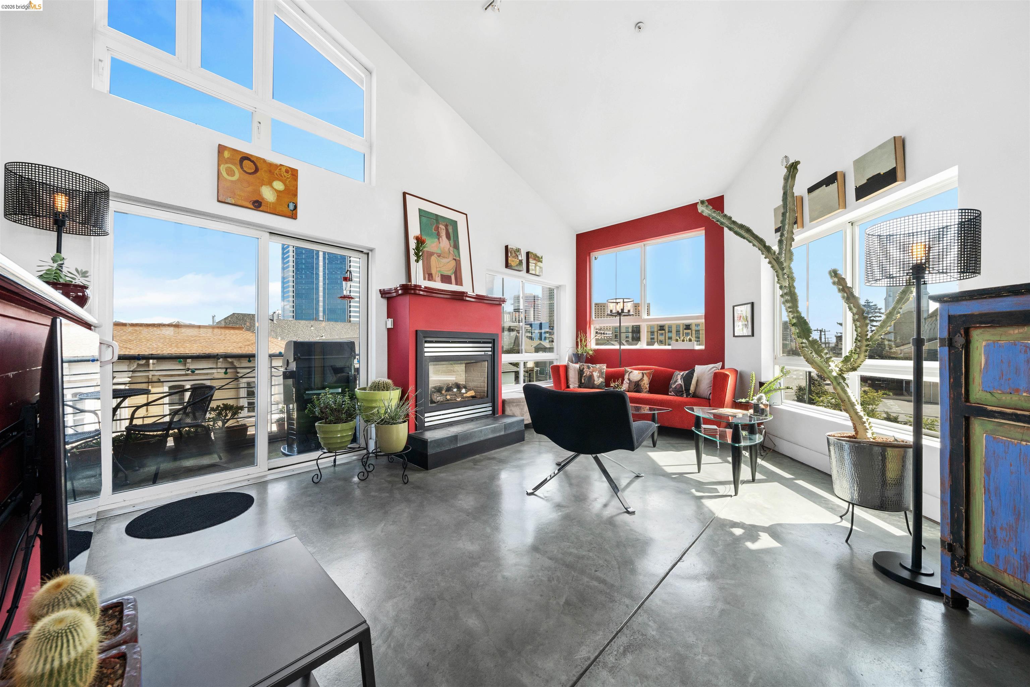
Set in historic Old Oakland between Jack London Square and Downtown, this split-level loft combines industrial character with modern design and sweeping Oakland skyline views. Soaring 18-foot ceilings, concrete floors, custom lighting, and thoughtfully selected finishes create a spacious, light-filled interior with a distinctly urban feel. The two-bedroom, two-bath floor plan offers flexibility for both living and working, with a private primary suite and a second bedroom suited for guests or a home office. The open kitchen features high-end appliances, custom cabinetry, and generous counter space, while the private balcony provides a front-row view of the Oakland skyline. In-unit laundry and a gated parking space add everyday convenience. Located in an intimate 18-unit community, the home is close to BART, public transportation, Jack London Square, and Downtown Oakland. Better yet, just a few blocks away are foodie havens Swan’s Market, Oeste Rooftop Bar, Lana’s Burgers & Ice Cream, Ratto’s International Deli, & Blue Bottle Coffee! ***Walk Score 97, Bike Score 88, Transit Score 86***
Description as published by the listing brokerage.
Every detail on record
- Bathrooms
- Primary - Shower(s) over Tub(s), Primary - Solid Surface, Primary - Tile, Tile
- Kitchen
- Breakfast Bar, Countertop - Solid Surface / Corian
- Appliances
- Dishwasher, Garbage Disposal, Microwave, Oven Range - Gas, Refrigerator, Dryer, Washer
- Fireplace
- Living Room
- Flooring
- Carpet - Wall to Wall, Concrete, Tile, Vinyl
- Laundry
- In Closet, Laundry Area - In Unit
- Cooling
- Air Conditioning - None
- Style
- Contemporary
- Roof
- Other
- Pool
- None, Pool - No
- Garage/Parking
- Below Building, Garage, Spaces per Unit - 1, Garage: 1 Car(s)
- HOA Fee
- $806
- HOA Fee Frequency
- Monthly
All 13 fields exactly as the listing brokerage published them to the MLS — nothing inferred or filled in. Blank fields mean the brokerage did not report them; ask and Adriana will find out.
What it costs to own
What's around this home
Within about a mile of the front door: 25 groceries, 184 places to eat, 23 parks.
- Man Must Wak0.2 mi
- Oaklandia Cafe x Bakery0.3 mi
- Wah Hanb Market0.4 mi
- Long Pat Market0.4 mi
- Yet Sun Market0.4 mi
- Rimy Mediterranean Grocery and Grill0.1 mi
- Hong Kong Fast Food0.1 mi
- Pizza Love0.2 mi
- Nosso0.2 mi
- Jefferson Square Playground0.1 mi
- Lafayette Square0.2 mi
- Preservation Park0.3 mi
- Frank H. Ogawa Plaza0.5 mi
- Ferry Green0.5 mi
- Bradford Pharmacy0.3 mi
- CityHealth Urgent Care0.4 mi
- Oakland Pharmacy0.4 mi
- Eye Care0.4 mi
- First Optical0.4 mi
Getting around
- Oakland City Center - 12th StreetBART0.4 mi
- 19th Street OaklandBART0.7 mi
- Oakland-Jack London SquareRail0.7 mi
- Lake MerrittBART0.8 mi
- West OaklandBART0.9 mi
Schools
- Martin Luther King Jr. Elementary School0.3 mi
- West Oakland Middle School0.4 mi
- KIPP Bridge College Preparatory School0.4 mi
- KIPP: Bridge Academy0.6 mi
- Envision Academy of Arts & Technology0.6 mi
Wildfire hazard designation
CAL FIRE does not map this parcel inside a designated Fire Hazard Severity Zone. That is an absence of state designation, not a guarantee — the seller's Natural Hazard Disclosure remains the authoritative document for this address.
Location
Market statistics and listing data courtesy of MLSListings, Inc. Information deemed reliable but not guaranteed. Properties shown are area market listings and may be listed by other brokerages. View on MLSListings ↗
Neighbourhood places and transit from OpenStreetMap contributors (ODbL). Fire hazard severity zones from CAL FIRE. Distances are straight-line from the parcel and are provided for orientation only.