10911 Cotter St
About this home
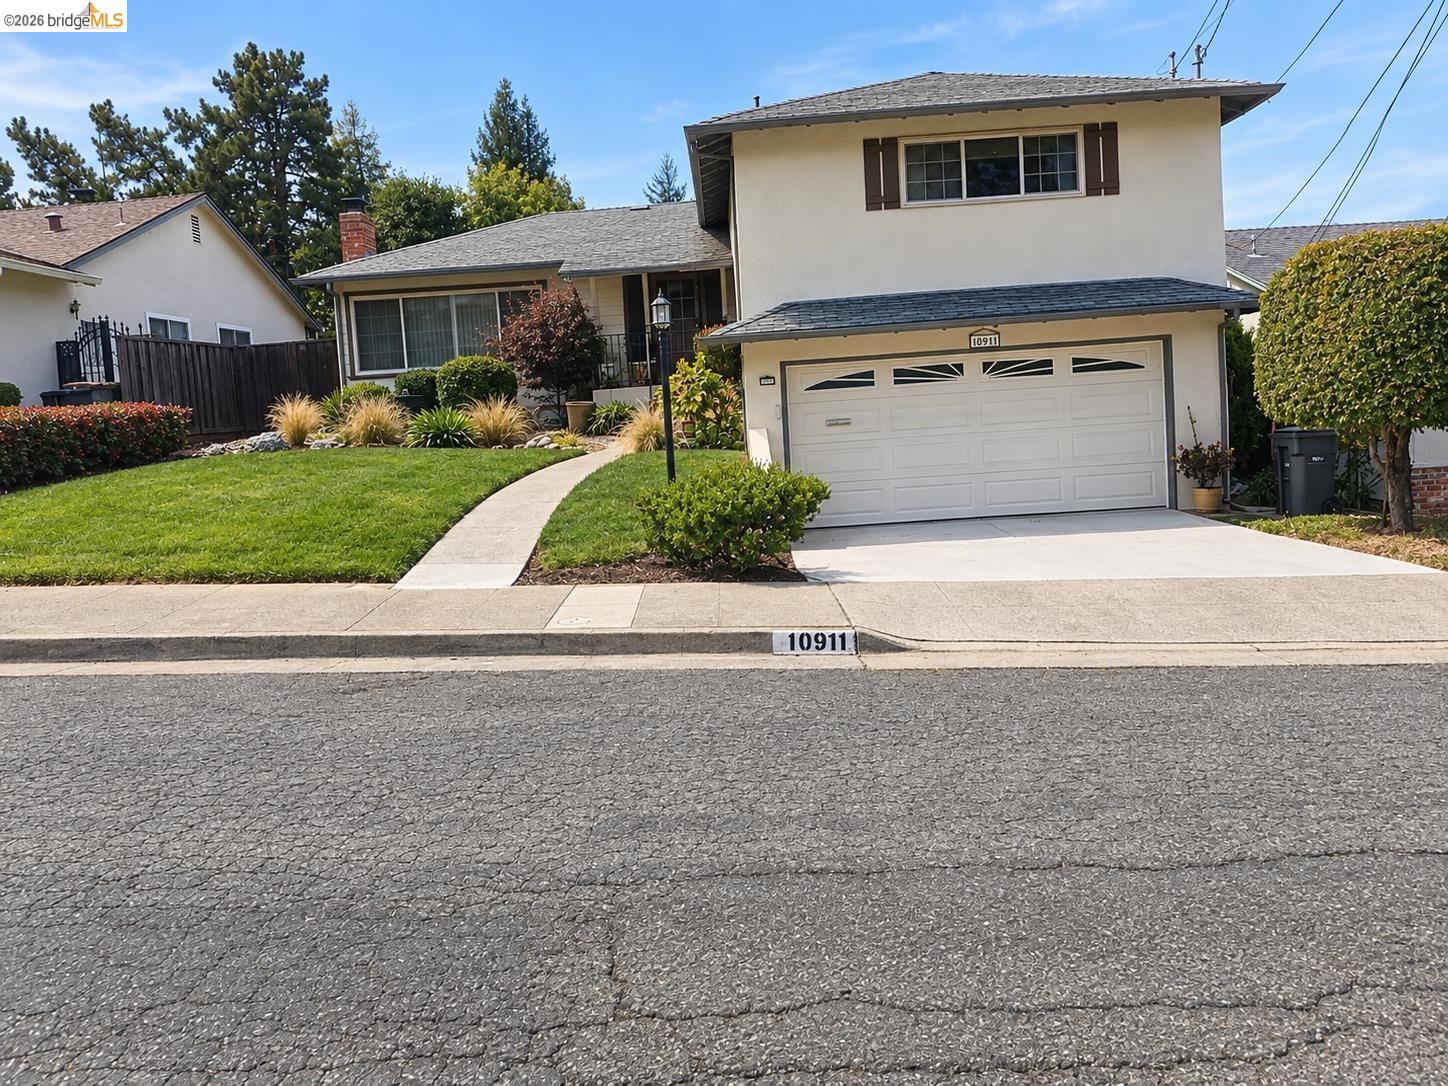
Welcome to this spacious split-level Grass Valley home featuring 4 bedrooms, 2.5 bathrooms, a family room, a two-tiered yard, and an extraordinary breakfast room overlooking the expansive rear yard, framed by mature trees. With more than 2,000 square feet of living space, this home offers a versatile floor plan designed for comfortable everyday living and entertaining. The large living room features gleaming hardwood floors, a wall of floor-to-ceiling mirrors, and a fireplace with a stove insert. The adjoining dining room flows naturally through a sliding glass door to the upper-level covered patio, creating an inviting space for indoor-outdoor living. The kitchen includes a spacious breakfast room with views of the expansive rear yard and mature trees. The family room is located on the lower level and features a half bathroom and a patio door leading to another level of the backyard and deck—an ideal setting for gatherings with family and friends. The home also features air conditioning for added comfort. All four bedrooms are located on the upper level, while the living room, dining room, kitchen, and breakfast room are conveniently situated on the main level. The thoughtful split-level design provides separation between living and entertaining spaces while maintaining a com
Description as published by the listing brokerage.
Every detail on record
- Kitchen
- 220 Volt Outlet, Breakfast Nook, Countertop - Tile
- Appliances
- Dishwasher, Microwave, Oven - Built-In, Oven - Double, Refrigerator
- Dining Room
- Dining Area
- Family Room
- Separate Family Room
- Fireplace
- Living Room
- Flooring
- Hardwood
- Laundry
- Hookups Only
- Heating
- Forced Air
- Cooling
- Central -1 Zone
- Style
- Contemporary
- Roof
- Composition
- Pool
- None, Pool - No
- Garage/Parking
- Attached Garage, Garage, Off-Street Parking, Parking Space(s), Garage: 2 Car(s)
All 13 fields exactly as the listing brokerage published them to the MLS — nothing inferred or filled in. Blank fields mean the brokerage did not report them; ask and Adriana will find out.
What it costs to own
What's around this home
Within about a mile of the front door: 2 parks.
- Knowland Park0.8 mi
- Anthony Chabot Regional Park0.9 mi
Getting around
Schools
- Grass Valley Elementary School0.1 mi
- East Bay Innovation Academy1.1 mi
- Northern Light School1.2 mi
Wildfire hazard designation
CAL FIRE maps this parcel inside a Very High Fire Hazard Severity Zone, in a Local Responsibility Area. California Civil Code §1103 requires the seller to deliver a Natural Hazard Disclosure statement, and insurers rate this zone differently — sometimes materially. Ask Adriana what it means for this address before you write an offer.
Location
Market statistics and listing data courtesy of MLSListings, Inc. Information deemed reliable but not guaranteed. Properties shown are area market listings and may be listed by other brokerages. View on MLSListings ↗
Neighbourhood places and transit from OpenStreetMap contributors (ODbL). Fire hazard severity zones from CAL FIRE. Distances are straight-line from the parcel and are provided for orientation only.