Home / Listings / Property Trends / 10592 Englewood Dr
10592 Englewood Dr, OaklandPhotos being updated — ask Adriana for the latestFor sale1 / 74
10592 Englewood Dr, Oakland — 110592 Englewood Dr, Oakland — 210592 Englewood Dr, Oakland — 310592 Englewood Dr, Oakland — 410592 Englewood Dr, Oakland — 510592 Englewood Dr, Oakland — 610592 Englewood Dr, Oakland — 710592 Englewood Dr, Oakland — 810592 Englewood Dr, Oakland — 910592 Englewood Dr, Oakland — 1010592 Englewood Dr, Oakland — 1110592 Englewood Dr, Oakland — 1210592 Englewood Dr, Oakland — 1310592 Englewood Dr, Oakland — 1410592 Englewood Dr, Oakland — 1510592 Englewood Dr, Oakland — 1610592 Englewood Dr, Oakland — 1710592 Englewood Dr, Oakland — 1810592 Englewood Dr, Oakland — 1910592 Englewood Dr, Oakland — 2010592 Englewood Dr, Oakland — 2110592 Englewood Dr, Oakland — 2210592 Englewood Dr, Oakland — 2310592 Englewood Dr, Oakland — 2410592 Englewood Dr, Oakland — 2510592 Englewood Dr, Oakland — 2610592 Englewood Dr, Oakland — 2710592 Englewood Dr, Oakland — 2810592 Englewood Dr, Oakland — 2910592 Englewood Dr, Oakland — 3010592 Englewood Dr, Oakland — 3110592 Englewood Dr, Oakland — 3210592 Englewood Dr, Oakland — 3310592 Englewood Dr, Oakland — 3410592 Englewood Dr, Oakland — 3510592 Englewood Dr, Oakland — 3610592 Englewood Dr, Oakland — 3710592 Englewood Dr, Oakland — 3810592 Englewood Dr, Oakland — 3910592 Englewood Dr, Oakland — 4010592 Englewood Dr, Oakland — 4110592 Englewood Dr, Oakland — 4210592 Englewood Dr, Oakland — 4310592 Englewood Dr, Oakland — 4410592 Englewood Dr, Oakland — 4510592 Englewood Dr, Oakland — 4610592 Englewood Dr, Oakland — 4710592 Englewood Dr, Oakland — 4810592 Englewood Dr, Oakland — 4910592 Englewood Dr, Oakland — 5010592 Englewood Dr, Oakland — 5110592 Englewood Dr, Oakland — 5210592 Englewood Dr, Oakland — 5310592 Englewood Dr, Oakland — 5410592 Englewood Dr, Oakland — 5510592 Englewood Dr, Oakland — 5610592 Englewood Dr, Oakland — 5710592 Englewood Dr, Oakland — 5810592 Englewood Dr, Oakland — 5910592 Englewood Dr, Oakland — 6010592 Englewood Dr, Oakland — 6110592 Englewood Dr, Oakland — 6210592 Englewood Dr, Oakland — 6310592 Englewood Dr, Oakland — 6410592 Englewood Dr, Oakland — 6510592 Englewood Dr, Oakland — 6610592 Englewood Dr, Oakland — 6710592 Englewood Dr, Oakland — 6810592 Englewood Dr, Oakland — 6910592 Englewood Dr, Oakland — 7010592 Englewood Dr, Oakland — 7110592 Englewood Dr, Oakland — 7210592 Englewood Dr, Oakland — 7310592 Englewood Dr, Oakland — 74
For sale·Single-Family Home·MLS #EB41148607· Listed Sep 23, 2026

10592 Englewood Dr

Oakland, Alameda County · CA 94605
$1,595,000
$592 per sq ft
4Beds
2.5Baths
2,696Sq Ft
$592Per Sq Ft
0.27Acres
1969Year Built
Single-Family HomeProperty Type

Open house

Saturday, October 32:00 pm – 4:00 pmHosted by Paul Talbot

About this home

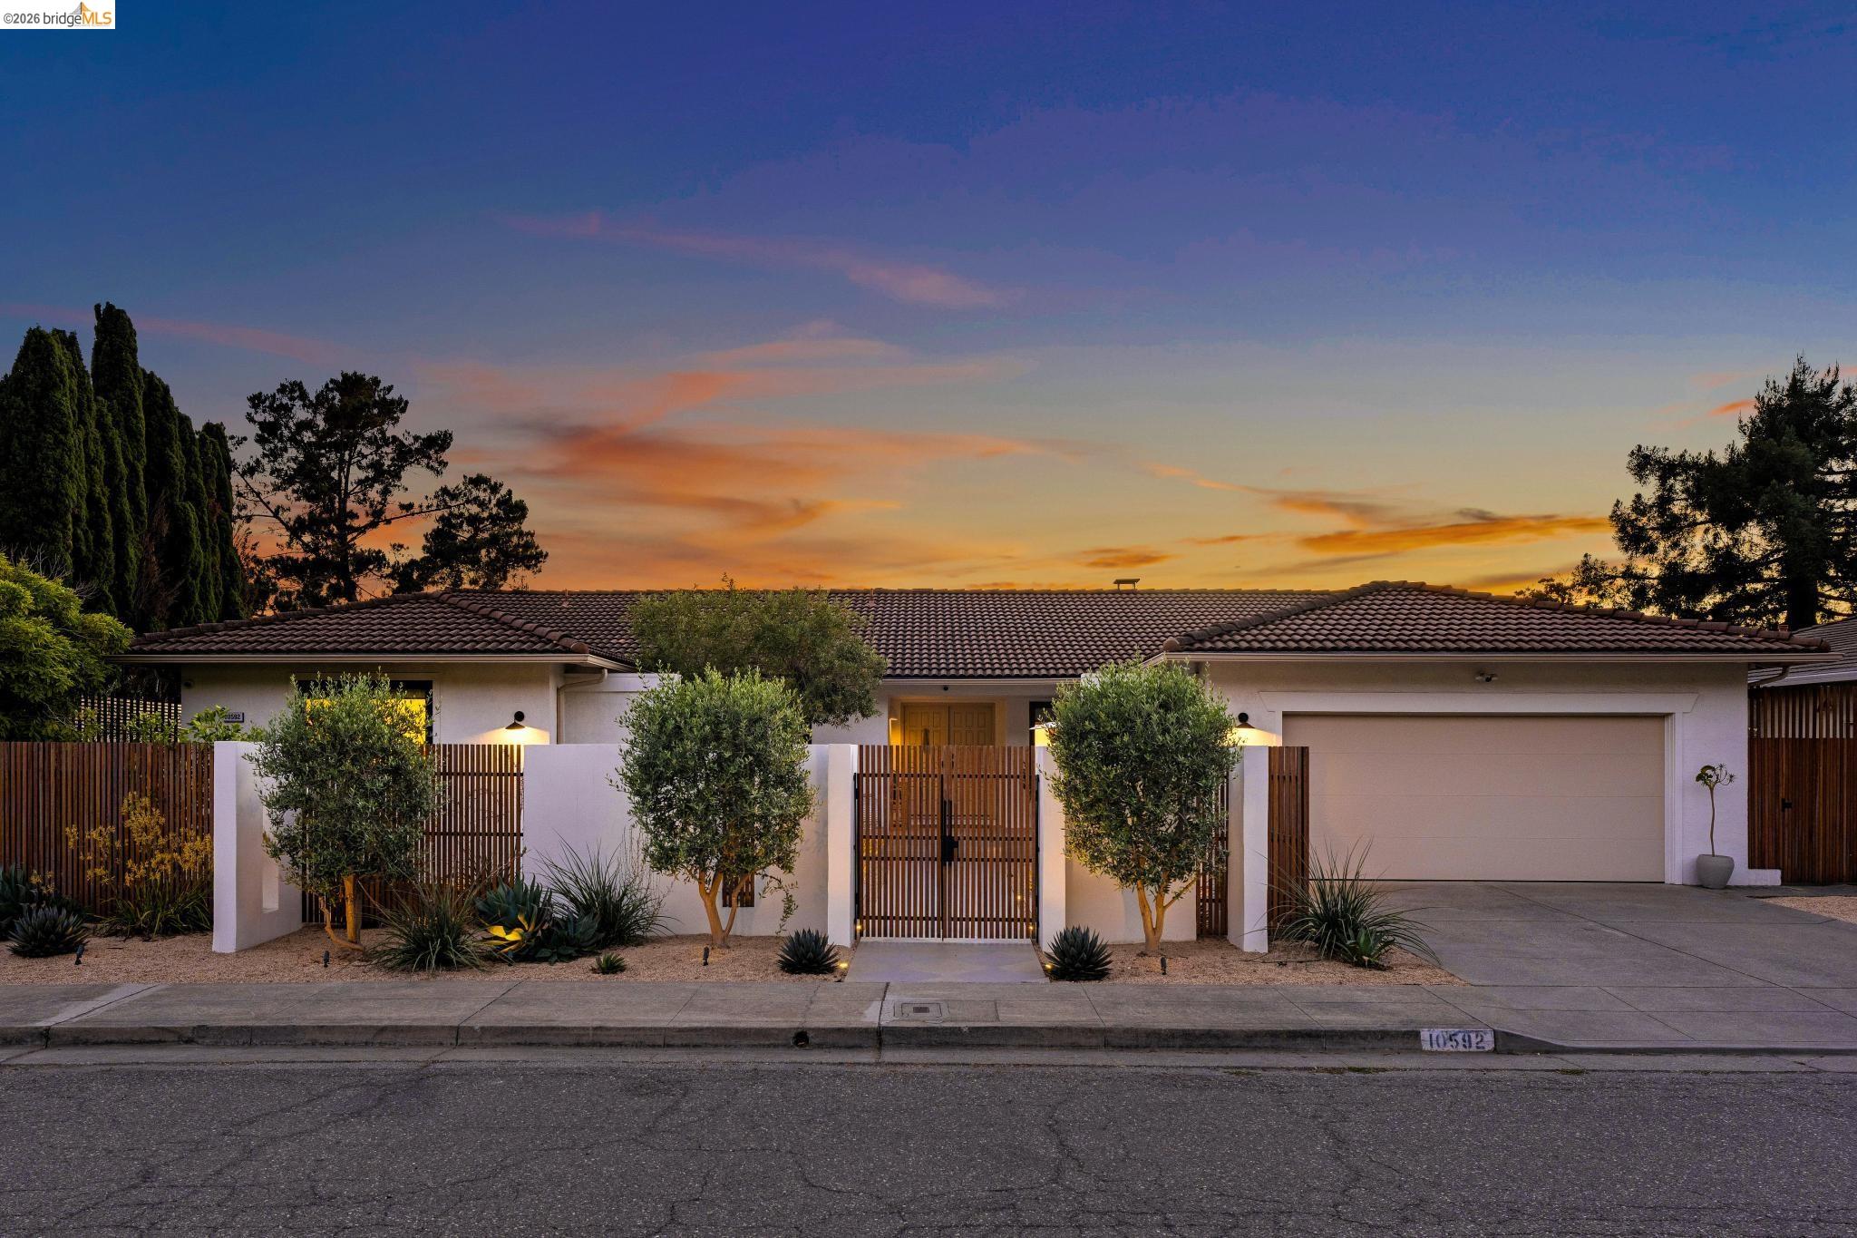
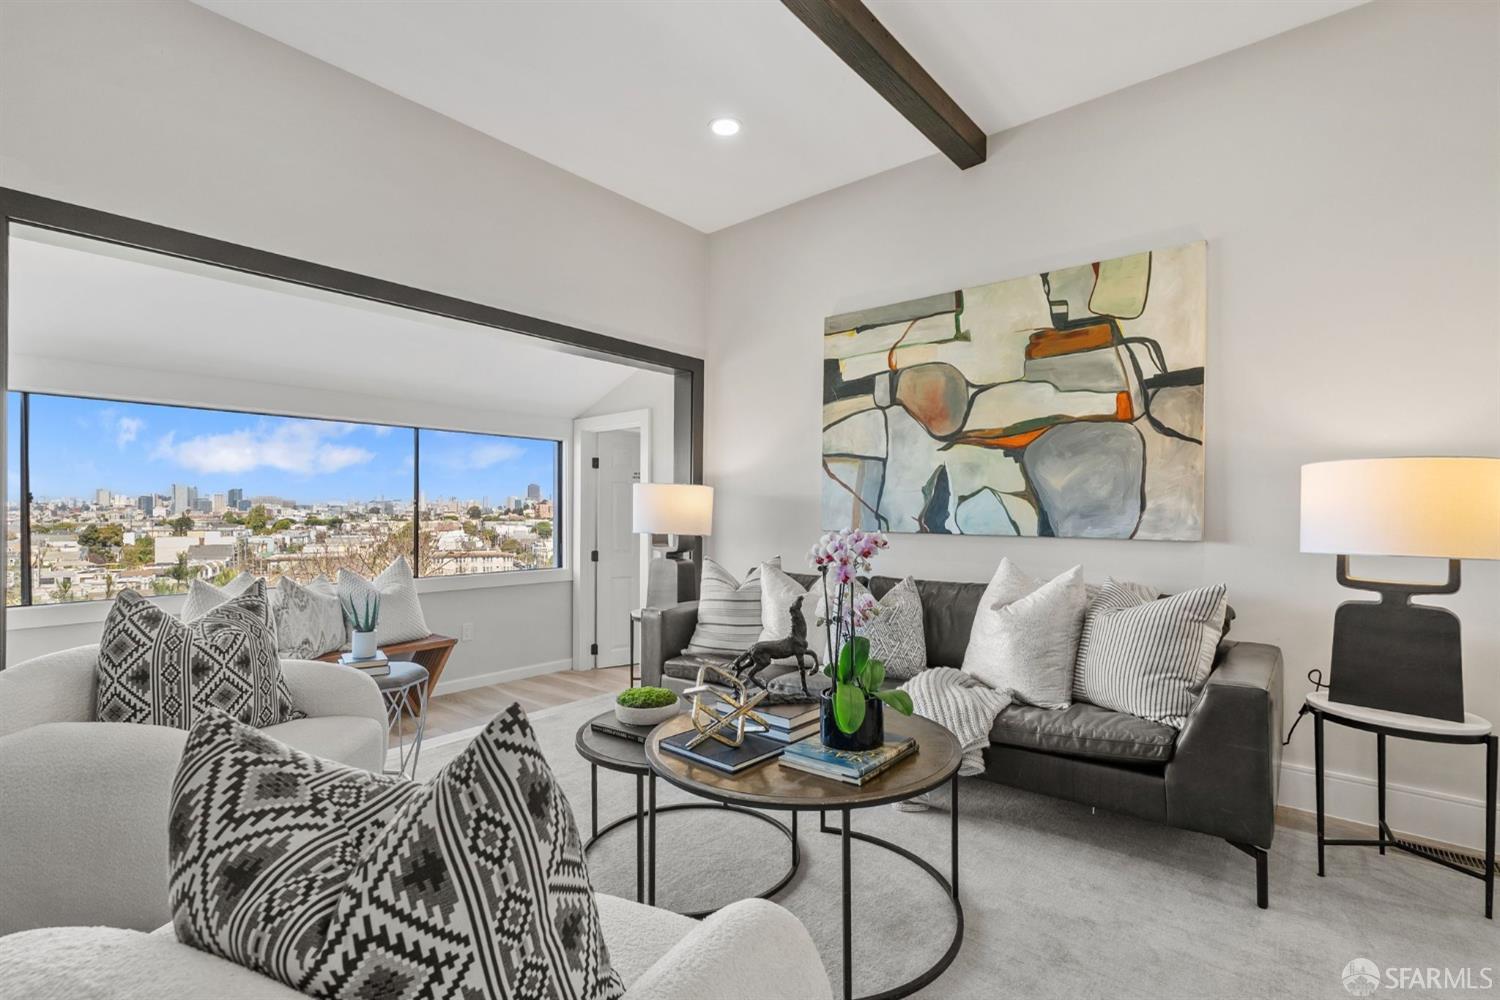
Stunning is an understatement, 10592 Englewood Drive welcomes you with a one-of-kind Mediterranean courtyard as you step through to a modern luxe redesign with sweeping Bay views. This special home features a convenient 4-bedroom, 2.5-bath layout offering 2,626 sq. ft. on an expansive .27-acre lot in Oakland’s scenic Sequoyah neighborhood. This home has many features to boast about. The view from both living rooms, the primary bedroom, and the rear deck are breathtaking and unique. Nestled above Sequoia Country Club, a peaceful golf course view cascades down the hill, where San Francisco, Oakland, bridges, Mt. Tam, and even the Oakland Zoo all greet the eye. Sunsets become a way of life. Inside, Italian White Oak floors, refined L7-finish walls, and Milgard fiberglass windows create a sophisticated setting. The living and family rooms open through two 15-foot fully retractable Panoramic Door Systems, seamlessly connecting the home to its spectacular views. The dining area flows into a fully renovated kitchen featuring a premium Fisher & Paykel appliance suite, refrigerator and freezer columns, double dishwasher drawers, and integrated beverage and wine refrigerators. The primary bedroom features limewashed walls bringing a sense of calm and serenity. Three additional bedrooms

Description as published by the listing brokerage.

Every detail on record

Inside the home
Kitchen
Countertop - Solid Surface / Corian, Island, Pantry, Updated
Appliances
Dishwasher, Garbage Disposal, Microwave, Refrigerator, Dryer, Washer
Dining Room
Dining Area
Family Room
Separate Family Room
Fireplace
Gas Burning, Living Room, Raised Hearth
Flooring
Other
Laundry
In Laundry Room
Heating, cooling & utilities
Cooling
Central -1 Zone
Outside & construction
Style
Contemporary, Mediterranean
Roof
Tile
Pool
None, Pool - No
Parking
Garage/Parking
Attached Garage, Garage, Gate/Door Opener, Garage: 2 Car(s)

All 12 fields exactly as the listing brokerage published them to the MLS — nothing inferred or filled in. Blank fields mean the brokerage did not report them; ask and Adriana will find out.

What it costs to own

Principal & interest20% down · 6.5% · 30-year fixed$8,065
Property taxProposition 13 base rate of 1%$1,329
Estimated monthly$9,394
Not a quote and not the whole bill. This excludes homeowners insurance, voter-approved local assessments and any Mello-Roos, mortgage insurance below 20% down, and your actual rate — which depends on your credit and the loan. Adriana is a licensed loan originator (NMLS #368880) and will price the real one.
The Oakland market
Single-family · Sep 2026
$923,000▲ 2.6% YoYMedian sale price
13Median days on market
364Homes for sale
120%Sale-to-list price
See full Property Trends →

What's around this home

Within about a mile of the front door: 3 parks.

Parks & open space3 within 1.0 mi
  • Anthony Chabot Regional Park0.4 mi
  • Oakland Police Memorial Park0.7 mi
  • Knowland Park0.8 mi

Getting around

2bus stops within 0.5 mi of the door

Schools

Schools nearest the parcelwithin 1.5 mi
  • Grass Valley Elementary School0.8 mi
  • Northern Light School1.0 mi
  • Charles P. Howard Elementary School1.3 mi
  • East Bay Innovation Academy1.4 mi
  • Bay Area Technology School1.5 mi
Districts as published by the listing brokerage. Nearby schools are the closest by distance, not an attendance assignment — boundaries are set by the district and change. Confirm enrolment with the district before you rely on it.

Wildfire hazard designation

Very High hazard zone

CAL FIRE maps this parcel inside a Very High Fire Hazard Severity Zone, in a Local Responsibility Area. California Civil Code §1103 requires the seller to deliver a Natural Hazard Disclosure statement, and insurers rate this zone differently — sometimes materially. Ask Adriana what it means for this address before you write an offer.

Source: CAL FIRE Fire Hazard Severity Zones, the layer published for real estate inspections.

Location

Listing courtesy of Compass · Paul Talbot · MLS #EB41148607 · Source: Bridge MLS
Market statistics and listing data courtesy of MLSListings, Inc. Information deemed reliable but not guaranteed. Properties shown are area market listings and may be listed by other brokerages. View on MLSListings ↗
Neighbourhood places and transit from OpenStreetMap contributors (ODbL). Fire hazard severity zones from CAL FIRE. Distances are straight-line from the parcel and are provided for orientation only.
Talk to a Human

Ask Adriana about this home

She answers directly — in English or Español — and she handles both the home and the financing, so you get one straight answer instead of two referrals.

Sent — Adriana has it.She usually replies the same day, in English or Español. Reference:
$1,595,000
WhatsApp Adriana