

37 Alden Ct
About this home
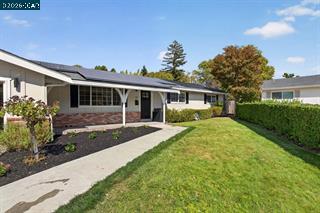
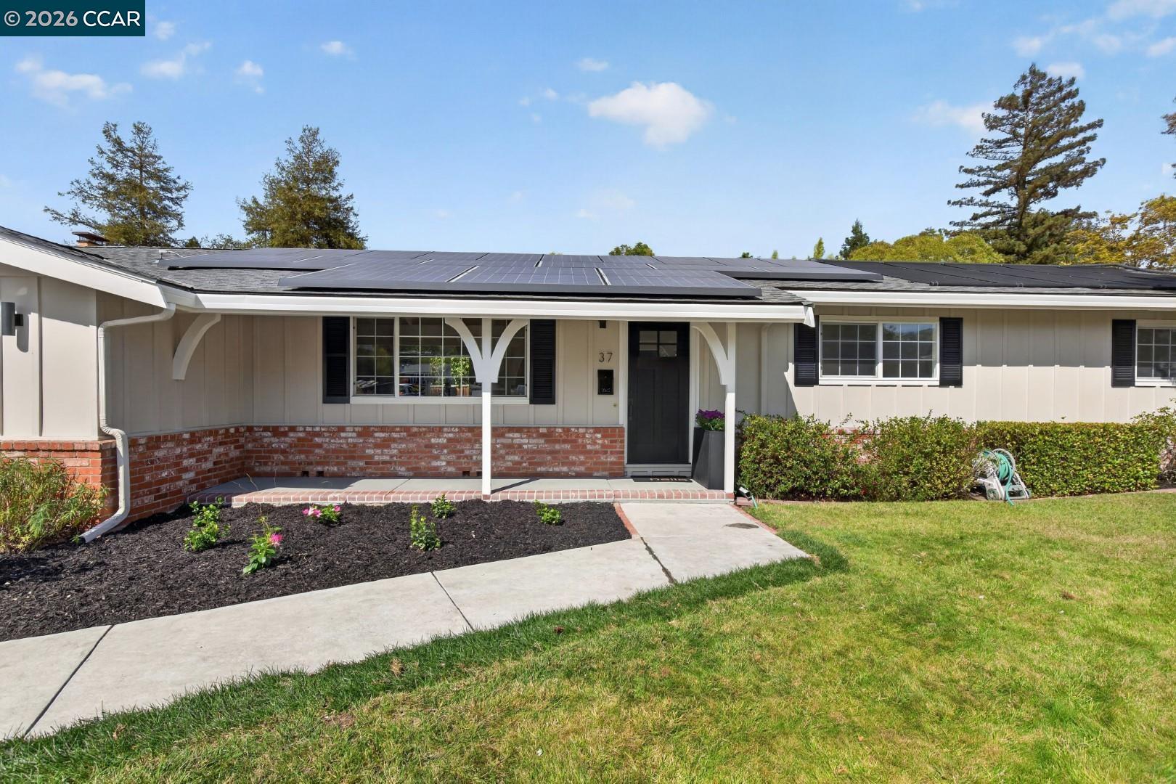
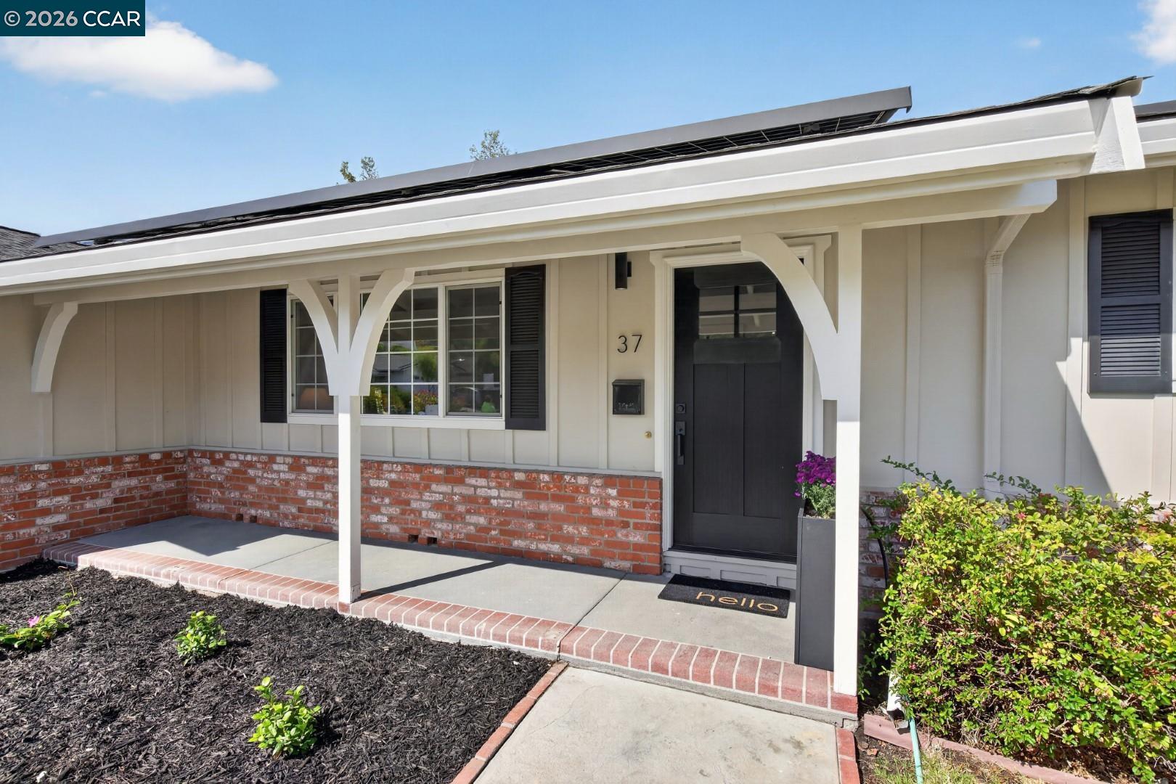
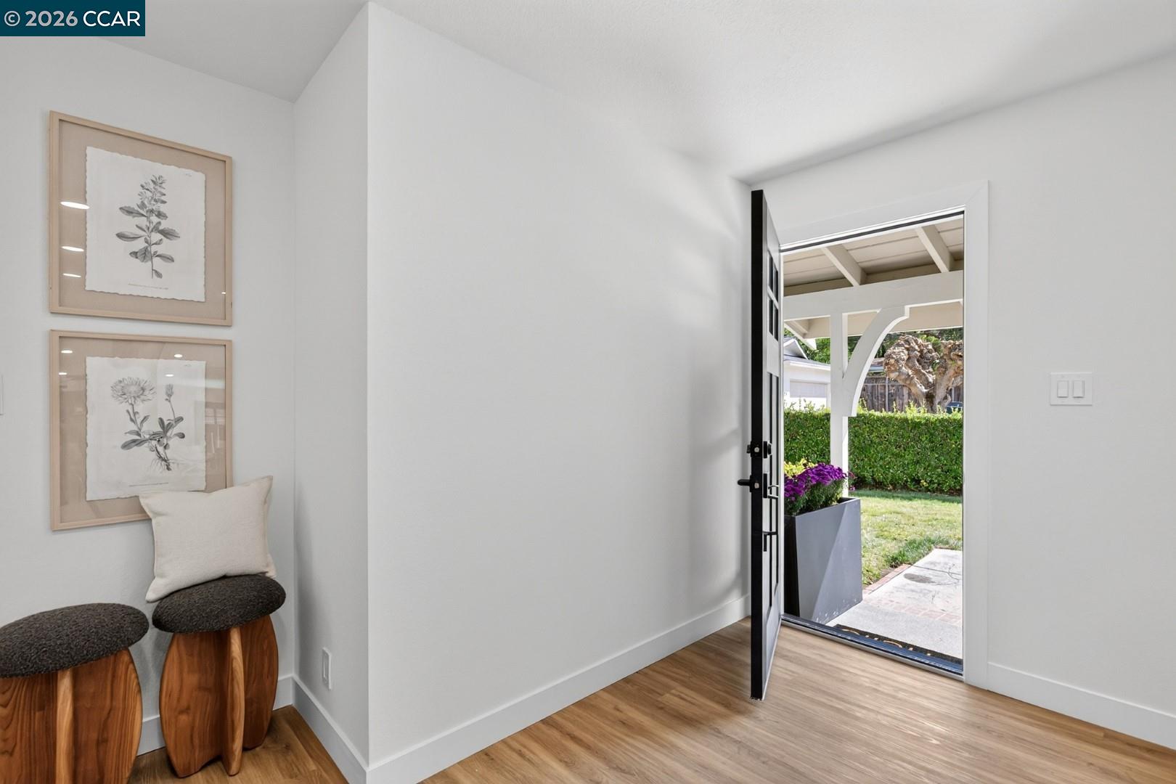
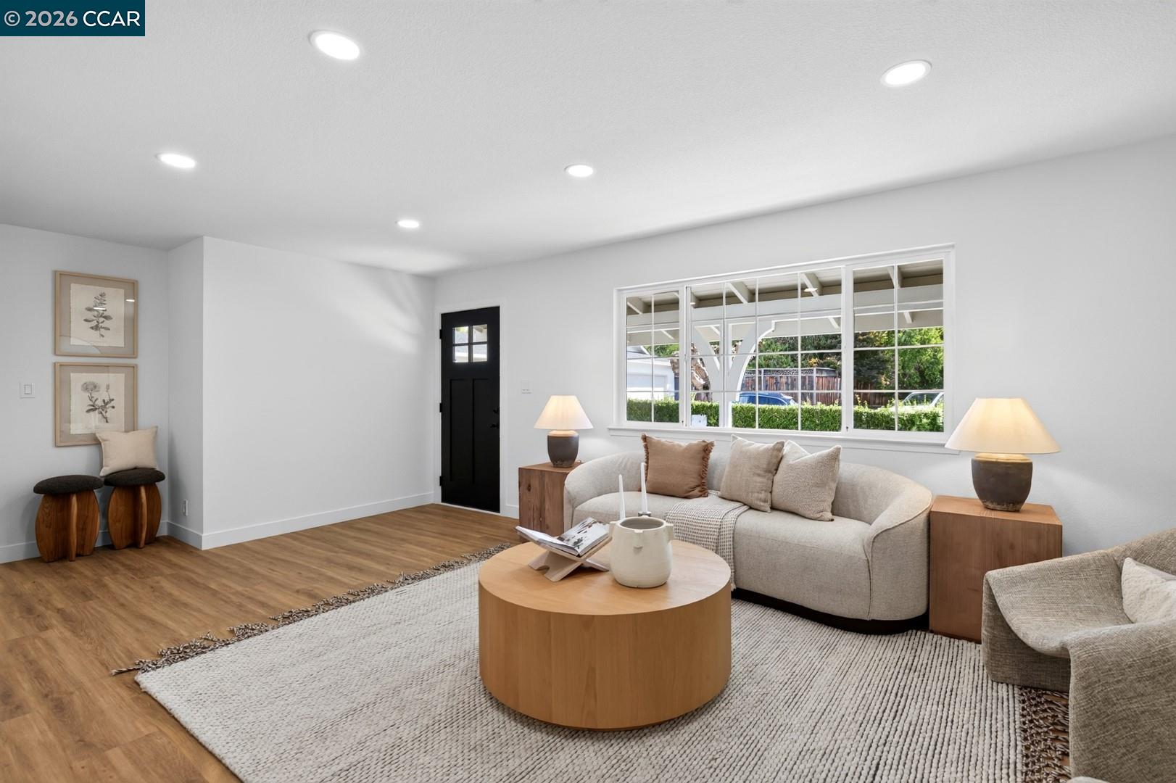
37 Alden Court – Northgate Beauty, Completely Remodeled Tucked away on a peaceful end-of-court location in the highly sought-after Northgate neighborhood, this beautifully remodeled single-story home offers the perfect blend of style, comfort, and turnkey ease. With 3 bedrooms and 2 fully renovated bathrooms, every inch of this home has been thoughtfully updated with designer finishes and quality materials. Step inside to find fresh interior and exterior paint, new flooring throughout, and all-new interior doors that set a crisp, modern tone from room to room. The completely remodeled kitchen is a showstopper — featuring brand-new cabinetry, appliances, and finishes designed for both everyday living and entertaining. Two open living spaces provide flexibility for relaxing, hosting, or working from home. Both bathrooms have been taken down to the studs and rebuilt with all-new materials: sleek vanities, sinks, faucets, tile flooring, and tile shower/tub surrounds, plus updated shower heads throughout. The primary suite shines with an enlarged bathroom and an expanded shower, creating a spa-like retreat at home. A custom Elfa closet organization system, just installed, adds effortless storage and organization. Outside, enjoy your own private oasis: a sparkling remodeled pool, s
Description as published by the listing brokerage.
Every detail on record
- Bathrooms
- Double Sinks, Primary - Shower(s) over Tub(s), Primary - Solid Surface, Primary - Tile, Primary - Updated Bath(s), Tile, Updated Bath(s)
- Kitchen
- Countertop - Solid Surface / Corian, Countertop - Stone, Eat In Kitchen, Hookups - Ice Maker, Kitchen/Family Room Combo, Updated
- Appliances
- Cooktop - Electric, Dishwasher, Garbage Disposal, Microwave, Oven - Built-In, Refrigerator
- Family Room
- Separate Family Room
- Fireplace
- Brick, Family Room
- Flooring
- Vinyl
- Laundry
- In Laundry Room
- Heating
- Forced Air
- Cooling
- Central -1 Zone
- Style
- Ranch
- Roof
- Composition
- Pool
- In Ground
- Garage/Parking
- Access - Interior, Attached Garage, Enclosed, Garage, Gate/Door Opener, Garage: 2 Car(s)
- Elementary District
- Mt. Diablo Unified
- High School District
- Mt. Diablo Unified
All 15 fields exactly as the listing brokerage published them to the MLS — nothing inferred or filled in. Blank fields mean the brokerage did not report them; ask and Adriana will find out.
What it costs to own
What's around this home
Within about a mile of the front door: 4 places to eat, 4 parks.
- Peet's Coffee0.7 mi
- Mountain Mike's0.7 mi
- T4 Tea For U0.7 mi
- The Breakfast Club at Midtown0.7 mi
- El Divisadero Park0.3 mi
- San Miguel Park0.6 mi
- Castle Rock Youth Sports Park0.9 mi
- Northgate Park1.0 mi
- Bldg. H0.6 mi
- Bldg. K0.7 mi
- Bldg. E0.7 mi
- Bldg. C0.7 mi
- Doctor's Park0.7 mi
Schools
- Berean Christian High School0.3 mi
- Walnut Acres Elementary School0.6 mi
- Foothill Middle School0.8 mi
- Eagle Peak Montessori School0.9 mi
- Indian Valley Elementary School0.9 mi
Wildfire hazard designation
CAL FIRE does not map this parcel inside a designated Fire Hazard Severity Zone. That is an absence of state designation, not a guarantee — the seller's Natural Hazard Disclosure remains the authoritative document for this address.
Location
Market statistics and listing data courtesy of MLSListings, Inc. Information deemed reliable but not guaranteed. Properties shown are area market listings and may be listed by other brokerages. View on MLSListings ↗
Neighbourhood places and transit from OpenStreetMap contributors (ODbL). Fire hazard severity zones from CAL FIRE. Distances are straight-line from the parcel and are provided for orientation only.