576 57th St.
About this home
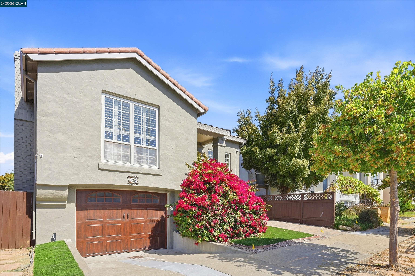
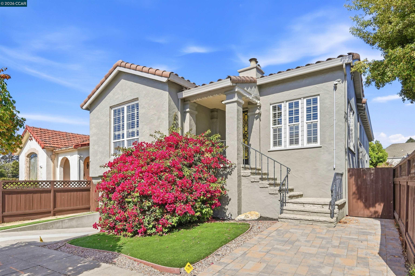
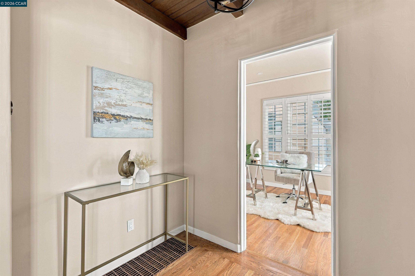
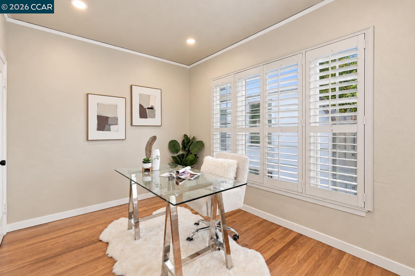
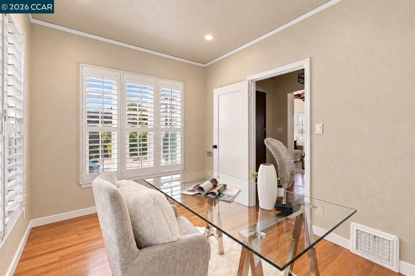
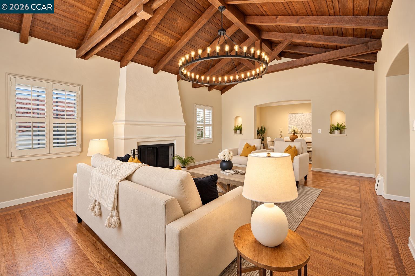
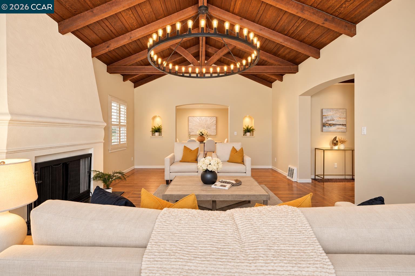
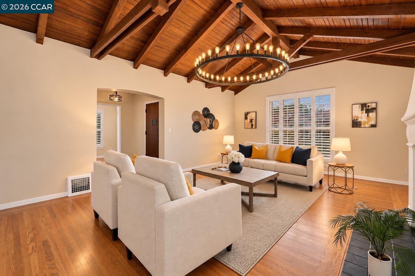
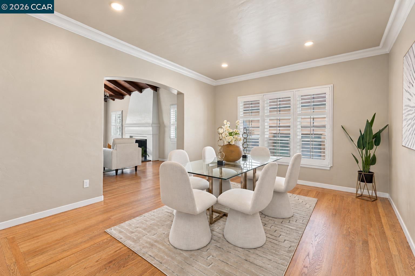
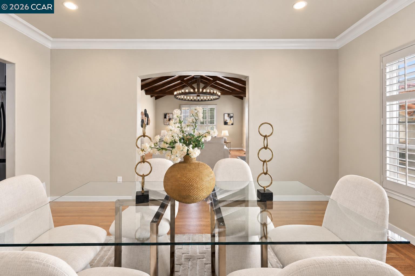
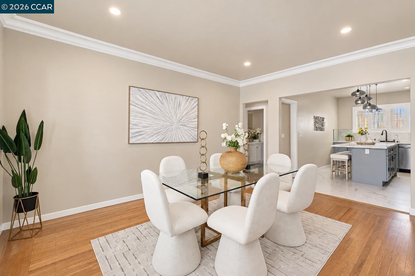
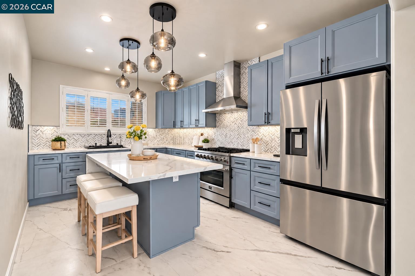
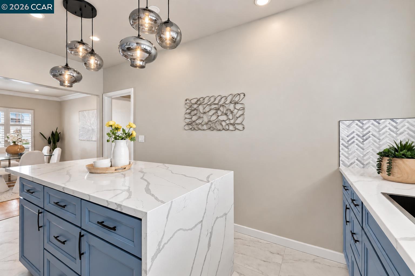
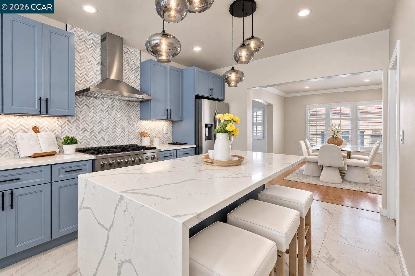
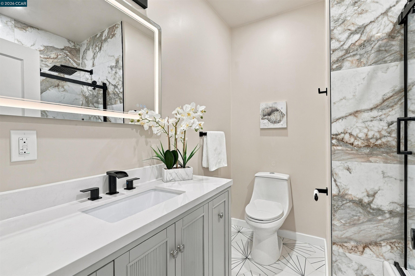
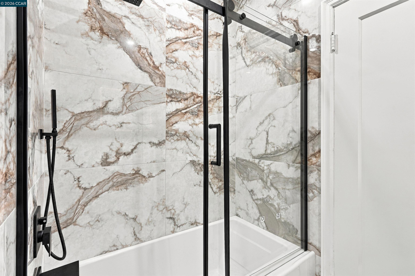
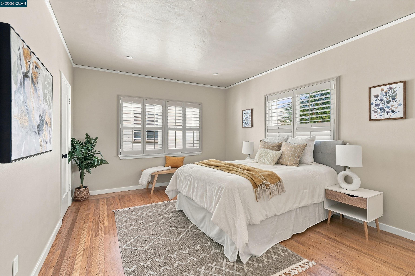
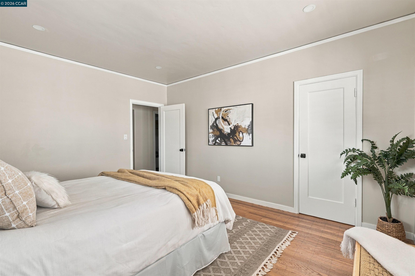
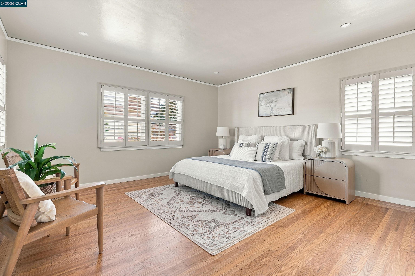
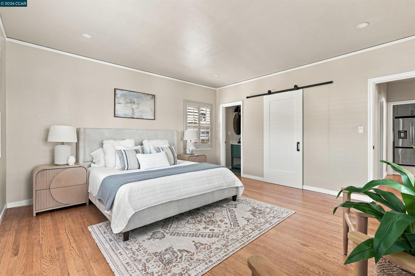
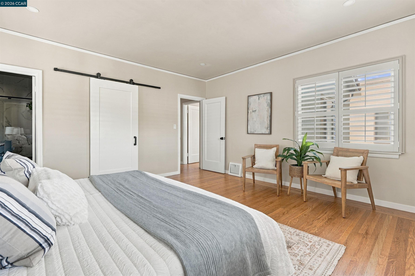
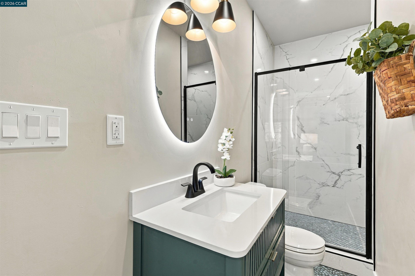
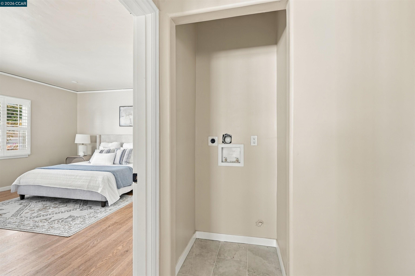
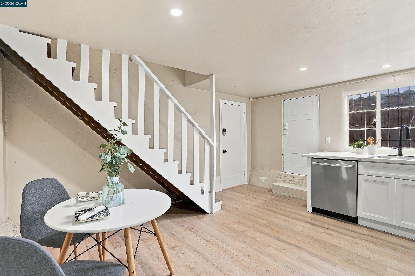
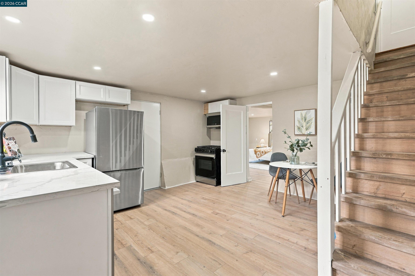
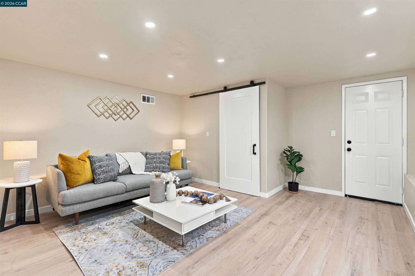
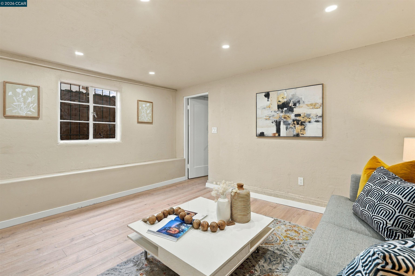
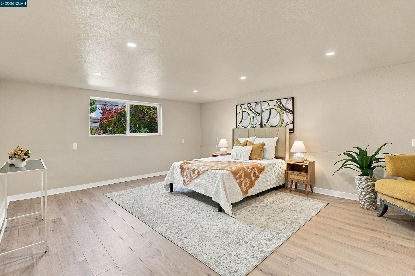
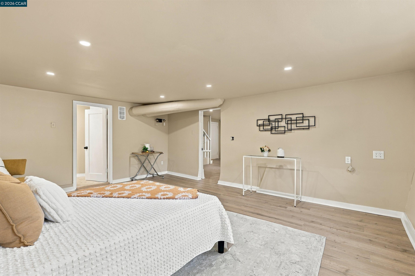
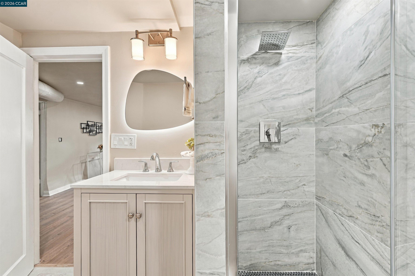
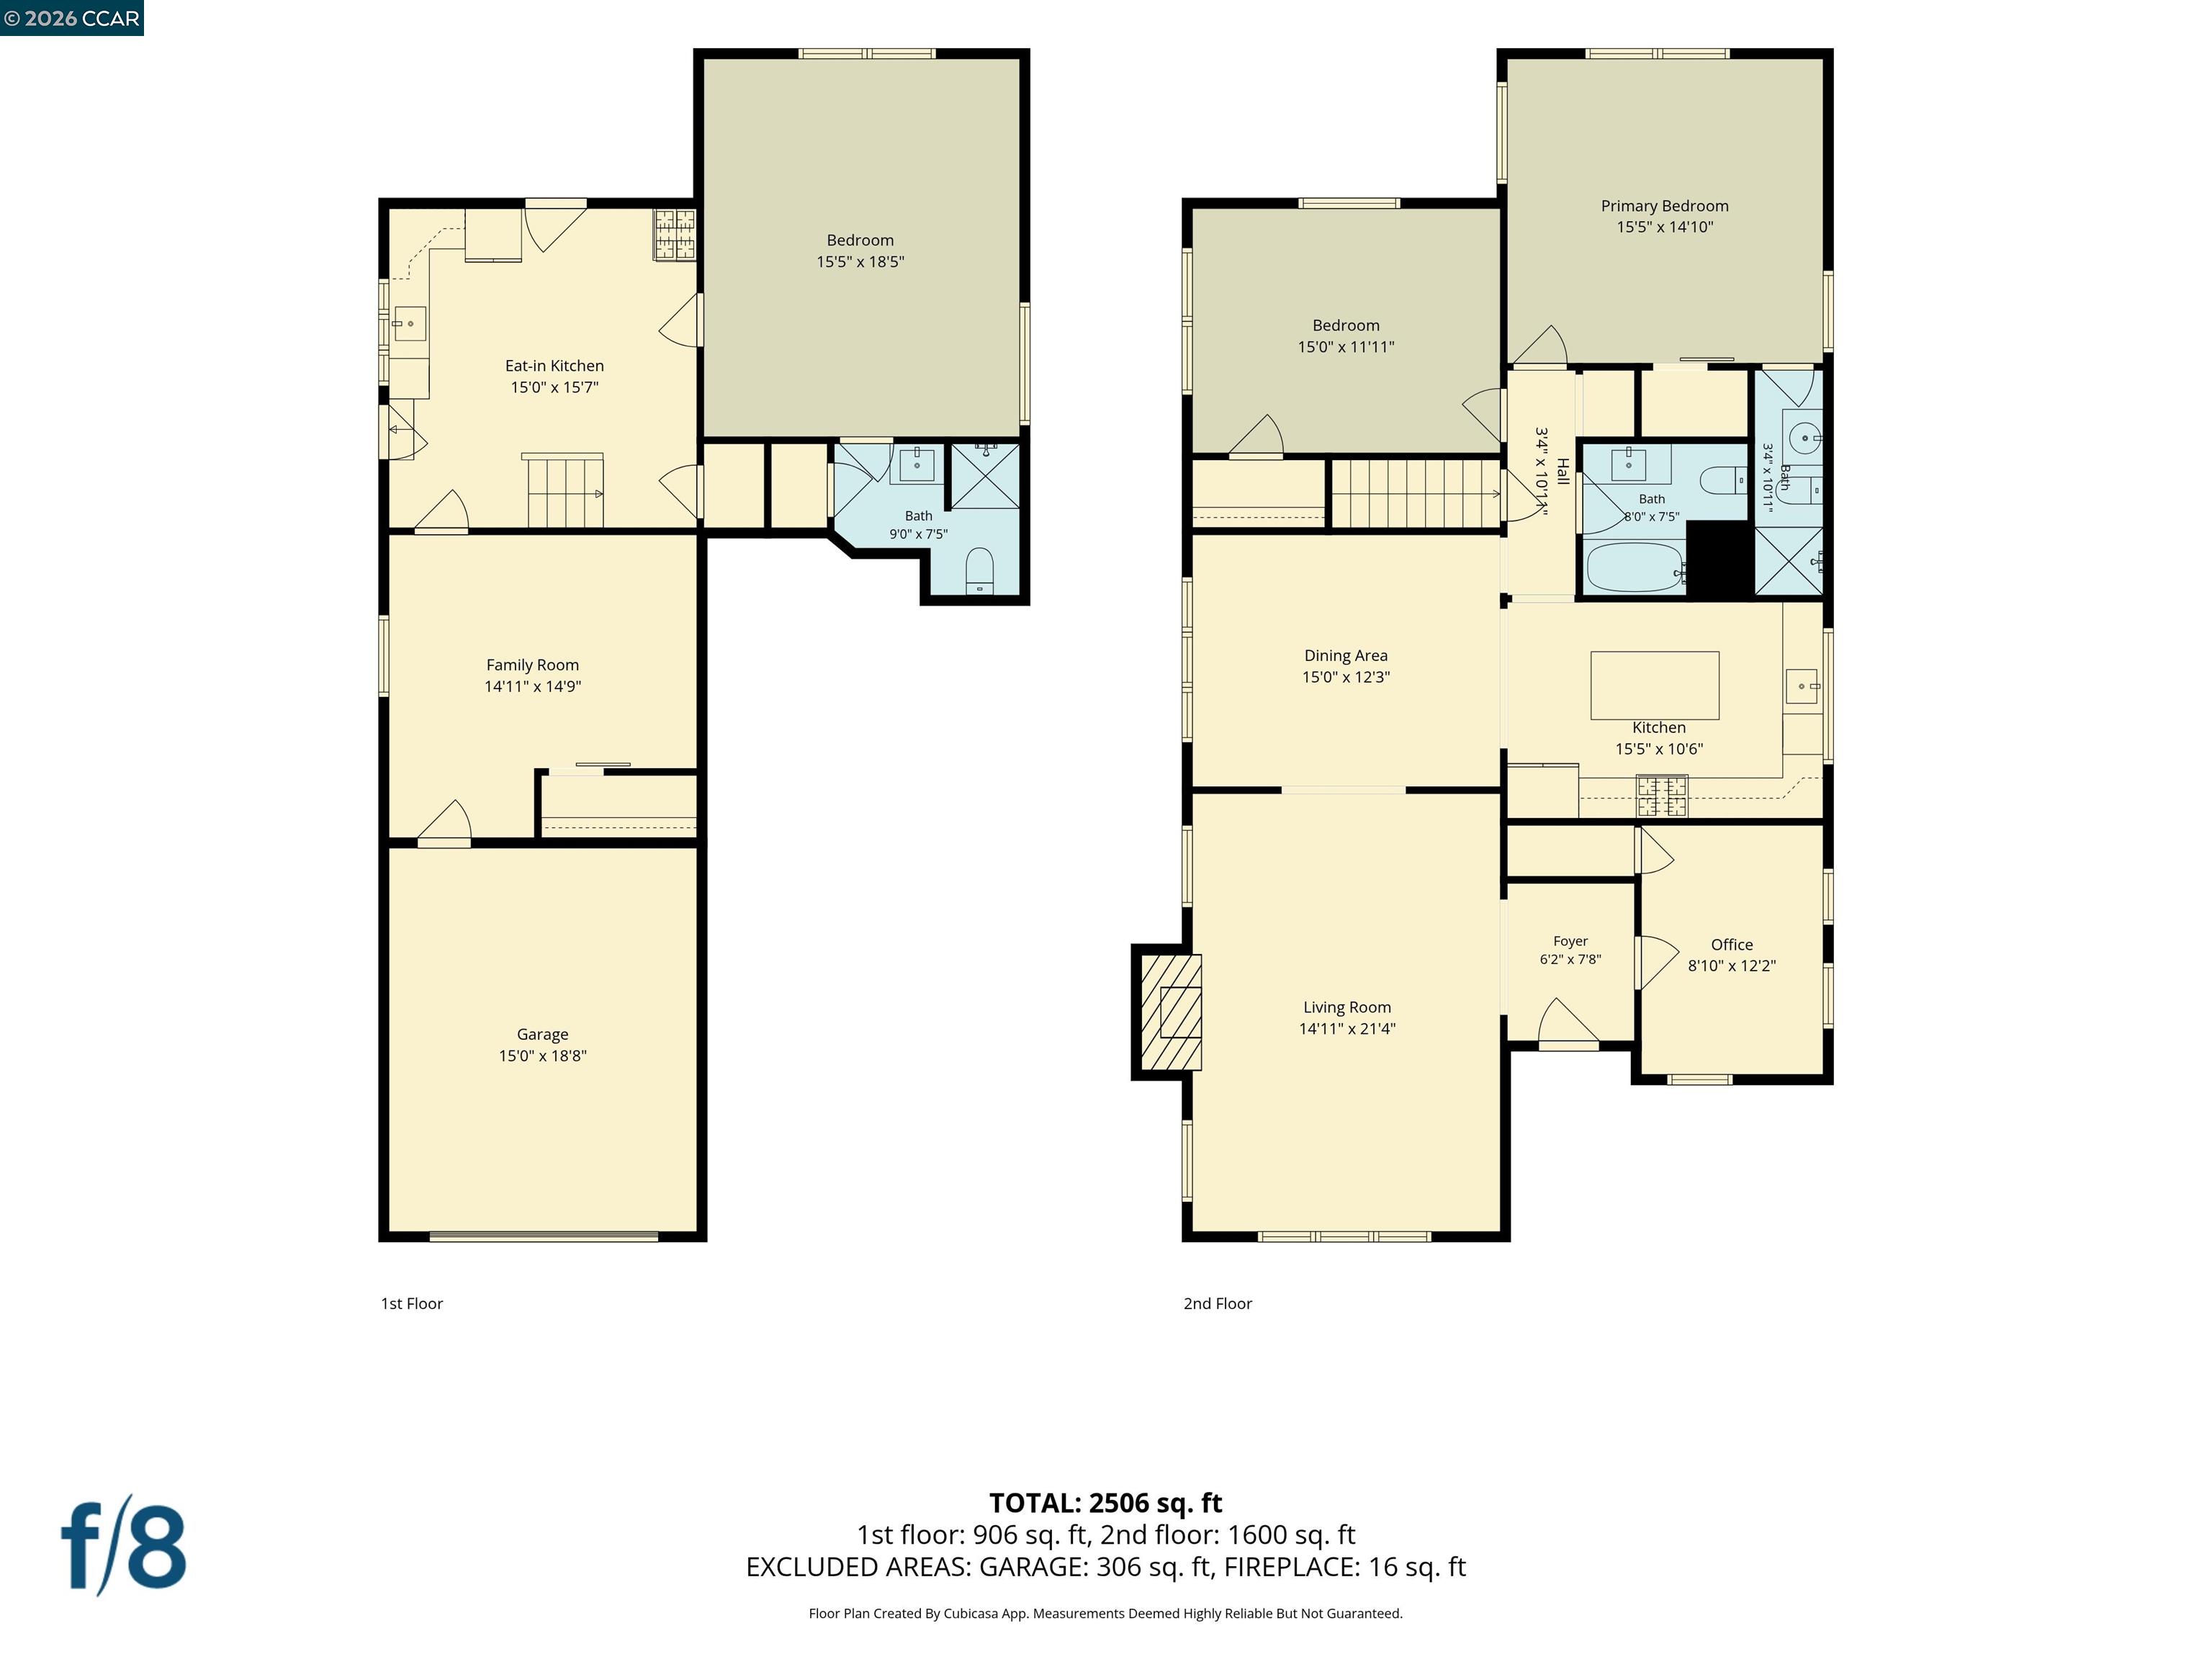
Discover the perfect blend of historic Oakland charm and modern living in the coveted Idora Park neighborhood! This beautifully updated home offers a spacious 3BR/2BA main residence PLUS an attached 1BR/1BA ADU, providing exceptional versatility for multigenerational living, extended guests, or potential rental income. The main residence welcomes you with a formal living room featuring elevated wood-planked ceilings, a formal dining room with new recessed lighting, and gorgeous hardwood floors throughout. The stunning, newly remodeled kitchen showcases new cabinetry, countertops, flooring, appliances, lighting, and a generous island with bar-top seating, creating the perfect space for everyday living and entertaining. The thoughtfully designed floor plan features a guest bedroom toward the front of the home and two additional bedrooms toward the rear, including a spacious primary suite with a beautifully updated ensuite bath featuring a new walk-in shower, vanity, and lighting. The guest bath has also been refreshed with an updated shower-over-tub surround, fixtures, and vanity. Downstairs, discover the valuable addition of an attached 1BR/1BA ADU, complete with an oversized bedroom, ensuite bath with shower, full kitchen featuring new cabinetry, countertops, and appliances, and
Description as published by the listing brokerage.
Every detail on record
- Bathrooms
- Primary - Shower(s) over Tub(s), Primary - Tile, Tile, Updated Bath(s)
- Kitchen
- Countertop - Stone, Eat In Kitchen, Island, Updated
- Appliances
- Dishwasher, Microwave, Oven Range, Oven Range - Gas, Refrigerator
- Dining Room
- Other
- Fireplace
- Living Room
- Flooring
- Hardwood, Vinyl
- Laundry
- Hookups Only, In Closet, Laundry Area - In Unit, None
- Heating
- Forced Air
- Style
- Traditional
- Roof
- Tile
- Pool
- None, Pool - No
- Garage/Parking
- Attached Garage, Garage, Garage: 2 Car(s)
All 12 fields exactly as the listing brokerage published them to the MLS — nothing inferred or filled in. Blank fields mean the brokerage did not report them; ask and Adriana will find out.
What it costs to own
What's around this home
Within about a mile of the front door: 10 groceries, 89 places to eat, 17 parks.
- Whole Foods Market0.4 mi
- Al Maida Hot Food and Market0.6 mi
- Market Hall Produce0.6 mi
- Trader Joe's0.6 mi
- The Chocolate Dragon0.7 mi
- Johnny's0.2 mi
- Ma'Adi Selam0.2 mi
- Shewhat Cafe0.3 mi
- Alem's Coffee0.3 mi
- Bushrod Park0.2 mi
- Dover Street Edible Park0.2 mi
- Ayala Park0.3 mi
- Rockridge-Temescal Greenbelt0.3 mi
- Hardy Park & Dog Park0.4 mi
- Alta Bates Summit Medical Center: Outpatient Rehab Center0.2 mi
- Alta Bates Summit Medical Center: Imaging and Mammography Center0.2 mi
- DaVita Dialysis0.3 mi
- Children's Hospital & Research Center Oakland0.5 mi
- Berkeley Adult Health Center0.5 mi
Getting around
- RockridgeBART0.7 mi
- AshbyBART0.8 mi
- MacArthurBART1.0 mi
Schools
- Sankofa United Elementary School0.3 mi
- Peralta Elementary School0.5 mi
- Oakland International High School0.6 mi
- Escuela Bilingue Internacional0.7 mi
- Emerson Elementary School0.7 mi
Wildfire hazard designation
CAL FIRE does not map this parcel inside a designated Fire Hazard Severity Zone. That is an absence of state designation, not a guarantee — the seller's Natural Hazard Disclosure remains the authoritative document for this address.
Location
Market statistics and listing data courtesy of MLSListings, Inc. Information deemed reliable but not guaranteed. Properties shown are area market listings and may be listed by other brokerages. View on MLSListings ↗
Neighbourhood places and transit from OpenStreetMap contributors (ODbL). Fire hazard severity zones from CAL FIRE. Distances are straight-line from the parcel and are provided for orientation only.