

1140 Fairlawn Ct #2
About this home
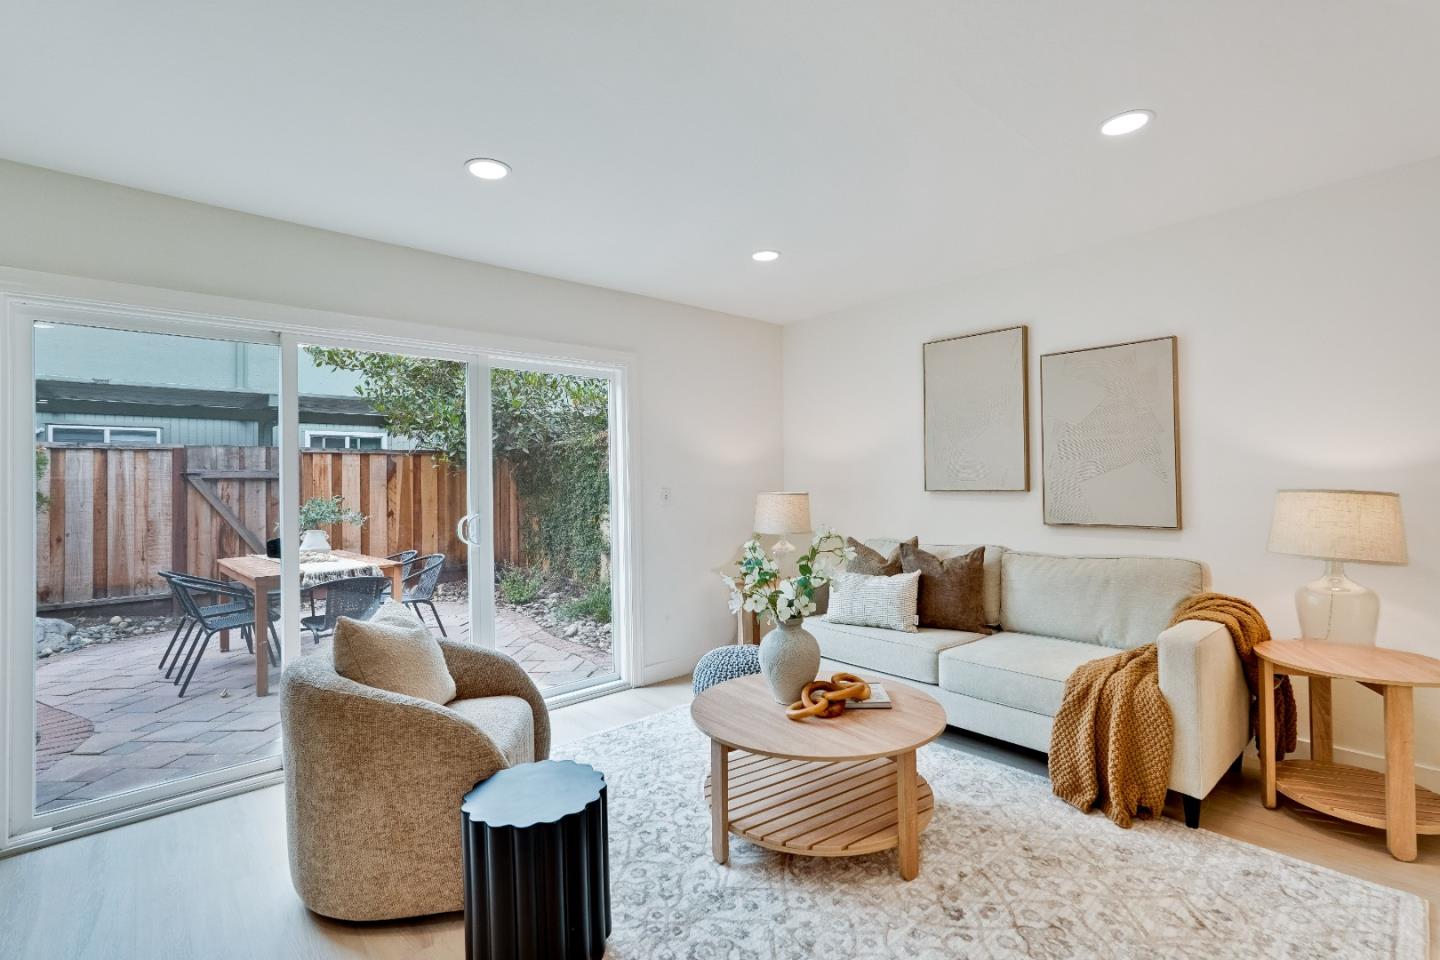
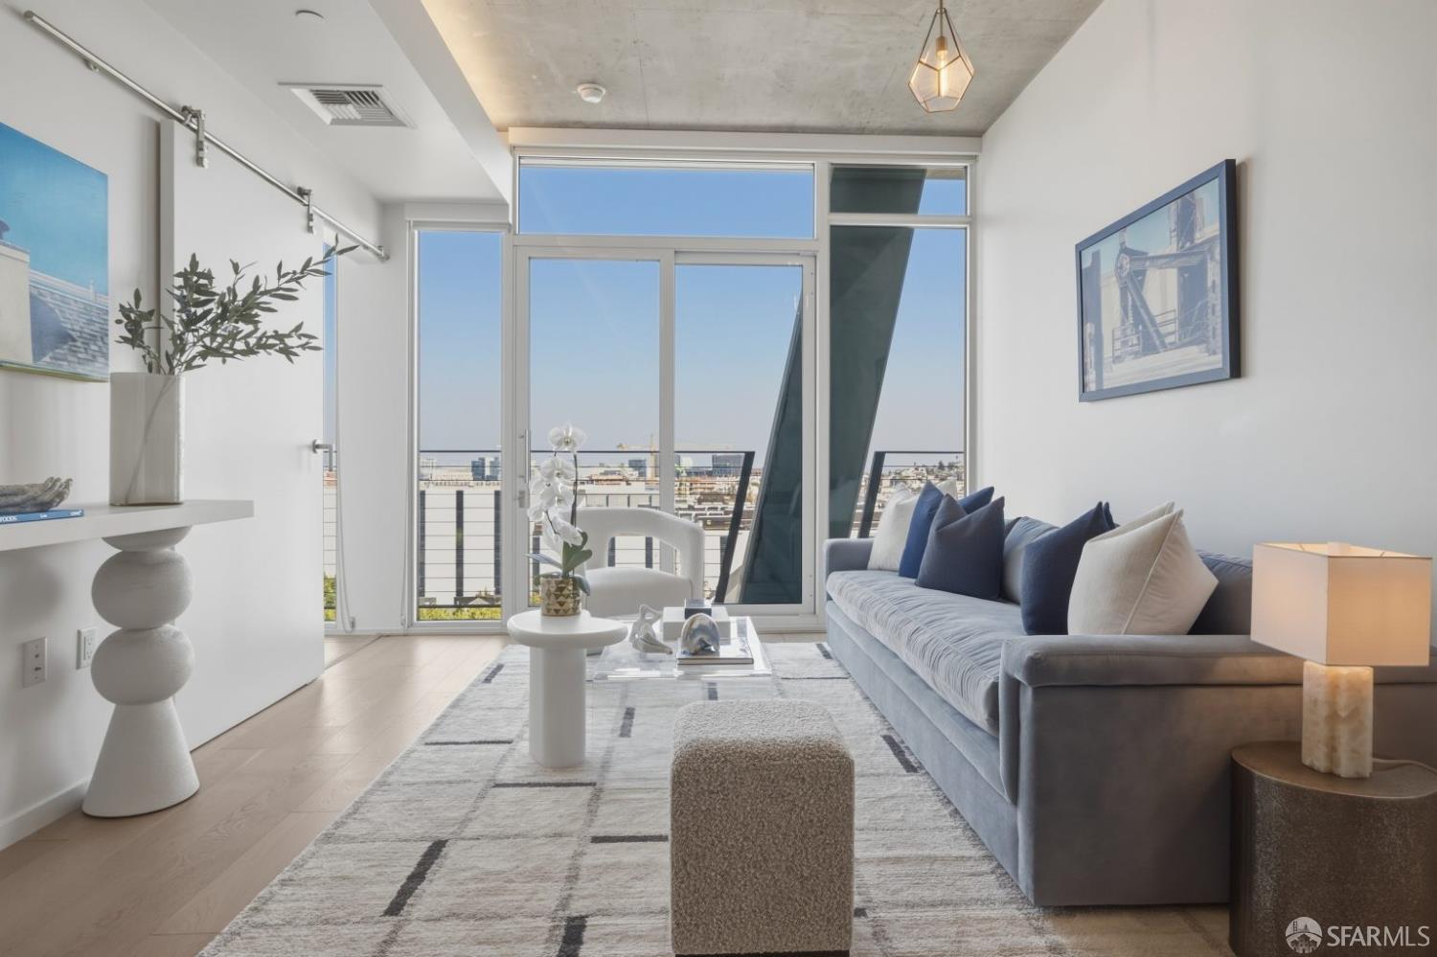
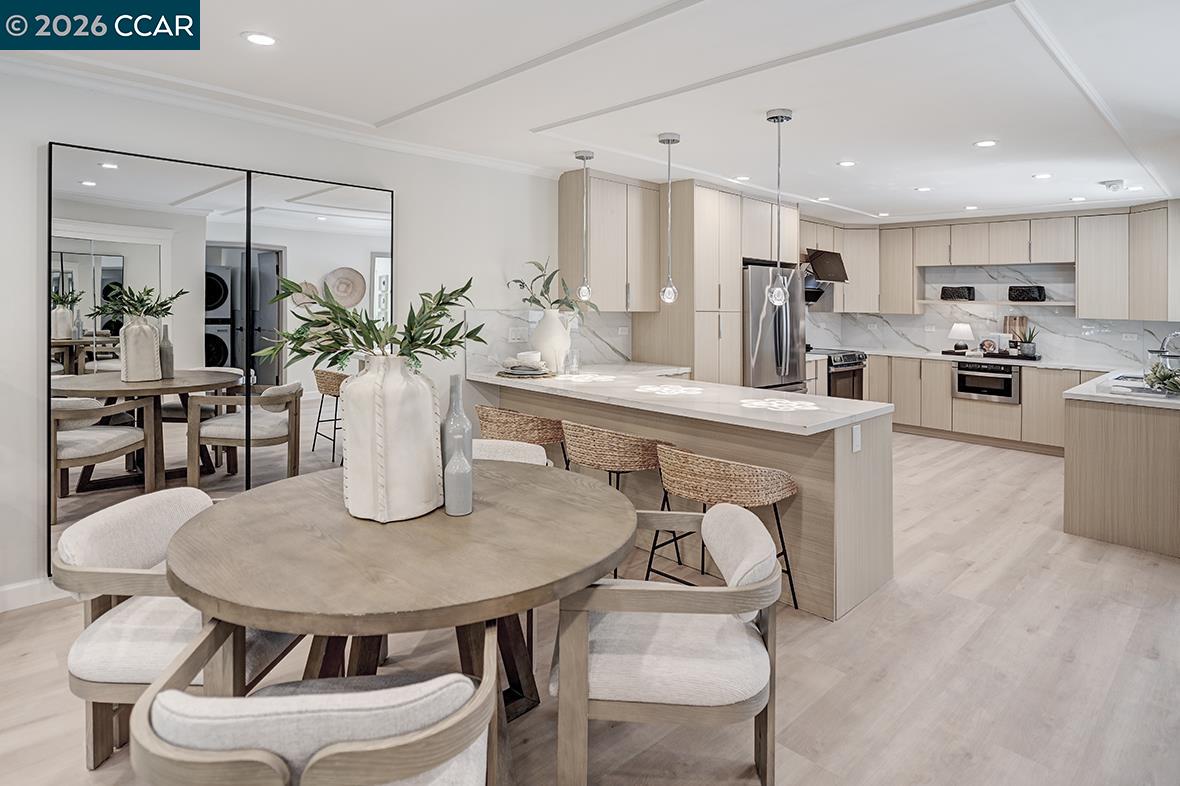
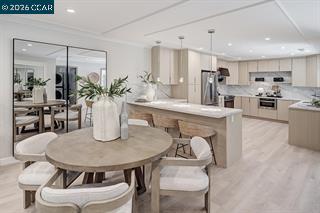
Welcome to this beautifully reimagined Level-in Carmel, where sophisticated design, quality craftsmanship and thoughtful details come together to create a truly exceptional home. Raised beams throughout the kitchen, living room and enclosed patio enhance the open, airy feel and create a wonderful sense of flow. The designer kitchen is beautifully appointed with American-made cabinetry, stainless steel appliances, abundant counter space and an expansive peninsula that invites casual dining and effortless entertaining. The living room offers a warm and inviting gathering space highlighted by a sleek electric fireplace and 65-inch Sony TV, while the light-filled enclosed patio provides a wonderful extension of the living space to enjoy year-round. Both bedrooms feature thoughtfully designed closets with built-in organizers, complemented by additional custom storage at the front entrance. The beautifully remodeled hall bath feels like a private retreat with a luxurious soaking tub and TV, perfect for relaxing at the end of the day, along with a conveniently designed laundry area. Emergency lighting provides illumination for up to eight hours during a power outage. Soft, sophisticated finishes flow throughout the home, while inviting front and rear outdoor spaces offer peaceful settin
Description as published by the listing brokerage.
Every detail on record
- Bathrooms
- Bidet, Primary - Bidet, Primary - Updated Bath(s), Tile, Tub, Updated Bath(s)
- Kitchen
- Breakfast Bar, Countertop - Stone, Updated
- Appliances
- Dishwasher, Garbage Disposal, Microwave, Oven Range, Refrigerator, Dryer, Washer
- Dining Room
- Other
- Fireplace
- Electric, Living Room
- Flooring
- Tile, Vinyl
- Laundry
- Laundry Area - In Unit
- Heating
- Forced Air, Gas
- Cooling
- Central -1 Zone
- Style
- Other
- Roof
- Other
- Foundation
- Slab
- Pool
- Community Facility, Other
- Garage/Parking
- Guest / Visitor Parking, No Garage, Garage: 0 Car(s)
- HOA Fee
- $1383
- HOA Fee Frequency
- Monthly
- Complex Amenities
- Club House, Community Pool, Garden / Greenbelt/ Trails, Golf Course, Gym / Exercise Facility, Other
All 17 fields exactly as the listing brokerage published them to the MLS — nothing inferred or filled in. Blank fields mean the brokerage did not report them; ask and Adriana will find out.
What it costs to own
What's around this home
Within about a mile of the front door: 1 grocery, 2 parks.
- Safeway0.9 mi
- Tice Valley Park0.7 mi
- Old Oak Park1.0 mi
Schools
- Del Oro High School0.7 mi
- Merriewood School1.1 mi
- Burton Valley Elementary School1.1 mi
Wildfire hazard designation
CAL FIRE does not map this parcel inside a designated Fire Hazard Severity Zone. That is an absence of state designation, not a guarantee — the seller's Natural Hazard Disclosure remains the authoritative document for this address.
Location
Market statistics and listing data courtesy of MLSListings, Inc. Information deemed reliable but not guaranteed. Properties shown are area market listings and may be listed by other brokerages. View on MLSListings ↗
Neighbourhood places and transit from OpenStreetMap contributors (ODbL). Fire hazard severity zones from CAL FIRE. Distances are straight-line from the parcel and are provided for orientation only.