2211 Westmoreland Court
About this home
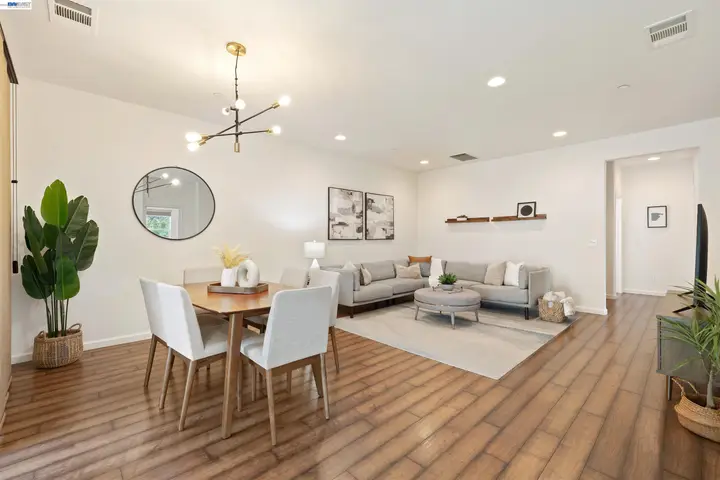
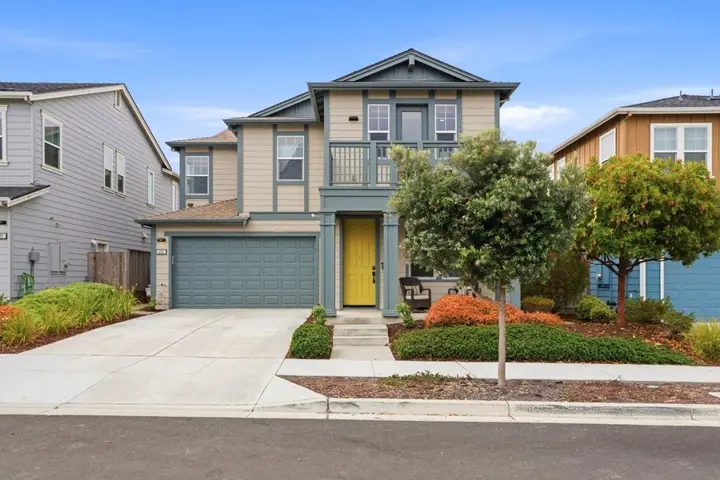
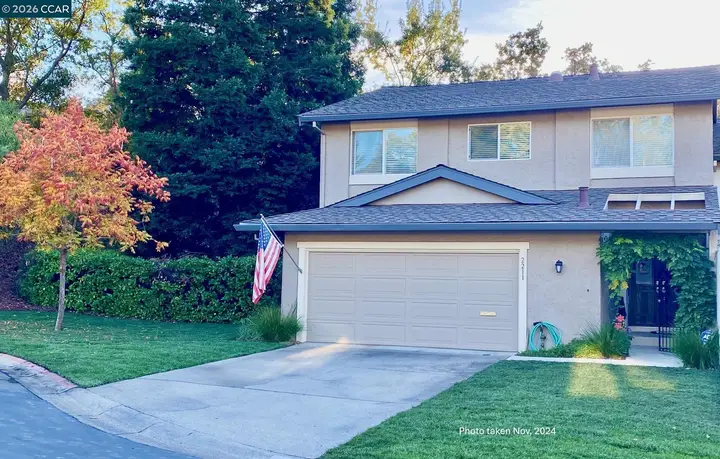
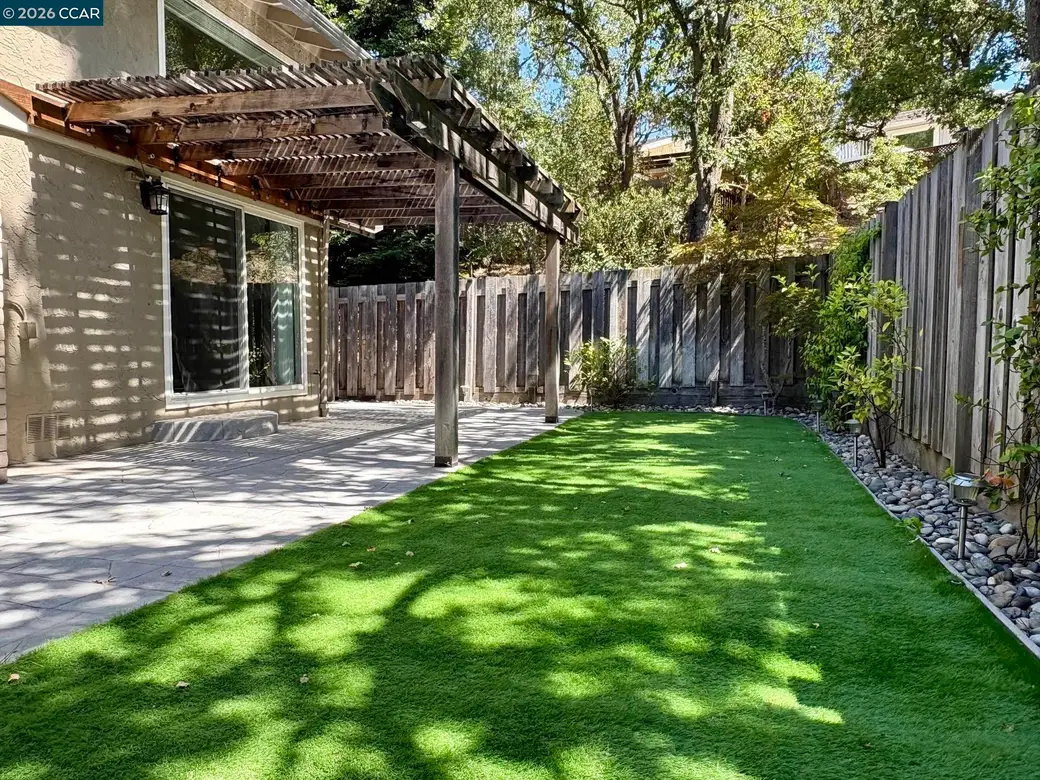
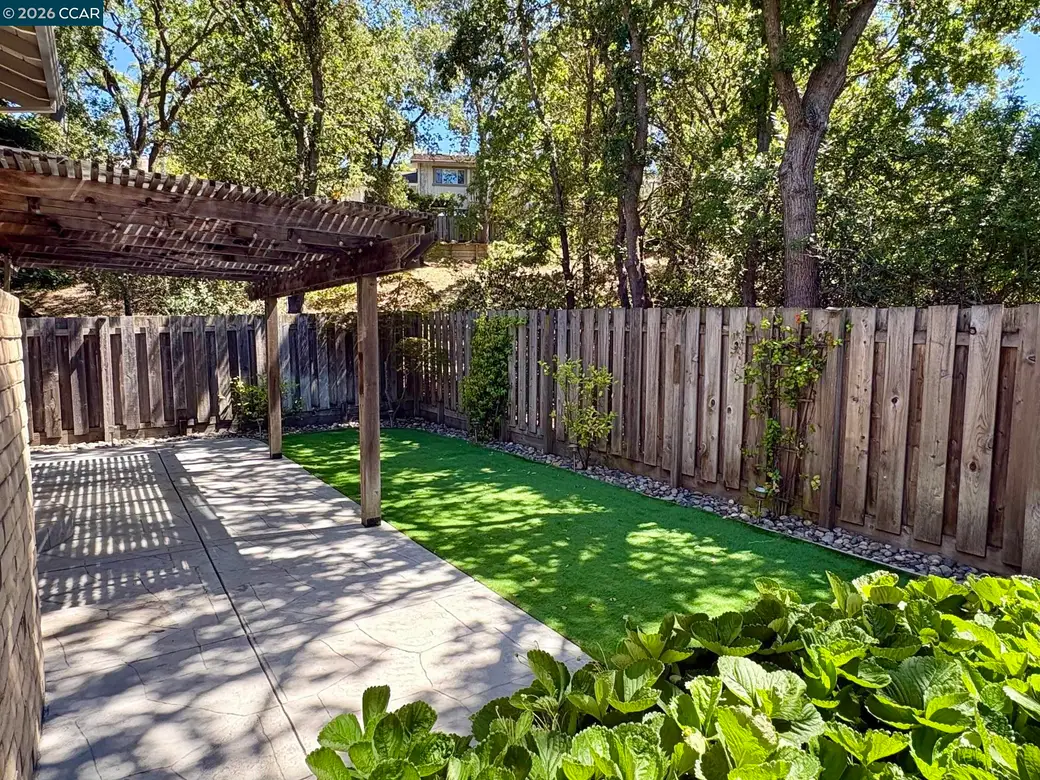
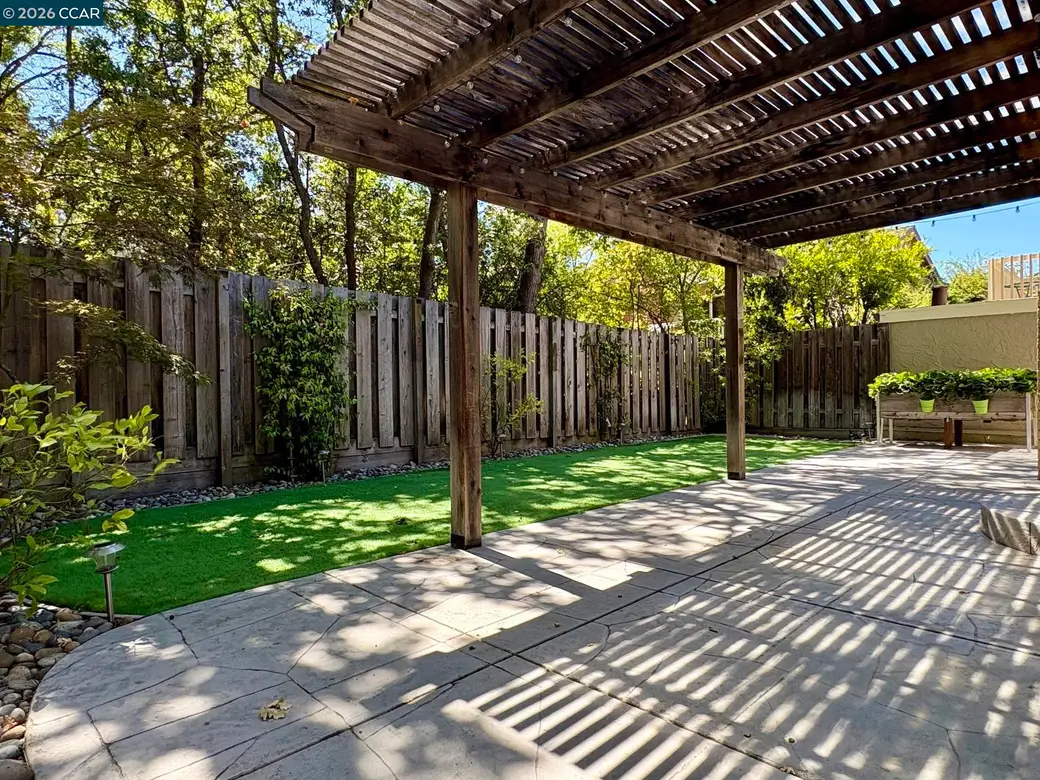
Open Sat/Sun 1-4PM! A premium location in Oak Creek! Feels like a Single family home! This end unit is located at the end of a court and has large front lawns and good sized back patio & turf lawn. A great floor plan that features 4 bedrooms, office alcove, formal dining, living & family rooms and laundry room upstairs! The kitchen was updated with white cabinetry, stainless steel appliances (gas range), Glacial Ice Granite slab counters, recessed LED lighting, hardwood floors, breakfast bar and eating area. The adjacent family room with recessed lighting, hardwood floors and custom inlaid carpet has a large patio door to the side yard. The spacious formal living and dining room are combined and feature stone gas fireplace, soaring vaulted ceilings with picture windows, hardwood floors and patio door to the backyard. The large primary bedroom with double door entry has a ceiling fan, crown molding and walk-in closet. The primary bathroom has a dual sink vanity, skylight, double shower and tile floors. There are THREE additional bedrooms, full bathroom, office alcove and a full size laundry room upstairs. The backyard has stamped concrete with large redwood arbor, turf lawn, Japanese Maple, fruit trees (lemon/lime/pomegranate), raised strawberry garden and large side yard. Additio
Description as published by the listing brokerage.
Every detail on record
- Bathrooms
- Double Sinks, Primary - Shower(s) over Tub(s), Primary - Skylight(s), Primary - Tile, Primary - Updated Bath(s), Tile
- Kitchen
- Breakfast Bar, Countertop - Stone, Hookups - Ice Maker, Updated
- Appliances
- Dishwasher, Garbage Disposal, Microwave, Oven - Double, Oven Range - Gas, Refrigerator, Dryer, Washer
- Fireplace
- Gas Burning, Living Room, Stone
- Flooring
- Carpet - Wall to Wall, Hardwood, Tile, Vinyl
- Laundry
- 220 Volt Outlet, In Laundry Room
- Heating
- Electric, Forced Air
- Cooling
- Ceiling Fan, Central -1 Zone, Whole House Fan
- Style
- Traditional
- Roof
- Composition
- Foundation
- Raised
- Pool
- Community Facility
- Garage/Parking
- Attached Garage, Garage, Gate/Door Opener, Garage: 2 Car(s)
- High School District
- Acalanes Union High
- HOA Fee
- $445
- HOA Fee Frequency
- Monthly
- Complex Amenities
- Community Pool, Playground
All 17 fields exactly as the listing brokerage published them to the MLS — nothing inferred or filled in. Blank fields mean the brokerage did not report them; ask and Adriana will find out.
What it costs to own
What's around this home
Within about a mile of the front door: 5 parks.
- Rudgear Park0.1 mi
- Sugarloaf Open Space0.7 mi
- Shell Ridge Open Space0.8 mi
- Livorna Park0.8 mi
- Diablo Foothills Regional Park1.6 mi
Schools
- Alamo Elementary School0.8 mi
- Lucille Mauzy School1.3 mi
- Murwood Elementary School1.3 mi
- Walnut Heights Elementary School1.3 mi
- Stone Valley Middle School1.4 mi
Wildfire hazard designation
CAL FIRE does not map this parcel inside a designated Fire Hazard Severity Zone. That is an absence of state designation, not a guarantee — the seller's Natural Hazard Disclosure remains the authoritative document for this address.
Location
Market statistics and listing data courtesy of MLSListings, Inc. Information deemed reliable but not guaranteed. Properties shown are area market listings and may be listed by other brokerages. View on MLSListings ↗
Neighbourhood places and transit from OpenStreetMap contributors (ODbL). Fire hazard severity zones from CAL FIRE. Distances are straight-line from the parcel and are provided for orientation only.