

11 Rudgear Dr
About this home
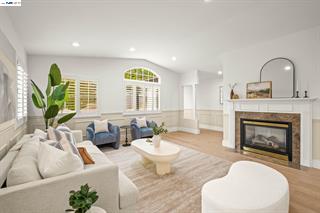
11 Rudgear Dr is a stunningly updated single-story home that perfectly blends a secluded, private lifestyle on an expansive 20,000+ square foot lot with the modern convenience of city living. As you step inside, you are greeted by a seamless open floor plan bathed in natural light, anchored by soaring vaulted ceilings and elegant wainscoting in the family room that adds a sophisticated, custom touch. Brand-new engineered hardwood floors flow throughout the entire home, creating a cohesive and modern feel. The heart of the residence features a beautifully updated kitchen and stylishly renovated bathrooms complete with brand-new vanities and high-end finishes. The primary suite is a true retreat, featuring an oversized bedroom with a large walk-in closet and a primary bathroom equipped with a relaxing jacuzzi tub. The indoor-outdoor flow is truly effortless, with the massive, expansive deck accessible from both the family room and the primary bedroom. This deck offers multiple distinct seating areas for lounging, outdoor dining, or relaxation in total peace. The outdoor sanctuary leads down to a second level featuring modern pavers and a lush turf lawn, providing a clean and low-maintenance space for play or gatherings. On the opposite side of the home, you’ll find an additional
Description as published by the listing brokerage.
Every detail on record
- Bathrooms
- Primary - Solid Surface, Primary - Split Bath, Primary - Tub w/ Jets, Primary - Updated Bath(s), Tile, Updated Bath(s), Window
- Kitchen
- Breakfast Bar, Breakfast Nook, Countertop - Stone, Hookups - Ice Maker, Kitchen/Family Room Combo, Other, Pantry, Updated
- Appliances
- Dishwasher, Microwave, Other, Oven Range, Oven Range - Gas, Refrigerator, Dryer, Washer
- Dining Room
- Dining Area
- Family Room
- Separate Family Room
- Fireplace
- Gas Starter, Living Room
- Flooring
- Hardwood, Tile
- Laundry
- In Garage
- Heating
- Forced Air, Gas
- Cooling
- Central -1 Zone
- Style
- Contemporary
- Roof
- Composition
- Foundation
- Crawl Space
- Pool
- None, Pool - No
- Garage/Parking
- Access - Interior, Attached Garage, Garage, Gate/Door Opener, Off-Street Parking, Garage: 2 Car(s)
- High School District
- Acalanes Union High
All 16 fields exactly as the listing brokerage published them to the MLS — nothing inferred or filled in. Blank fields mean the brokerage did not report them; ask and Adriana will find out.
What it costs to own
What's around this home
Within about a mile of the front door: 3 parks.
- Sugarloaf Open Space0.7 mi
- Rudgear Park0.9 mi
- Lar Rieu Park0.9 mi
- Walnut Creek Medical Center1.1 mi
- Dr. Stephen S. Chen, MD1.4 mi
Getting around
Schools
- Murwood Elementary School0.3 mi
- Las Lomas High School0.9 mi
- Walnut Heights Elementary School1.0 mi
- Alamo Elementary School1.2 mi
- Parkmead Elementary School1.3 mi
Wildfire hazard designation
CAL FIRE does not map this parcel inside a designated Fire Hazard Severity Zone. That is an absence of state designation, not a guarantee — the seller's Natural Hazard Disclosure remains the authoritative document for this address.
Location
Market statistics and listing data courtesy of MLSListings, Inc. Information deemed reliable but not guaranteed. Properties shown are area market listings and may be listed by other brokerages. View on MLSListings ↗
Neighbourhood places and transit from OpenStreetMap contributors (ODbL). Fire hazard severity zones from CAL FIRE. Distances are straight-line from the parcel and are provided for orientation only.