1339 Nestwood
About this home
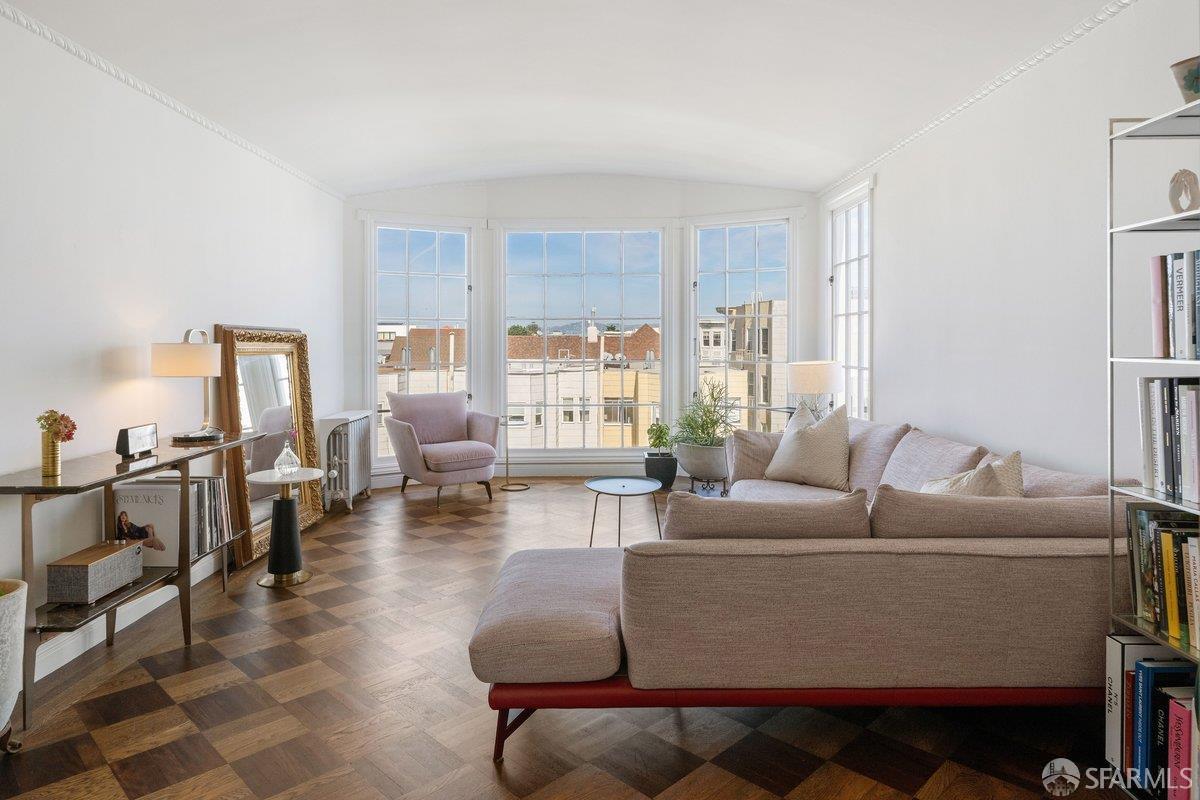
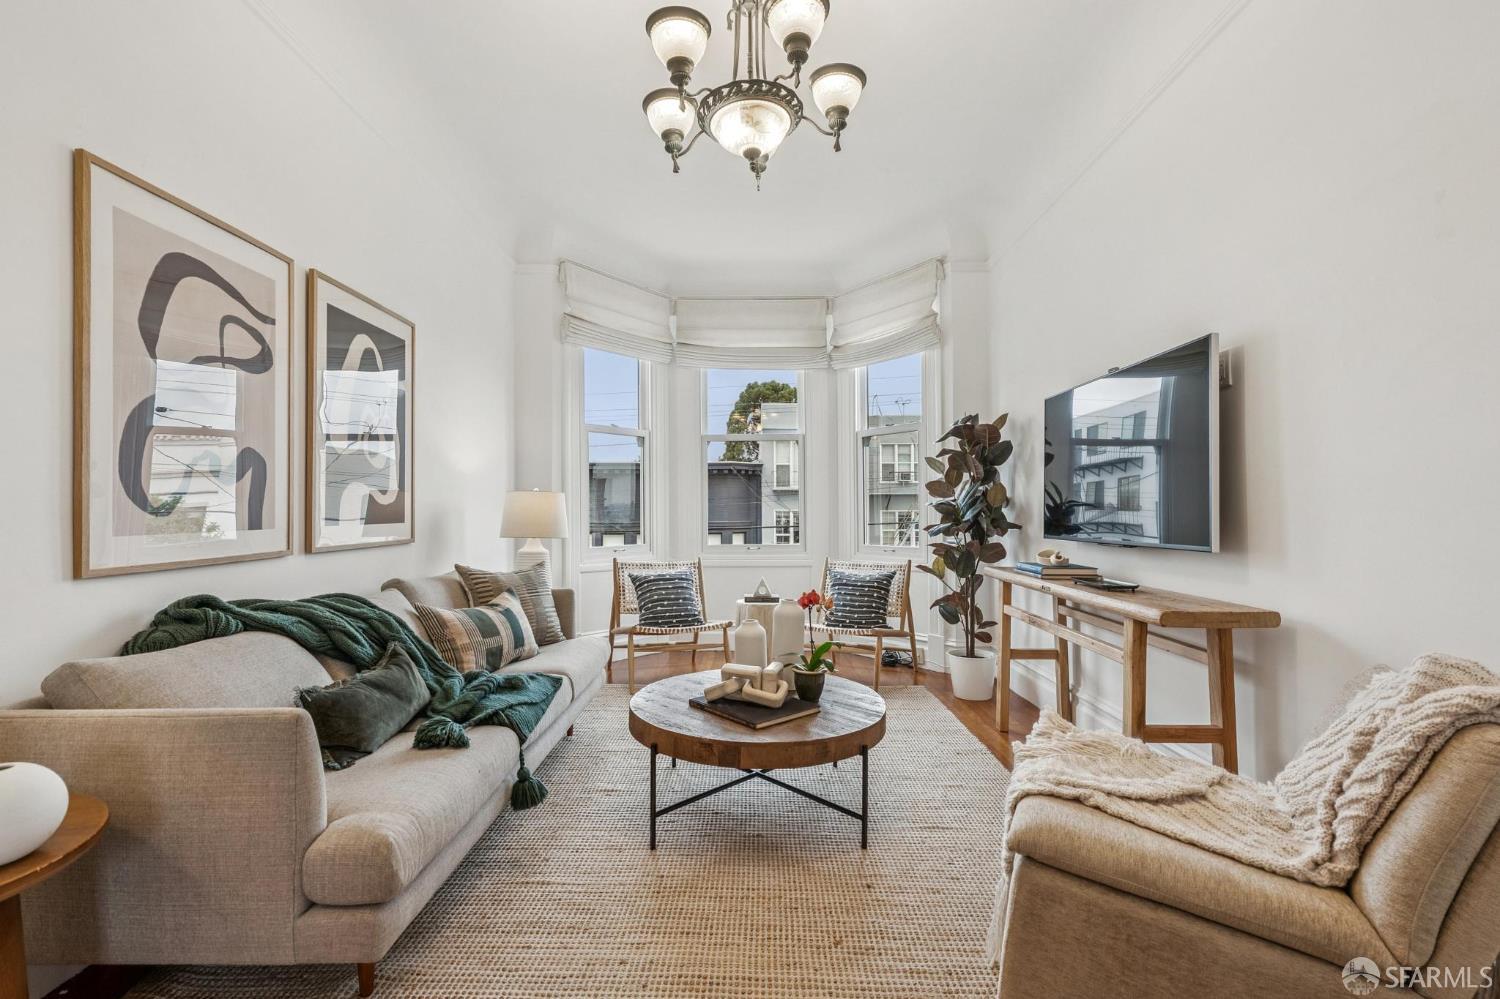
Welcome to this beautifully curated Coyote Creek townhome, sought after for its convenience, featuring thoughtful architecture, European Porcelanosa finishes, and a distinctive bi-level design with an elevated outlook. The main level offers airy open-concept living with a gourmet kitchen featuring cream shaker cabinetry, quartz countertops, cohesive backsplash, gas cooking & a generous island with breakfast nook. Two master-sized bedrooms each feature generous walk-in closets, plus a full bath with dual vanities & a spacious laundry room. The living area opens to a deep, expansive balcony for effortless indoor-outdoor living. The entire private upstairs is an exclusive primary retreat with spa-inspired ensuite bath, dual vanities, soaking tub, standing shower & continental custom walk-in closet. Porcelanosa tile, a premium finish often associated with luxury residences, offers sophistication, durability, & easy maintenance. Warm hardwood floor, designer paint, modern lighting, plantation shutters add character & continuity. Oversized side-by-side 2-car garage with storage space. Low HOA of $285 includes a pool, fitness center, clubhouse, BBQ, pet wash, & garbage. Steps to Cerano Park & Coyote Creek Trail, with easy access to 880/237/101, BART, McCarthy Ranch, & major tech hubs.
Description as published by the listing brokerage.
Every detail on record
- Bathrooms
- Double Sinks, Primary - Tub, Primary - Updated Bath(s), Updated Bath(s)
- Kitchen
- Breakfast Nook, Countertop - Solid Surface / Corian, Other, Updated
- Appliances
- Dishwasher, Garbage Disposal, Other, Oven Range - Gas, Refrigerator, Washer
- Flooring
- Other, Tile, Wood
- Laundry
- In Laundry Room
- Cooling
- Central -1 Zone
- Style
- Contemporary
- Foundation
- Slab
- Pool
- Community Facility, In Ground
- Garage/Parking
- Attached Garage, Garage, Gate/Door Opener, Guest / Visitor Parking, Other, Garage: 2 Car(s)
- HOA Fee
- $285
- HOA Fee Frequency
- Monthly
- Complex Amenities
- Club House, Community Pool, Garden / Greenbelt/ Trails, Gym / Exercise Facility
- Zoning
- R3
All 14 fields exactly as the listing brokerage published them to the MLS — nothing inferred or filled in. Blank fields mean the brokerage did not report them; ask and Adriana will find out.
What it costs to own
What's around this home
Within about a mile of the front door: 2 groceries, 45 places to eat, 5 parks.
- 85°C0.7 mi
- 99 Ranch Market0.7 mi
- Building 11 Cafeteria0.3 mi
- Starbucks0.5 mi
- Building 3 Cafeteria0.5 mi
- Annapoorna Authentic Indian Cuisine0.5 mi
- Baypointe Interim Park0.7 mi
- River Oaks Park0.9 mi
- Crescent Village Garden0.9 mi
- Tom Evatt Park1.0 mi
- Moitozo Park1.0 mi
- Chung Chow City0.6 mi
- William Shen, Chiropractor0.6 mi
- Walgreens1.1 mi
- Stanford Express Care Clinic - San Jose1.1 mi
- Maxim Healthcare Services1.3 mi
Getting around
- Cisco WayRail0.3 mi
- AlderRail0.5 mi
- BaypointeRail0.9 mi
- TasmanRail1.1 mi
- River OaksRail1.2 mi
Schools
- Kathleen MacDonald High School0.6 mi
- Abram Agnew Elementary School0.7 mi
- Dolores Huerta Middle School0.8 mi
- Opportunity Youth Academy Sobrato1.1 mi
- Anthony Spangler Elementary School1.2 mi
Wildfire hazard designation
CAL FIRE does not map this parcel inside a designated Fire Hazard Severity Zone. That is an absence of state designation, not a guarantee — the seller's Natural Hazard Disclosure remains the authoritative document for this address.
Location
Market statistics and listing data courtesy of MLSListings, Inc. Information deemed reliable but not guaranteed. Properties shown are area market listings and may be listed by other brokerages. View on MLSListings ↗
Neighbourhood places and transit from OpenStreetMap contributors (ODbL). Fire hazard severity zones from CAL FIRE. Distances are straight-line from the parcel and are provided for orientation only.