Home / Listings / Property Trends / 314 Llano De Los Robles Ave #7
314 Llano De Los Robles Ave #7, San JosePhotos being updated — ask Adriana for the latestFor sale1 / 41
314 Llano De Los Robles Ave #7, San Jose — 1314 Llano De Los Robles Ave #7, San Jose — 2314 Llano De Los Robles Ave #7, San Jose — 3314 Llano De Los Robles Ave #7, San Jose — 4314 Llano De Los Robles Ave #7, San Jose — 5314 Llano De Los Robles Ave #7, San Jose — 6314 Llano De Los Robles Ave #7, San Jose — 7314 Llano De Los Robles Ave #7, San Jose — 8314 Llano De Los Robles Ave #7, San Jose — 9314 Llano De Los Robles Ave #7, San Jose — 10314 Llano De Los Robles Ave #7, San Jose — 11314 Llano De Los Robles Ave #7, San Jose — 12314 Llano De Los Robles Ave #7, San Jose — 13314 Llano De Los Robles Ave #7, San Jose — 14314 Llano De Los Robles Ave #7, San Jose — 15314 Llano De Los Robles Ave #7, San Jose — 16314 Llano De Los Robles Ave #7, San Jose — 17314 Llano De Los Robles Ave #7, San Jose — 18314 Llano De Los Robles Ave #7, San Jose — 19314 Llano De Los Robles Ave #7, San Jose — 20314 Llano De Los Robles Ave #7, San Jose — 21314 Llano De Los Robles Ave #7, San Jose — 22314 Llano De Los Robles Ave #7, San Jose — 23314 Llano De Los Robles Ave #7, San Jose — 24314 Llano De Los Robles Ave #7, San Jose — 25314 Llano De Los Robles Ave #7, San Jose — 26314 Llano De Los Robles Ave #7, San Jose — 27314 Llano De Los Robles Ave #7, San Jose — 28314 Llano De Los Robles Ave #7, San Jose — 29314 Llano De Los Robles Ave #7, San Jose — 30314 Llano De Los Robles Ave #7, San Jose — 31314 Llano De Los Robles Ave #7, San Jose — 32314 Llano De Los Robles Ave #7, San Jose — 33314 Llano De Los Robles Ave #7, San Jose — 34314 Llano De Los Robles Ave #7, San Jose — 35314 Llano De Los Robles Ave #7, San Jose — 36314 Llano De Los Robles Ave #7, San Jose — 37314 Llano De Los Robles Ave #7, San Jose — 38314 Llano De Los Robles Ave #7, San Jose — 39314 Llano De Los Robles Ave #7, San Jose — 40314 Llano De Los Robles Ave #7, San Jose — 41
For sale·Condo·MLS #BE41149241· Listed Sep 23, 2026

314 Llano De Los Robles Ave #7

San Jose, Santa Clara County · CA 95136
$775,000
$703 per sq ft
2Beds
2Baths
1,102Sq Ft
$703Per Sq Ft
1,085Lot Sq Ft
2020Year Built
CondoProperty Type

About this home

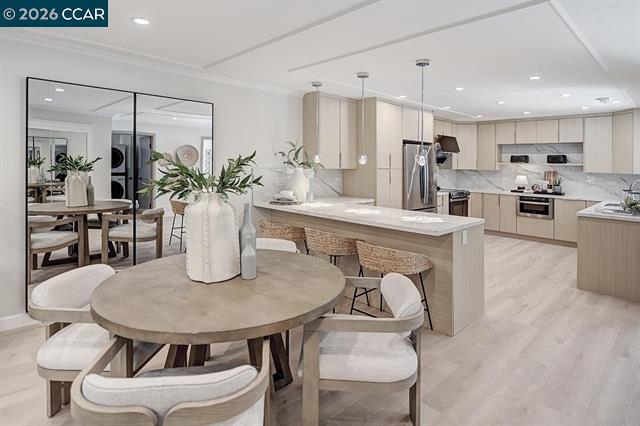
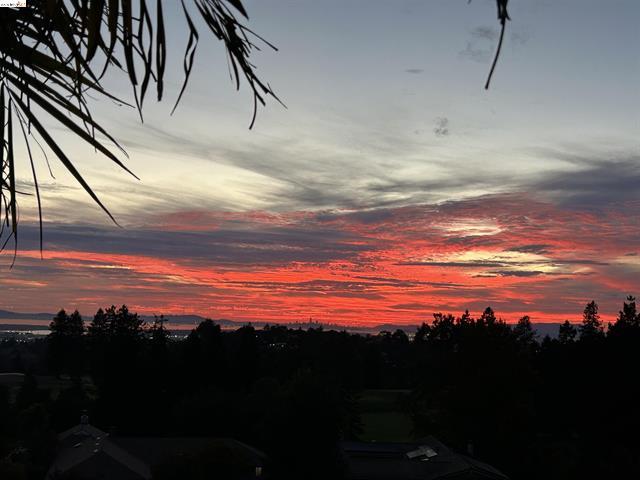
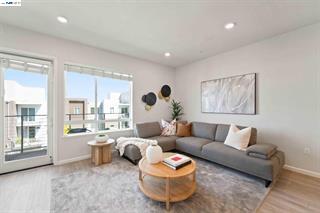
Perched in the scenic hills of Communications Hill, this beautifully appointed two-bedroom, two-bathroom residence offers modern sophistication, effortless single-level living, and captivating views. Built in 2020, the home feels fresh and contemporary, with stylish finishes and an abundance of natural light throughout. The thoughtfully designed floor plan features two generously sized bedrooms with new carpeting and spacious bathrooms. The serene primary suite enjoys beautiful views and offers exceptional storage with dual closets—one of which is a walk-in—along with custom cabinetry throughout the closets of the home. Step onto your private balcony and take in the surrounding hillside views—an inviting setting for morning coffee, peaceful evenings, and colorful sunrises and sunsets. For an even more breathtaking perspective, the building at 314 has its own private sky deck, reserved exclusively for its residents. Featuring a barbecue area and beautiful views, this inviting space is a wonderful place to gather with family and friends, enjoy an outdoor meal, and unwind while taking in the scenery. The home also includes its own private two-car garage, offering added convenience and valuable storage. Communications Hill continues to evolve, with plans for future neighborhood-se

Description as published by the listing brokerage.

Every detail on record

Inside the home
Kitchen
Countertop - Solid Surface / Corian, Eat In Kitchen, Kitchen/Family Room Combo, Pantry, Updated
Appliances
Dishwasher, Garbage Disposal, Microwave, Oven - Built-In, Oven Range - Gas, Refrigerator, Dryer, Washer
Dining Room
Dining Area
Flooring
Carpet - Wall to Wall, Laminate
Laundry
In Closet, Laundry Area - In Unit
Heating, cooling & utilities
Heating
Forced Air
Cooling
Central -1 Zone
Outside & construction
Style
Contemporary
Roof
Other
Pool
None, Pool - No
Parking
Garage/Parking
Detached, Garage, Gate/Door Opener, Guest / Visitor Parking, Tandem Parking, Garage: 2 Car(s)
HOA & community
HOA Fee
$729
HOA Fee Frequency
Monthly
Complex Amenities
Garden / Greenbelt/ Trails, Playground

All 14 fields exactly as the listing brokerage published them to the MLS — nothing inferred or filled in. Blank fields mean the brokerage did not report them; ask and Adriana will find out.

What it costs to own

Principal & interest20% down · 6.5% · 30-year fixed$3,919
Property taxProposition 13 base rate of 1%$646
HOA dues$729 monthly, per the MLS$729
Estimated monthly$5,294
Not a quote and not the whole bill. This excludes homeowners insurance, voter-approved local assessments and any Mello-Roos, mortgage insurance below 20% down, and your actual rate — which depends on your credit and the loan. Adriana is a licensed loan originator (NMLS #368880) and will price the real one.
The San Jose market
Single-family · Sep 2026
$1,571,944▼ 4.7% YoYMedian sale price
14Median days on market
589Homes for sale
102%Sale-to-list price
See full Property Trends →

What's around this home

Within about a mile of the front door: 3 groceries, 10 places to eat, 15 parks.

Groceries3 within 1.0 mi
  • Lucky0.6 mi
  • Chavez Supermarket0.8 mi
  • Mi Rancho Supermarket0.9 mi
Cafés & restaurants10 within 0.7 mi
  • City Diner0.5 mi
  • Starbucks0.5 mi
  • Just Breakfast0.5 mi
  • Bona Pizza0.6 mi
Parks & open space15 within 1.0 mi
  • Lina Loop Park<0.1 mi
  • William Lewis Manly Park0.1 mi
  • Tower Park (Proposed Park)0.2 mi
  • Grand Staircase0.2 mi
  • Tuscany Hills Vineyard0.2 mi
Pharmacies & medical7 within 1.5 mi
  • Power of Pediatrics0.5 mi
  • CVS Pharmacy0.6 mi
  • Tran Medical Clinic1.2 mi
  • Lion Pharmacy1.3 mi
  • Senter Pharmacy1.3 mi

Getting around

Nearest rail & transit stations3 within 1.5 mi
  • CapitolCaltrain0.7 mi
  • CurtnerRail1.1 mi
  • BranhamRail1.3 mi

Schools

Schools nearest the parcelwithin 1.5 mi
  • Opportunity Youth Academy Snell0.5 mi
  • Captain Jason M. Dahl Elementary School0.9 mi
  • Rachel Carson Elementary School1.1 mi
  • Parkview Elementary School1.1 mi
  • University Preparatory Academy1.1 mi
Districts as published by the listing brokerage. Nearby schools are the closest by distance, not an attendance assignment — boundaries are set by the district and change. Confirm enrolment with the district before you rely on it.

Wildfire hazard designation

Not in a designated zone

CAL FIRE does not map this parcel inside a designated Fire Hazard Severity Zone. That is an absence of state designation, not a guarantee — the seller's Natural Hazard Disclosure remains the authoritative document for this address.

Source: CAL FIRE Fire Hazard Severity Zones, the layer published for real estate inspections.

Location

Listing courtesy of Golden Gate Sotheby's Int'l · Neena Pattar · MLS #BE41149241 · Source: Bay East
Market statistics and listing data courtesy of MLSListings, Inc. Information deemed reliable but not guaranteed. Properties shown are area market listings and may be listed by other brokerages. View on MLSListings ↗
Neighbourhood places and transit from OpenStreetMap contributors (ODbL). Fire hazard severity zones from CAL FIRE. Distances are straight-line from the parcel and are provided for orientation only.
Talk to a Human

Ask Adriana about this home

She answers directly — in English or Español — and she handles both the home and the financing, so you get one straight answer instead of two referrals.

Sent — Adriana has it.She usually replies the same day, in English or Español. Reference:
$775,000
WhatsApp Adriana