Home / Listings / Property Trends / 4036 Deep Creek Rd
4036 Deep Creek Rd, FremontPhotos being updated — ask Adriana for the latestFor sale1 / 53
4036 Deep Creek Rd, Fremont — 14036 Deep Creek Rd, Fremont — 24036 Deep Creek Rd, Fremont — 34036 Deep Creek Rd, Fremont — 44036 Deep Creek Rd, Fremont — 54036 Deep Creek Rd, Fremont — 64036 Deep Creek Rd, Fremont — 74036 Deep Creek Rd, Fremont — 84036 Deep Creek Rd, Fremont — 94036 Deep Creek Rd, Fremont — 104036 Deep Creek Rd, Fremont — 114036 Deep Creek Rd, Fremont — 124036 Deep Creek Rd, Fremont — 134036 Deep Creek Rd, Fremont — 144036 Deep Creek Rd, Fremont — 154036 Deep Creek Rd, Fremont — 164036 Deep Creek Rd, Fremont — 174036 Deep Creek Rd, Fremont — 184036 Deep Creek Rd, Fremont — 194036 Deep Creek Rd, Fremont — 204036 Deep Creek Rd, Fremont — 214036 Deep Creek Rd, Fremont — 224036 Deep Creek Rd, Fremont — 234036 Deep Creek Rd, Fremont — 244036 Deep Creek Rd, Fremont — 254036 Deep Creek Rd, Fremont — 264036 Deep Creek Rd, Fremont — 274036 Deep Creek Rd, Fremont — 284036 Deep Creek Rd, Fremont — 294036 Deep Creek Rd, Fremont — 304036 Deep Creek Rd, Fremont — 314036 Deep Creek Rd, Fremont — 324036 Deep Creek Rd, Fremont — 334036 Deep Creek Rd, Fremont — 344036 Deep Creek Rd, Fremont — 354036 Deep Creek Rd, Fremont — 364036 Deep Creek Rd, Fremont — 374036 Deep Creek Rd, Fremont — 384036 Deep Creek Rd, Fremont — 394036 Deep Creek Rd, Fremont — 404036 Deep Creek Rd, Fremont — 414036 Deep Creek Rd, Fremont — 424036 Deep Creek Rd, Fremont — 434036 Deep Creek Rd, Fremont — 444036 Deep Creek Rd, Fremont — 454036 Deep Creek Rd, Fremont — 464036 Deep Creek Rd, Fremont — 474036 Deep Creek Rd, Fremont — 484036 Deep Creek Rd, Fremont — 494036 Deep Creek Rd, Fremont — 504036 Deep Creek Rd, Fremont — 514036 Deep Creek Rd, Fremont — 524036 Deep Creek Rd, Fremont — 53
For sale·Single-Family Home·MLS #BE41149118· Listed Sep 23, 2026

4036 Deep Creek Rd

Fremont, Alameda County · CA 94555
$1,498,000
$856 per sq ft
4Beds
3Baths
1,750Sq Ft
$856Per Sq Ft
4,306Lot Sq Ft
1987Year Built
Single-Family HomeProperty Type

About this home

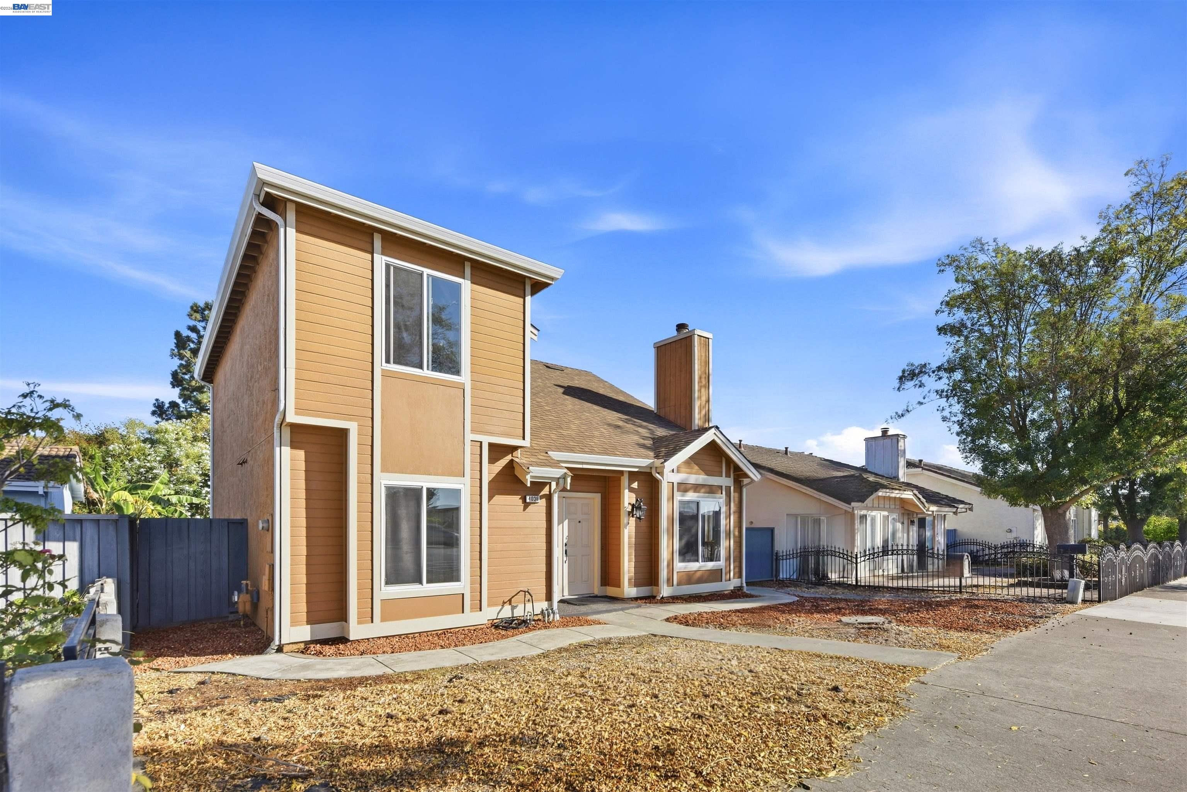
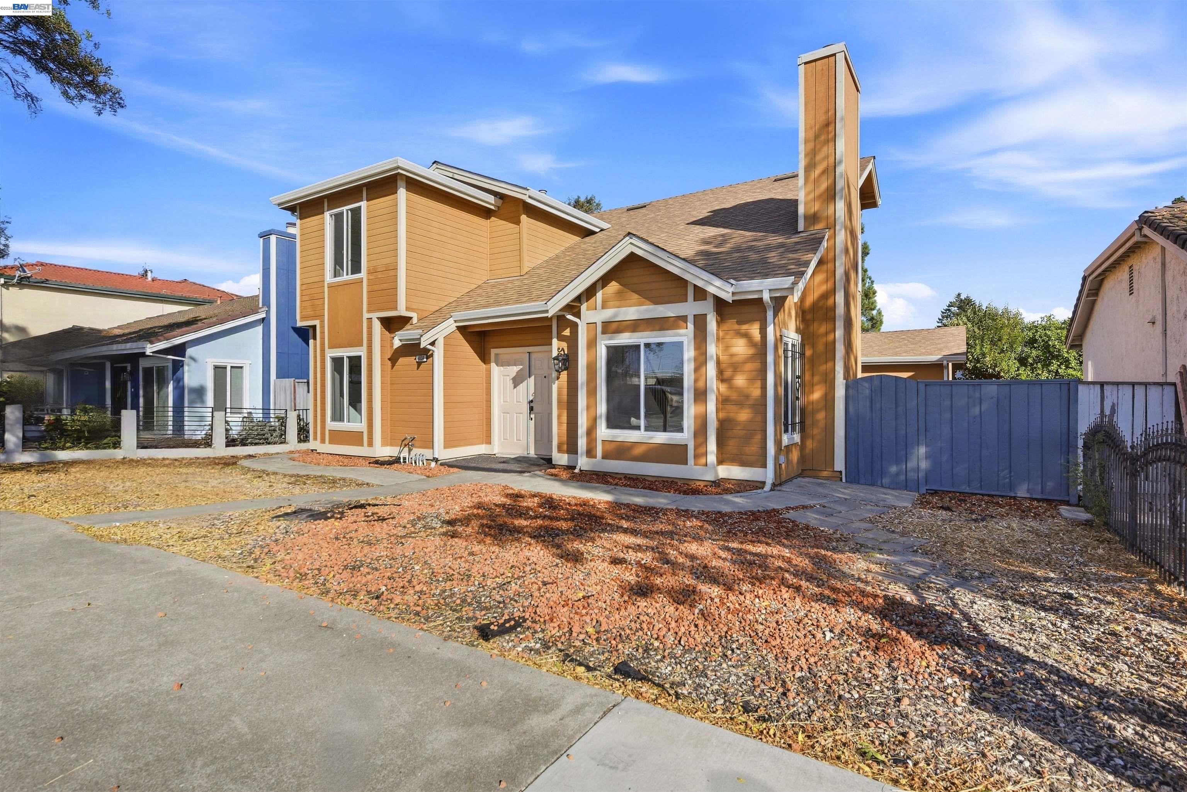
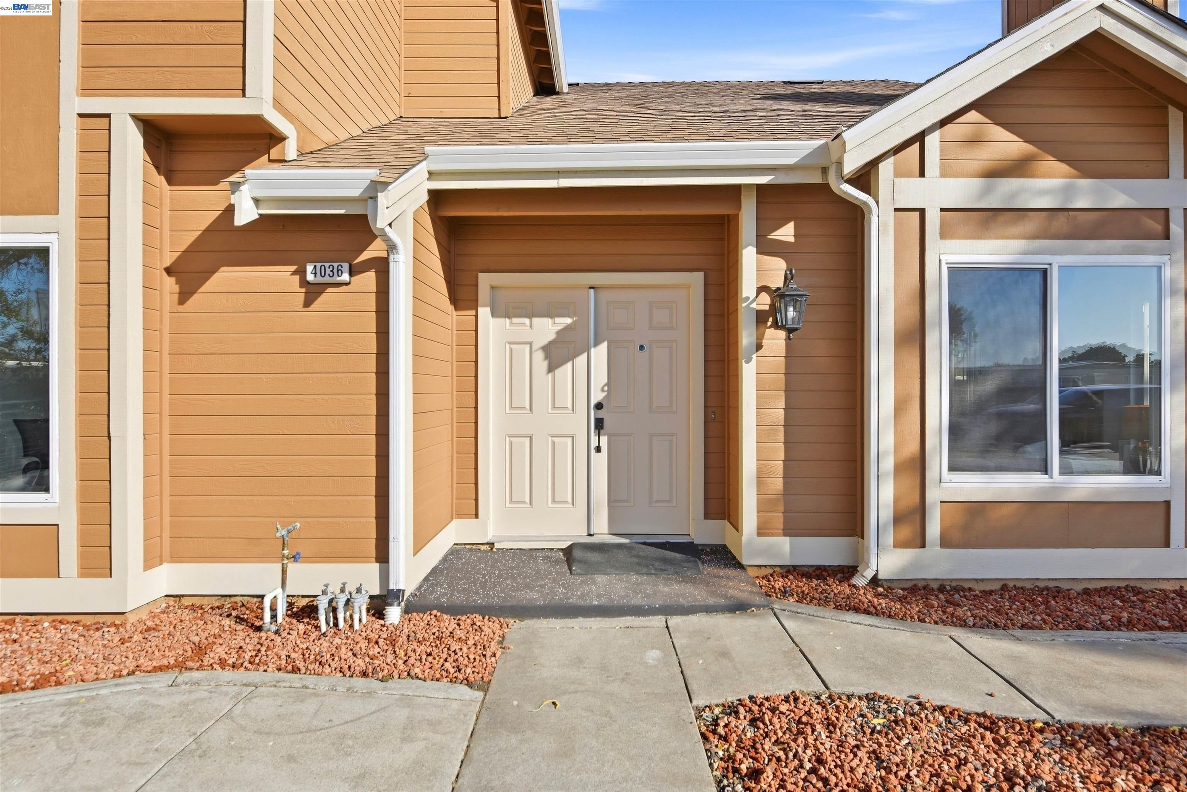
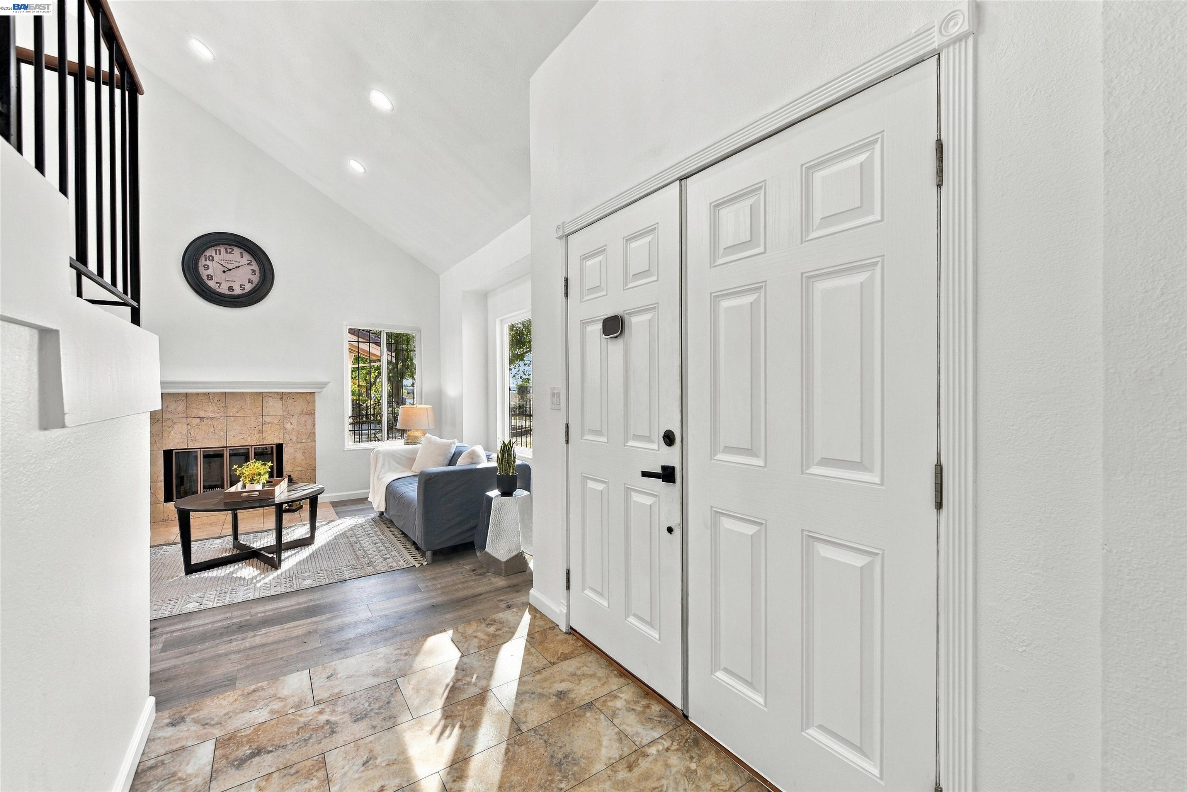
Rare opportunity in Fremont’s coveted Ardenwood community with no HOA— a beautifully upgraded 4-bedroom, 3-bathroom home presenting 1,750 square feet of thoughtfully designed living space on a 4,306 square foot lot. Showcasing over $120,000 in premium upgrades throughout and a detached 2-car garage, this property perfectly blends modern luxury with everyday functionality. The open, light-filled floor plan creates an inviting ambiance ideal for both quiet daily living and lively entertaining. At the heart of the home is a gourmet kitchen featuring upgraded cabinetry and stainless steel appliances. The entire interior shines with fresh paint and modern recessed lighting, while a newer roof, central A/C, and a high-efficiency heater deliver built-in, energy-efficient comfort year-round. All four bedrooms are generously sized, highlighted by a private upstairs primary en-suite boasting vaulted ceilings and a spacious walk-in closet. Offering ultimate flexibility, a full bedroom and bathroom are located on the main floor—an ideal setup for multi-generational living, overnight guests, or a dedicated home office. Perfectly situated for outdoor recreation and an easy lifestyle, the home sits just minutes from Coyote Hills Regional Park, historic Ardenwood Historic Farm, local parks, and

Description as published by the listing brokerage.

Every detail on record

Inside the home
Kitchen
220 Volt Outlet, Countertop - Solid Surface / Corian, Updated
Appliances
Dishwasher, Garbage Disposal, Oven Range, Refrigerator
Fireplace
Living Room
Flooring
Laminate, Tile
Laundry
In Laundry Room, None
Heating, cooling & utilities
Cooling
Central -1 Zone
Outside & construction
Style
Contemporary
Roof
Composition
Pool
None, Pool - No
Parking
Garage/Parking
Detached, Garage, Garage: 2 Car(s)

All 10 fields exactly as the listing brokerage published them to the MLS — nothing inferred or filled in. Blank fields mean the brokerage did not report them; ask and Adriana will find out.

What it costs to own

Principal & interest20% down · 6.5% · 30-year fixed$7,575
Property taxProposition 13 base rate of 1%$1,248
Estimated monthly$8,823
Not a quote and not the whole bill. This excludes homeowners insurance, voter-approved local assessments and any Mello-Roos, mortgage insurance below 20% down, and your actual rate — which depends on your credit and the loan. Adriana is a licensed loan originator (NMLS #368880) and will price the real one.
The Fremont market
Single-family · Sep 2026
$1,630,000▼ 1.6% YoYMedian sale price
10Median days on market
115Homes for sale
103%Sale-to-list price
See full Property Trends →

What's around this home

Within about a mile of the front door: 4 groceries, 9 places to eat, 13 parks.

Groceries4 within 1.0 mi
  • Lucky0.3 mi
  • Dulhan Grocery0.4 mi
  • 99 Ranch Market0.7 mi
  • Medina Halal Market0.7 mi
Cafés & restaurants9 within 0.7 mi
  • Fourtunate Kitchen0.4 mi
  • Ping's Bistro0.4 mi
  • Milk and Honey Cafe0.5 mi
  • Brad's Donut Kitchen0.6 mi
Parks & open space13 within 1.0 mi
  • Deep Creek Park0.4 mi
  • Peregrine Park0.4 mi
  • Lowry Park0.5 mi
  • Warbler Park0.5 mi
  • North Gate Community Park0.6 mi
Pharmacies & medical8 within 1.5 mi
  • Long Spring Health0.5 mi
  • Bay Area Rehab & Medical0.5 mi
  • East Bay Vision Center of Fremont0.7 mi
  • Nakamura Clinic1.0 mi
  • Merry and Bright Pediatrics1.2 mi

Getting around

Nearest rail & transit stations1 within 1.5 mi
  • Deer ParkRail1.3 mi
4bus stops within 0.5 mi of the door

Schools

Schools nearest the parcelwithin 1.5 mi
  • Alviso School0.4 mi
  • Ardenwood Elementary School0.4 mi
  • Cesar Chavez Middle School0.9 mi
  • Warwick Elementary1.0 mi
  • Forest Park Elementary School1.2 mi
Districts as published by the listing brokerage. Nearby schools are the closest by distance, not an attendance assignment — boundaries are set by the district and change. Confirm enrolment with the district before you rely on it.

Wildfire hazard designation

Not in a designated zone

CAL FIRE does not map this parcel inside a designated Fire Hazard Severity Zone. That is an absence of state designation, not a guarantee — the seller's Natural Hazard Disclosure remains the authoritative document for this address.

Source: CAL FIRE Fire Hazard Severity Zones, the layer published for real estate inspections.

Location

Listing courtesy of Mantra Real Estate · Prajoel Karki · MLS #BE41149118 · Source: Bay East
Market statistics and listing data courtesy of MLSListings, Inc. Information deemed reliable but not guaranteed. Properties shown are area market listings and may be listed by other brokerages. View on MLSListings ↗
Neighbourhood places and transit from OpenStreetMap contributors (ODbL). Fire hazard severity zones from CAL FIRE. Distances are straight-line from the parcel and are provided for orientation only.
Talk to a Human

Ask Adriana about this home

She answers directly — in English or Español — and she handles both the home and the financing, so you get one straight answer instead of two referrals.

Sent — Adriana has it.She usually replies the same day, in English or Español. Reference:
$1,498,000
WhatsApp Adriana