

4621 Kaphan Ave
About this home
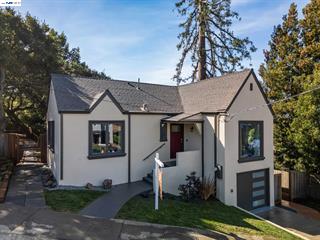
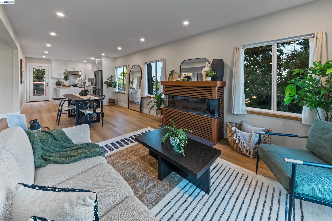
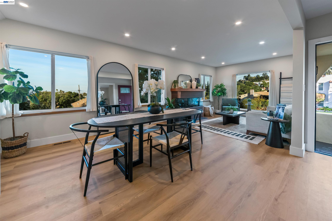
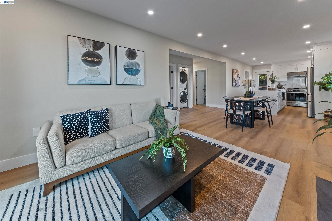
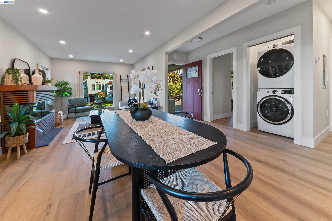
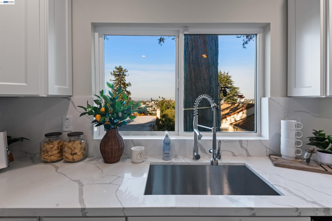
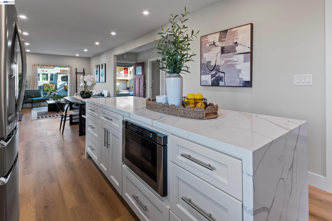
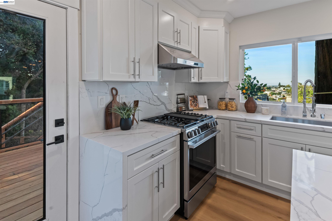
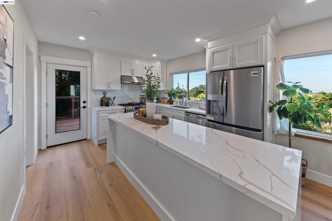
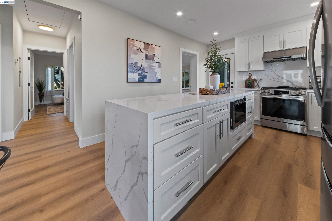
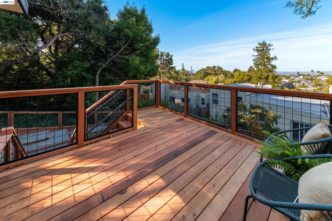
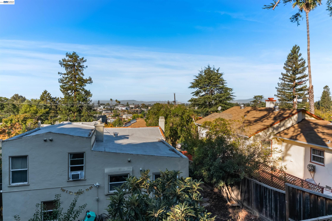
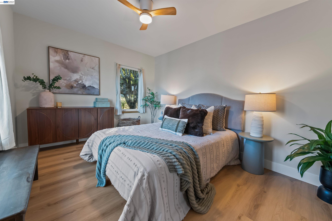
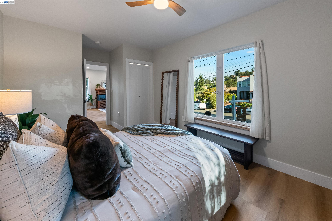
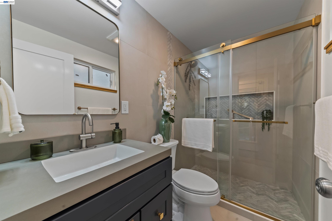
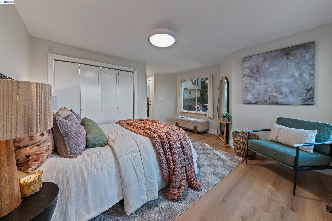
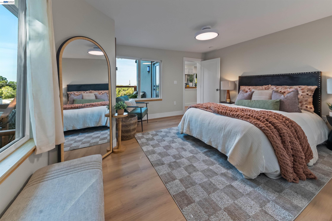
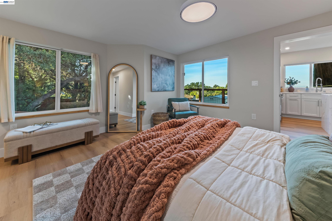
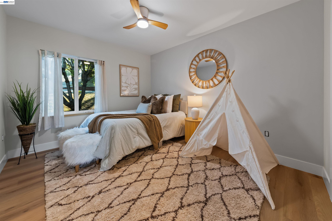
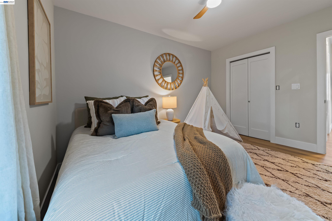
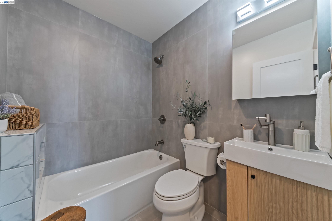
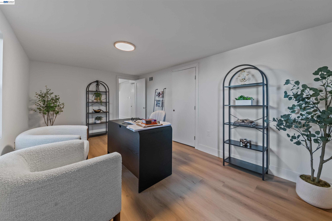
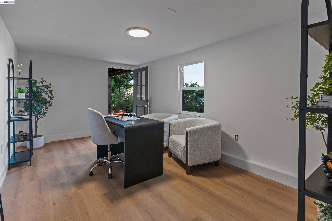
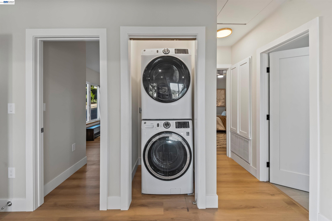
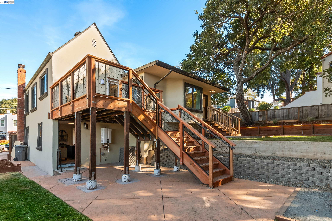
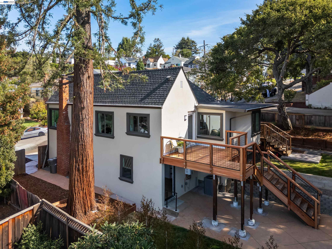
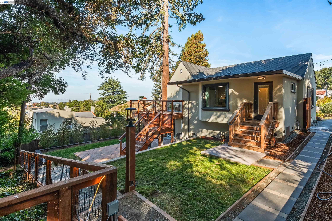
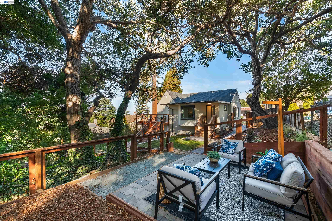
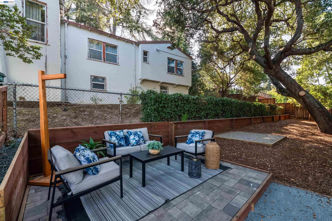
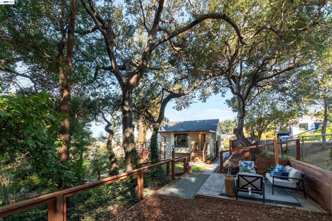
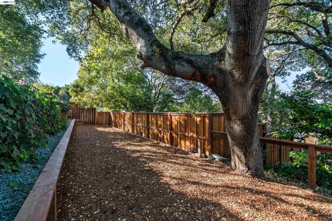
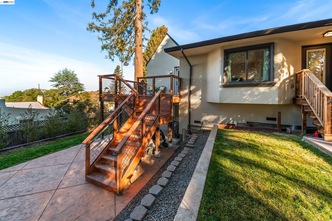
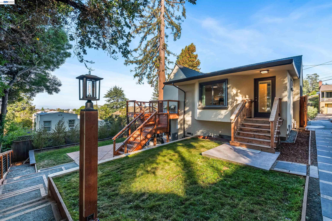
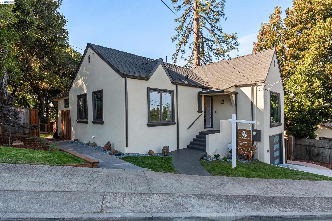
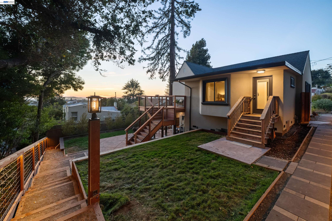
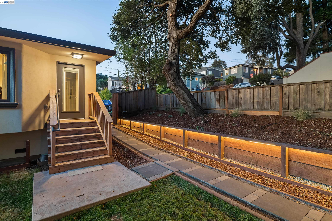
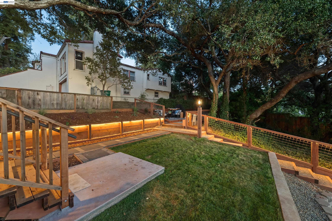
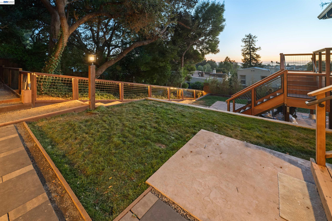
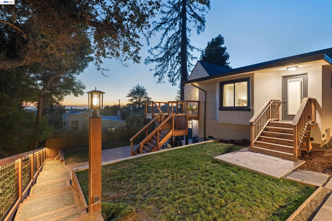
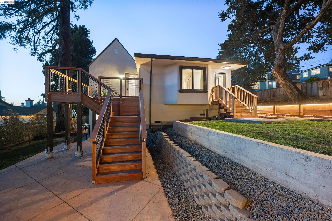
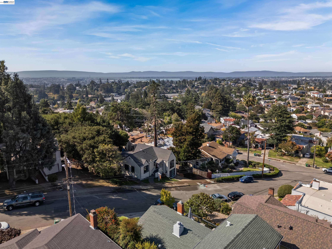
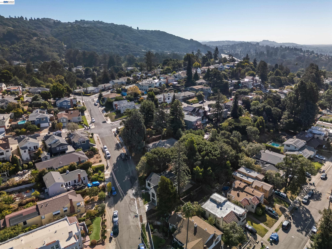
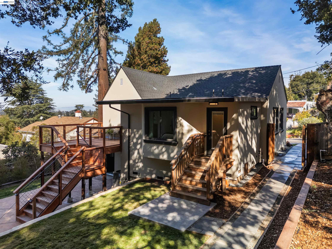
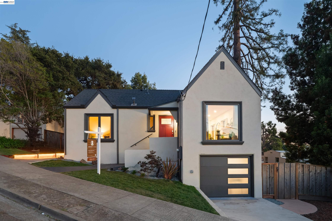
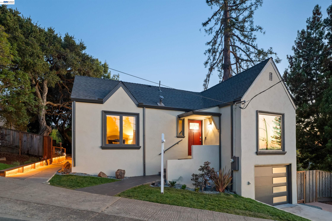
Beautifully reimagined in Oakland’s serene Redwood Heights neighborhood, this 3-bed, 2-bath residence pairs contemporary finishes with thoughtful upgrades and inviting indoor-outdoor living. Surrounded by mature trees, the home has undergone an extensive transformation, including a new roof, stucco, windows, HVAC system, electrical improvements, fresh paint, and a new deck. Enter into an open-concept living space where a large picture window fills the room with natural light and a new electric fireplace creates a warm focal point. The adjoining kitchen is centered around a quartz island with new appliances including a five-burner griddle range and an in-drawer microwave, while access to the new redwood deck with San Francisco views makes outdoor dining and barbecues effortless. The spacious primary suite offers a peaceful retreat with a bay window, beautifully appointed ensuite bath, and access to the backyard. Two additional bedrooms feature ceiling fans, while a stylish hall bathroom with full-height tile adds a polished touch. A dedicated laundry closet completes the main living level. The expansive, multi-level backyard with new sump pumps offers a series of patio and gathering spaces with plenty of room to entertain, garden, or create a personalized retreat. A one-car ga
Description as published by the listing brokerage.
Every detail on record
- Bathrooms
- Primary - Shower(s) over Tub(s), Primary - Tile, Primary - Updated Bath(s), Tile, Updated Bath(s)
- Kitchen
- Updated
- Appliances
- Dishwasher, Garbage Disposal, Oven Range - Gas, Refrigerator, Dryer, Washer
- Fireplace
- Electric
- Flooring
- Vinyl
- Laundry
- Hookup - Gas Dryer, In Closet
- Heating
- Forced Air
- Cooling
- Central -1 Zone
- Style
- Cottage/Bungalow, Tudor
- Roof
- Composition
- Pool
- None, Pool - No
- Garage/Parking
- Attached Garage, Garage, Garage: 1 Car(s)
- Elementary District
- Oakland Unified
- High School District
- Oakland Unified
All 14 fields exactly as the listing brokerage published them to the MLS — nothing inferred or filled in. Blank fields mean the brokerage did not report them; ask and Adriana will find out.
What it costs to own
What's around this home
Within about a mile of the front door: 3 groceries, 16 places to eat, 6 parks.
- Safeway0.6 mi
- House of Produce0.7 mi
- Farmer Joe's0.9 mi
- Sparky's Burgers0.5 mi
- Razzo's Pizza0.6 mi
- Peet's Coffee0.6 mi
- Hunan Yuan0.6 mi
- McCrea Memorial Park0.2 mi
- McCrea Park0.2 mi
- Leona Heights Park0.6 mi
- Redwood Heights Recreation Center0.6 mi
- Pinto Ranch Recreation Area0.7 mi
- High Street Pharmacy0.6 mi
- CVS Pharmacy0.6 mi
- Merritt College Student Health Services0.9 mi
- Eastmont Wellness1.5 mi
Getting around
Schools
- Urban Montessori Charter School0.3 mi
- Saint Lawrence O'Toole School0.5 mi
- Redwood Heights Elementary School0.6 mi
- Laurel Elementary School0.7 mi
- Carl B Munck Elementary School0.7 mi
Wildfire hazard designation
CAL FIRE does not map this parcel inside a designated Fire Hazard Severity Zone. That is an absence of state designation, not a guarantee — the seller's Natural Hazard Disclosure remains the authoritative document for this address.
Location
Market statistics and listing data courtesy of MLSListings, Inc. Information deemed reliable but not guaranteed. Properties shown are area market listings and may be listed by other brokerages. View on MLSListings ↗
Neighbourhood places and transit from OpenStreetMap contributors (ODbL). Fire hazard severity zones from CAL FIRE. Distances are straight-line from the parcel and are provided for orientation only.