526 Arbor Way
About this home
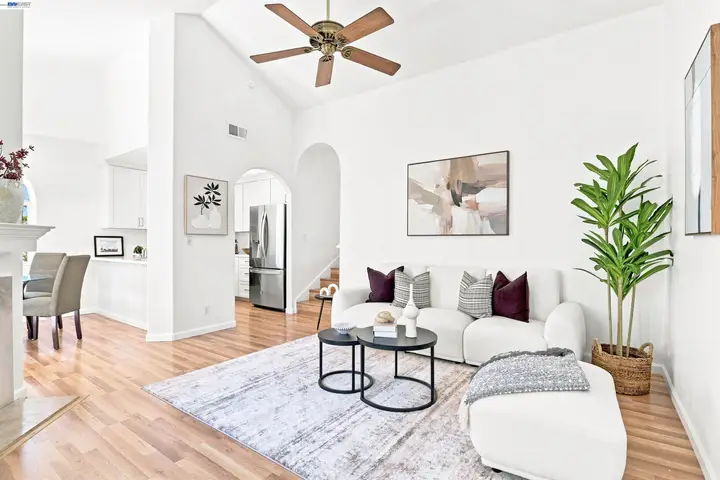
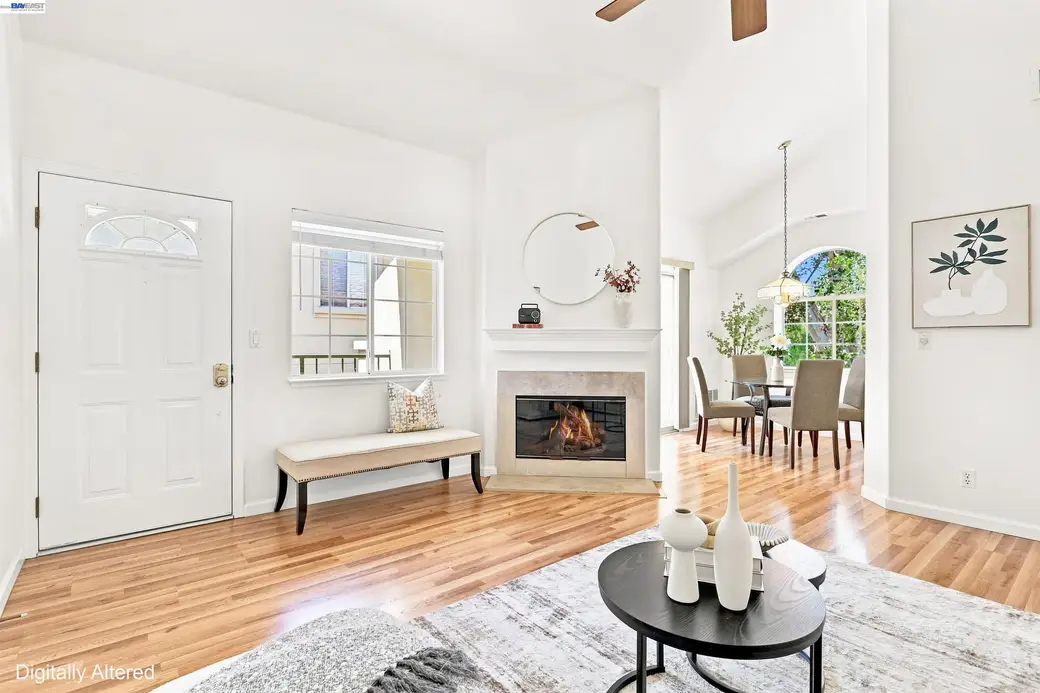
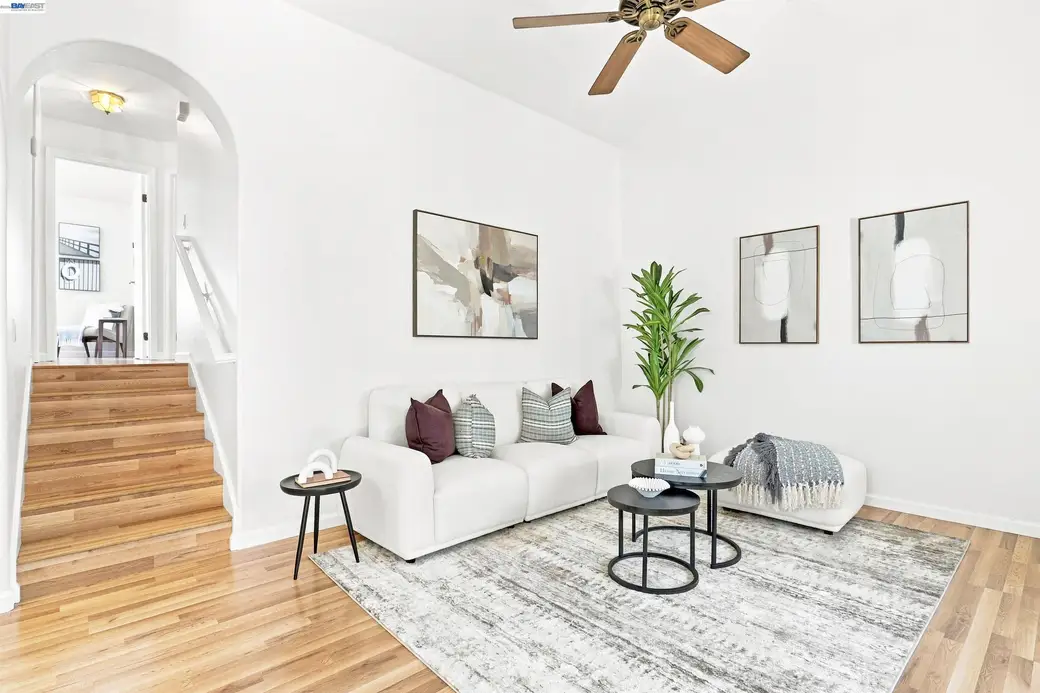
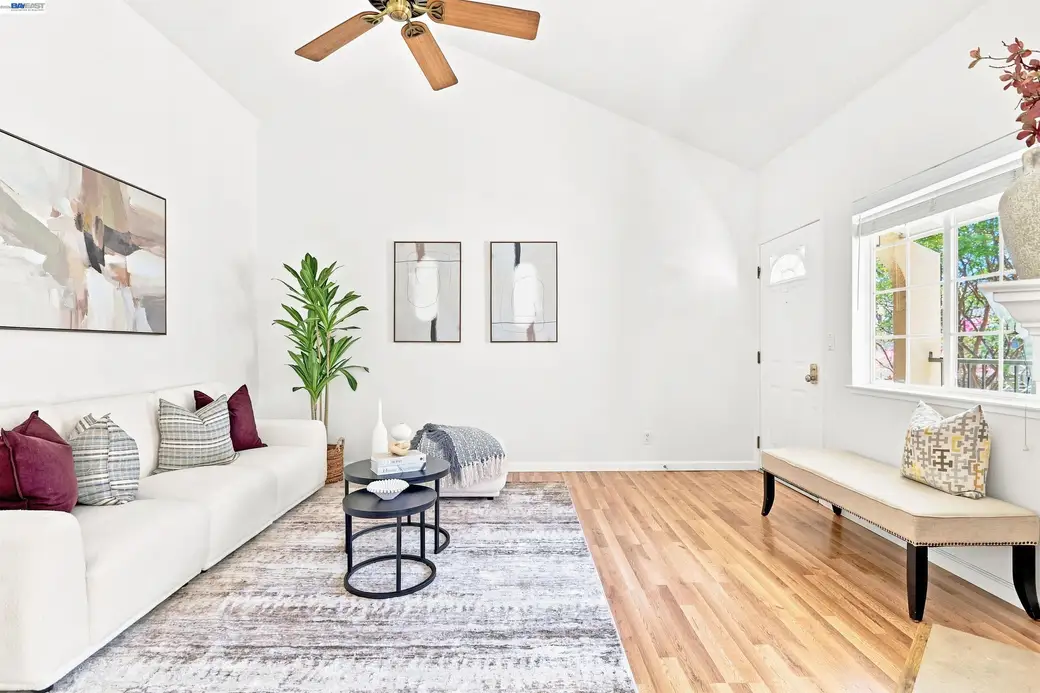
Tucked away in the sought-after Fountain Square neighborhood, this beautiful condo offers stylish updates and desirable features throughout. Step inside to soaring cathedral ceilings and a bright, open floor plan designed to maximize both space and natural light. The beautifully updated kitchen is sure to impress with sleek quartz countertops, custom cabinetry and stainless-steel appliances. Thoughtful upgrades continue throughout the home, including stylish laminate flooring, fresh interior paint, beautifully updated bathrooms, dual-pane windows and custom blinds throughout. The spacious primary suite provides a peaceful retreat, featuring vaulted ceilings that create an airy feel, a stunning mountain view and a private updated bathroom with a quartz-topped vanity. Step outside to your own private patio, an inviting space for entertaining guests or simply relaxing at the end of the day. Ideally located for commuters, this home offers easy access to BART, Interstate 880, Interstate 680 and Highway 237. You’ll also enjoy being just moments from neighborhood parks, scenic hiking trails, Bay View Golf Club, great schools, shopping and beloved local eateries. This is an opportunity you won’t want to miss!
Description as published by the listing brokerage.
Every detail on record
- Bathrooms
- Primary - Shower(s) over Tub(s), Primary - Updated Bath(s), Updated Bath(s)
- Kitchen
- Updated
- Appliances
- Cooktop - Electric, Dishwasher, Microwave, Refrigerator, Dryer, Washer
- Dining Room
- Dining Area
- Fireplace
- Living Room
- Flooring
- Laminate, Tile, Vinyl
- Laundry
- In Closet
- Heating
- Forced Air
- Cooling
- Ceiling Fan
- Style
- Contemporary
- Roof
- Tile
- Pool
- Community Facility, In Ground
- Garage/Parking
- Detached, Garage, Garage: 1 Car(s)
- HOA Fee
- $612
- HOA Fee Frequency
- Monthly
- Complex Amenities
- Community Pool
All 16 fields exactly as the listing brokerage published them to the MLS — nothing inferred or filled in. Blank fields mean the brokerage did not report them; ask and Adriana will find out.
What it costs to own
What's around this home
Within about a mile of the front door: 2 groceries, 35 places to eat, 8 parks.
- Lion Supermarket0.3 mi
- Smart & Final0.4 mi
- Annapoorna Indian Restaurant<0.1 mi
- Shanghai Family Cuisine<0.1 mi
- Taqueria Las Vegas<0.1 mi
- Golden Sun Palace0.2 mi
- Dixon Landing Park0.4 mi
- Albert Augustine Jr. Memorial Park0.5 mi
- Sandlewood Park0.6 mi
- Hall Memorial Park0.7 mi
- Higuera Adobe Park0.8 mi
- Walgreens0.4 mi
- Grace Ayurveda1.1 mi
- Milpitas Care Center1.3 mi
- Safeway1.3 mi
- CVS Pharmacy1.3 mi
Getting around
Schools
- Marshall Pomeroy Elementary School0.3 mi
- Milpitas High School0.4 mi
- Joseph Weller Elementary School0.5 mi
- Joseph Weller Elementary School;Sunnyhills Child Development Center0.5 mi
- Thomas Russell Middle School0.5 mi
Wildfire hazard designation
CAL FIRE does not map this parcel inside a designated Fire Hazard Severity Zone. That is an absence of state designation, not a guarantee — the seller's Natural Hazard Disclosure remains the authoritative document for this address.
Location
Market statistics and listing data courtesy of MLSListings, Inc. Information deemed reliable but not guaranteed. Properties shown are area market listings and may be listed by other brokerages. View on MLSListings ↗
Neighbourhood places and transit from OpenStreetMap contributors (ODbL). Fire hazard severity zones from CAL FIRE. Distances are straight-line from the parcel and are provided for orientation only.