1721 18th St
About this home
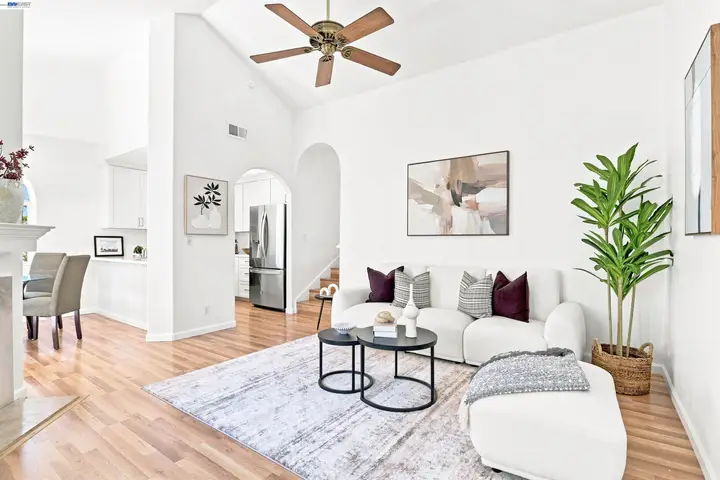
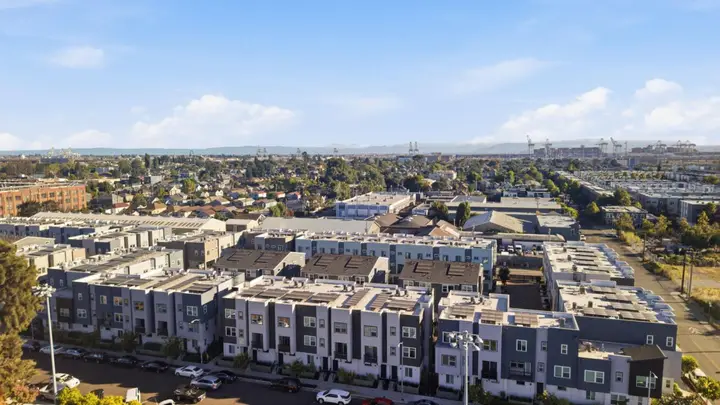
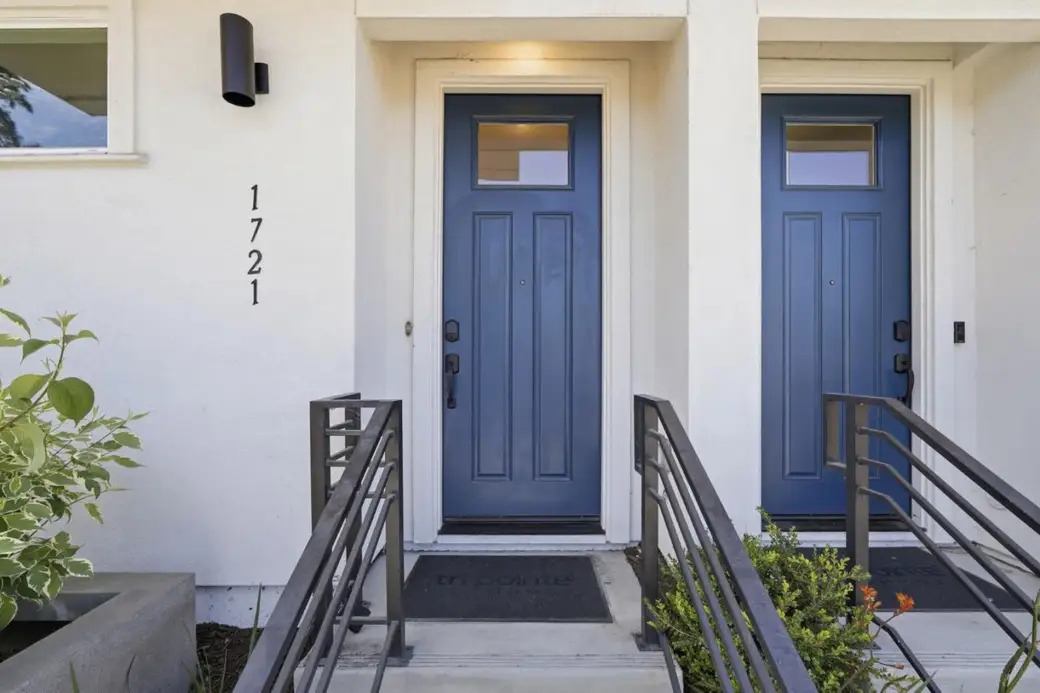
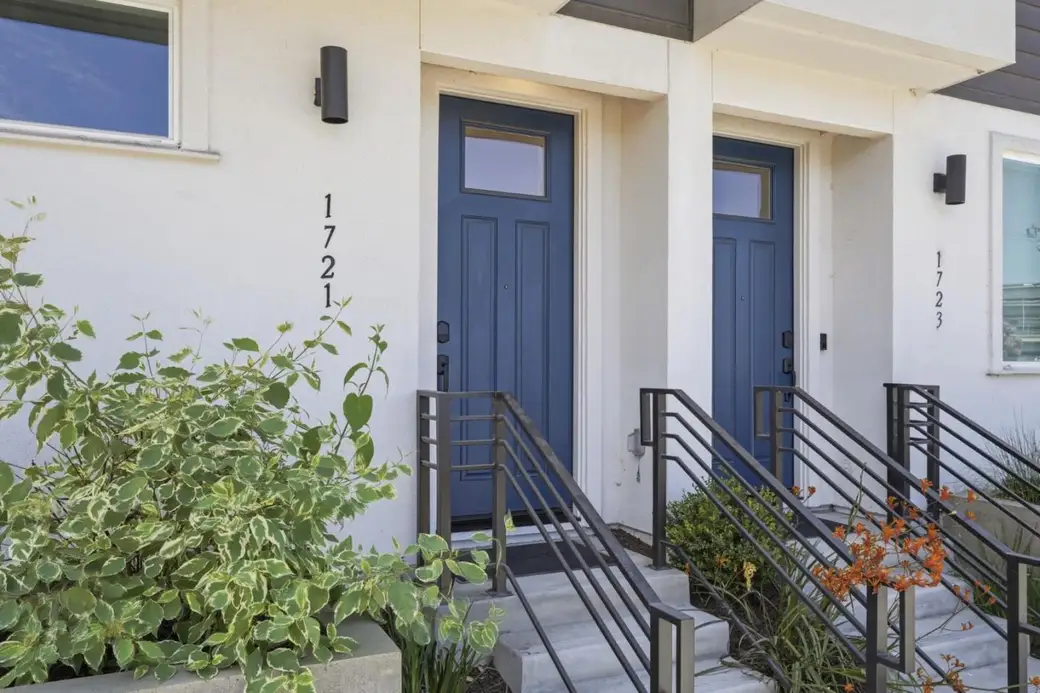
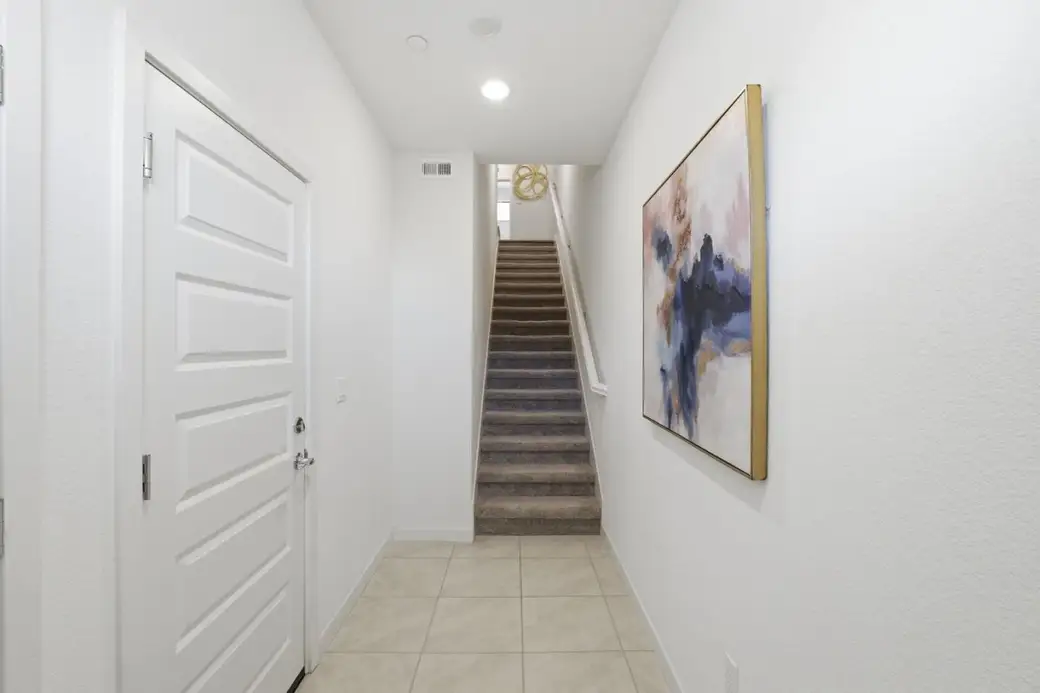
Built in 2023, this modern, energy-efficient townhome-style condominium is located in the gated Ellis at Central Station community, offering stylish living and exceptional commuter convenience. Spanning 1,584 square feet across three thoughtfully designed levels, this home features 3 bedrooms and 3 full bathrooms. The bright, open-concept main level showcases soaring ceilings, a private balcony, and a contemporary kitchen with quartz countertops, a large center island, stainless steel appliances, and ample cabinetry. A main-level bedroom and full bath provide the perfect space for guests, a home office, or multigenerational living. Upstairs, the spacious primary suite includes a walk-in closet, dual vanities, and a walk-in shower, along with an additional bedroom, full bathroom, and convenient upstairs laundry. Additional highlights include solar panels, central heating and air conditioning, and an attached tandem two-car garage with direct interior access. Just minutes from West Oakland BART, Downtown Oakland, Raimondi Park, and major commuter routes, this home offers the perfect balance of comfort, style, and convenience.
Description as published by the listing brokerage.
Every detail on record
- Bedrooms
- Primary Suite/Retreat, Walk-in Closet
- Bathrooms
- Double Sinks, Granite, Primary - Stall Shower(s), Shower and Tub
- Kitchen
- Countertop - Granite, Island with Sink
- Appliances
- Cooktop - Gas, Dishwasher, Garbage Disposal, Microwave, Washer/Dryer
- Dining Room
- Dining Area
- Family Room
- No Family Room
- Flooring
- Carpet, Tile, Vinyl/Linoleum
- Heating
- Central Forced Air - Gas
- Cooling
- Central Forced Air
- Water
- Public
- Sewer
- Public Sewer
- Roof
- Composition
- Foundation
- Slab, Concrete Perimeter and Slab
- Garage/Parking
- Assigned Spaces, Attached Garage, Enclosed, Gate/Door Opener, Garage: 2 Car(s)
- Elementary District
- Oakland Unified
- High School District
- Oakland Unified
- HOA Fee
- $391
- HOA Fee Frequency
- Monthly
- Zoning
- Condo
All 19 fields exactly as the listing brokerage published them to the MLS — nothing inferred or filled in. Blank fields mean the brokerage did not report them; ask and Adriana will find out.
What it costs to own
What's around this home
Within about a mile of the front door: 2 groceries, 15 places to eat, 14 parks.
- Mandela Grocery Cooperative0.7 mi
- Acta Non Verba - West Oakland Farm Park0.7 mi
- Pizzeria Violetta0.2 mi
- FOB West0.2 mi
- Highwire Coffee Roasters0.2 mi
- Cafe Noir0.2 mi
- Ernie Raimondi Park<0.1 mi
- 14th Street Pocket Park0.2 mi
- Willow Mini Park0.2 mi
- Cypress Freeway Memorial Park0.4 mi
- de Fremery Park0.5 mi
- Baywell Health (West Oakland Health Center)0.9 mi
- West Oakland Middle School Health Center0.9 mi
- Chappell Hayes Health Center0.9 mi
- CVS Pharmacy0.9 mi
- Healthy Communities, Inc.1.1 mi
Getting around
- West OaklandBART0.7 mi
Schools
- Willow Manor School0.1 mi
- Saint Martin de Porres School0.4 mi
- Ralph J. Bunche Academy0.5 mi
- Prescott School0.5 mi
- Yu Ming Charter School Chestnut Campus0.7 mi
Wildfire hazard designation
CAL FIRE does not map this parcel inside a designated Fire Hazard Severity Zone. That is an absence of state designation, not a guarantee — the seller's Natural Hazard Disclosure remains the authoritative document for this address.
Location
Market statistics and listing data courtesy of MLSListings, Inc. Information deemed reliable but not guaranteed. Properties shown are area market listings and may be listed by other brokerages. View on MLSListings ↗
Neighbourhood places and transit from OpenStreetMap contributors (ODbL). Fire hazard severity zones from CAL FIRE. Distances are straight-line from the parcel and are provided for orientation only.