48807 Summit View Terrace
About this home
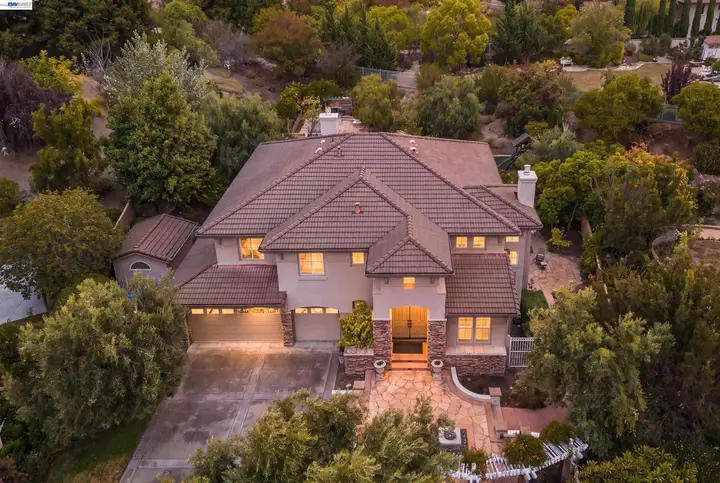
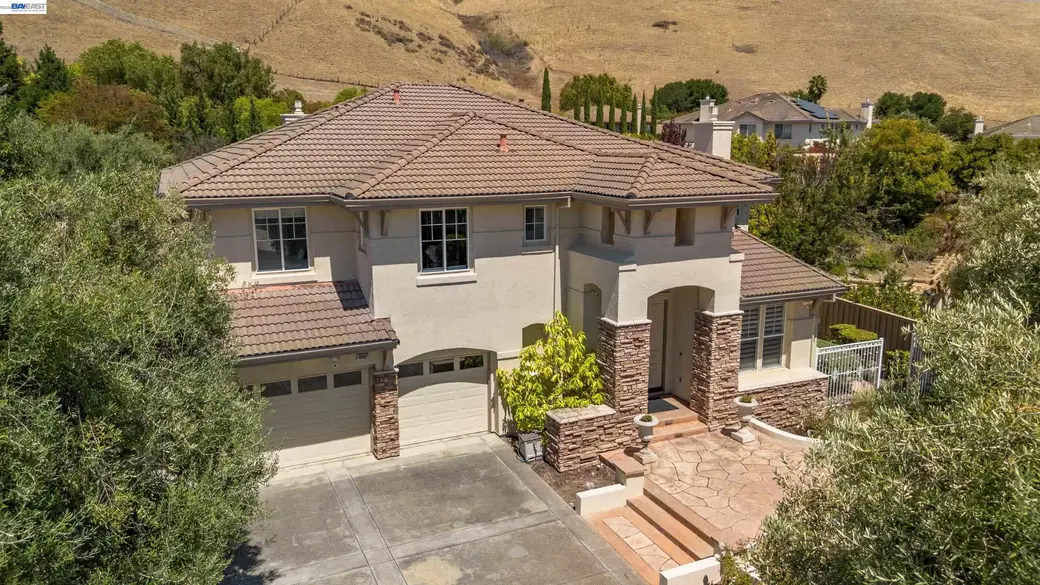
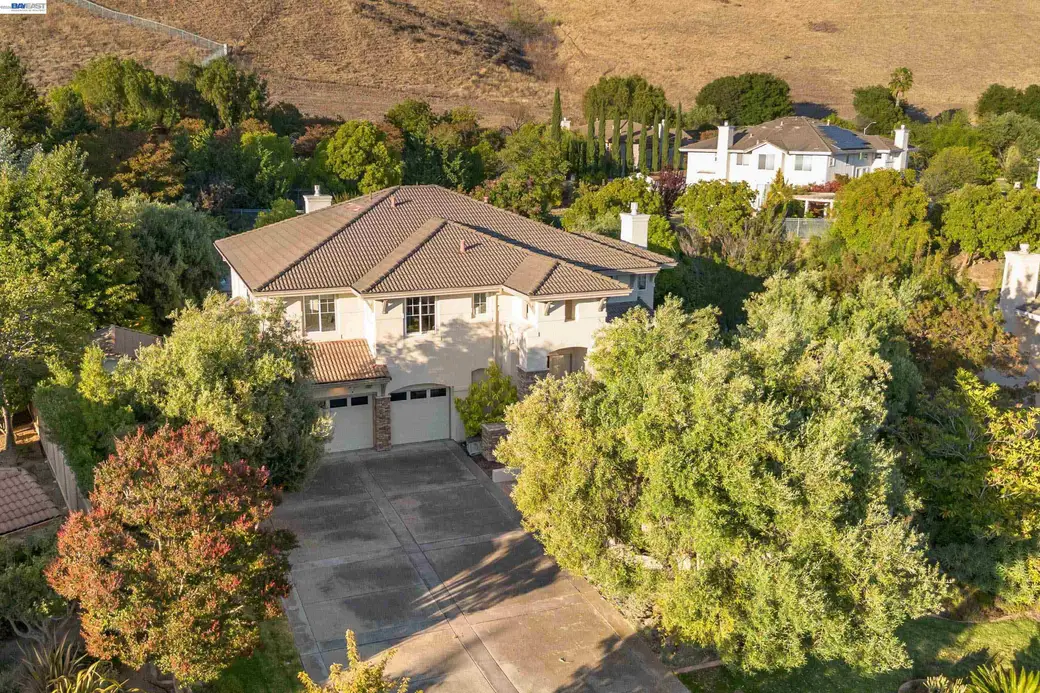
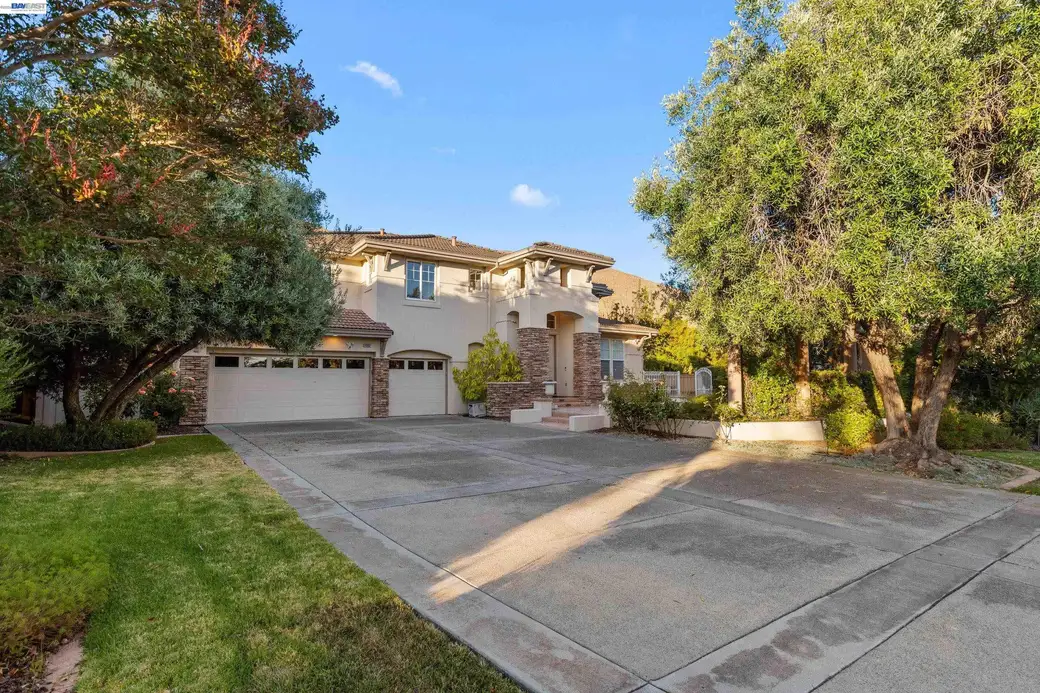
Your dream home awaits in this exceptional luxury residence. Extensively remodeled in 2013, this stunning home offers approximately 4,000 sq. ft. of elegant living space featuring 5 bedrooms, including 2 spacious ensuites, 4 bathrooms, a dedicated office, a spacious loft, soaring vaulted ceilings, built-in wine storage, and a 3-car garage with custom cabinetry. Situated on a private 25,000+ sq. ft. premium lot with no rear neighbors, this remarkable home offers the perfect blend of luxury, privacy, and resort-style living. The gourmet kitchen showcases Italian Pedini cabinetry, a waterfall island, full-height European tile backsplash, and premium built-in Miele appliances. Elegant living and dining rooms feature marble-look porcelain flooring, designer wallpaper, crown molding, custom lighting, and a contemporary fireplace. The inviting family room boasts rich cherry hardwood flooring, a custom media center, a sculptural feature wall, and a sleek floating front-face fireplace. The luxurious primary suite is a private retreat featuring a custom walk-in closet and a spa-inspired bath appointed with Porcelanosa European finishes, premium dual vanities, a soaking tub, frameless glass shower, and a dramatic double-sided floating fireplace shared between the bedroom and bath. All four
Description as published by the listing brokerage.
Every detail on record
- Bathrooms
- Primary - Shower(s) over Tub(s), Primary - Solid Surface, Primary - Tile, Primary - Tub, Primary - Updated Bath(s), Tile, Tub, Updated Bath(s)
- Kitchen
- Breakfast Bar, Breakfast Nook, Countertop - Solid Surface / Corian, Countertop - Stone, Island, Pantry, Updated
- Appliances
- Dishwasher, Microwave, Oven - Built-In, Oven - Self Cleaning, Oven Range - Gas, Refrigerator, Dryer, Washer
- Dining Room
- Formal Dining Room
- Family Room
- Separate Family Room
- Fireplace
- Family Room, Gas Burning, Gas Starter, Insert, Living Room, Primary Bedroom
- Flooring
- Carpet - Wall to Wall, Concrete, Hardwood, Stone, Tile, Vinyl, Wood
- Laundry
- 220 Volt Outlet, In Laundry Room
- Heating
- Electric, Heating - 2+ Zones
- Cooling
- Central -1 Zone
- Style
- Contemporary
- Roof
- Tile
- Foundation
- Crawl Space
- Pool
- Pool - No, Spa/Hot Tub
- Garage/Parking
- Access - Side Yard, Attached Garage, Garage, Gate/Door Opener, Garage: 3 Car(s)
- HOA Fee
- $255
- HOA Fee Frequency
- Monthly
- Complex Amenities
- Other
All 18 fields exactly as the listing brokerage published them to the MLS — nothing inferred or filled in. Blank fields mean the brokerage did not report them; ask and Adriana will find out.
What it costs to own
What's around this home
Within about a mile of the front door: 1 park.
- Ed R. Levin County Park1.9 mi
- Grace Ayurveda1.1 mi
Schools
- Joseph Weller Elementary School;Sunnyhills Child Development Center1.4 mi
- Joseph Weller Elementary School1.4 mi
- Thomas Russell Middle School1.5 mi
Wildfire hazard designation
CAL FIRE does not map this parcel inside a designated Fire Hazard Severity Zone. That is an absence of state designation, not a guarantee — the seller's Natural Hazard Disclosure remains the authoritative document for this address.
Location
Market statistics and listing data courtesy of MLSListings, Inc. Information deemed reliable but not guaranteed. Properties shown are area market listings and may be listed by other brokerages. View on MLSListings ↗
Neighbourhood places and transit from OpenStreetMap contributors (ODbL). Fire hazard severity zones from CAL FIRE. Distances are straight-line from the parcel and are provided for orientation only.