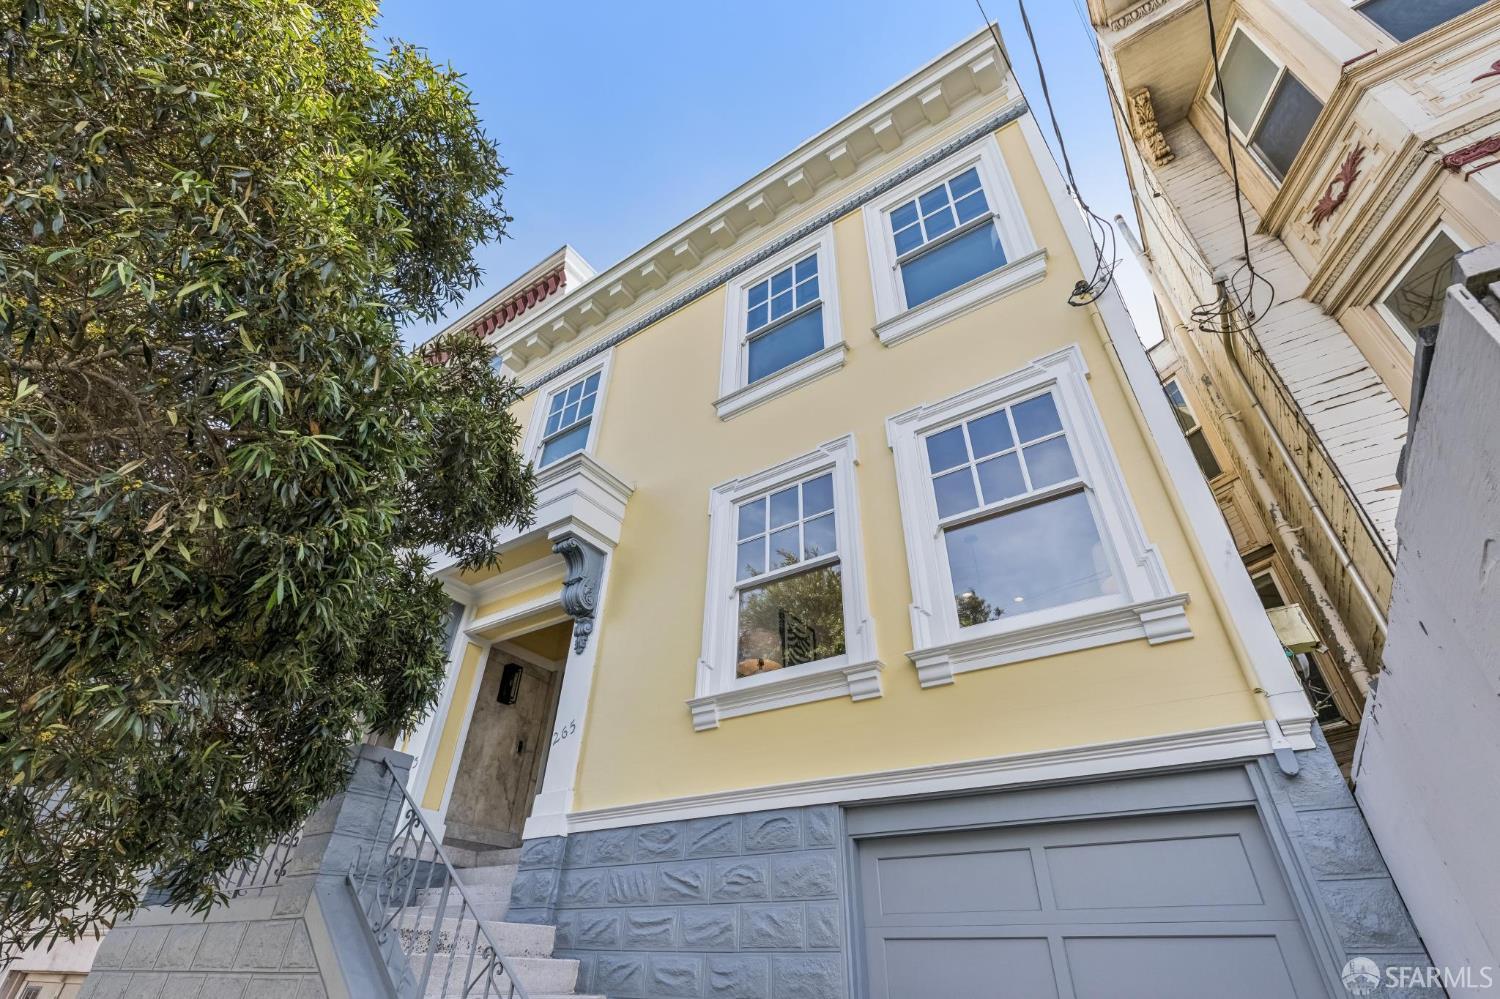
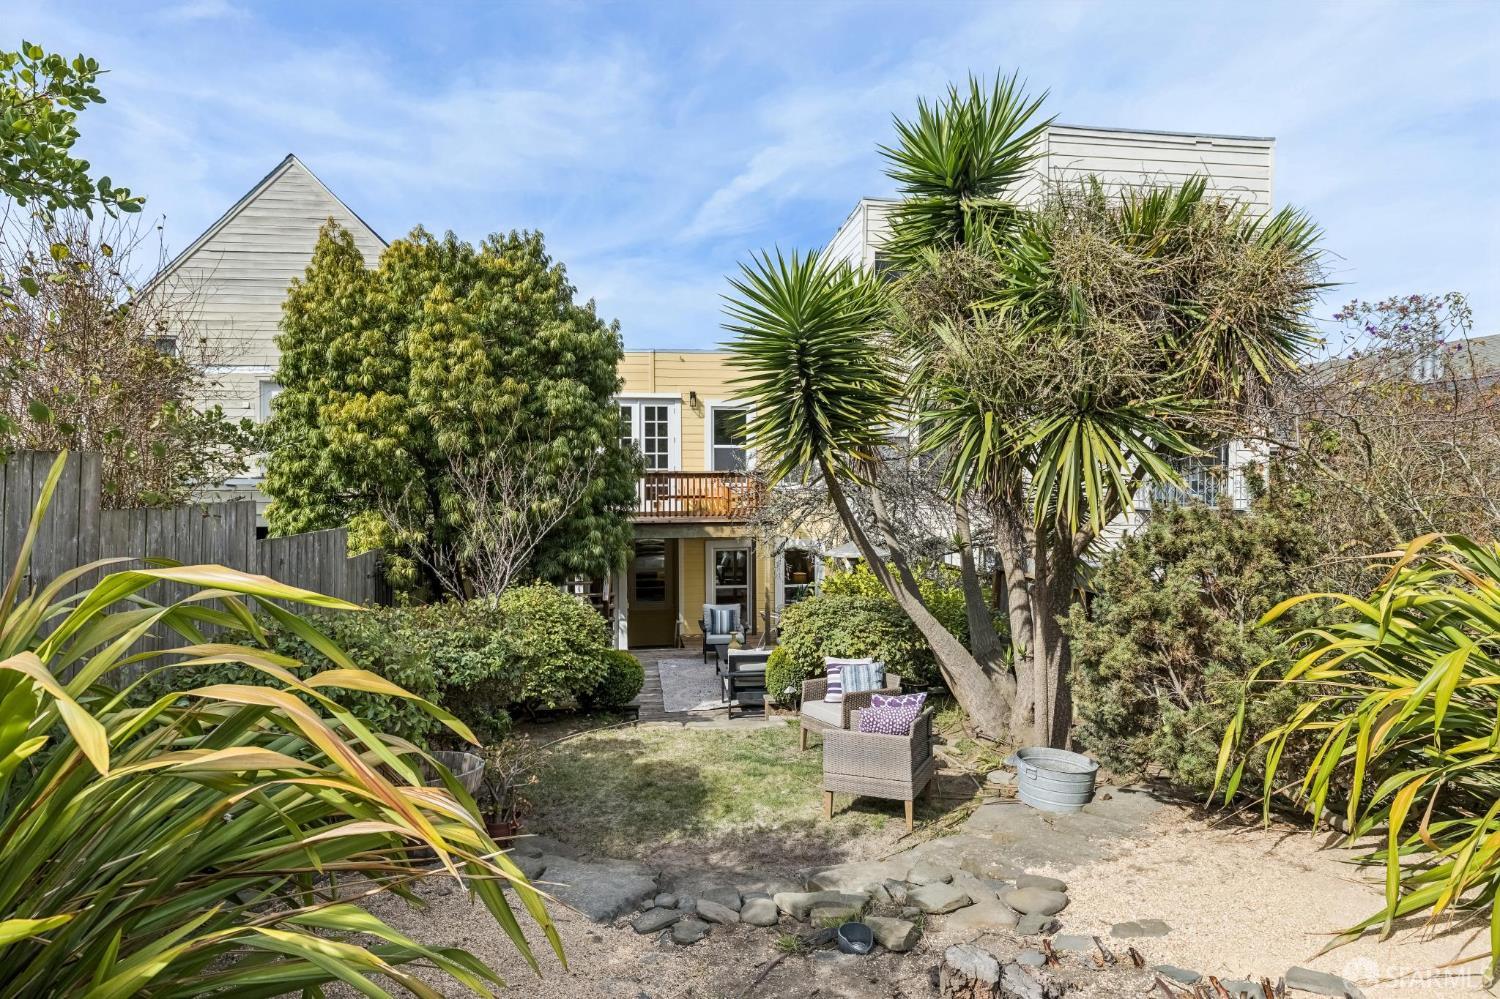
265 Carl St
About this home
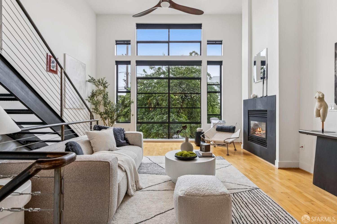
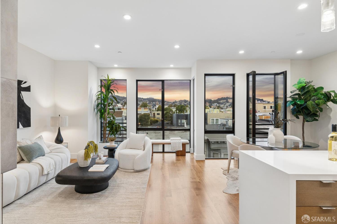
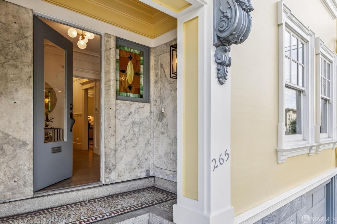
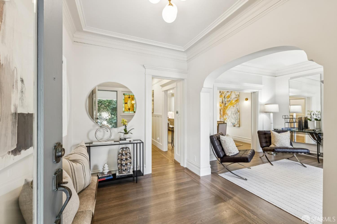
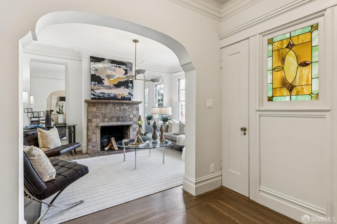
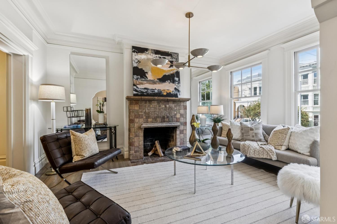
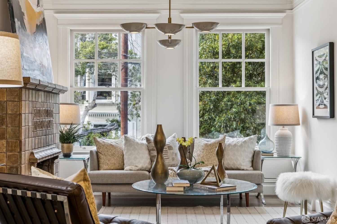
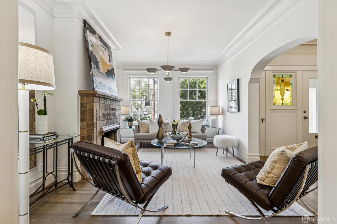
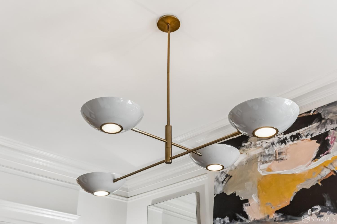
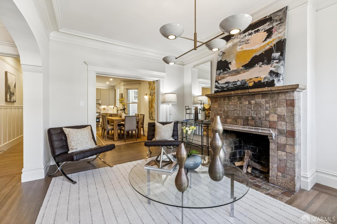
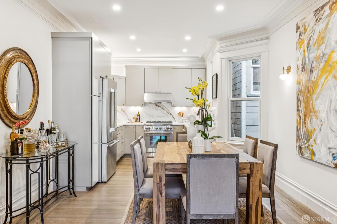
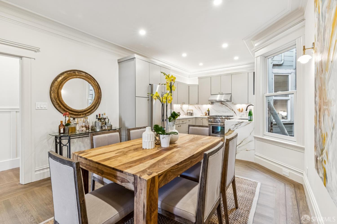
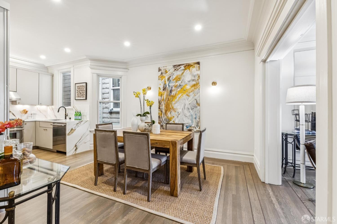
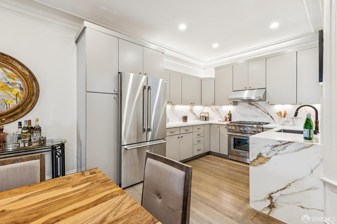
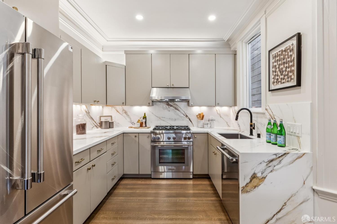
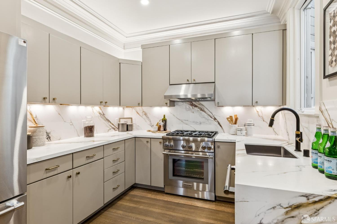
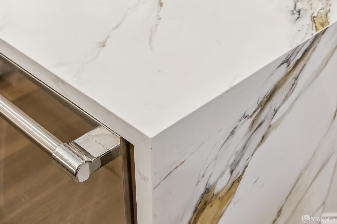
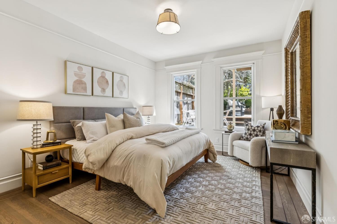
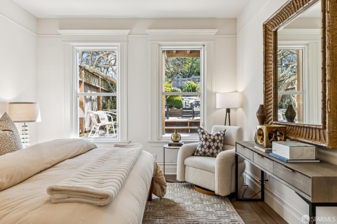
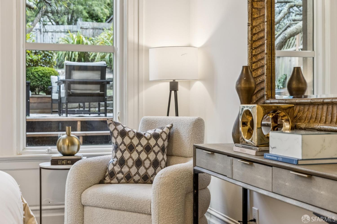
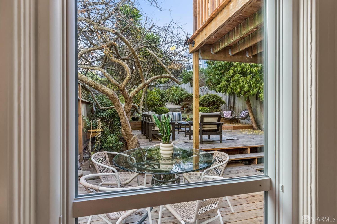
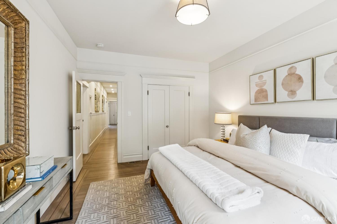
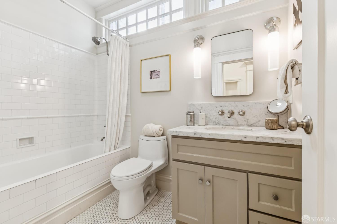
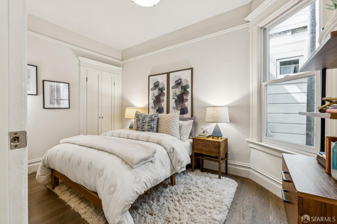
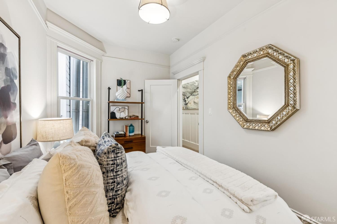
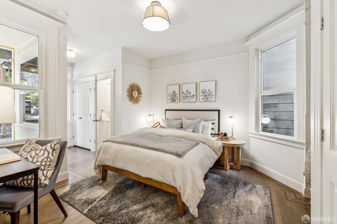
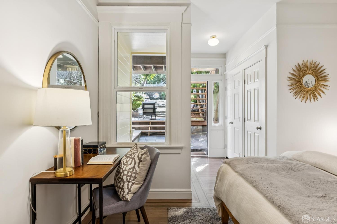
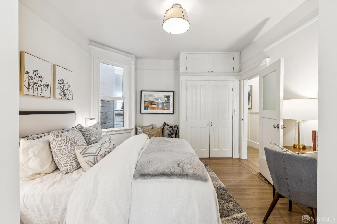
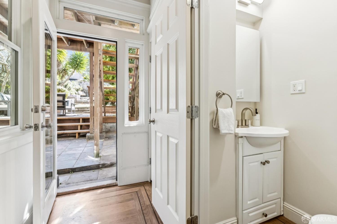
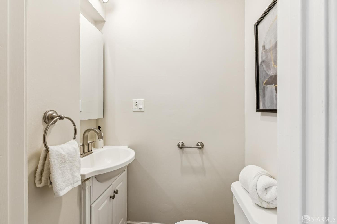
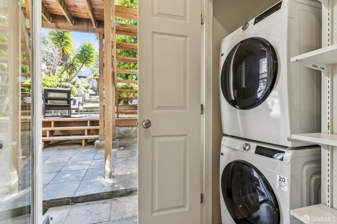
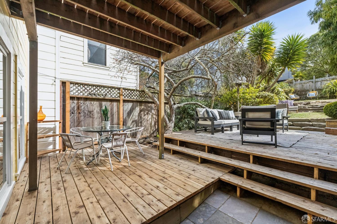
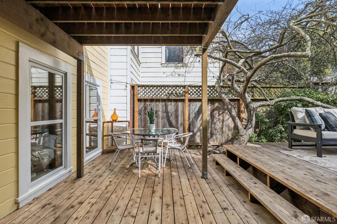
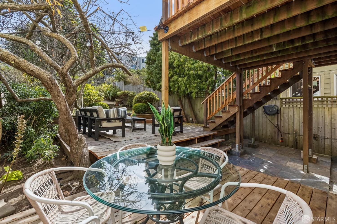
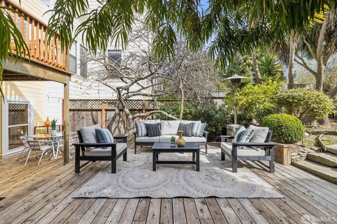
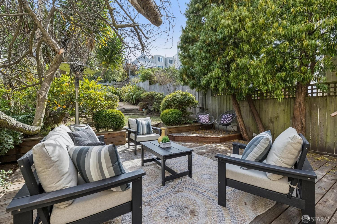
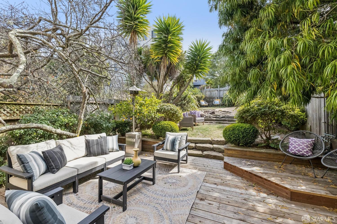
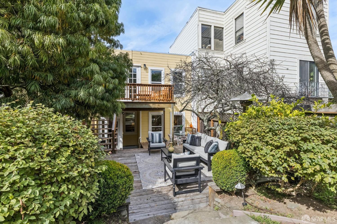
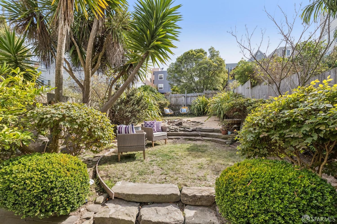
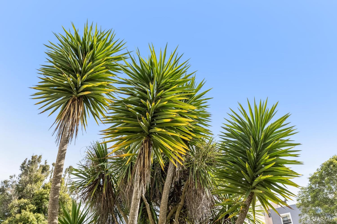
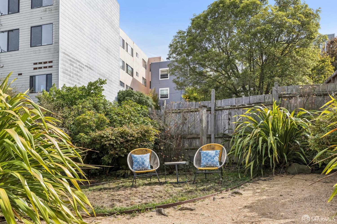
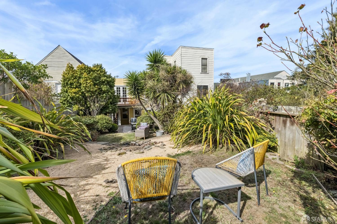
Situated in a 2-unit building on the border of Cole Valley and Parnassus Heights, 265 Carl Street is a beautifully remodeled 3-bedroom, 1.5 bath condominium that pairs classic San Francisco architecture with modern finishes and thoughtful updates. It features an open floor plan and offers exceptional indoor/outdoor living. The inviting entry leads to the light-filled living room with large windows, fireplace and contemporary lighting. Newly refinished hardwood floors add warmth and richness. The adjacent dining room creates a wonderful flow for entertaining and is open to the renovated kitchen with sleek cabinetry, Thermador appliances, and striking quartz backsplash and countertop with a waterfall edge. A guest bedroom just off the hallway provides wonderful guest quarters or home office. The tastefully renovated bathroom offers a shower over tub, new vanity and beautiful lighting. Nearby, a spacious primary bedroom is situated at the rear of the home and overlooks the exclusive use deck, large common deck and expansive mature garden. The third bedroom with half bath opens to the wonderful outdoors. In-unit laundry adds convenience. One of the home's most compelling features is the expansive, mature gardena rare retreat in the middle of the city. Multiple decks and s
Description as published by the listing brokerage.
Every detail on record
- Bedrooms
- Primary Bath
- Bathrooms
- Shower(s) over Tub(s), Tile, Window
- Kitchen
- Updated
- Appliances
- Dishwasher, Garbage Disposal, Hood Over Range, Oven Range - Gas, Refrigerator, Washer/Dryer
- Flooring
- Tile, Wood
- Laundry
- In Closet
- Heating
- Central Forced Air
- Water
- Public
- Sewer
- Public Sewer
- Foundation
- Slab
- Garage/Parking
- Assigned Spaces, Enclosed, Gate/Door Opener, Side By Side, Garage: 1 Car(s)
- HOA Fee
- $400
- HOA Fee Frequency
- Monthly
- # Buildings
- 2
All 14 fields exactly as the listing brokerage published them to the MLS — nothing inferred or filled in. Blank fields mean the brokerage did not report them; ask and Adriana will find out.
What it costs to own
What's around this home
Within about a mile of the front door: 14 groceries, 114 places to eat, 22 parks.
- Luke's Local0.2 mi
- Whole Foods Market0.3 mi
- California Kahve0.3 mi
- Frank's Liquors0.3 mi
- KJ Produce Market0.5 mi
- Taboun<0.1 mi
- Barrera's Cocina Mexicana<0.1 mi
- Lava Java0.1 mi
- Starbucks0.2 mi
- Grattan Playground0.2 mi
- Sunset Tunnel Park0.3 mi
- Hippie Hill0.4 mi
- Mount Sutro Open Space Reserve0.4 mi
- Mt. Olympus0.5 mi
- Walgreens<0.1 mi
- UCSF Health GoHealth Urgent Care0.2 mi
- UC Medical Center Moffett & Long Hospitals0.2 mi
- UCSF Stanyan0.6 mi
- Saint Mary's Medical Center0.6 mi
Getting around
- Carl Street & Cole StreetMuni Metro0.2 mi
- UCSF ParnassusMuni Metro0.3 mi
- Judah Street & 9th AvenueMuni Metro0.7 mi
- CastroMuni Metro1.0 mi
- Duboce Avenue & Noe StreetMuni Metro1.1 mi
Schools
- Grattan Elementary School0.2 mi
- San Francisco High School of the Arts0.4 mi
- Independence High School0.5 mi
- The Urban School of San Francisco0.6 mi
- Chinese Immersion School at De Avila0.6 mi
Wildfire hazard designation
CAL FIRE does not map this parcel inside a designated Fire Hazard Severity Zone. That is an absence of state designation, not a guarantee — the seller's Natural Hazard Disclosure remains the authoritative document for this address.
Location
Market statistics and listing data courtesy of MLSListings, Inc. Information deemed reliable but not guaranteed. Properties shown are area market listings and may be listed by other brokerages. View on MLSListings ↗
Neighbourhood places and transit from OpenStreetMap contributors (ODbL). Fire hazard severity zones from CAL FIRE. Distances are straight-line from the parcel and are provided for orientation only.