
66 Eureka St
Open house
About this home
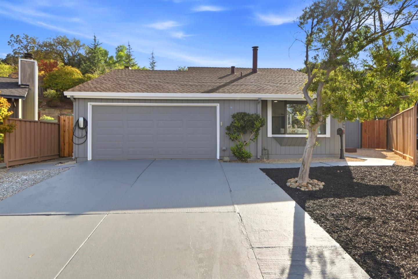
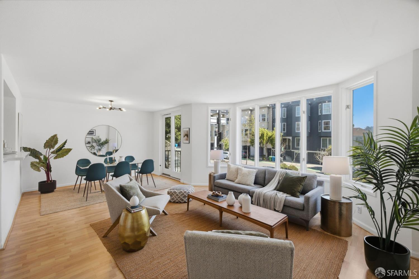
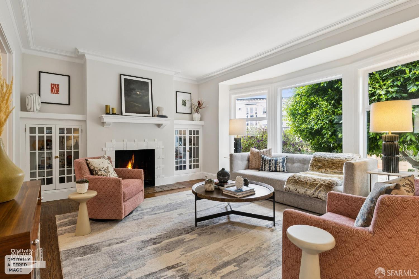
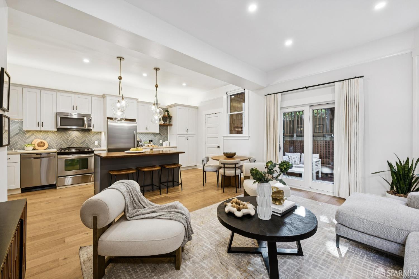
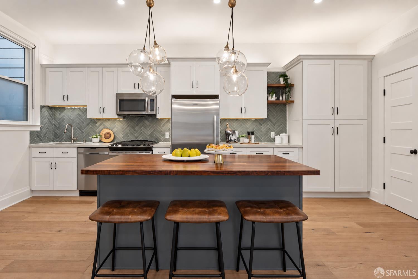
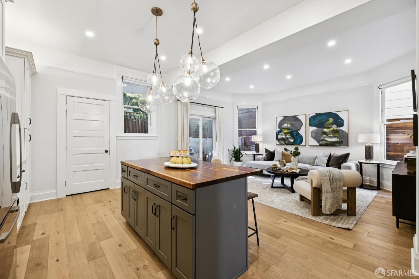
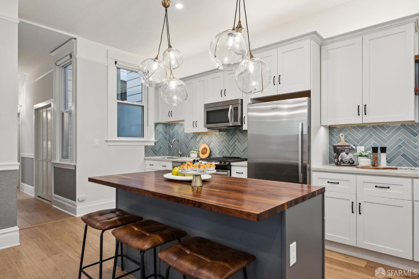
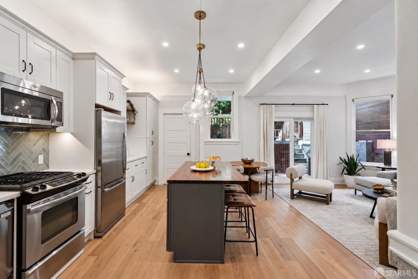
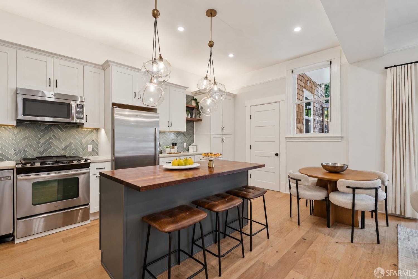
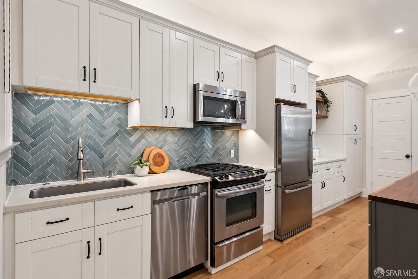
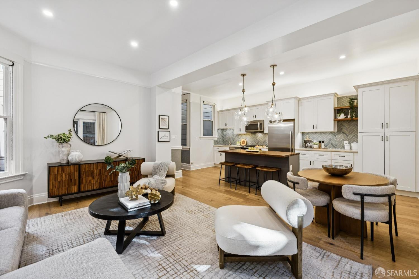
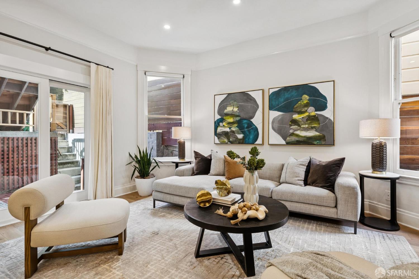
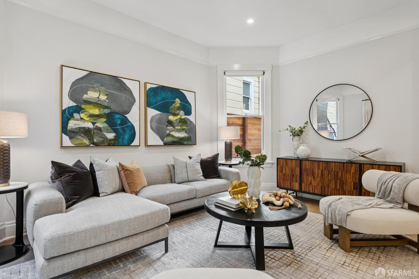
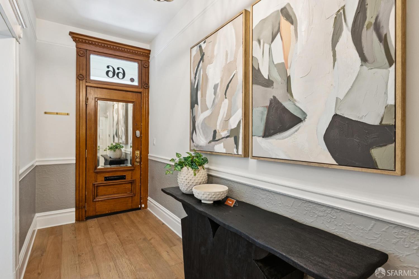
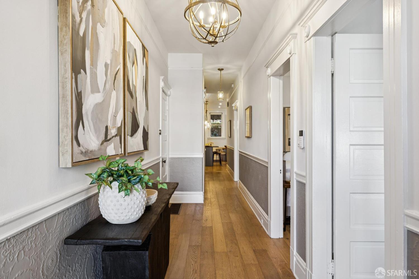
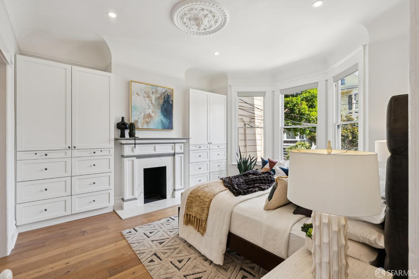
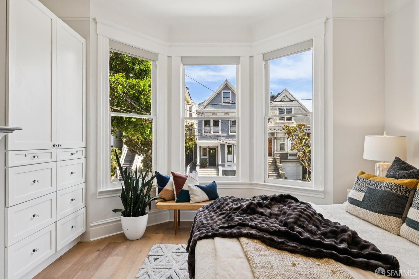
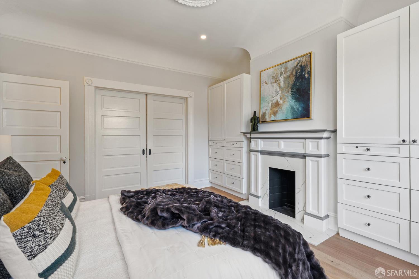
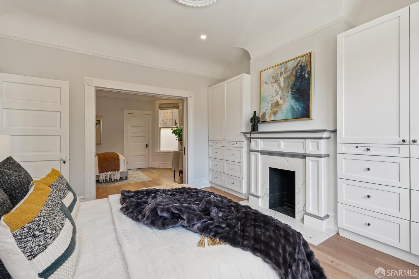
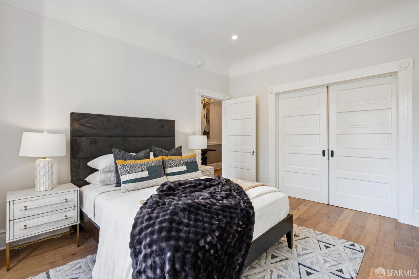
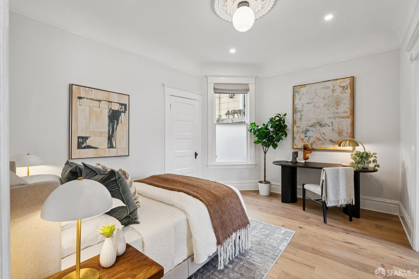
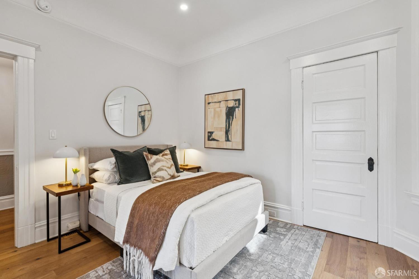
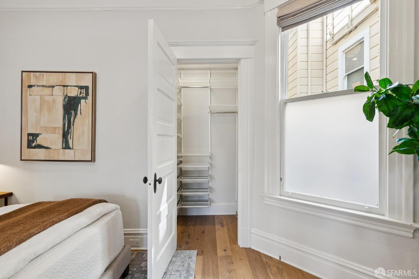
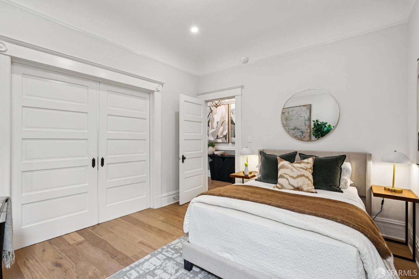
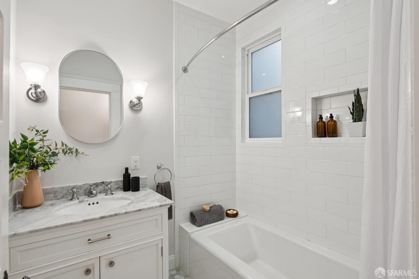
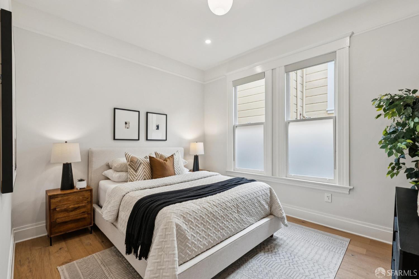
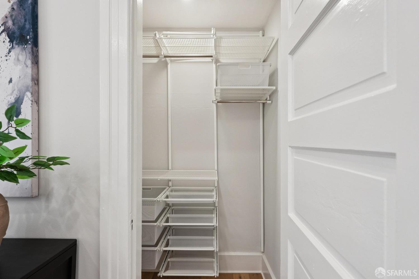
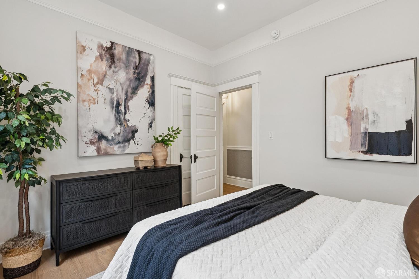
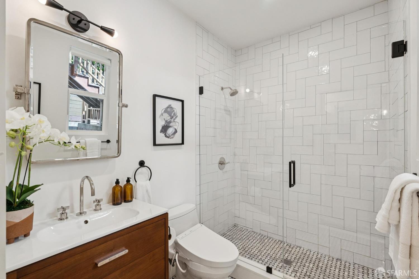
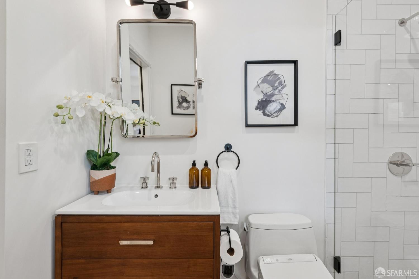
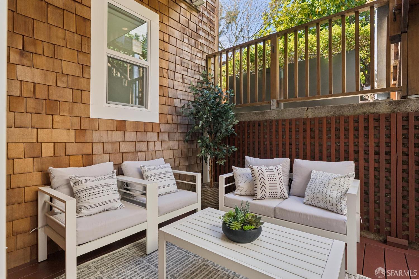
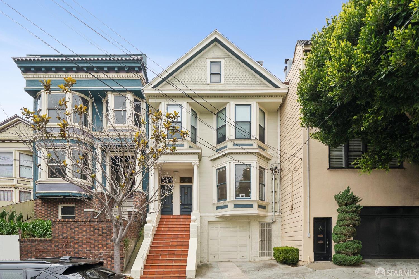
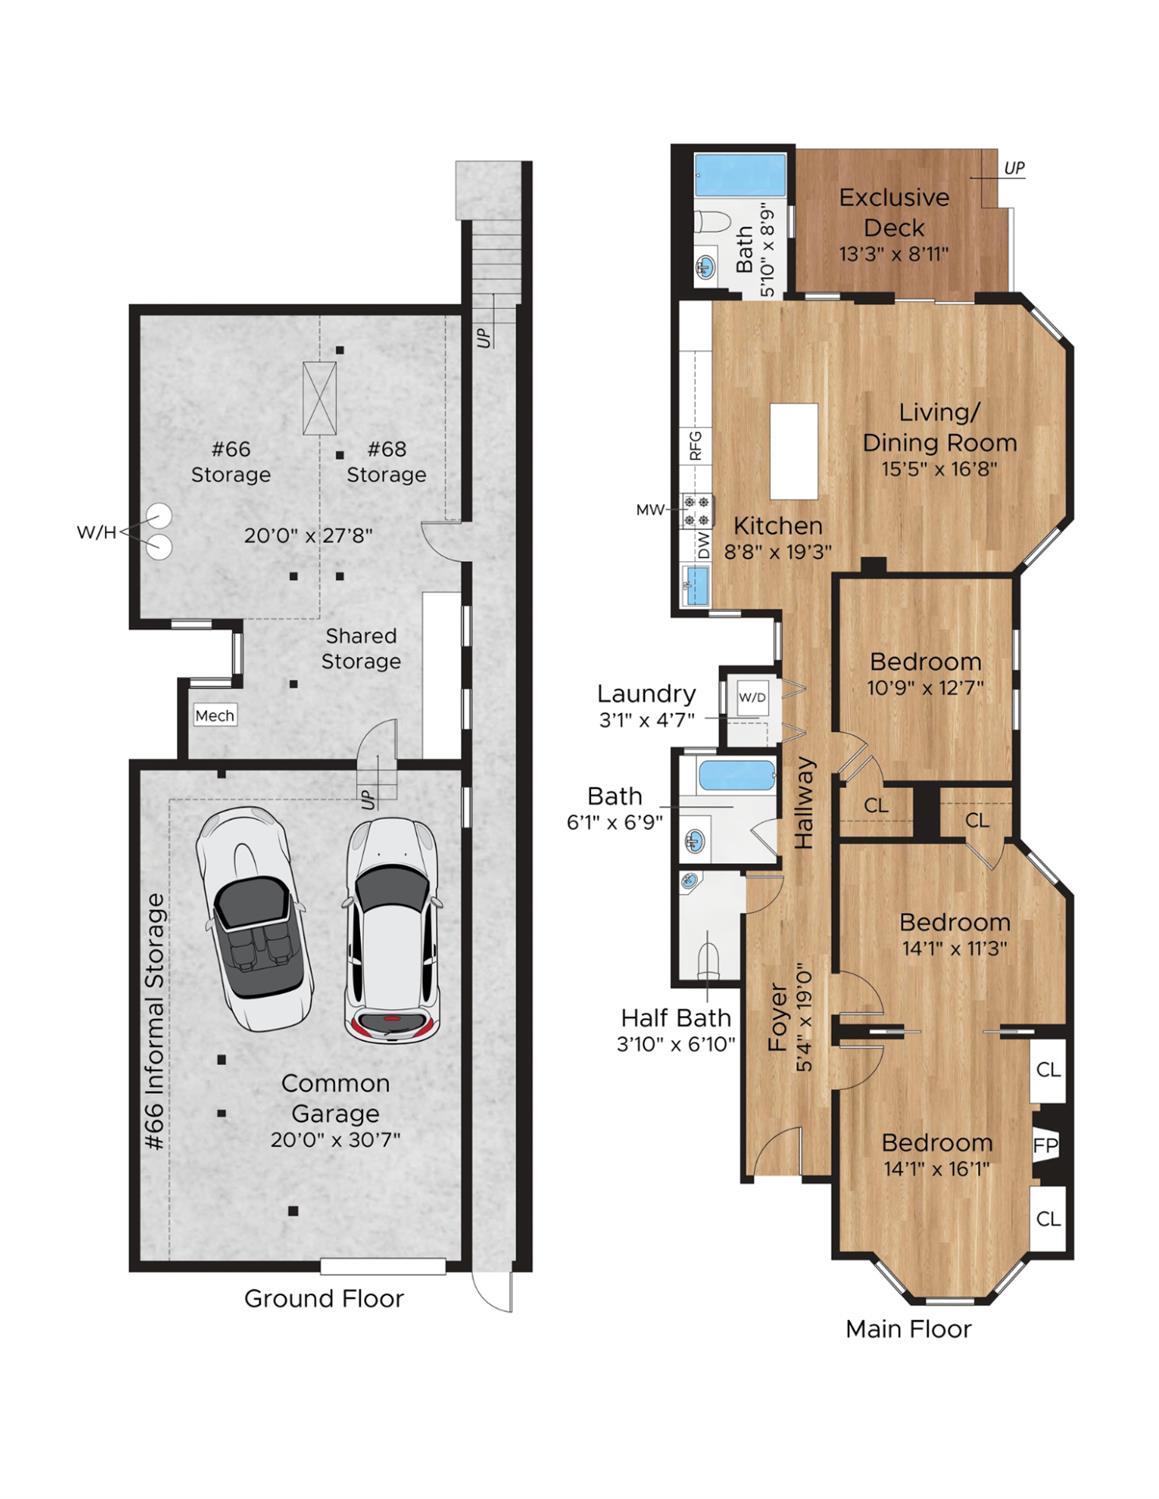
Blending preserved architectural details with sophisticated modern design, 66 Eureka is a handsome three bedroom / two bathroom Edwardian condo. It features an open-concept great room with a beautifully renovated kitchen, remodeled bathrooms, and wide-plank European Oak floors alongside bay windows, coved ceilings, ceiling medallions, and Lincrusta wall coverings. The great room is the heart of the home, integrating the living, dining, and kitchen areas and offering direct access to the exclusive use patio/deck for a morning coffee or an evening BBQ. The attractive kitchen is equipped with a custom-built island, Rejuvenation hardware and pendant lighting, Heath Ceramics backsplash, quartz marble-veined counters, and well-respected appliance brands such as Fisher & Paykel and GE Profile. The light and bright primary bedroom includes a gas-powered fireplace and custom-built closets with Rejuvenation hardware, and the two additional bedrooms feature Elfa closet systems. All windows feature Shade Store window coverings and the bedrooms benefit from blackout blinds. Recessed lighting can be found in all the bedrooms as well as the great room. The hall bathroom is finished with Restoration Hardware fixtures and Carrara marble tile, while the second bathroom boasts Rejuvenation vanity a
Description as published by the listing brokerage.
Every detail on record
- Bathrooms
- Shower(s) over Tub(s), Split Bath, Stone
- Kitchen
- Island
- Appliances
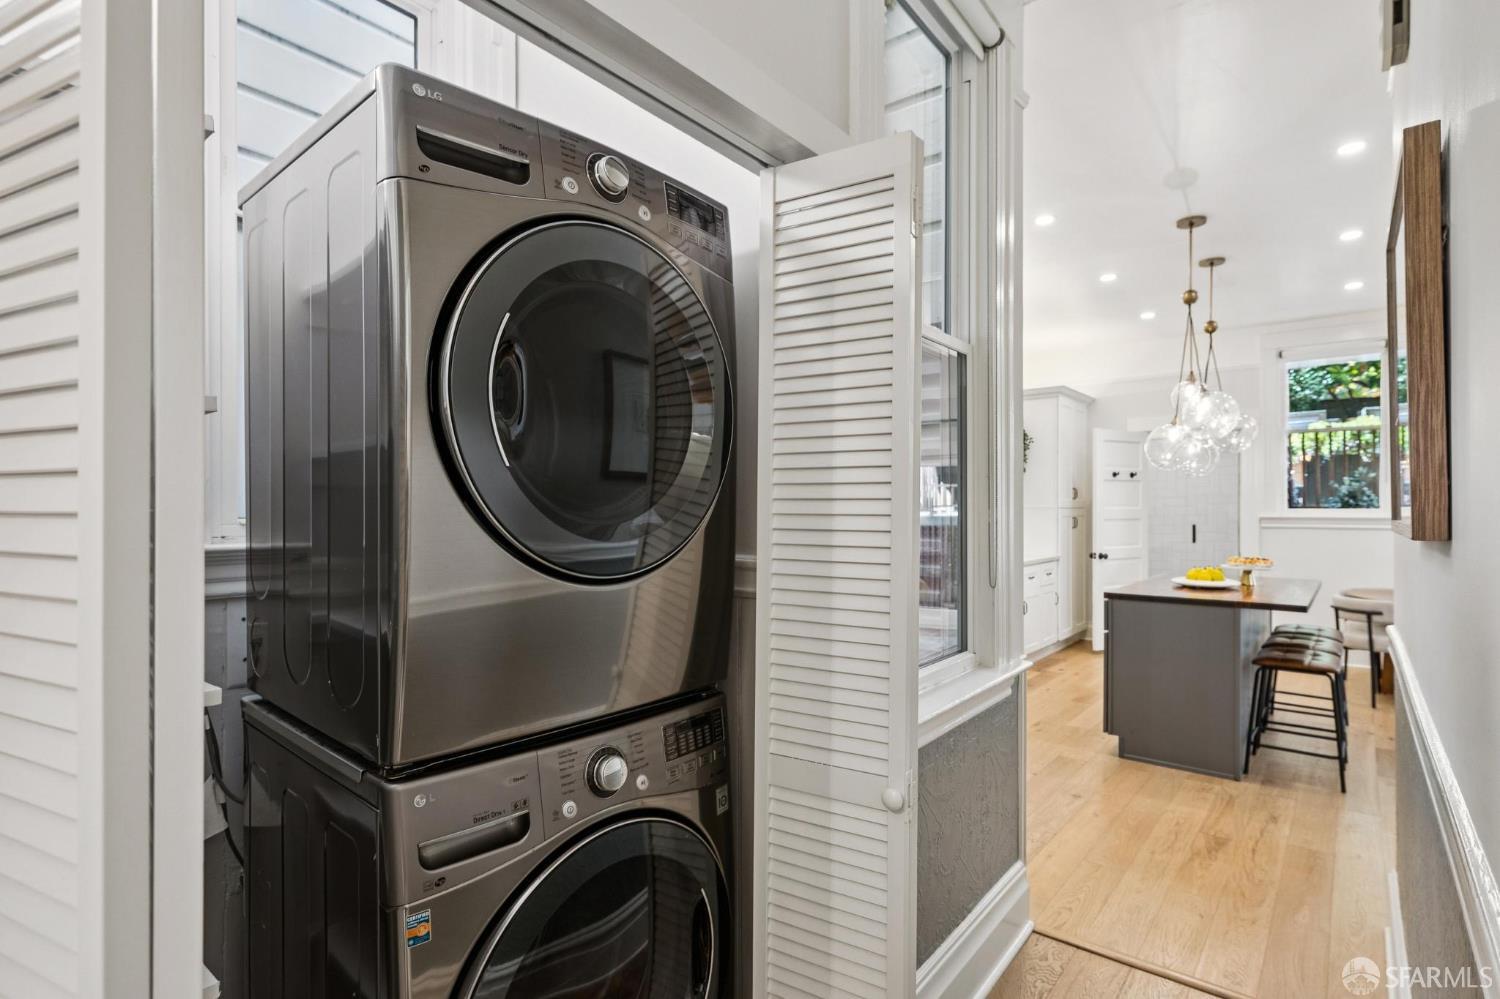
- Dishwasher, Garbage Disposal, Hood Over Range, Microwave, Oven Range - Built-In, Gas, Refrigerator, Washer/Dryer
- Dining Room
- Dining Area in Living Room
- Flooring
- Tile, Wood
- Laundry
- In Closet
- Heating
- Central Forced Air
- Cooling
- Central Forced Air
- Style
- Edwardian
- Garage/Parking
- Assigned Spaces, Attached Garage, Facing Front, Side By Side, Garage: 1 Car(s)
- # Buildings
- 2
All 11 fields exactly as the listing brokerage published them to the MLS — nothing inferred or filled in. Blank fields mean the brokerage did not report them; ask and Adriana will find out.
What it costs to own
What's around this home
Within about a mile of the front door: 13 groceries, 106 places to eat, 25 parks.
- Mollie Stone's0.1 mi
- Courtney's Produce0.4 mi
- Epicurean Trader0.5 mi
- Poke0.6 mi
- Luke's Local0.6 mi
- Takara Sushi0.1 mi
- Pasta Panino0.1 mi
- Fratelli Pizza0.2 mi
- Cafe Mystique0.2 mi
- Community Park0.1 mi
- Eureka Valley Recreation Center0.1 mi
- Pink Triangle Memorial0.2 mi
- Harvey Milk Plaza0.2 mi
- Corona Heights Park0.2 mi
- Walgreens0.2 mi
- Magnet0.2 mi
- Strut0.2 mi
- AHF Healthcare Center0.2 mi
- CarePlus / CVS0.2 mi
Getting around
- CastroMuni Metro0.2 mi
- Church Street & 18th StreetMuni Metro0.6 mi
- Duboce Avenue & Noe StreetMuni Metro0.6 mi
- ChurchMuni Metro0.7 mi
- Church Street & Market StreetMuni Metro0.7 mi
Schools
- German International School of Silicon Valley San Francisco0.1 mi
- Harvey Milk Civil Rights Academy0.2 mi
- McKinley Elementary School0.4 mi
- Rooftop Alternative Elementary School - Mayeda Campus0.4 mi
- Sanchez Elementary School0.5 mi
Wildfire hazard designation
CAL FIRE does not map this parcel inside a designated Fire Hazard Severity Zone. That is an absence of state designation, not a guarantee — the seller's Natural Hazard Disclosure remains the authoritative document for this address.
Location
Market statistics and listing data courtesy of MLSListings, Inc. Information deemed reliable but not guaranteed. Properties shown are area market listings and may be listed by other brokerages. View on MLSListings ↗
Neighbourhood places and transit from OpenStreetMap contributors (ODbL). Fire hazard severity zones from CAL FIRE. Distances are straight-line from the parcel and are provided for orientation only.