

1120 Persia Ave
About this home
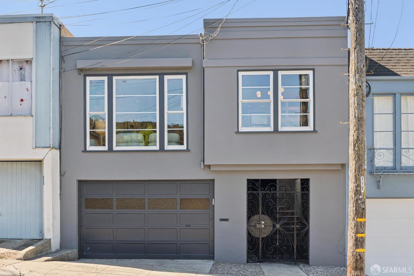
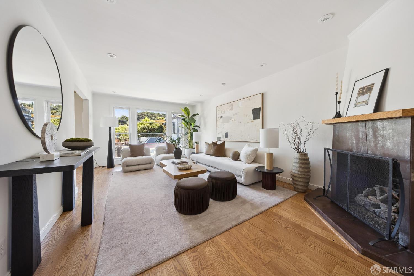
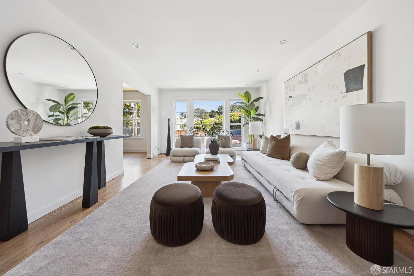
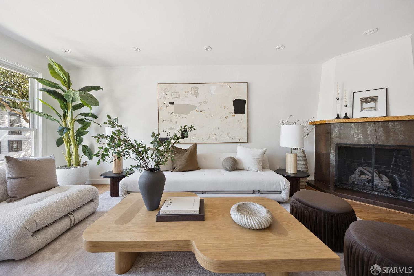
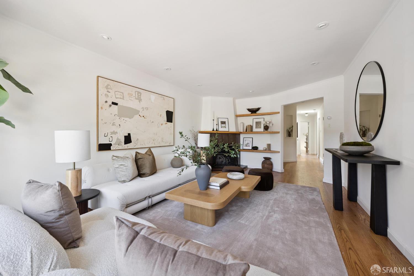
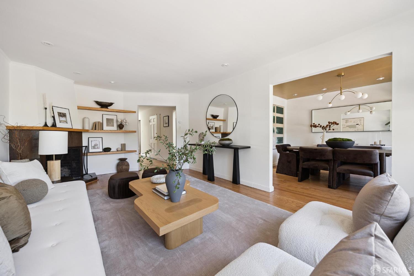
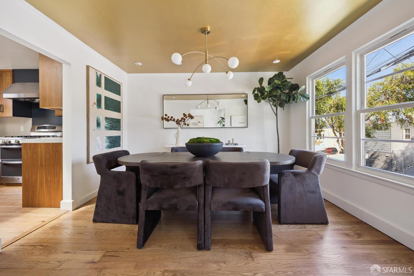
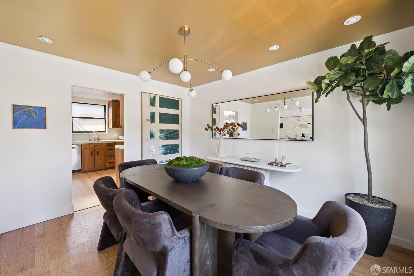
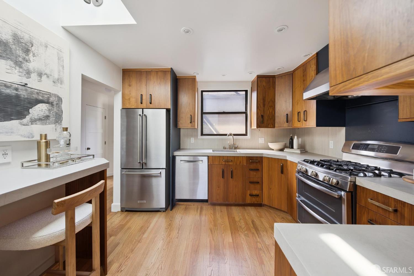
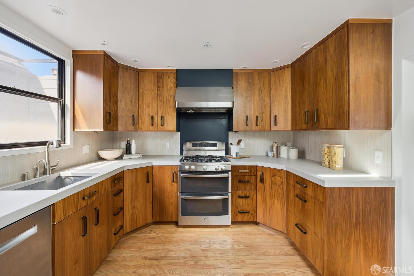
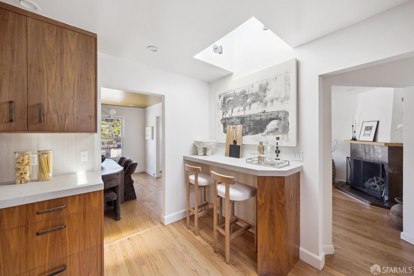
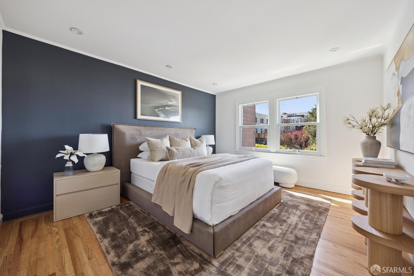
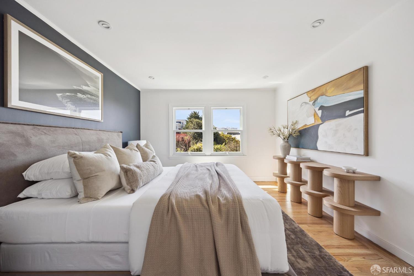
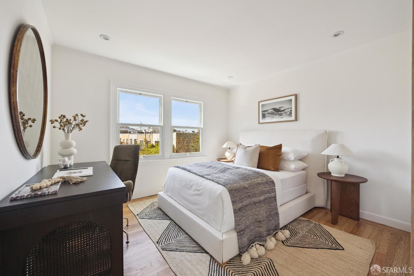
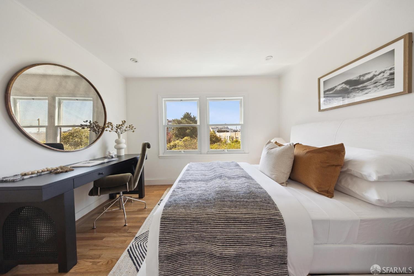
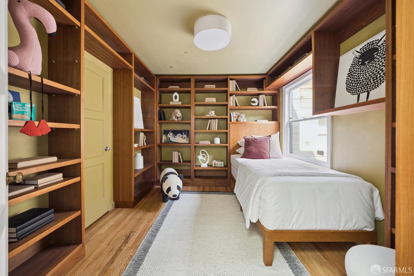
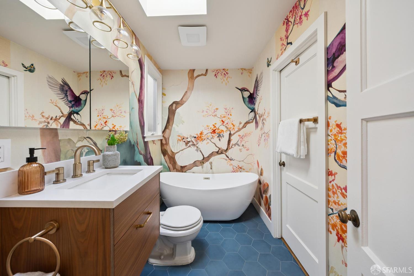
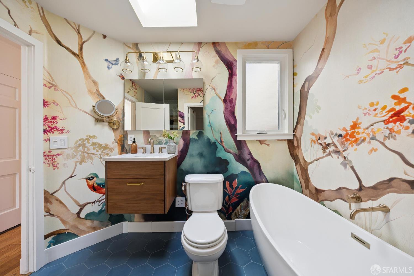
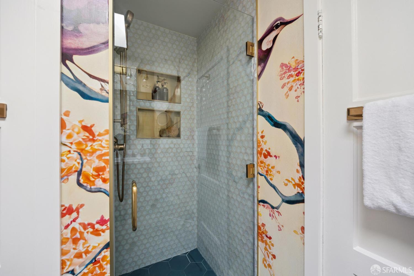
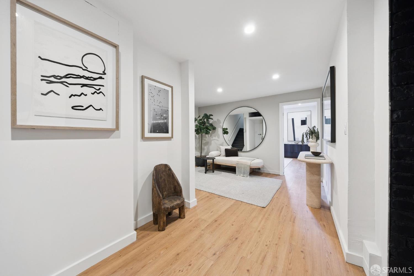
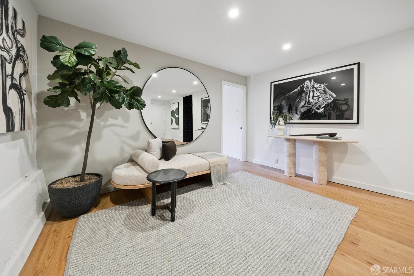
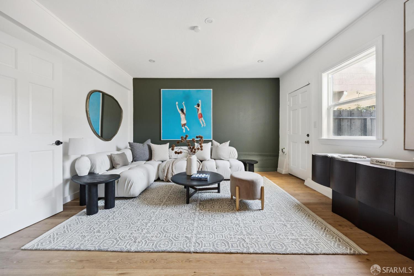
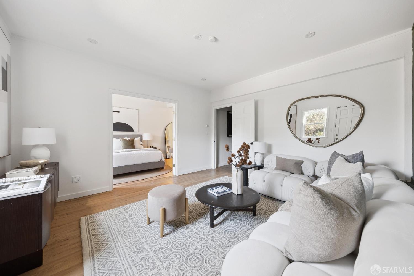
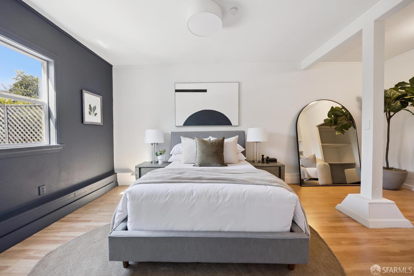
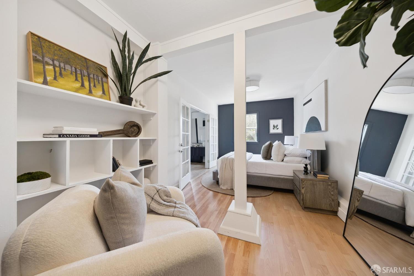
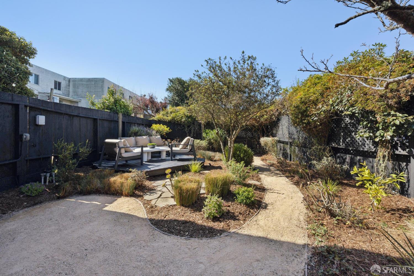
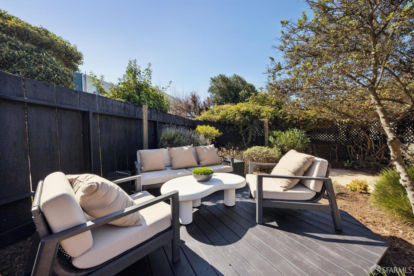
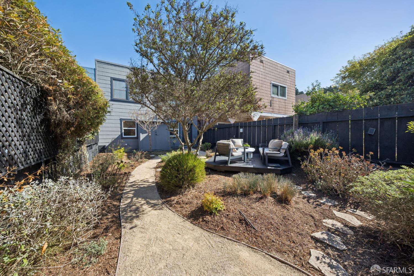
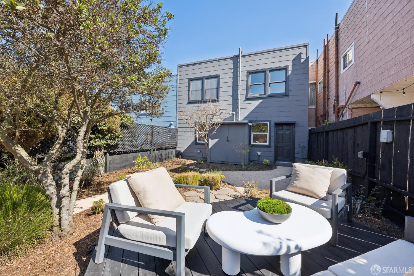
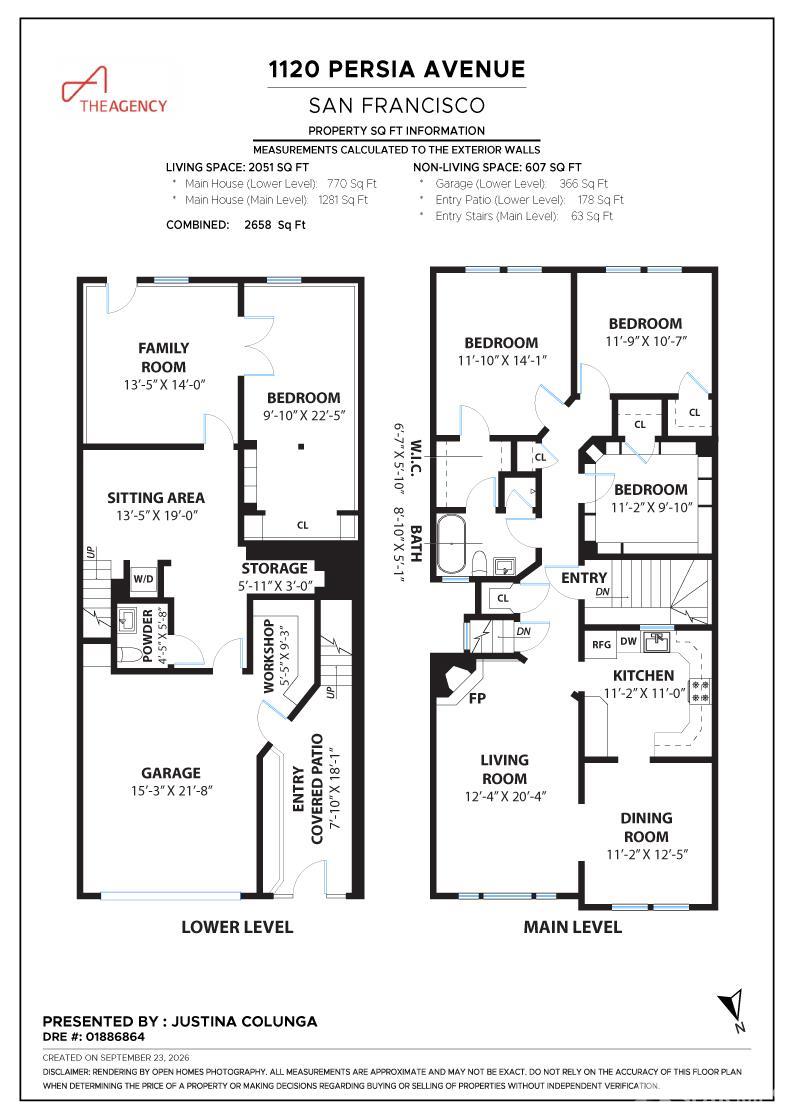
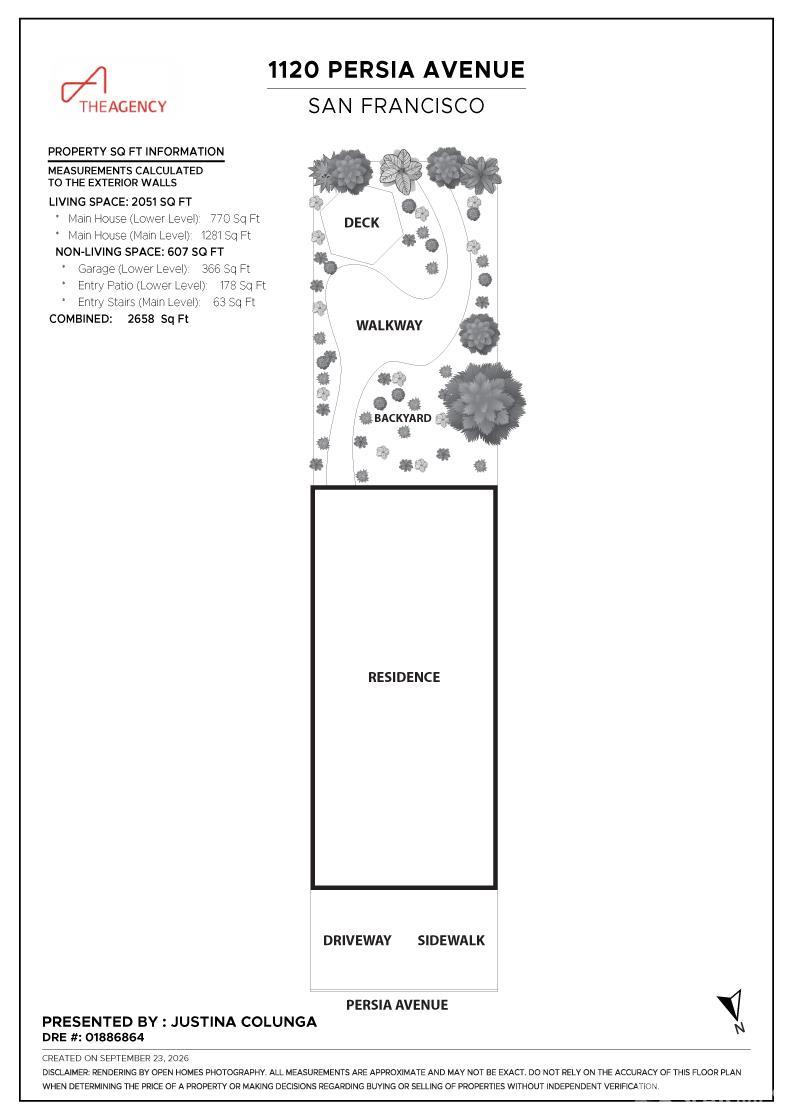
Step inside 1120 Persia and you're immediately drawn in by the natural light. Floor-to-ceiling windows, tall ceilings, hardwood floors and an open layout create an inviting sense of space, while a gas fireplace adds warmth. The living room connects to an elevated dining room, which flows seamlessly into an incredibly well designed kitchen with custom walnut cabinetry, brass hardware, concrete countertops and an eat-in bar. Three spacious bedrooms and a designer bath complete the main level. Downstairs, a versatile space offers high ceilings, a sitting room, expansive living area with unlimited use potential, fourth bedroom and half bath. Private access from the tunnel entrance make this level ideal for guests, a home office or gym, creative space, or multigenerational living. Outside, a lush garden with fruit trees, deck and garden beds creates a peaceful retreat. A one-car garage with workshop, interior access and built-in storage adds even more function. With 4 bedrooms, 1.5 baths and approximately 2,051 sq ft (per graphic artist), 1120 Persia offers a rare combination of space, flexibility and thoughtful designall just steps from McLaren Park and convenient Muni, with room to settle in and make it your own. Visit property website for more details.
Description as published by the listing brokerage.
Every detail on record
- Kitchen
- Countertop - Concrete, Skylight(s)
- Appliances
- Dishwasher, Hood Over Range, Oven Range - Gas
- Fireplace
- Gas Log, Gas Starter
- Flooring
- Tile, Wood
- Laundry
- In Closet, Laundry Area, Stacked Only
- Heating
- Baseboard, Radiant
- Garage/Parking
- Access - Interior, Attached Garage, Covered Parking, Enclosed, Gate/Door Opener, Other, Parking - Independent, Garage: 1 Car(s)
All 7 fields exactly as the listing brokerage published them to the MLS — nothing inferred or filled in. Blank fields mean the brokerage did not report them; ask and Adriana will find out.
What it costs to own
What's around this home
Within about a mile of the front door: 7 groceries, 20 places to eat, 8 parks.
- Mi Tienda Supermarket0.6 mi
- Casa Lucas0.6 mi
- El Chavo Supermercado0.6 mi
- Cordova Market - Grocery, Meat, Produce, Liquor & Craft Beer0.6 mi
- Safeway0.7 mi
- The Salad Place0.5 mi
- Los Planes de Renderos0.6 mi
- Universal Breakfast & Lunch0.6 mi
- Mr. T Cafe0.6 mi
- Crocker Amazon Playground0.4 mi
- Excelsior Playground0.4 mi
- Athens Avalon Greens Terace0.4 mi
- John McLaren Park0.5 mi
- Naples Green0.6 mi
- Free Clinic0.6 mi
- Walgreens0.7 mi
- Daniel's Pharmacy0.8 mi
- Northstate Clinic1.0 mi
- UCSF Health-GoHealth Urgent Care1.1 mi
Getting around
- Glen ParkBART1.1 mi
- Balboa ParkMuni Metro1.1 mi
- City CollegeMuni Metro1.4 mi
- SunnydaleMuni Metro1.4 mi
- ArletaMuni Metro1.4 mi
Schools
- June Jordan School for Equity0.1 mi
- City Arts and Tech High School0.1 mi
- Cleveland Elementary School0.2 mi
- John McLaren School0.4 mi
- School of the Epiphany0.5 mi
Wildfire hazard designation
CAL FIRE does not map this parcel inside a designated Fire Hazard Severity Zone. That is an absence of state designation, not a guarantee — the seller's Natural Hazard Disclosure remains the authoritative document for this address.
Location
Market statistics and listing data courtesy of MLSListings, Inc. Information deemed reliable but not guaranteed. Properties shown are area market listings and may be listed by other brokerages. View on MLSListings ↗
Neighbourhood places and transit from OpenStreetMap contributors (ODbL). Fire hazard severity zones from CAL FIRE. Distances are straight-line from the parcel and are provided for orientation only.