988 Harrison St Wc8
About this home
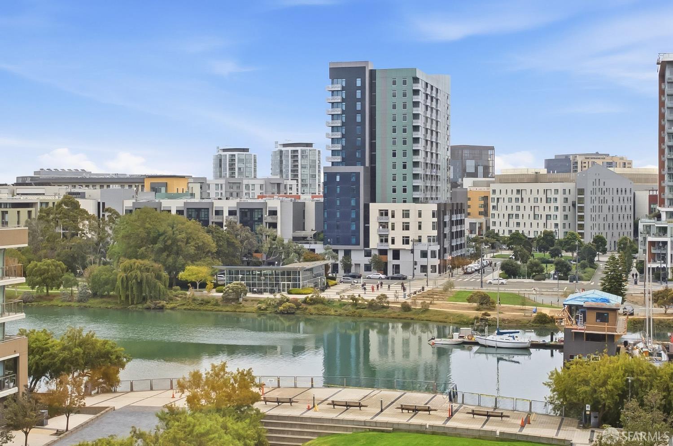
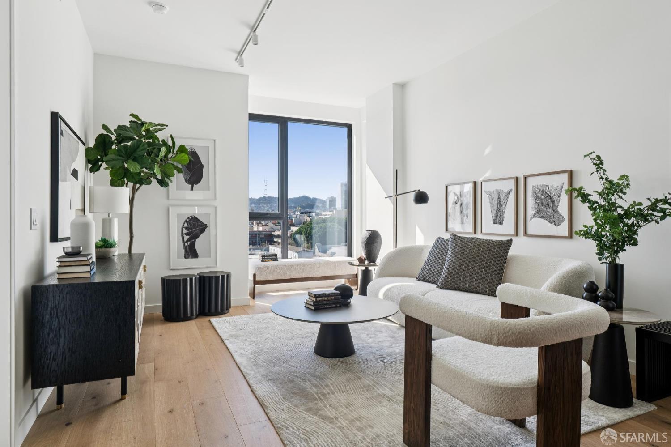
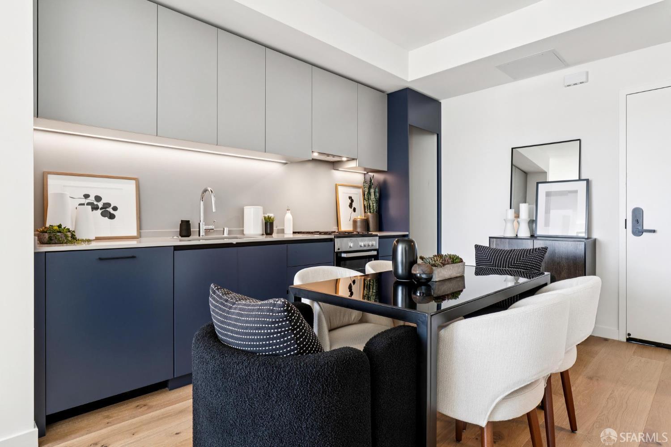
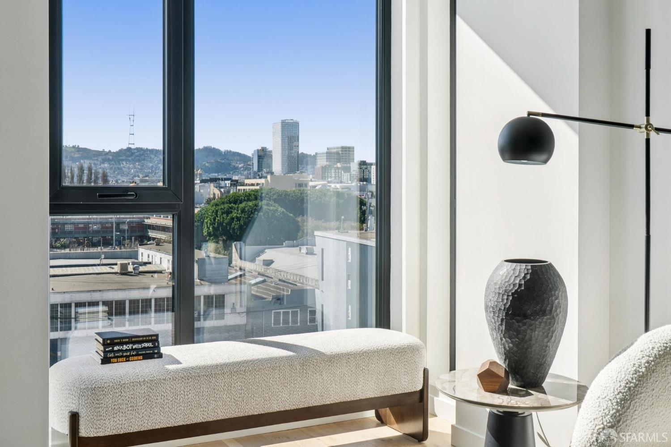
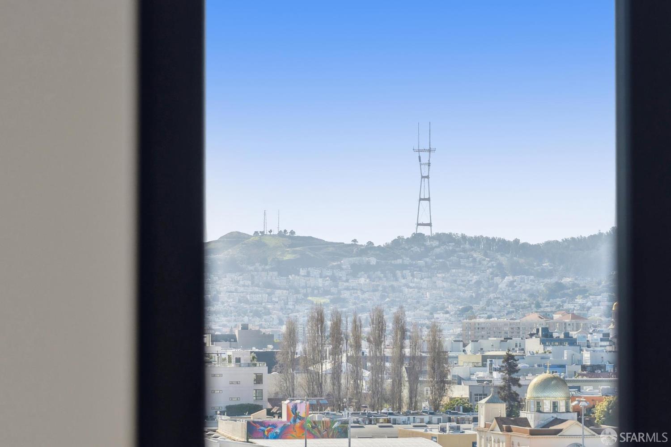
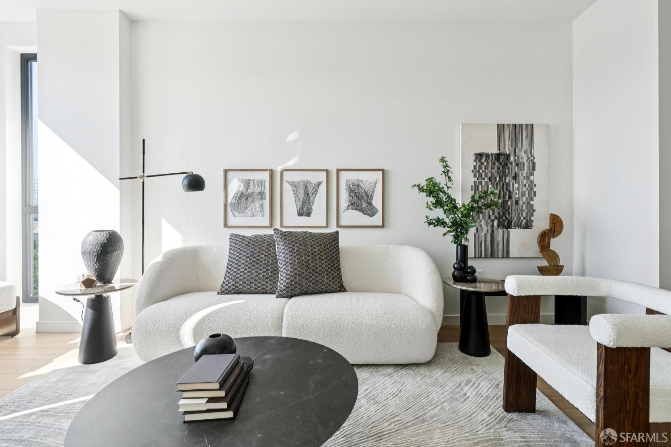
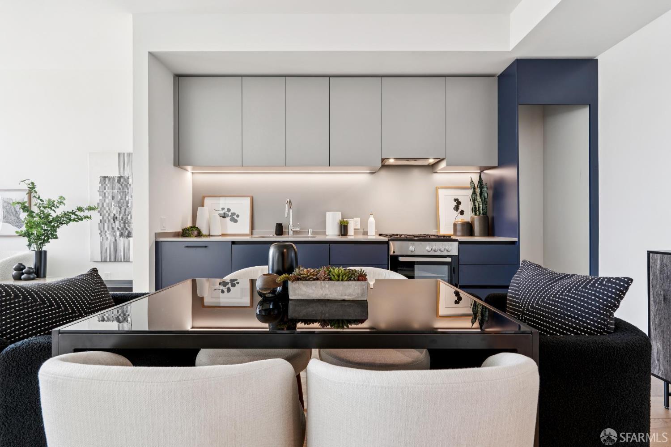
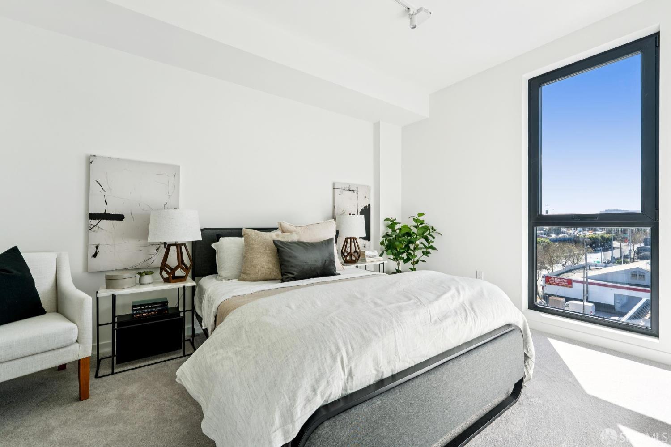
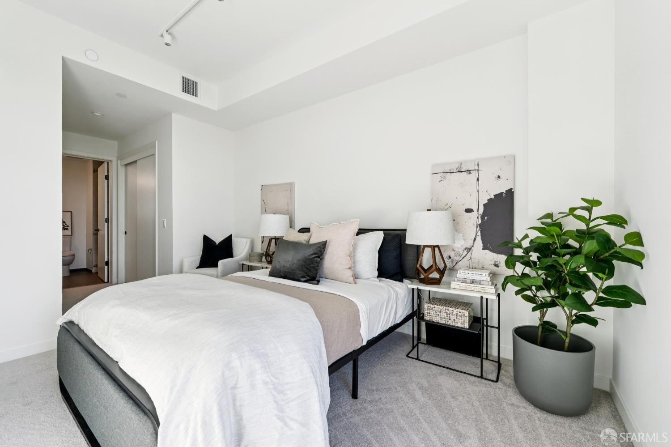
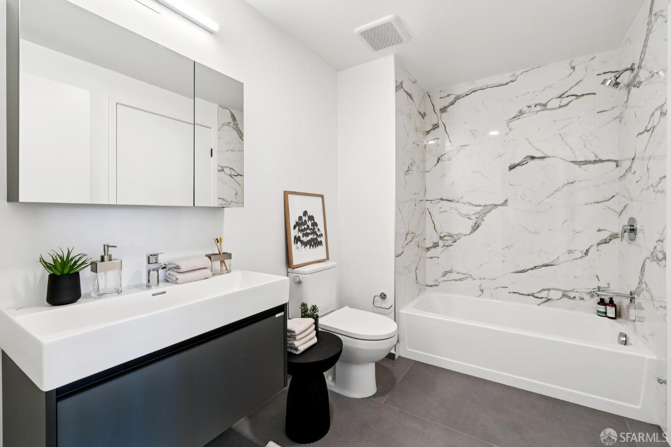
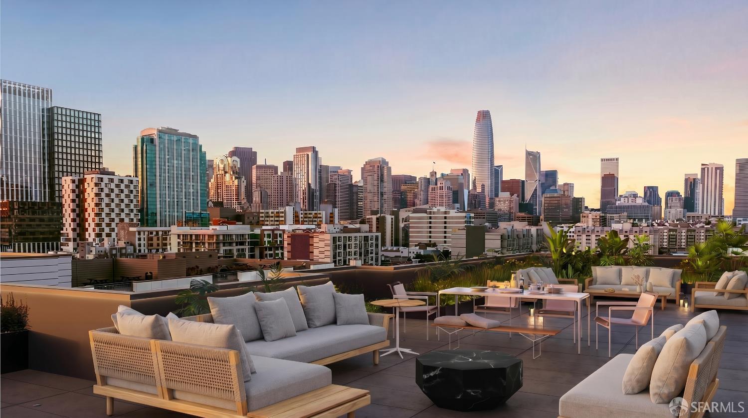
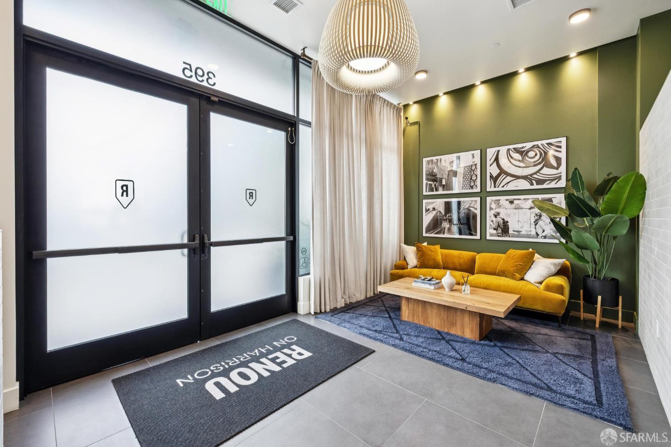
Light-filled one-bedroom with sweeping views toward Twin Peaks and Sutro Tower, framed by treetops and skyline. One dedicated parking space included. Expansive windows create a layered outlook blending nature and city. The open-concept layout features quartz countertops, white oak flooring, and a streamlined kitchen with a gas range and integrated Bosch dishwasher. Central air conditioning and heating ensure year-round comfort. Residents enjoy an attended lobby and a rooftop terrace with panoramic city views, seating areas, outdoor grills, and a dedicated dog relief area. Secure bicycle storage and smart entry via the Latch system complete this thoughtfully designed home.
Description as published by the listing brokerage.
Every detail on record
- Appliances
- Dishwasher, Garbage Disposal, Oven Range - Gas
- Dining Room
- Dining Area in Living Room
- Flooring
- Carpet, Wood
- Laundry
- Hookups Only, In Closet, Stacked Only
- Heating
- Heat Pump
- Sewer
- Public Sewer
- Style
- Contemporary, Modern/High Tech
- Foundation
- Slab
- Garage/Parking
- Assigned Spaces, Other, Side By Side, Garage: 0 Car(s)
- HOA Fee
- $655
- HOA Fee Frequency
- Monthly
- Complex Amenities
- Barbecue Area
- # Buildings
- 90
All 13 fields exactly as the listing brokerage published them to the MLS — nothing inferred or filled in. Blank fields mean the brokerage did not report them; ask and Adriana will find out.
What it costs to own
What's around this home
Within about a mile of the front door: 21 groceries, 263 places to eat, 32 parks.
- City Produce0.2 mi
- Starco Mart0.3 mi
- Chaat Diner0.3 mi
- SOMA Produce0.3 mi
- Whole Foods Market0.3 mi
- Telescope Coffee<0.1 mi
- Social Cafe0.1 mi
- Pho De Nguyen0.1 mi
- The Roll0.1 mi
- Victoria Manalo Draves Park0.1 mi
- The Parks at 5M0.3 mi
- Redwood Grove0.4 mi
- Yerba Buena Gardens0.5 mi
- Mission Creek Park0.6 mi
- SF City Clinic0.2 mi
- South of Market Mental Health Center0.4 mi
- Seafarers’ Medical Center0.4 mi
- Walgreens0.5 mi
- San Francisco VA Medical Center - Downtown Clinic0.5 mi
Getting around
- Yerba Buena/MosconeMuni Metro0.3 mi
- Fourth/BrannanMuni Metro0.4 mi
- San Francisco 4th & King StreetRail0.5 mi
- Powell StreetBART0.5 mi
- CaltrainMuni Metro0.5 mi
Schools
- Bessie Carmichael Elementary School0.2 mi
- Apple Tree School0.2 mi
- DeMarillac Academy0.6 mi
- Presidio Knolls School0.6 mi
- Academy of Art University - Game Development0.6 mi
Wildfire hazard designation
CAL FIRE does not map this parcel inside a designated Fire Hazard Severity Zone. That is an absence of state designation, not a guarantee — the seller's Natural Hazard Disclosure remains the authoritative document for this address.
Location
Market statistics and listing data courtesy of MLSListings, Inc. Information deemed reliable but not guaranteed. Properties shown are area market listings and may be listed by other brokerages. View on MLSListings ↗
Neighbourhood places and transit from OpenStreetMap contributors (ODbL). Fire hazard severity zones from CAL FIRE. Distances are straight-line from the parcel and are provided for orientation only.