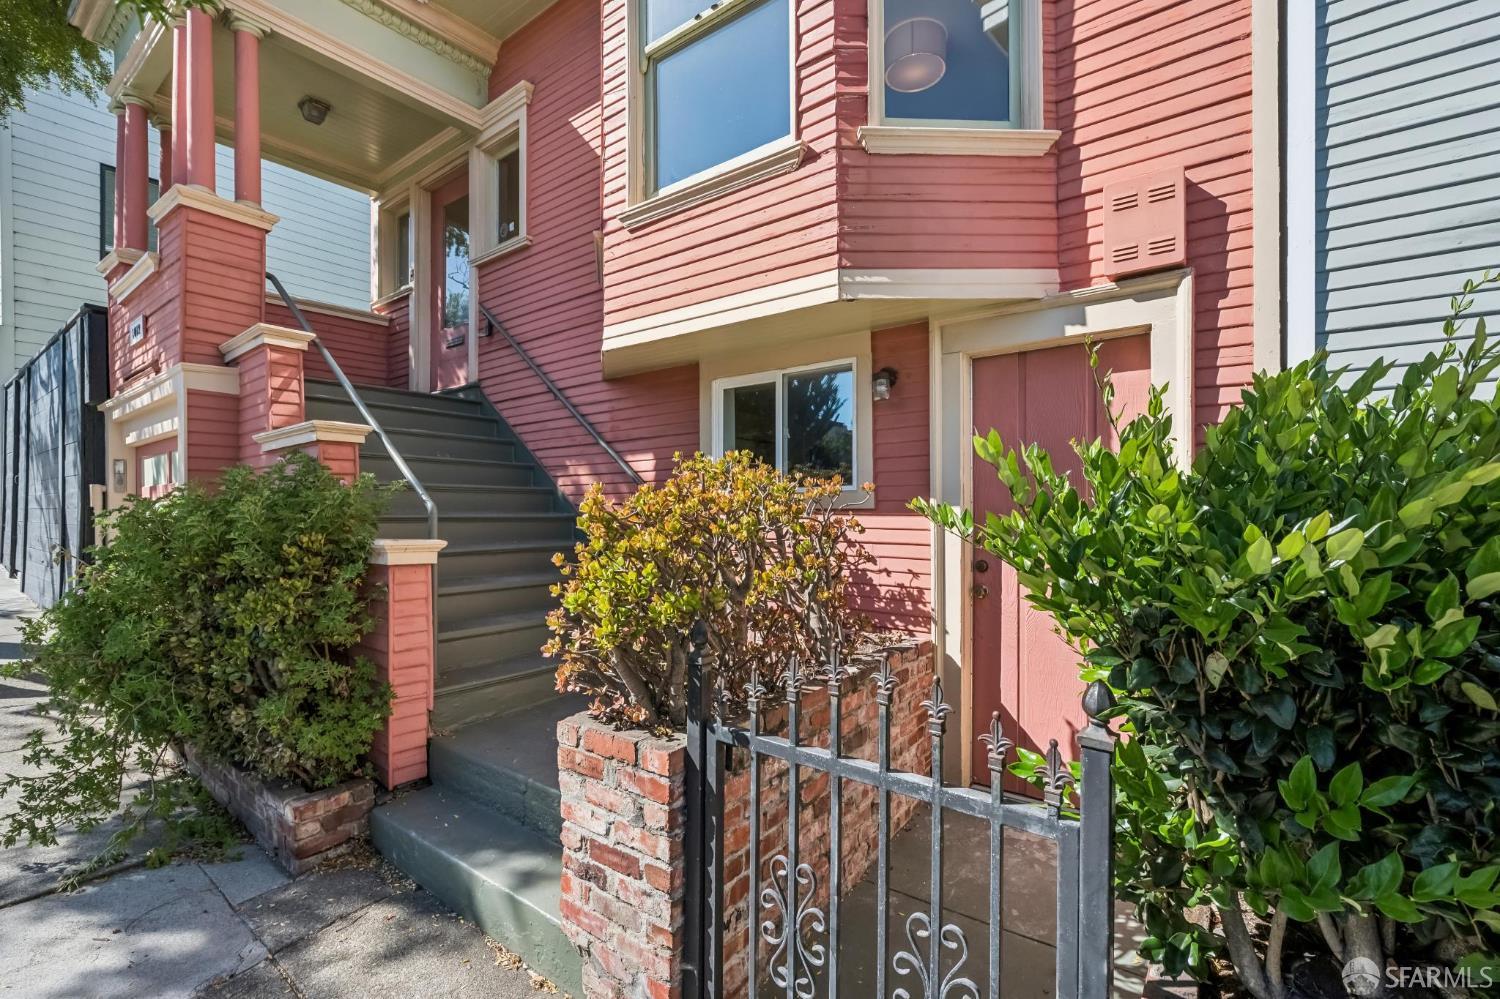
1012 14th St
Open house
About this home
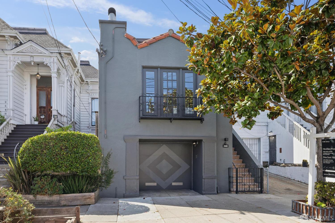
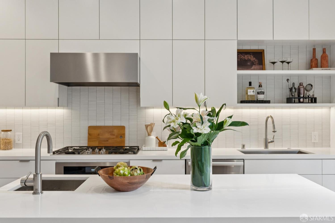
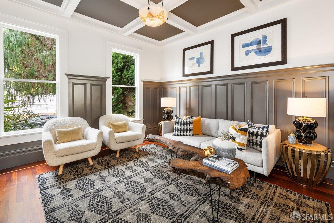
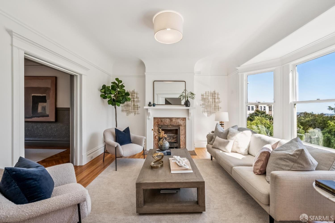
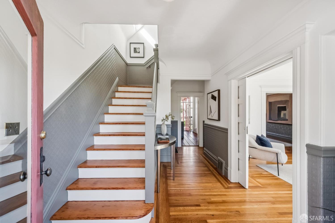
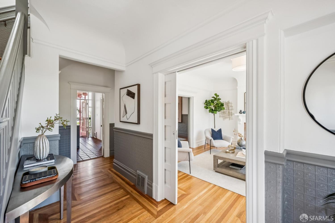
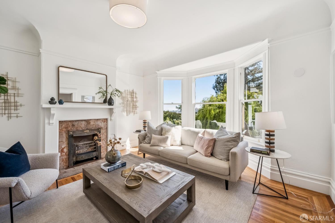
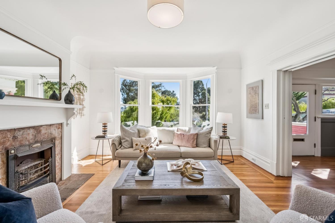
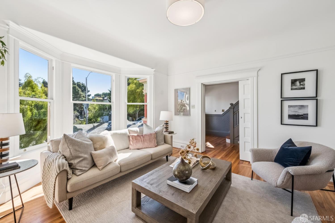
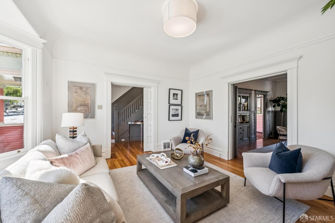
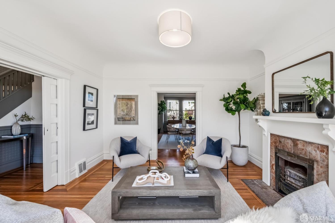
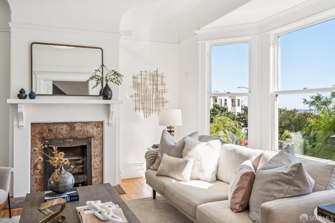
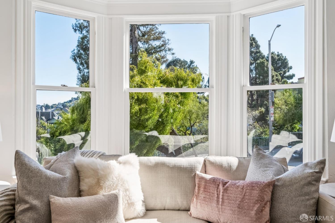
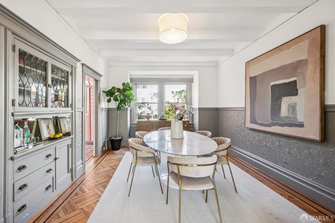
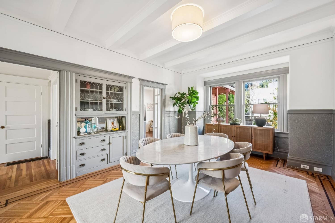
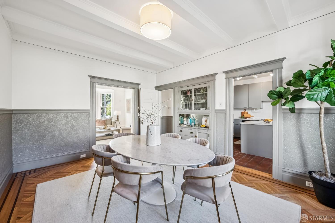
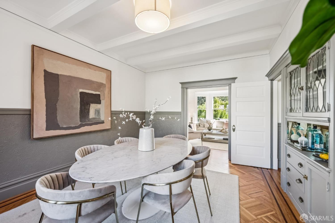
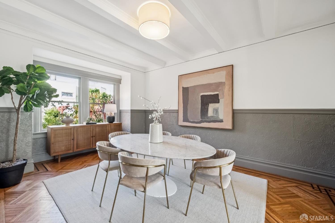
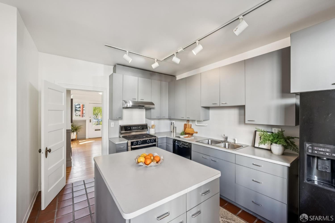
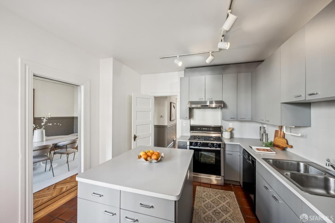
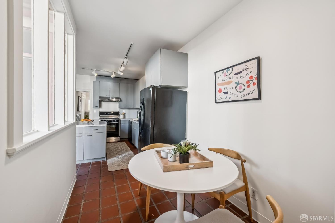
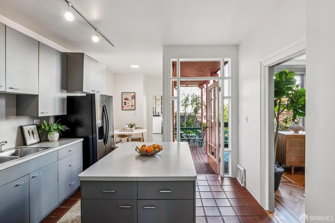
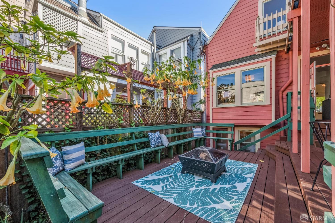
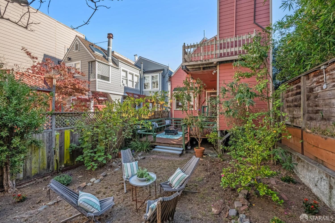
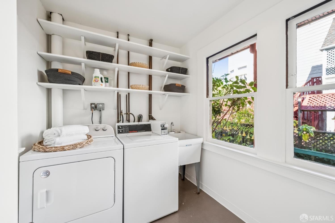
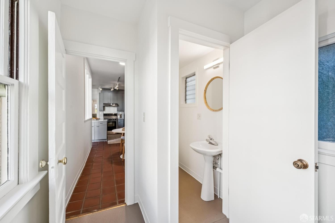
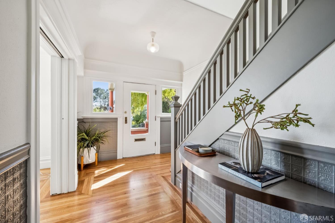
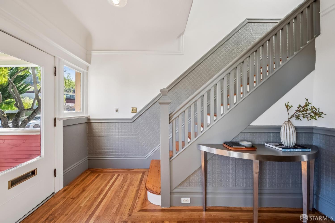
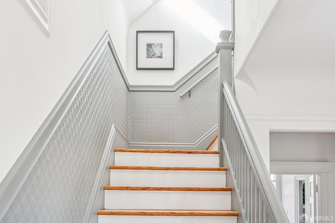
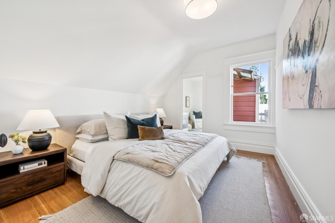
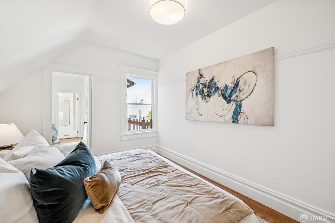
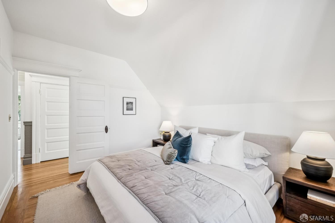
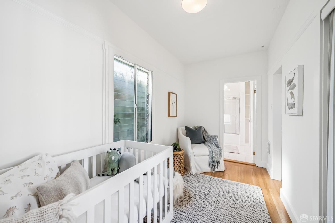
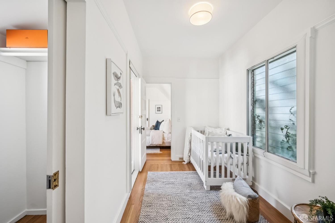
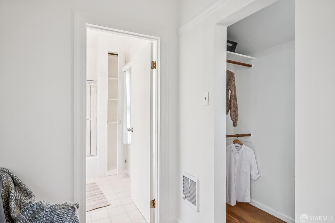
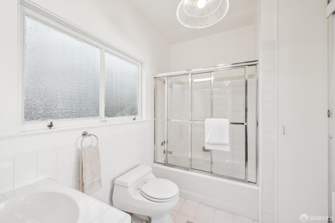
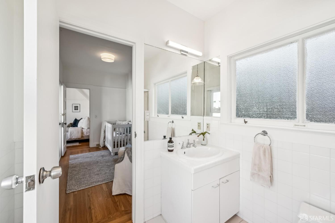
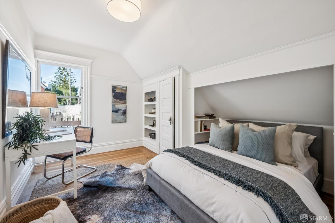
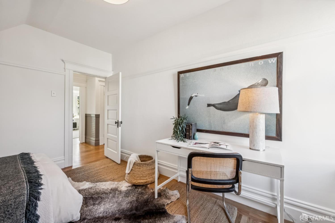
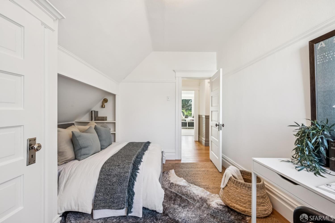
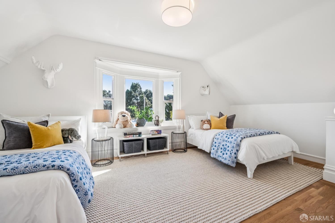
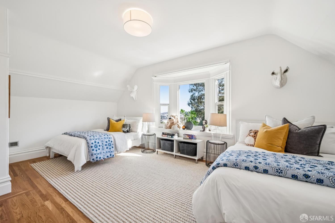
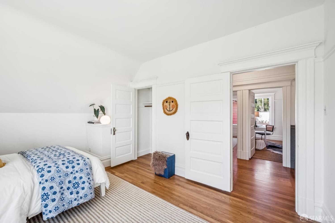
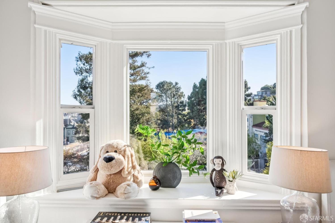
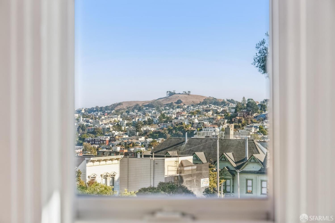
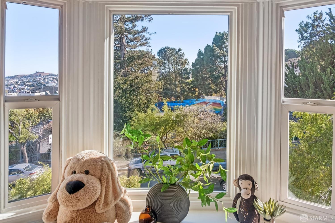
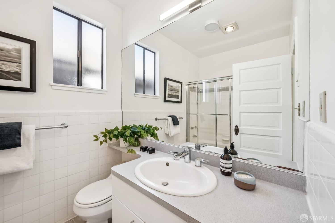
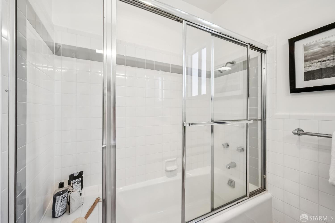
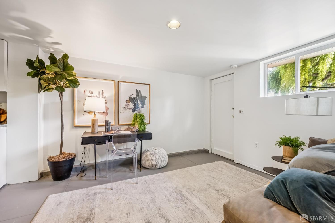
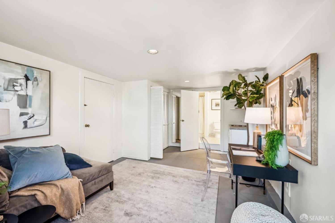
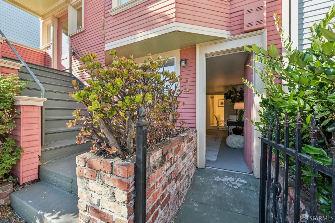
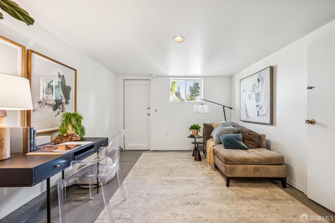
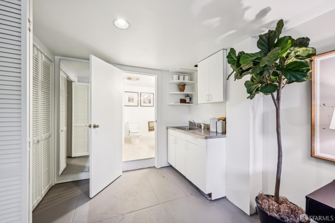
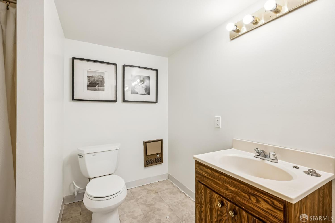
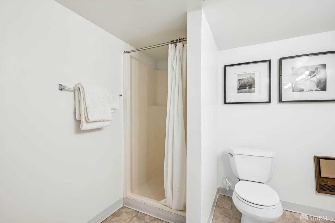
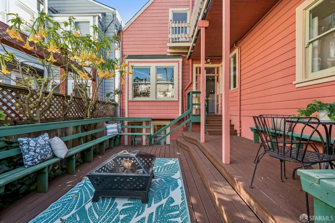
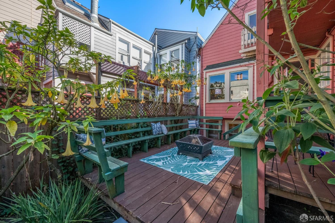
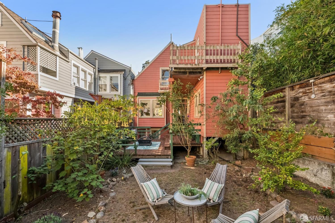
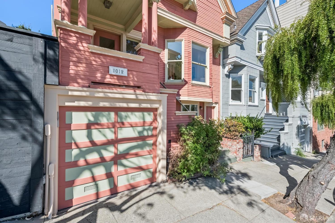
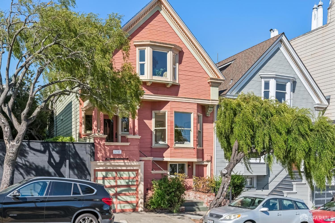
Great bones, original architectural detail, a large level garden and an exceptional central location define this classic San Francisco home. Move-in ready today, 1012 14th Street is an exciting opportunity for a buyer looking to renovate and create a home tailored to their own style. A formal entry opens to high coved ceilings and refinished hardwood floors. The front living room features bay windows, a decorative fireplace and southerly outlooks. Original pocket doors lead to the formal dining room with a built-in china hutch, beamed ceiling, original wainscoting, hardwood floors with decorative inlay and windows overlooking the rear garden. The eat-in kitchen offers a Bosch 4-burner gas range, dishwasher, double sink, side-by-side refrigerator and separate island with additional storage. A laundry room and powder room complete the main level. Outside, a patio overlooks the large, level rear garden, offering wonderful potential for indoor/outdoor living. Upstairs, the primary suite includes a separate sitting room, walk-in closet, French doors opening to a patio area and an en-suite bath with shower over tub and built-in vanity. The second bedroom features built-in shelving, a charming sleeping nook and space for a separate desk area. A guest bath with shower over tub serves th
Description as published by the listing brokerage.
Every detail on record
- Bedrooms
- Primary Bath, Primary Suite/Retreat, Primary Suite/Retreat - 2+
- Bathrooms
- Shower(s) over Tub(s), Tile
- Kitchen
- Breakfast Nook, Island, Other
- Appliances
- Dishwasher, Other, Oven Range - Built-In, Gas, Refrigerator, Dryer, Washer
- Dining Room
- Formal Dining Room, Other
- Fireplace
- Decorative Only, Living Room
- Flooring
- Tile, Wood
- Laundry
- In Laundry Room, Laundry - Yes, Laundry Area
- Heating
- Central Forced Air
- Garage/Parking
- Facing Front, Other, Tandem Parking, Garage: 2 Car(s)
All 10 fields exactly as the listing brokerage published them to the MLS — nothing inferred or filled in. Blank fields mean the brokerage did not report them; ask and Adriana will find out.
What it costs to own
What's around this home
Within about a mile of the front door: 20 groceries, 155 places to eat, 33 parks.
- Courtney's Produce<0.1 mi
- Epicurean Trader0.3 mi
- Golden Natural Foods0.4 mi
- Poke0.4 mi
- Falletti Foods0.4 mi
- L'ardoise Bistro0.2 mi
- Cafe Josephine0.2 mi
- La Méditerranée0.3 mi
- Bonita0.3 mi
- Duboce Park0.2 mi
- Noe & Beaver Mini Park Community Garden0.2 mi
- Adah's Stairway Garden0.2 mi
- Corona Heights Park0.2 mi
- The Detour0.3 mi
- CPMC Davies Campus<0.1 mi
- GoHealth Urgent Care0.3 mi
- One Medical0.3 mi
- Walgreens0.4 mi
- San Francisco Prosthetic Orthotix Service, Inc.0.4 mi
Getting around
- Duboce Avenue & Noe StreetMuni Metro0.2 mi
- CastroMuni Metro0.3 mi
- ChurchMuni Metro0.4 mi
- Church Street & Market StreetMuni Metro0.4 mi
- Duboce Avenue & Church StreetMuni Metro0.4 mi
Schools
- McKinley Elementary School<0.1 mi
- Sanchez Elementary School0.4 mi
- Everett Middle School0.5 mi
- Chinese Immersion School at De Avila0.5 mi
- German International School of Silicon Valley San Francisco0.5 mi
Wildfire hazard designation
CAL FIRE does not map this parcel inside a designated Fire Hazard Severity Zone. That is an absence of state designation, not a guarantee — the seller's Natural Hazard Disclosure remains the authoritative document for this address.
Location
Market statistics and listing data courtesy of MLSListings, Inc. Information deemed reliable but not guaranteed. Properties shown are area market listings and may be listed by other brokerages. View on MLSListings ↗
Neighbourhood places and transit from OpenStreetMap contributors (ODbL). Fire hazard severity zones from CAL FIRE. Distances are straight-line from the parcel and are provided for orientation only.