
1919 20th St #5
Open house
About this home
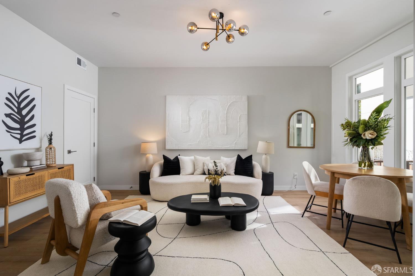
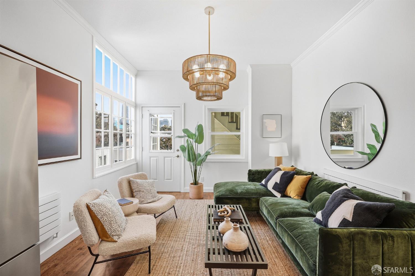
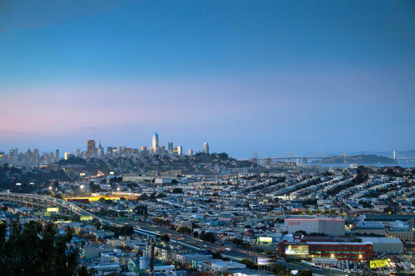
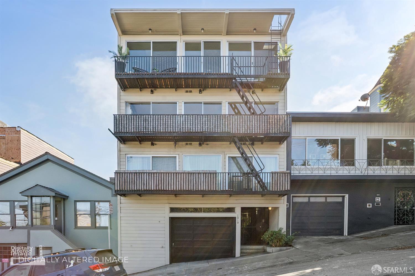
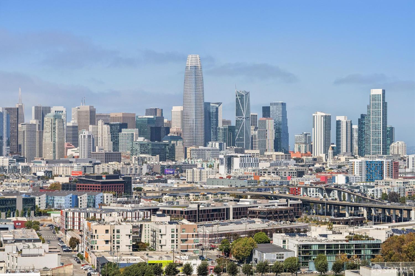
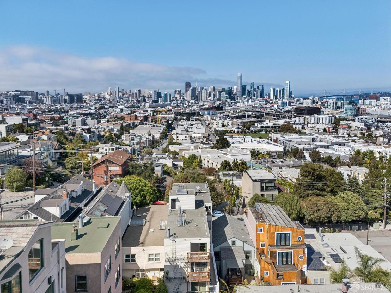
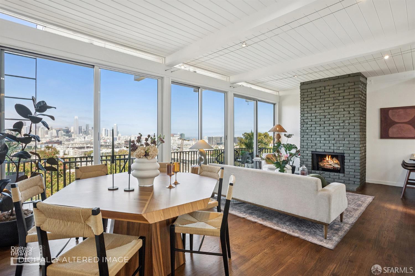
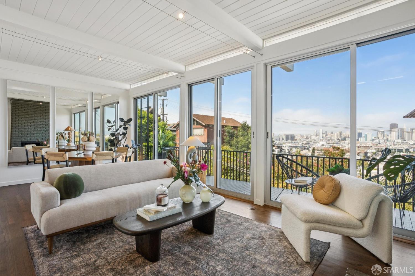
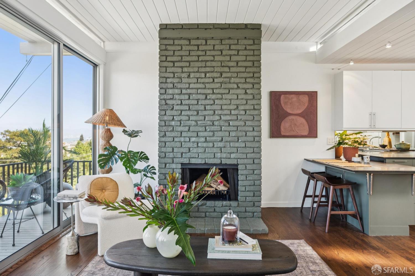
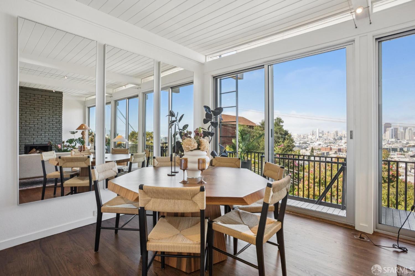
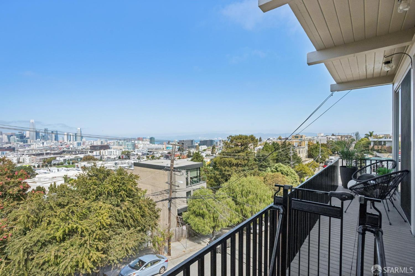
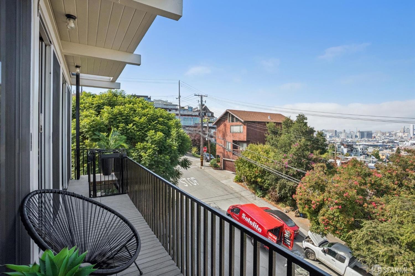
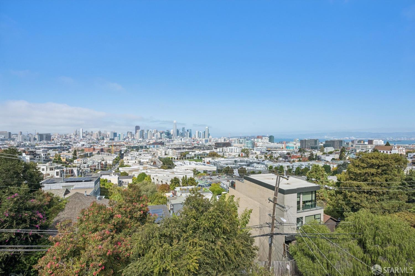
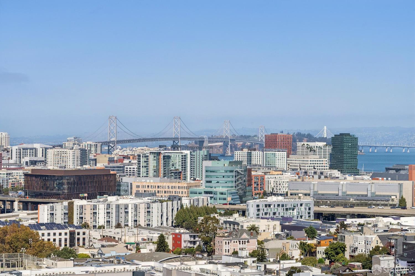
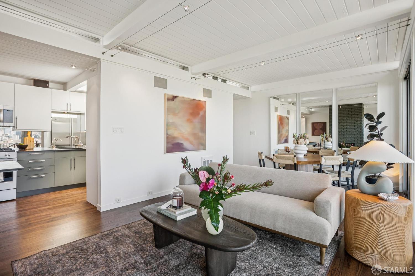
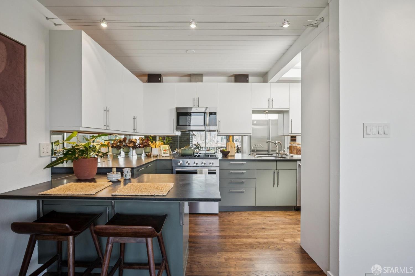
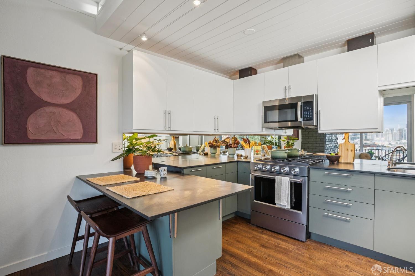
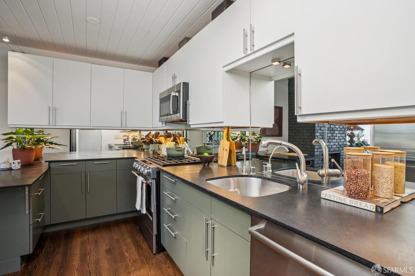
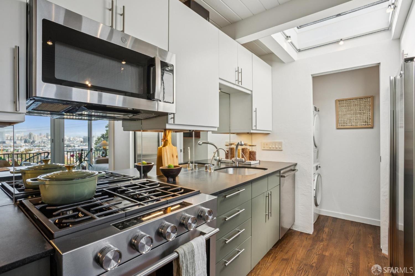
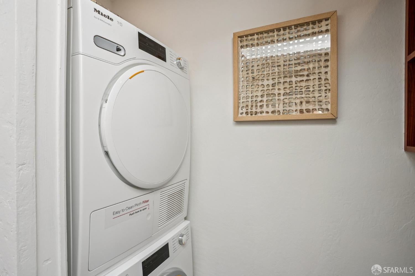
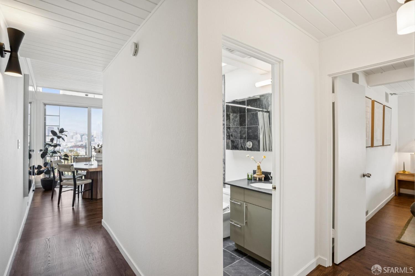
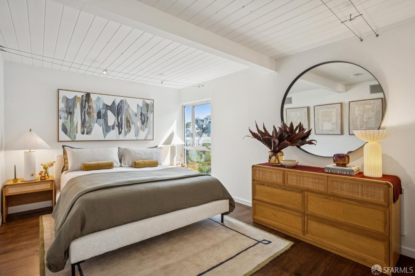
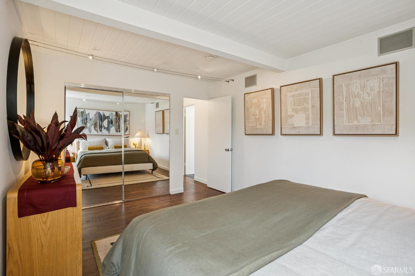
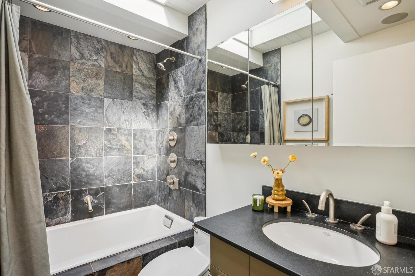
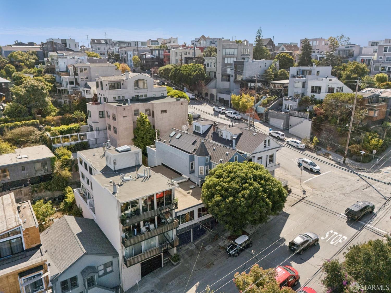
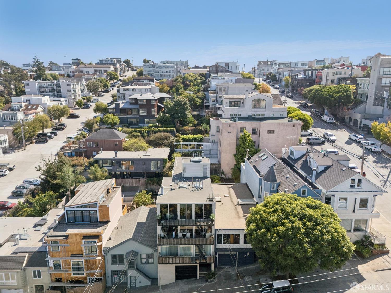
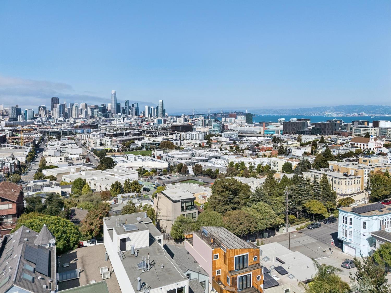
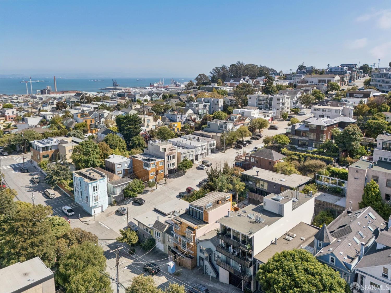
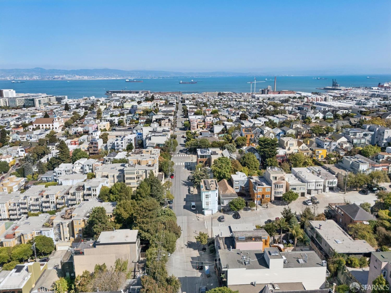
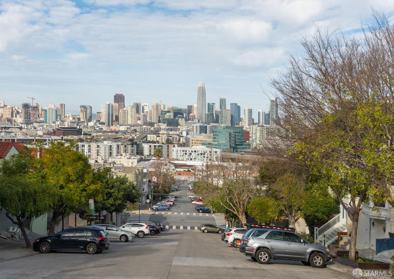
Perched on Potrero Hill's North Slope, this Mid-Century penthouse condominium delivers jaw-dropping views of downtown San Francisco and the Bay in a boutique six-unit association. A wall of custom Fleetwood sliding glass doors floods the expansive living and dining room with light and opens to a full-width view balcony, perfect for morning coffee and watching the city glow after dark. Unique wood-beamed ceilings, a built-in sound system, custom lighting, multiple skylights, north and south transom windows, and a handsome brick fireplace add character throughout, while beautifully refinished hardwood floors flow from room to room. The open chef's kitchen features a breakfast peninsula, granite counters, a skylight, custom cabinetry, a water purification system, and stainless appliances including a new KitchenAid gas range, Bosch dishwasher, microwave and GE French door refrigerator. A separate storage pantry and front loading Miele washer and dryer add everyday convenience. The spacious one bedroom retreat has a wood beam ceiling and a large custom fit closet, and opens to the updated bathroom featuring a skylight, slate tile, a large center fill soaking tub, dual shower heads, a Toto toilet, and a modern vanity and lighting. Ample storage and one car independent parking complete
Description as published by the listing brokerage.
Every detail on record
- Bathrooms
- Primary - Tub
- Kitchen
- Breakfast Nook, Countertop - Granite, Skylight(s)
- Appliances
- Dishwasher, Garbage Disposal, Hood Over Range, Ice Maker, Microwave, Oven Range - Gas, Refrigerator, Dryer, Washer
- Dining Room
- Dining Area in Living Room
- Flooring
- Wood
- Heating
- Electric, Wall Furnace
- Sewer
- Public Sewer
- Style
- Other
- Roof
- Bitumen
- Foundation
- Concrete Perimeter
- Garage/Parking
- Assigned Spaces, Gate/Door Opener, Parking - Independent, Garage: 0 Car(s)
- HOA Fee
- $767
- HOA Fee Frequency
- Monthly
- Complex Amenities
- Community Security Gate
- # Buildings
- 6
All 15 fields exactly as the listing brokerage published them to the MLS — nothing inferred or filled in. Blank fields mean the brokerage did not report them; ask and Adriana will find out.
What it costs to own
What's around this home
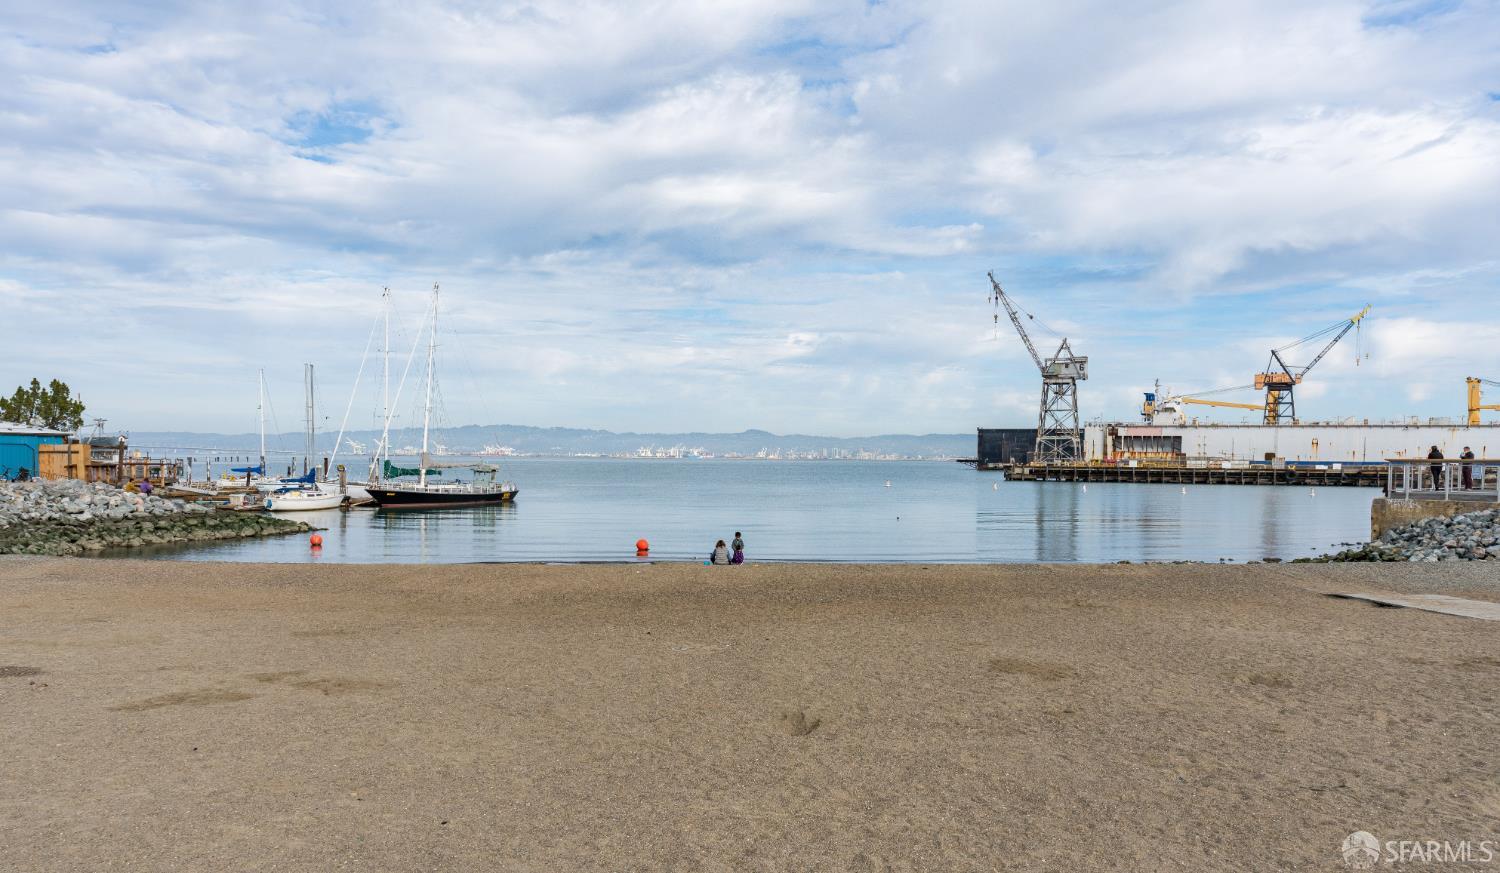
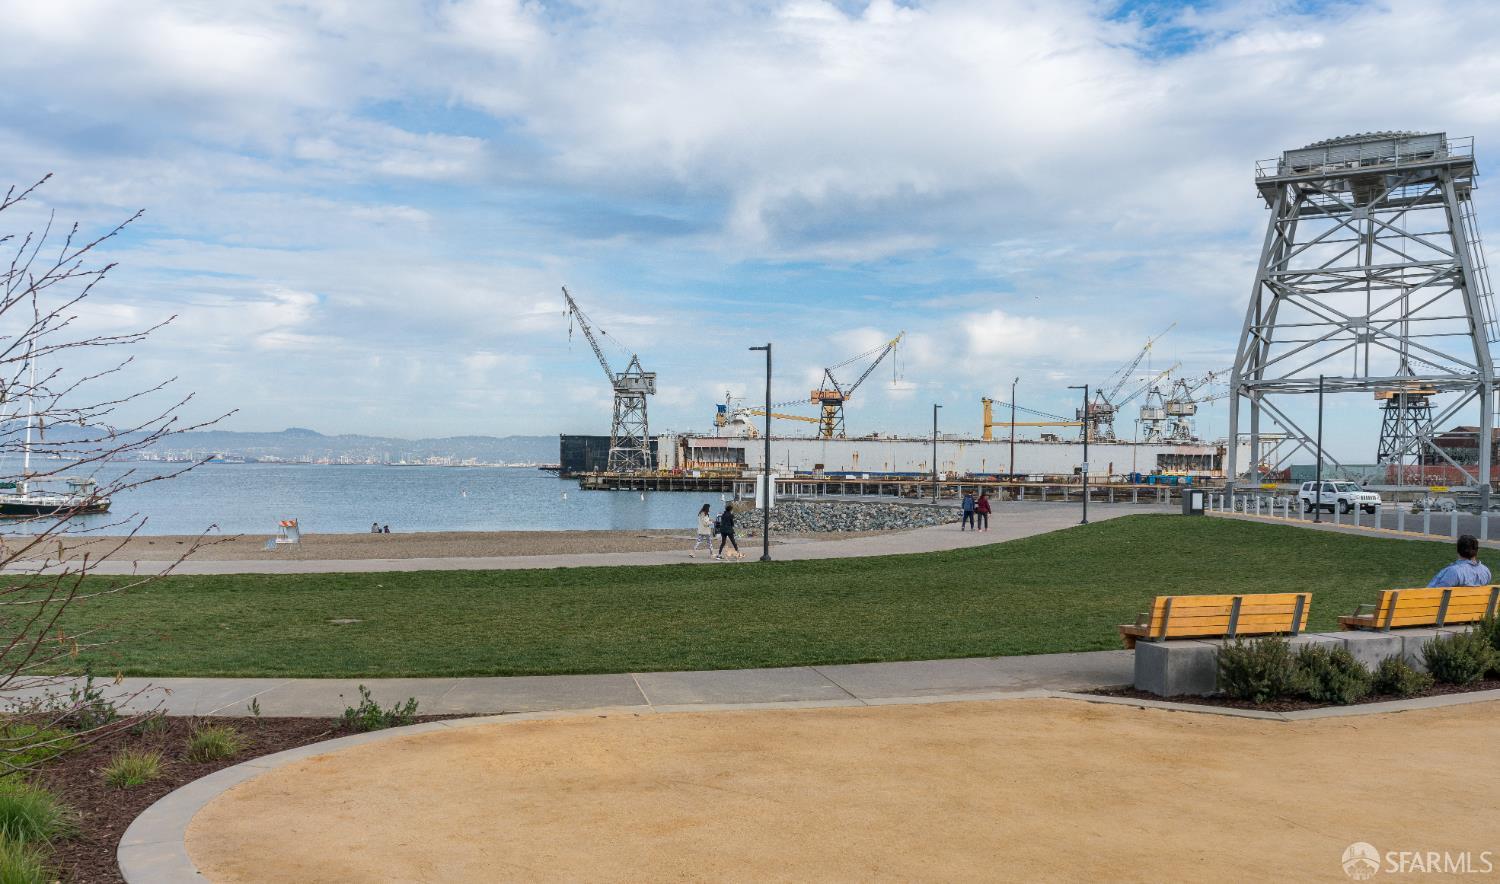
Within about a mile of the front door: 12 groceries, 110 places to eat, 34 parks.
- Le Marché Cezanne0.3 mi
- Whole Foods Market0.3 mi
- Fresh Start #10.5 mi
- Five Markets0.6 mi
- Safeway0.7 mi
- Thinker's Cafe0.2 mi
- Loard’s Ice Cream0.2 mi
- Chatz0.2 mi
- Goat Hill Pizza0.3 mi
- McKinley Square0.2 mi
- Benches Park0.3 mi
- Potrero Hill Recreation Center0.3 mi
- Jackson Park0.3 mi
- Fallen Bridge Park0.3 mi
- San Francisco General Hospital0.3 mi
- Potrero Hill Health Center0.4 mi
- Fresenius Kidney Care0.4 mi
- Kaiser Mission Bay Pharmacy0.6 mi
- UCSF Nancy Friend Pritzker Psychiatry Building0.7 mi
Getting around
- 22nd StreetCaltrain0.5 mi
- 20th StreetMuni Metro0.7 mi
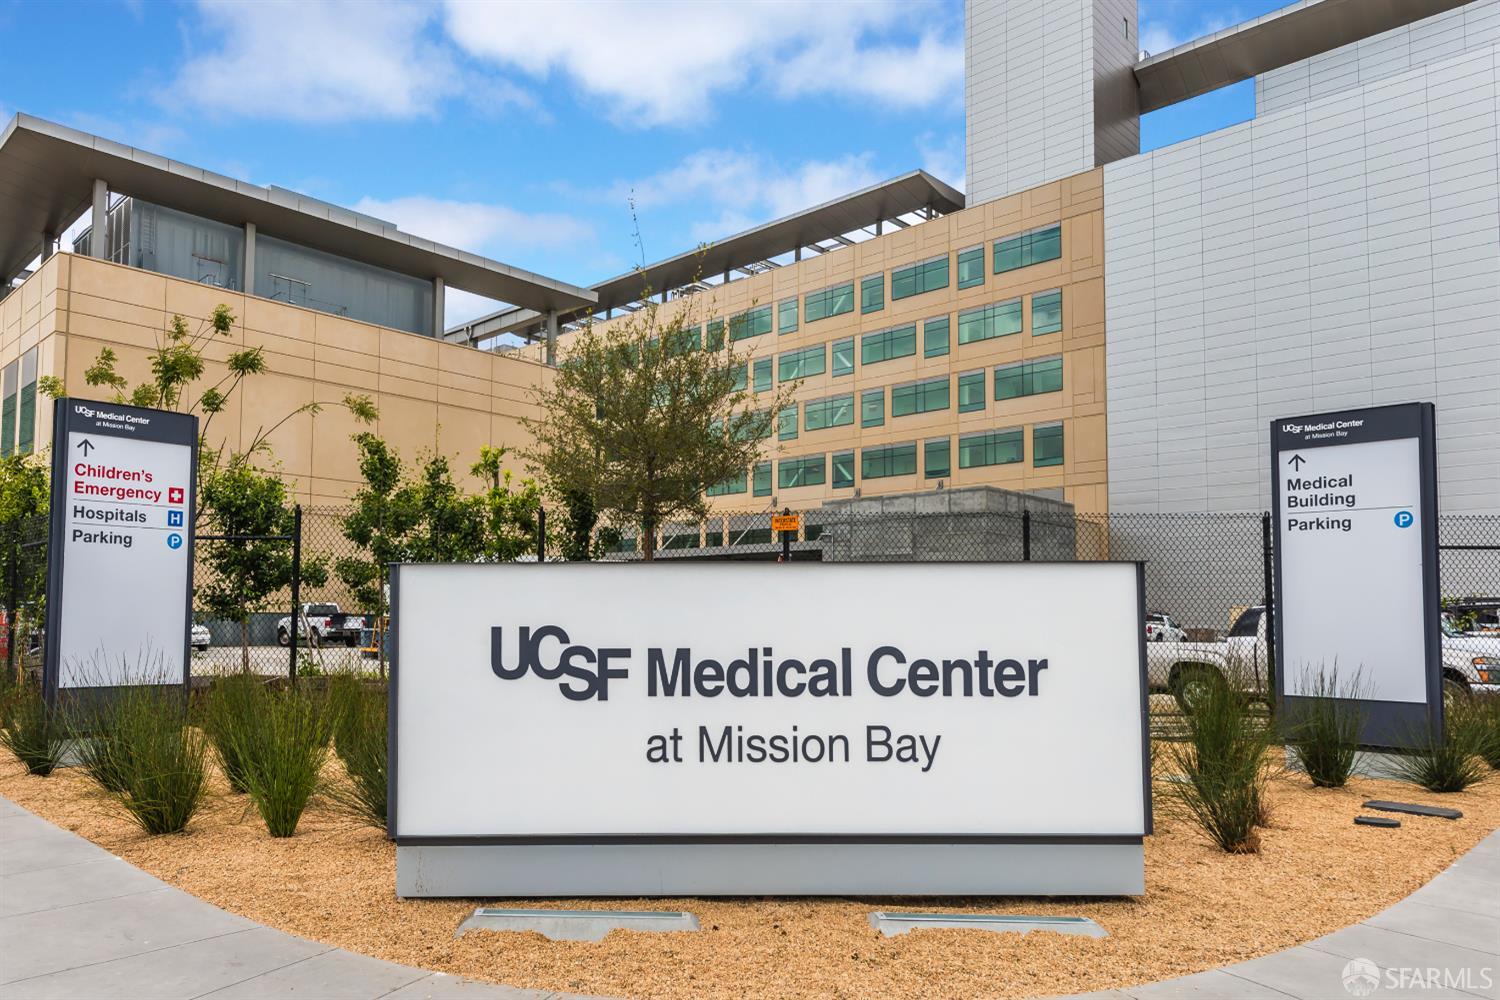
- UCSF Medical CenterMuni Metro0.7 mi
- 23rd StreetMuni Metro0.7 mi
- UCSF/Chase CenterMuni Metro0.9 mi
Schools
- International Studies Academy at Enola D. Maxwell Campus0.2 mi
- Downtown High School0.2 mi
- Daniel Webster Elementary School0.3 mi
- Live Oak School0.3 mi
- Starr King Elementary School0.4 mi
Wildfire hazard designation
CAL FIRE does not map this parcel inside a designated Fire Hazard Severity Zone. That is an absence of state designation, not a guarantee — the seller's Natural Hazard Disclosure remains the authoritative document for this address.
Location
Market statistics and listing data courtesy of MLSListings, Inc. Information deemed reliable but not guaranteed. Properties shown are area market listings and may be listed by other brokerages. View on MLSListings ↗
Neighbourhood places and transit from OpenStreetMap contributors (ODbL). Fire hazard severity zones from CAL FIRE. Distances are straight-line from the parcel and are provided for orientation only.