368 Elm St #402
Open house
About this home
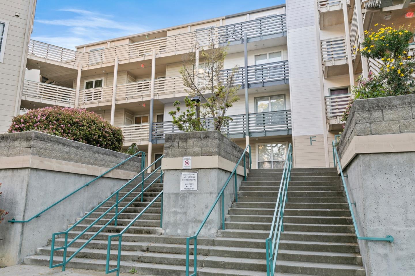
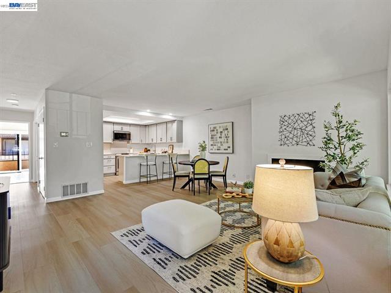
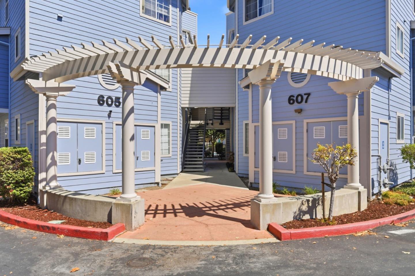
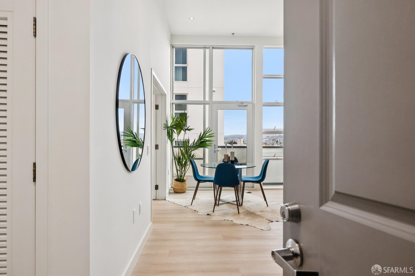
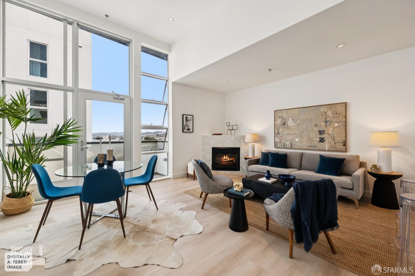
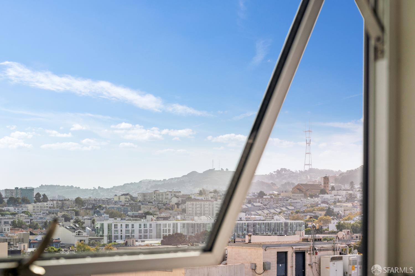
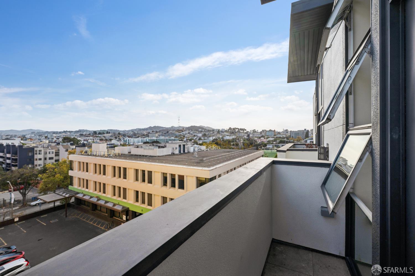
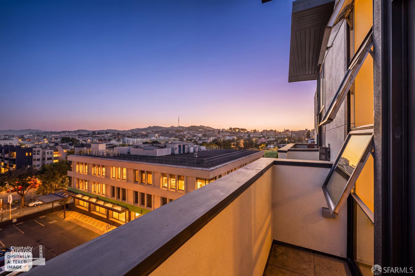
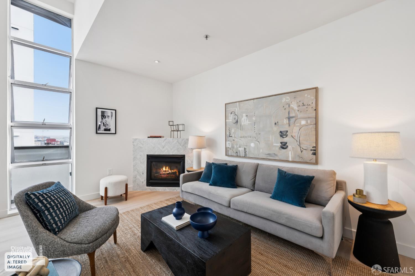
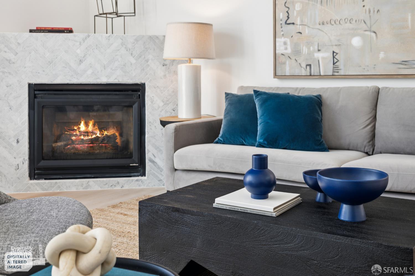
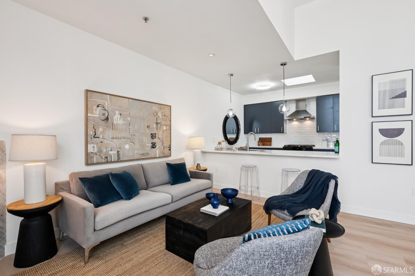
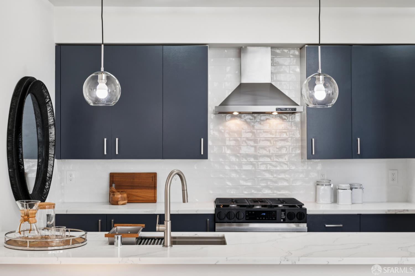
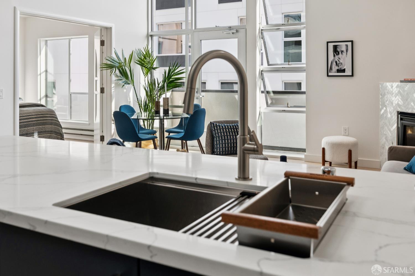
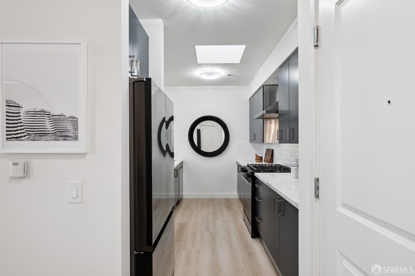
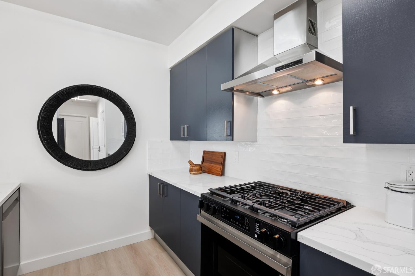
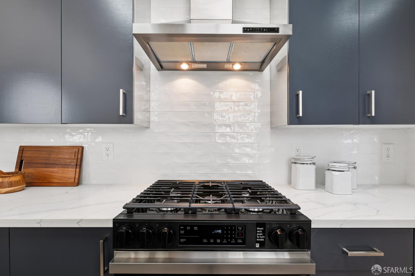
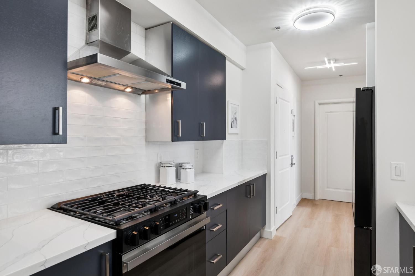
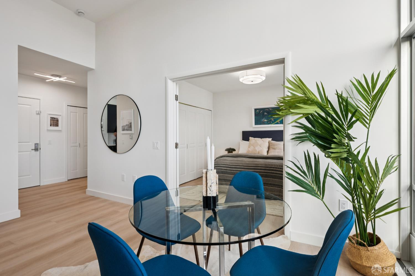
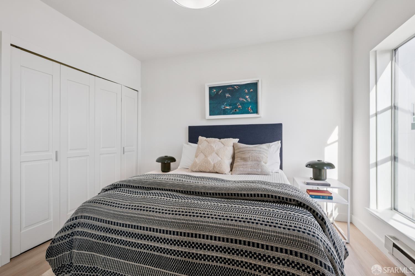
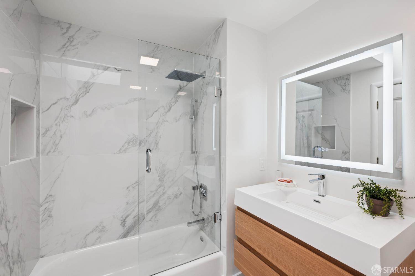
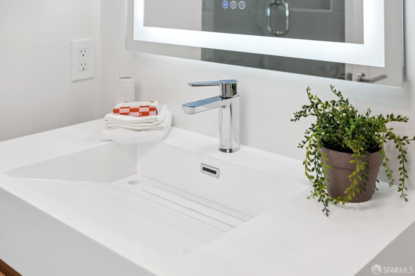
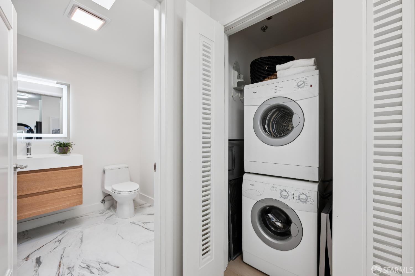
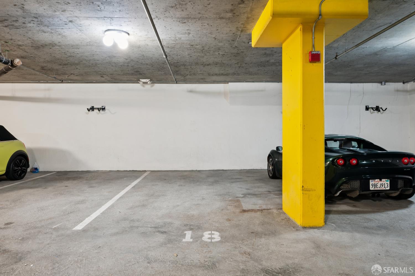
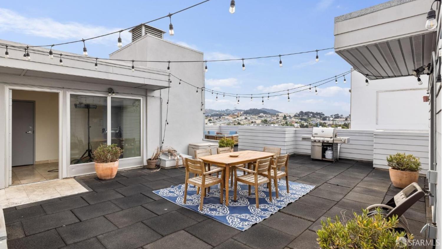
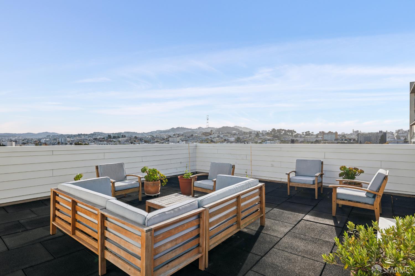
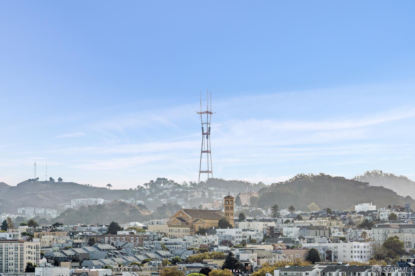
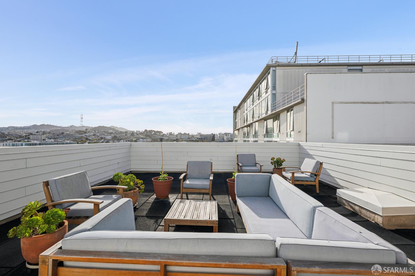
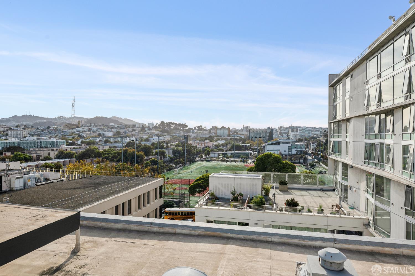
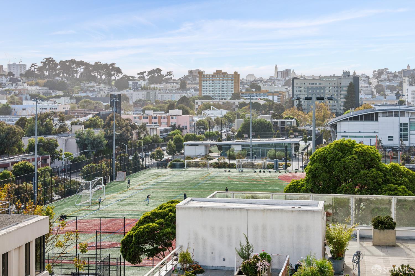
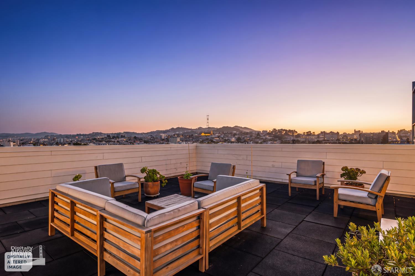
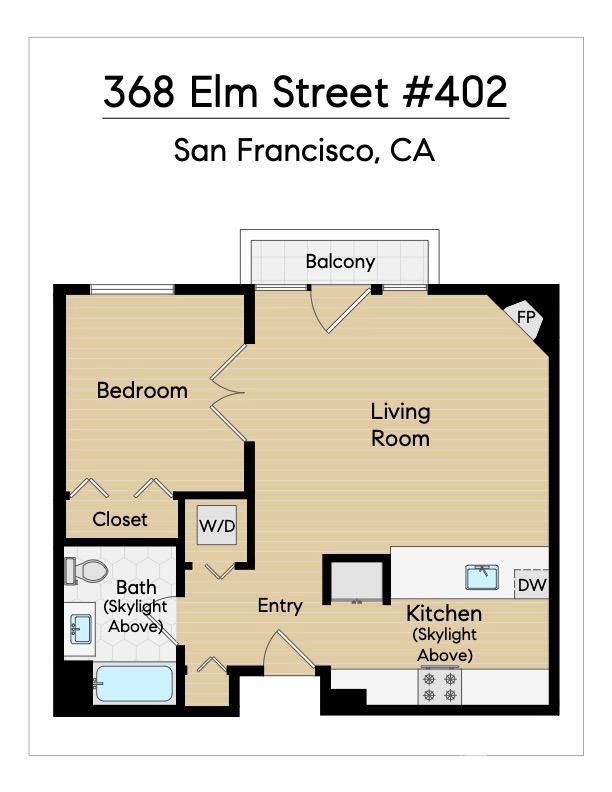
This south-facing, top-floor penthouse condo features extended ceilings, multiple skylights & a private view balcony. Every inch of this light-filled space has been meticulously remodeled. The kitchen boasts brand-new appliances, quartz countertops, hand-pressed French subway tile backsplash, & elegant light fixtures that glow overhead. The freshly installed wide plank floors provide warmth while the herringbone marble fireplace brings refinement to the home. A reimagined bathroom blends luxury & convenience w/ a floating vanity, an anti-fog LED touch mirror, & honeycomb tiling underfoot. A sleek rainfall shower w/ wand completes this space. Take the elevator to the garage & you will find an extra-deep parking space that welcomes vehicles of any size w/ the option to add private storage. This boutique condo complex offers a sitting lobby and an expansive view rooftop deck with heat lamps & furniture. Across the street, Jefferson Square Park delivers a dog park with rolling green hills, tennis & basketball courts, soccer fields, & an imaginative children's playground. Finally, Japantown, Davis Symphony Hall, the Ballet, SFJazz, the Opera, Bill Graham Auditorium, & all of the lovely restaurants, cafes, gyms, nightlife, & boutique shopping found on Hayes St are only feet from your d
Description as published by the listing brokerage.
Every detail on record
- Kitchen
- Island
- Fireplace
- Gas Piped, Living Room
- Garage/Parking
- Access - Interior, Attached Garage, Gate/Door Opener, Other, Side By Side, Garage: 0 Car(s)
- HOA Fee
- $670
- HOA Fee Frequency
- Monthly
- # Buildings
- 29
All 6 fields exactly as the listing brokerage published them to the MLS — nothing inferred or filled in. Blank fields mean the brokerage did not report them; ask and Adriana will find out.
What it costs to own
What's around this home
Within about a mile of the front door: 27 groceries, 342 places to eat, 29 parks.
- Trader Joe's0.3 mi
- Golden Gate Market & Produce0.5 mi
- Nijiya Market0.5 mi
- Woori Food Market0.5 mi
- Mi Reyna Market0.6 mi
- Peet's Coffee0.1 mi
- Max's Opera Cafe0.1 mi
- Robin0.1 mi
- Peacock Pansy0.2 mi
- Margaret S. Hayward Playground0.1 mi
- Jefferson Square0.1 mi
- War Memorial Court0.2 mi
- Civic Center Plaza0.3 mi
- Patricia's Green0.4 mi
- The Eye Institute0.1 mi
- North East Medical Services0.3 mi
- CPMC Van Ness Campus0.3 mi
- Ayurva Medical0.3 mi
- Pacific Plastic Surgery Group0.4 mi
Getting around
- Van NessMuni Metro0.5 mi
- Civic CenterBART0.5 mi
- Duboce Avenue & Church StreetMuni Metro0.9 mi
- Powell StreetMuni Metro0.9 mi
- Union Square/Market StreetMuni Metro1.0 mi
Schools
- Sacred Heart Cathedral Preparatory School0.1 mi
- Tenderloin Community School0.2 mi
- American Academy of English0.2 mi
- Academy of Art University - School of Fashion0.2 mi
- Rosa Parks Elementary School0.4 mi
Wildfire hazard designation
CAL FIRE does not map this parcel inside a designated Fire Hazard Severity Zone. That is an absence of state designation, not a guarantee — the seller's Natural Hazard Disclosure remains the authoritative document for this address.
Location
Market statistics and listing data courtesy of MLSListings, Inc. Information deemed reliable but not guaranteed. Properties shown are area market listings and may be listed by other brokerages. View on MLSListings ↗
Neighbourhood places and transit from OpenStreetMap contributors (ODbL). Fire hazard severity zones from CAL FIRE. Distances are straight-line from the parcel and are provided for orientation only.