
52 Kirkwood Ave #319
About this home
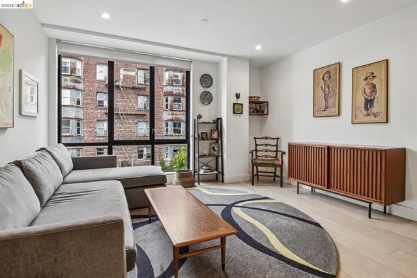
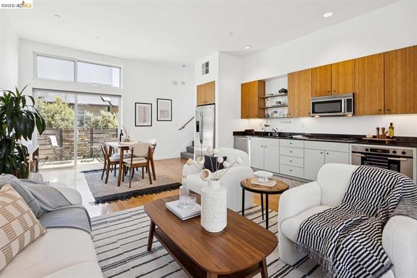
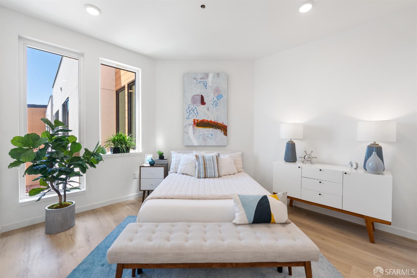
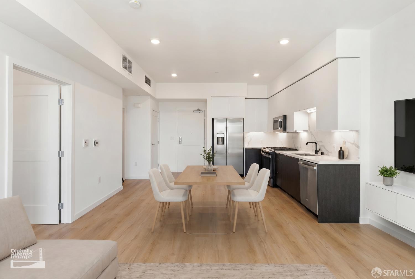
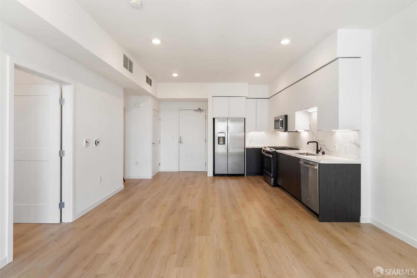
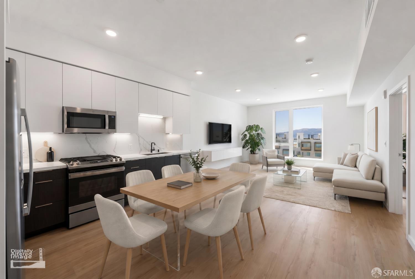
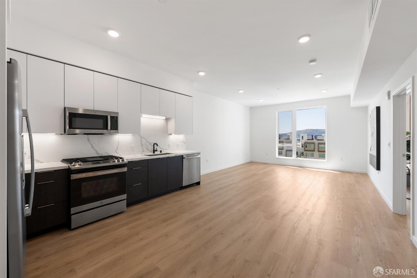
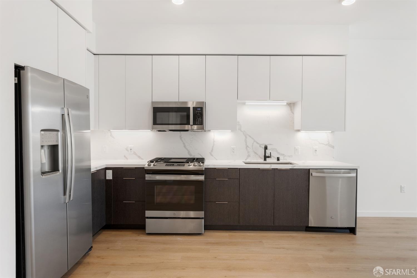
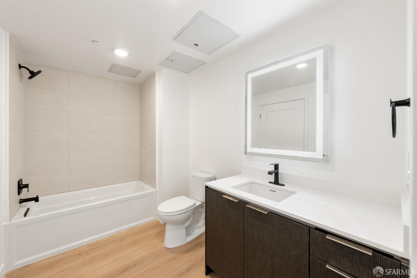
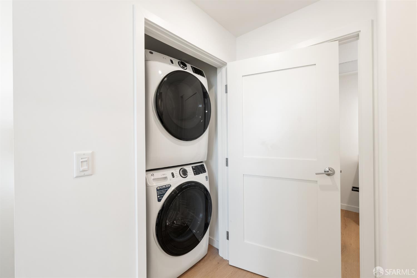
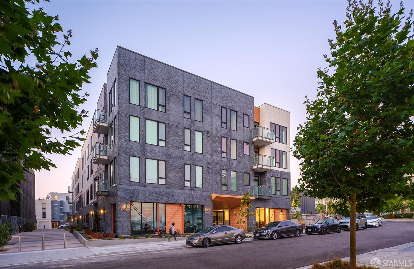
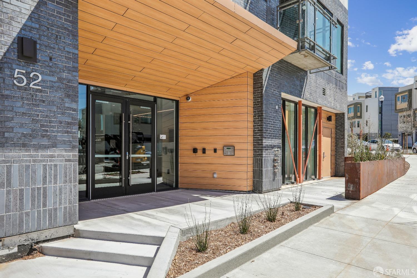
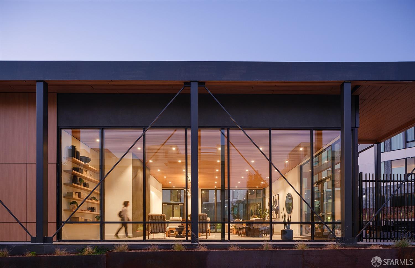
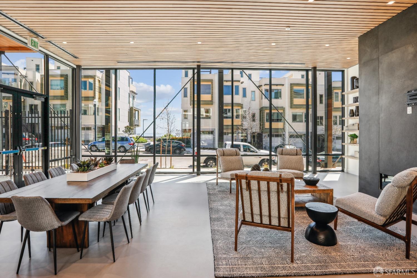
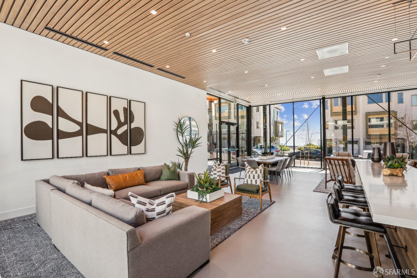
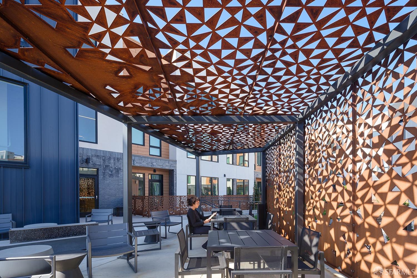
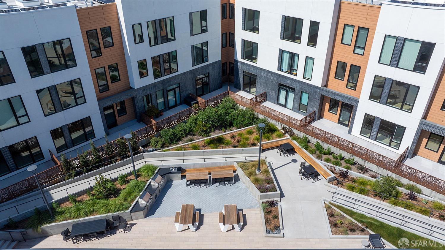
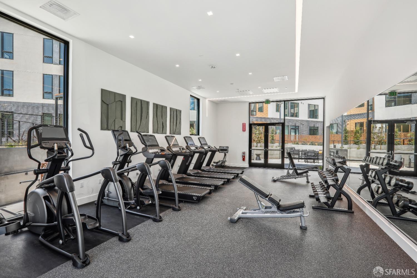
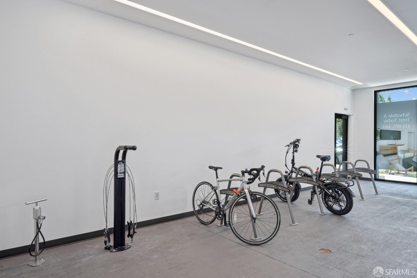
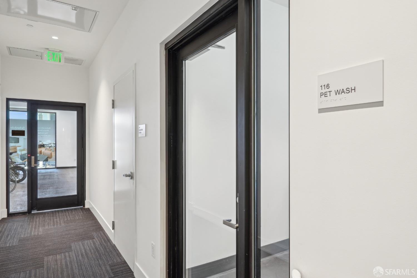
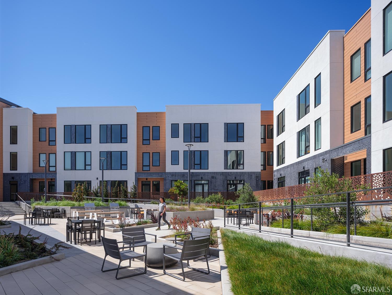
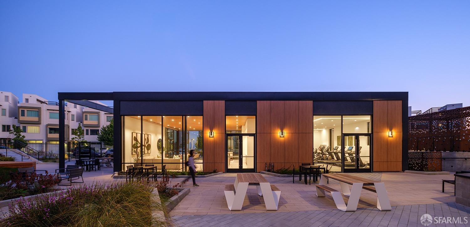
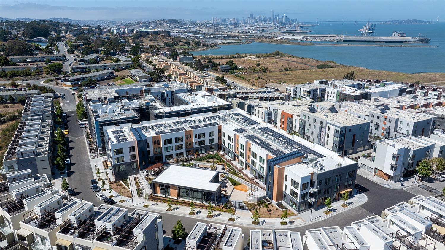
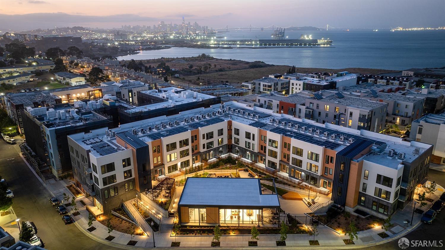
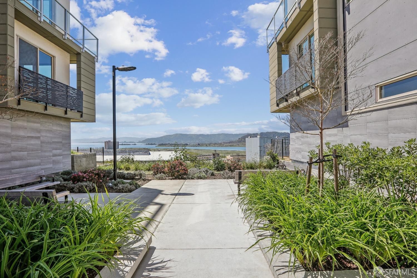
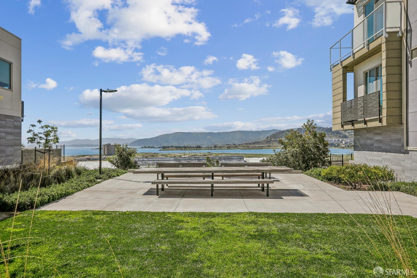
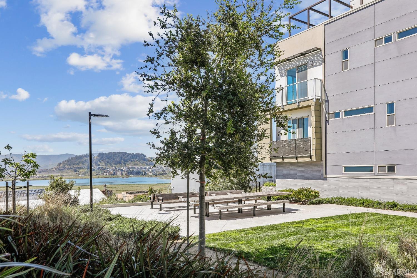
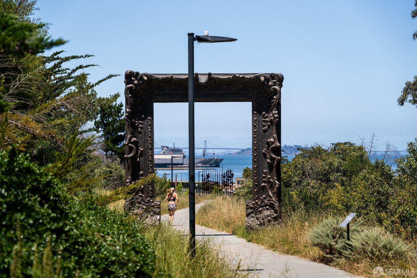
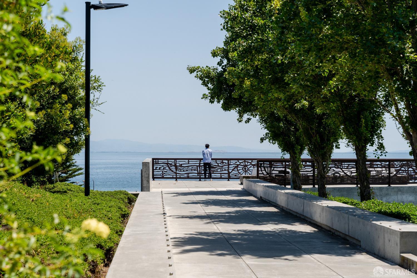
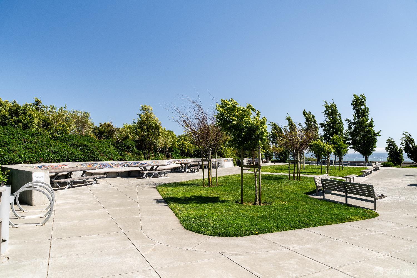
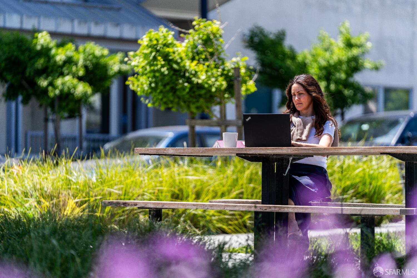
Special Developer Financing for qualified buyers 30-Year Fixed 5.125% or 7/6 ARM 4.625%. Limited-time opportunity! Wake up to abundant natural light and water views in one of the final opportunities to own a new-construction home in this vibrant waterfront community. This beautifully designed single-level residence offers an open, efficient layout that lives larger than its footprint, blending contemporary style with everyday comfort. The southwest-facing orientation fills the home with natural light while overlooking the professionally landscaped courtyard and capturing views of the Bay. The designer kitchen is appointed with quartz countertops, modern cabinetry, and a complete GE stainless steel appliance package, including gas range, microwave, refrigerator, dishwasher, and in-unit washer and dryer. High ceilings enhance the spacious living and dining area, creating an inviting atmosphere for relaxing or entertaining. The thoughtfully designed bathroom features dual access from both the bedroom and main living area, providing added flexibility for residents and guests. Enjoy an exceptional collection of resident amenities, including a fully equipped fitness center, community lounge, pet washing station, bicycle storage, and beautifully landscaped outdoor spaces with BBQ
Description as published by the listing brokerage.
Every detail on record
- Bedrooms
- Primary Bath
- Appliances
- Dishwasher, Garbage Disposal, Ice Maker, Microwave, Oven - Gas, Oven - Self Cleaning, Oven Range - Gas, Refrigerator, Dryer, Washer, Washer/Dryer
- Dining Room
- Dining Area in Living Room
- Flooring
- Laminate
- Cooling
- Central Forced Air
- Water
- Public
- Sewer
- Public Sewer
- Style
- Contemporary
- Roof
- Composition
- Foundation
- Slab
- Pool
- Pool - No
- Garage/Parking
- Assigned Spaces, Gate/Door Opener, Other, Side By Side, Garage: 0 Car(s)
- HOA Fee
- $801
- HOA Fee Frequency
- Monthly
- Complex Amenities
- Barbecue Area, Gym / Exercise Facility, Other
- # Buildings
- 77
All 16 fields exactly as the listing brokerage published them to the MLS — nothing inferred or filled in. Blank fields mean the brokerage did not report them; ask and Adriana will find out.
What it costs to own
What's around this home
Within about a mile of the front door: 3 places to eat, 10 parks.
- The Storehouse0.2 mi
- Cafe Alma0.4 mi
- The Food Pavillion0.5 mi
- Hillpoint Park0.2 mi
- Milton Myer Recreation Center0.4 mi
- India Basin Open Space0.4 mi
- Shoreview Park0.7 mi
- Yosemite Slough0.7 mi
- Bayview Hunters Point Adult Day Health Center0.8 mi
- Southeast Health Center1.2 mi
- Southeast Family Health Center1.2 mi
- Arthur H. Coleman medical center1.5 mi
Getting around
- Revere/ShafterMuni Metro1.2 mi
- Oakdale/PalouMuni Metro1.2 mi
- WilliamsMuni Metro1.2 mi
- Kirkwood/La SalleMuni Metro1.3 mi
- CarrollMuni Metro1.3 mi
Schools
- Hunters Point Number Two School0.6 mi
- Malcolm X Academy0.8 mi
- George Washington Carver Elementary School0.9 mi
- Joshua Marie Cameron Academy - Whitney0.9 mi
- Leola M. Harvard Early Education School1.1 mi
Wildfire hazard designation
CAL FIRE does not map this parcel inside a designated Fire Hazard Severity Zone. That is an absence of state designation, not a guarantee — the seller's Natural Hazard Disclosure remains the authoritative document for this address.
Location
Market statistics and listing data courtesy of MLSListings, Inc. Information deemed reliable but not guaranteed. Properties shown are area market listings and may be listed by other brokerages. View on MLSListings ↗
Neighbourhood places and transit from OpenStreetMap contributors (ODbL). Fire hazard severity zones from CAL FIRE. Distances are straight-line from the parcel and are provided for orientation only.