3124 Turk Blvd
Open house
About this home
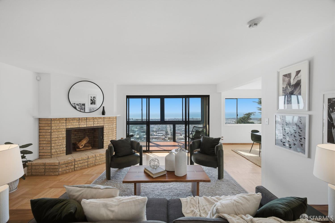
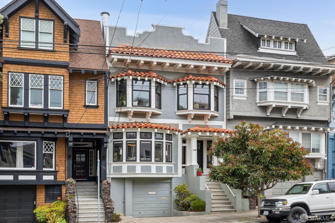
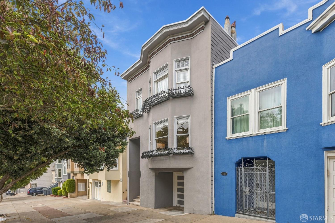
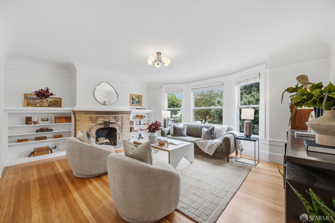
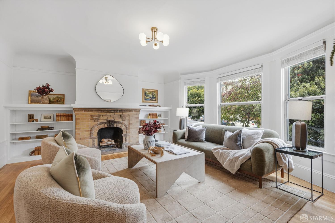
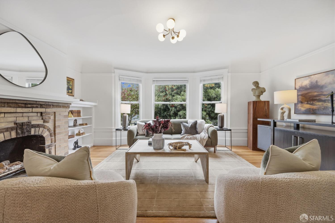
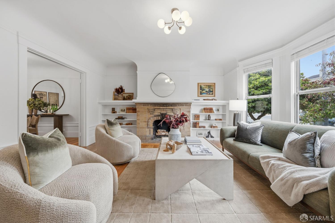
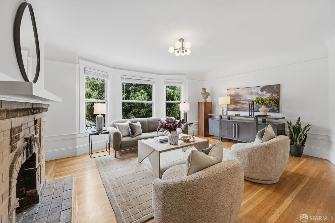
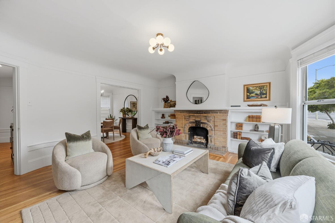
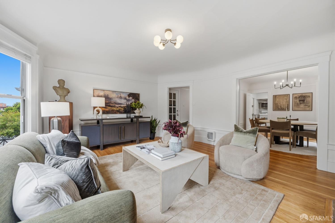
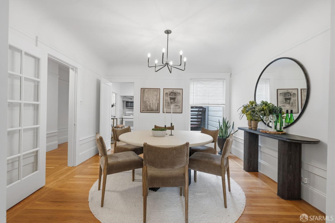
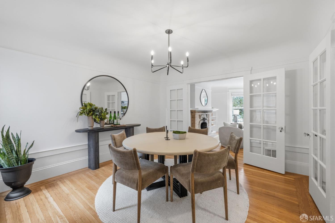
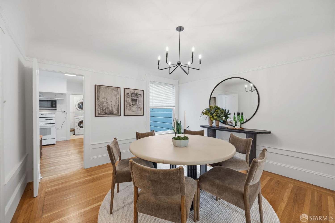
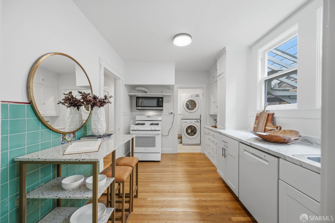
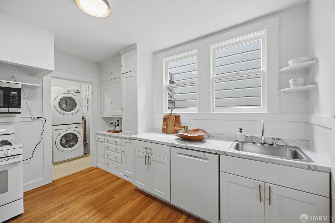
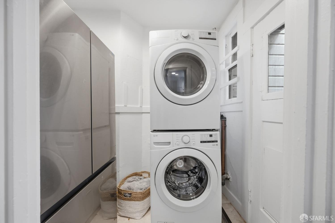
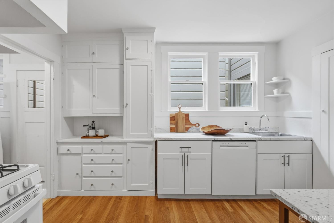
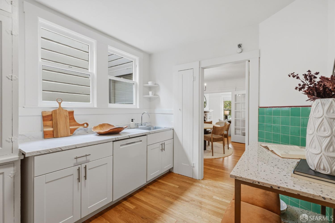
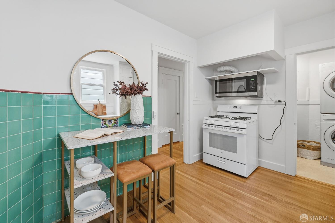
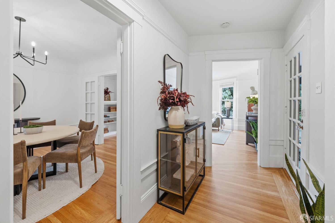
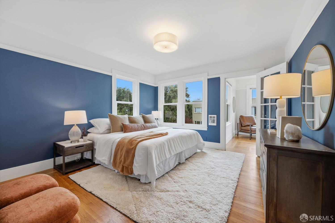
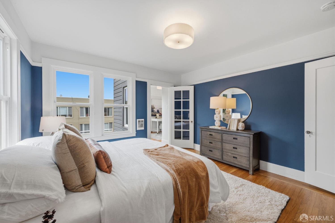
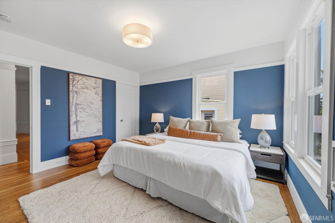
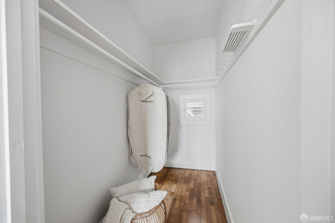
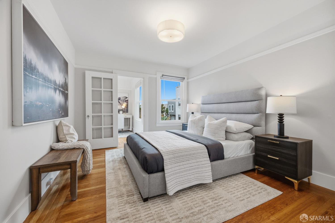
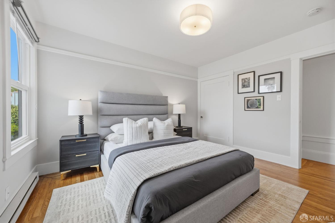
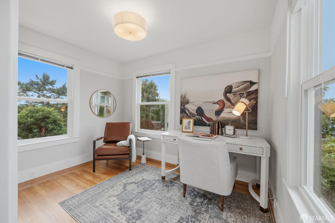
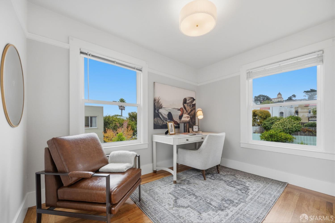
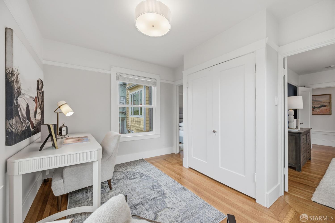
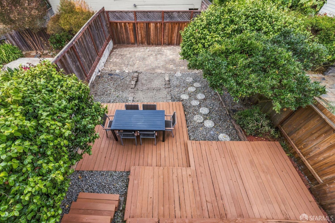
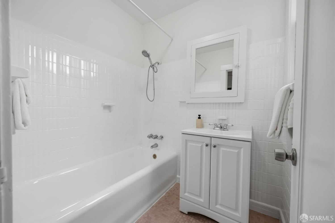
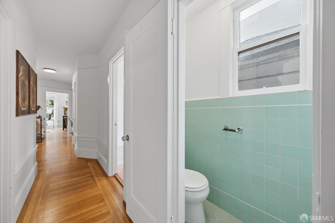
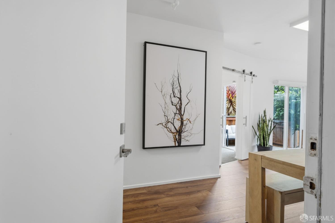
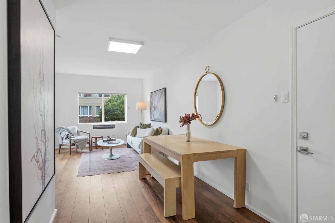
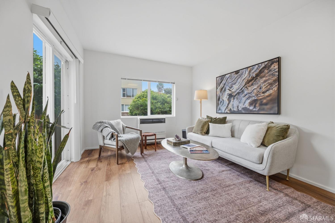
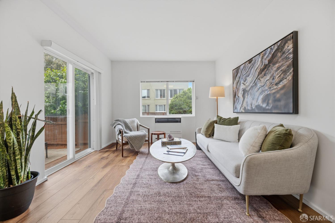
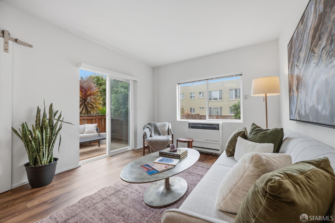
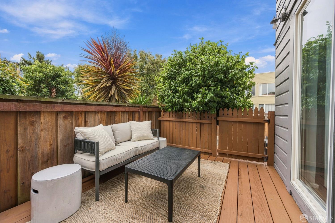
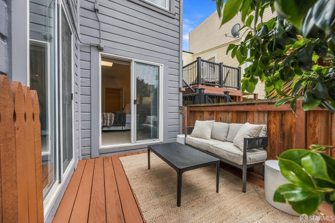
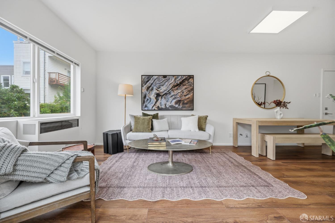
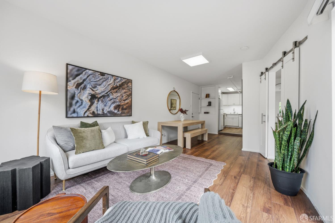
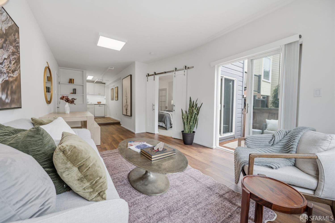
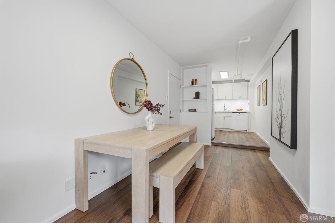
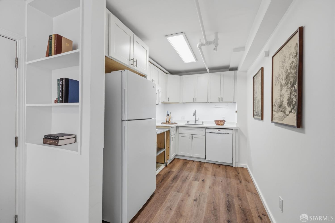
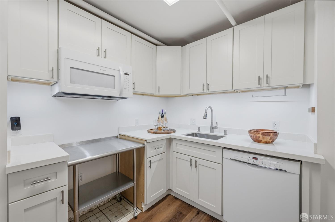
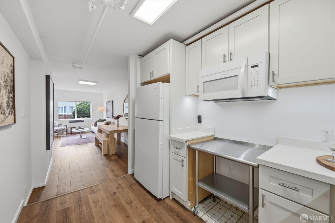
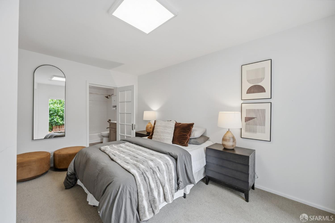
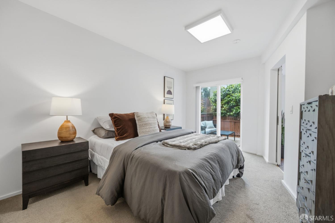
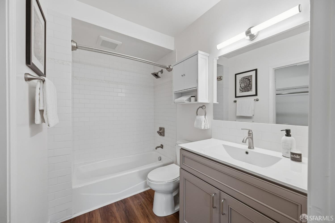
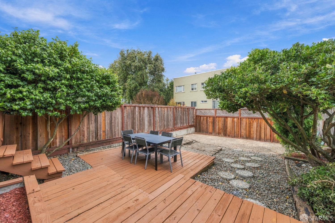
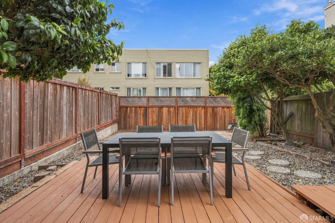
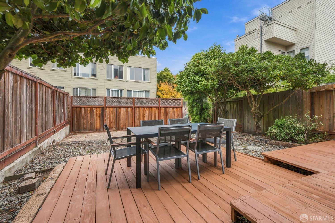
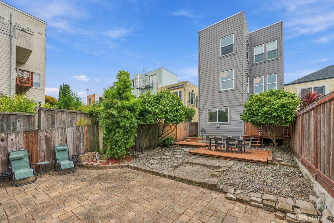
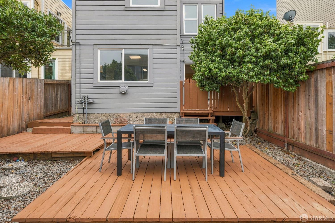
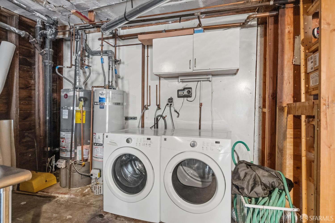
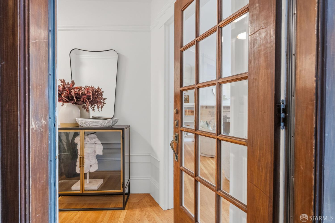
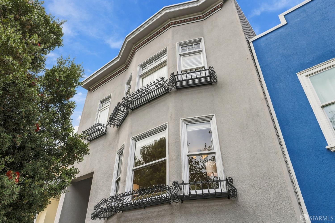
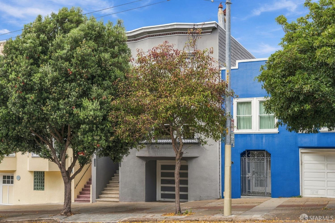
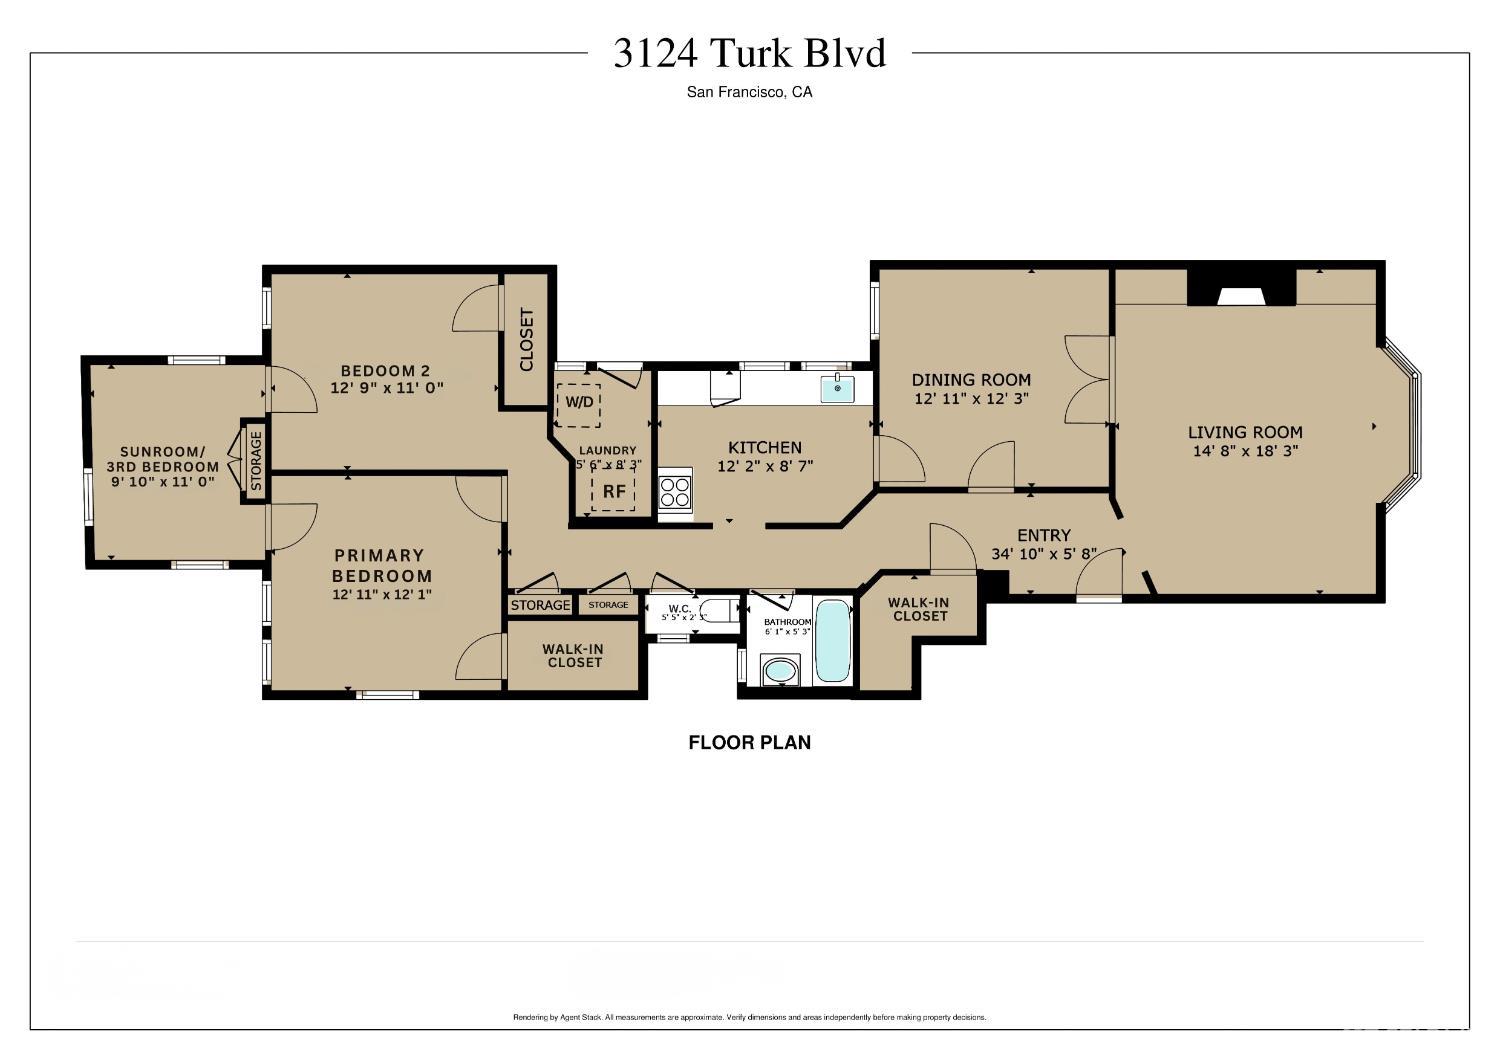
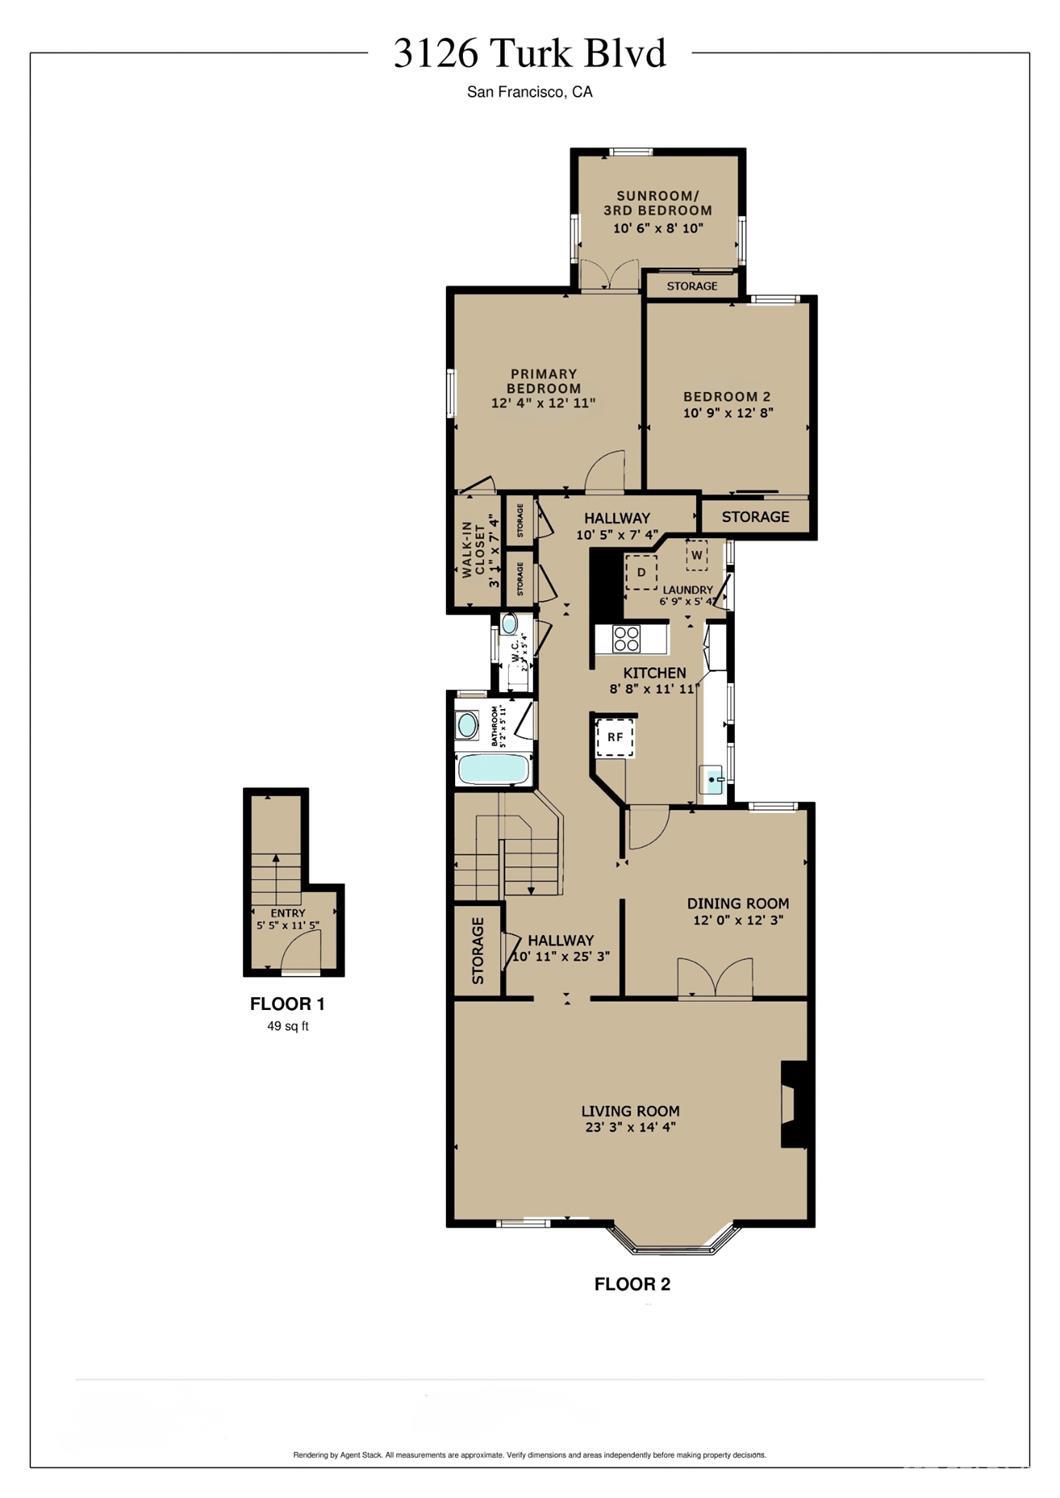
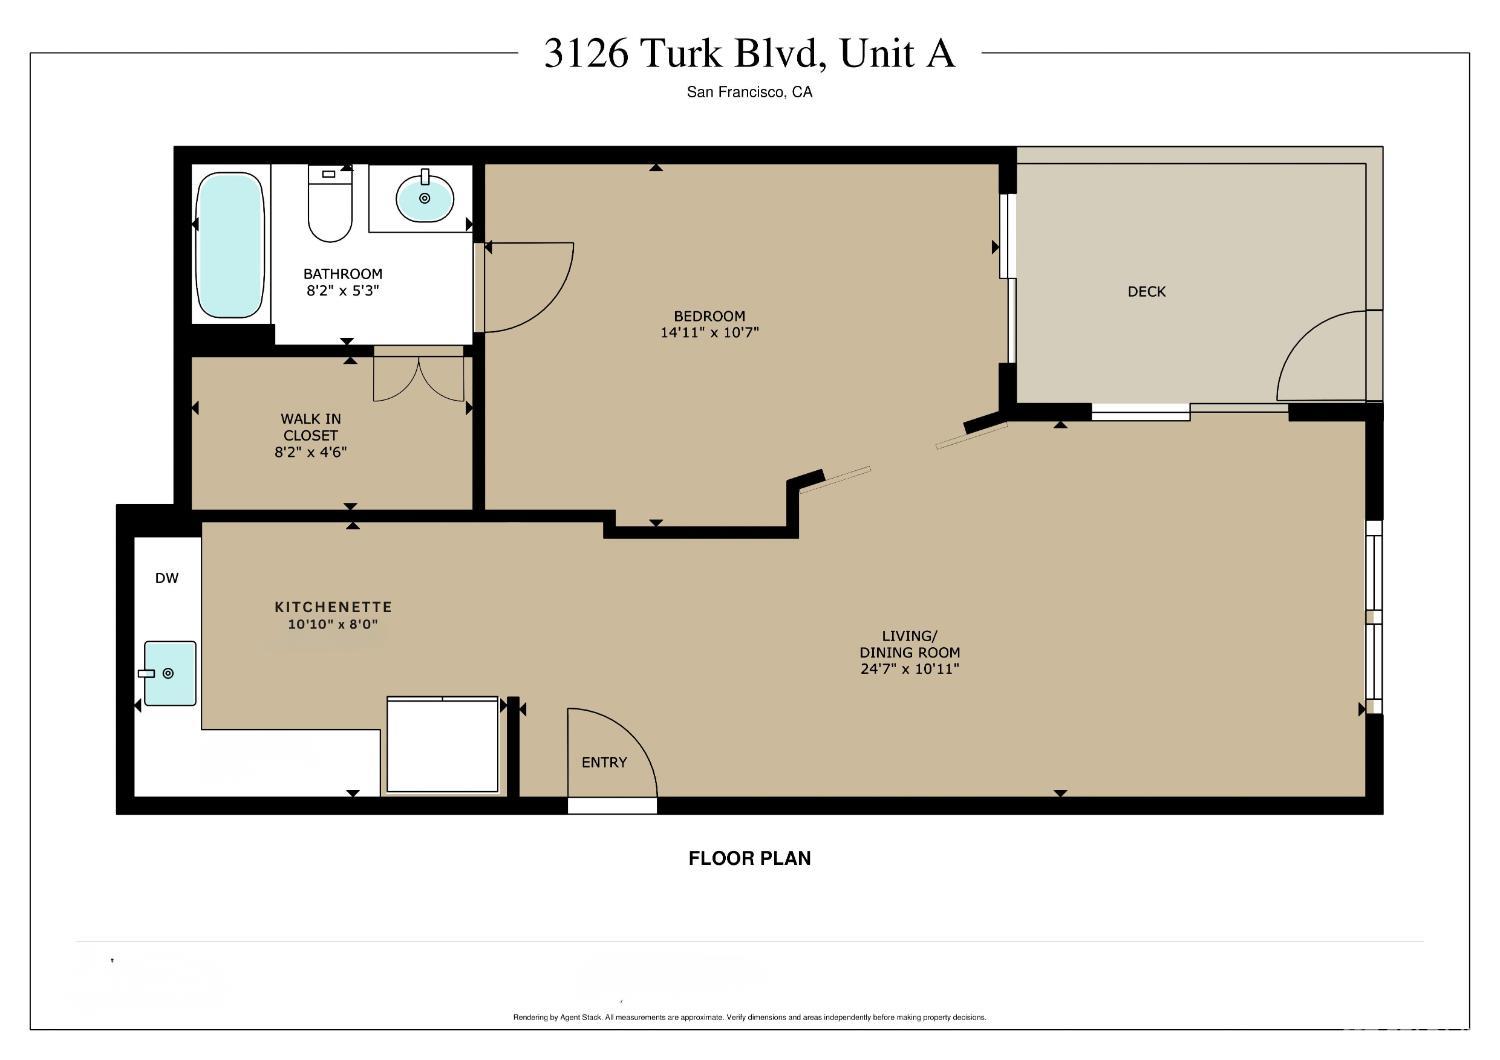
Classic Edwardian architecture, flexible living spaces, and income potential define 3124-3126 Turk Boulevard, a duplex featuring two full-floor flats plus and an additional renovated one-bedroom, one-bath bonus space with separate entry. The lower residence and bonus one-bed, one-bath are delivered vacant, offering flexibility for an owner-user or investment opportunity. The lower flat showcases newly refinished original hardwood floors, ample natural light, and beautiful period character. A gracious living room features bay windows, a brick wood-burning fireplace, and original built-in shelving, while French doors open to a formal dining room. The eat-in kitchen offers a gas range and a brand-new French-door refrigerator, and easy access to in-unit laundry. Two bedrooms plus a sunroom/3rd bedroom option give you the ultimate flexibility, and a full bath with separate water closet complete this gorgeous residence. The sunny upper flat (currently occupied) offers two bedrooms plus flexible space for an office or possible third bedroom. Plus, a large living room with wood-burning fireplace, formal dining room with French doors, separate kitchen, full bath, and in-unit laundry. The building also boasts a renovated one-bedroom, one-bath bonus space with kitchenette, separate entry, a
Description as published by the listing brokerage.
Every detail on record
- Appliances
- Dishwasher, Microwave, Oven Range - Gas, Refrigerator
- Flooring
- Carpet, Tile, Varies by Unit, Wood
- Heating
- Varies by Unit
- Style
- Edwardian, Flat
- Foundation
- Slab
- Garage/Parking
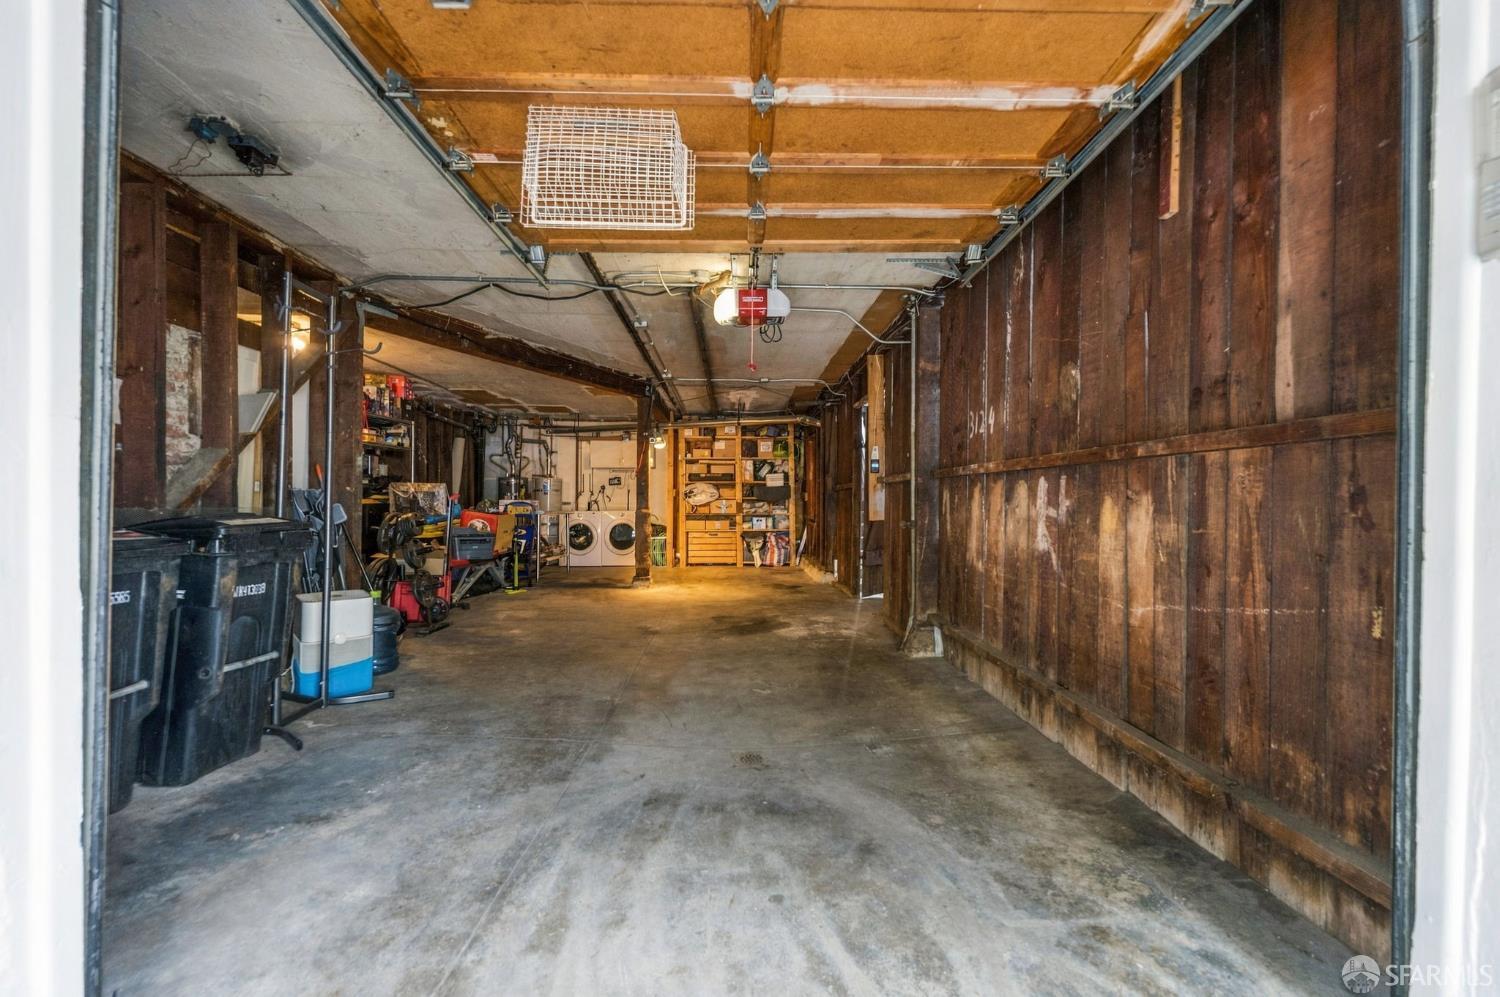
- Side By Side, Garage: 2 Car(s)
- HOA Fee
- $0
- # Total Units
- 2
- # Buildings
- 2
- # Leased Units
- 1
All 10 fields exactly as the listing brokerage published them to the MLS — nothing inferred or filled in. Blank fields mean the brokerage did not report them; ask and Adriana will find out.
What it costs to own
What's around this home
Within about a mile of the front door: 20 groceries, 138 places to eat, 14 parks.
- Arguello Market0.1 mi
- Safeway0.5 mi
- Olive0.5 mi
- New Lien Hing Supermarket0.5 mi
- Smart & Final0.5 mi
- Okina Sushi0.1 mi
- The Velo Rouge Cafe0.2 mi
- Uncle Boys0.2 mi
- Round Table Pizza0.2 mi
- Rossi Playground Edward St Annex<0.1 mi
- Angelo Rossi Park<0.1 mi
- Muriel Leff Mini Park0.4 mi
- Benedetti Diamond0.5 mi
- Ulrich Field0.5 mi
- UCSF Center for Geriatric Care0.2 mi
- Saint Mary's Medical Center0.3 mi
- UCSF Stanyan0.4 mi
- Kaiser-Permanente French Campus0.4 mi
- Active Care0.4 mi
Getting around
- Carl Street & Cole StreetMuni Metro0.9 mi
- UCSF ParnassusMuni Metro0.9 mi
- Judah Street & 9th AvenueMuni Metro1.2 mi
- Duboce Avenue & Noe StreetMuni Metro1.4 mi
Schools
- Roosevelt Middle School0.3 mi
- Frank McCoppin Elementary School0.4 mi
- One Fifty Parker Avenue School0.4 mi
- New Traditions Elementary School0.5 mi
- San Francisco High School of the Arts0.6 mi
Wildfire hazard designation
CAL FIRE does not map this parcel inside a designated Fire Hazard Severity Zone. That is an absence of state designation, not a guarantee — the seller's Natural Hazard Disclosure remains the authoritative document for this address.
Location
Market statistics and listing data courtesy of MLSListings, Inc. Information deemed reliable but not guaranteed. Properties shown are area market listings and may be listed by other brokerages. View on MLSListings ↗
Neighbourhood places and transit from OpenStreetMap contributors (ODbL). Fire hazard severity zones from CAL FIRE. Distances are straight-line from the parcel and are provided for orientation only.