444 4th Ave
Open house
About this home
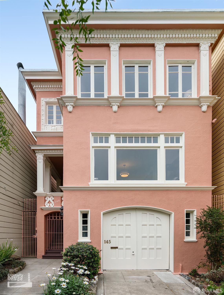
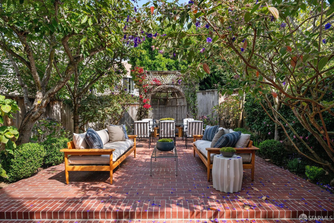
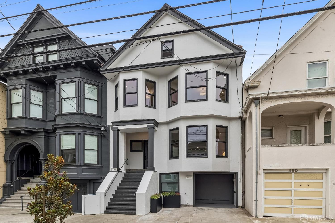
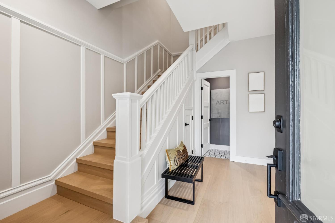
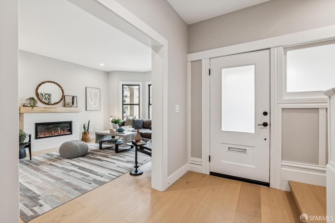
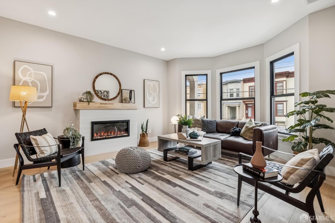
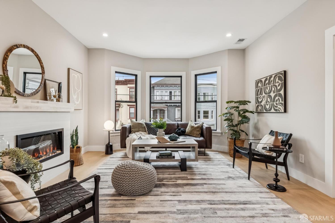
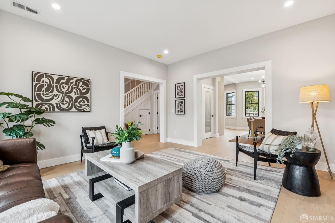
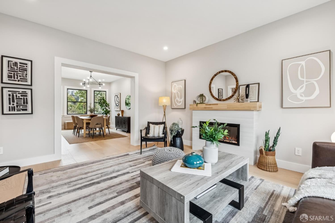
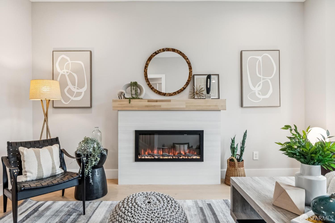
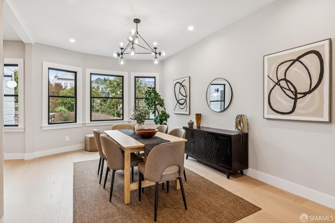
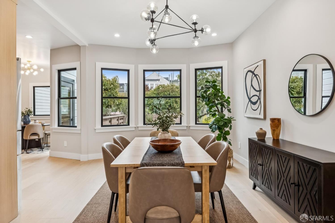
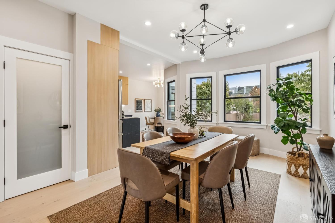
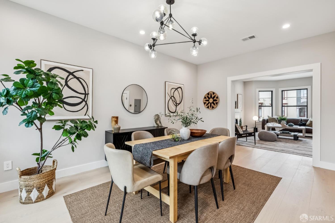
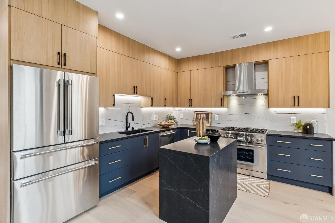
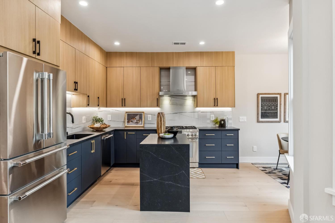
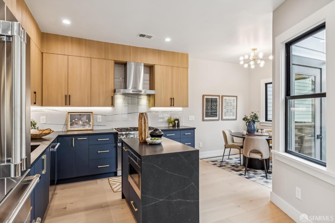
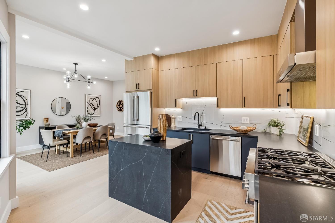
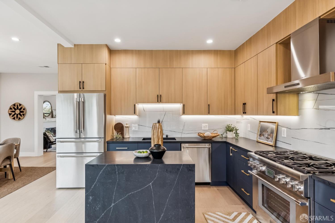
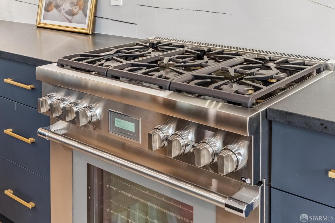
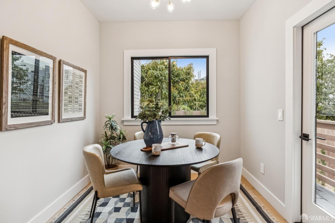
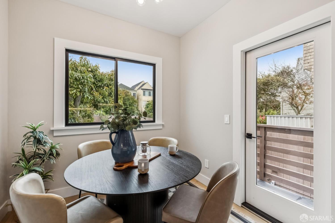
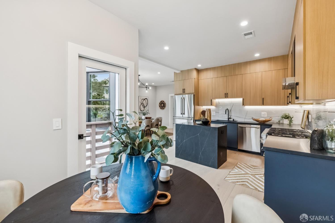
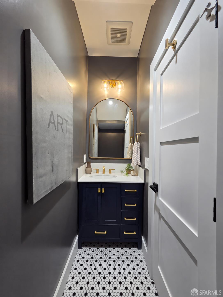
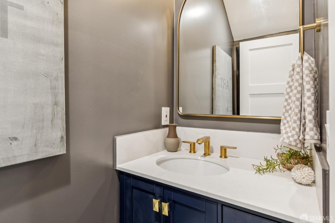
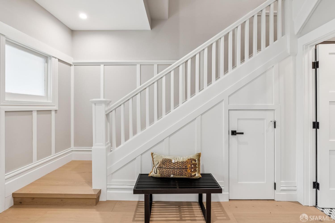
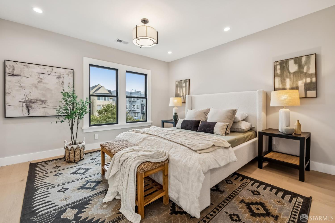
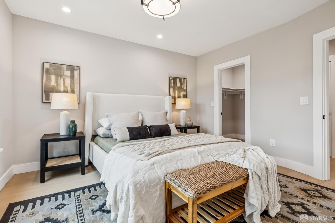
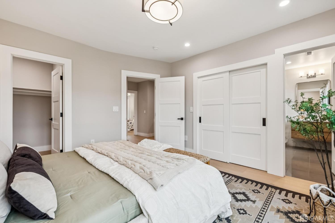
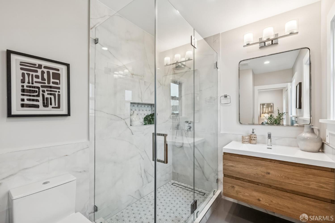
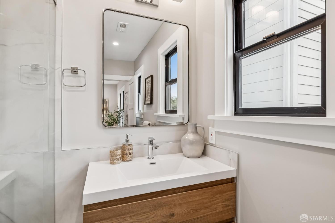
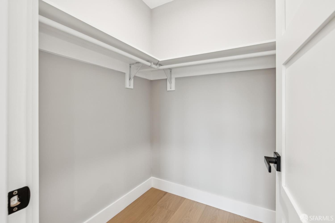
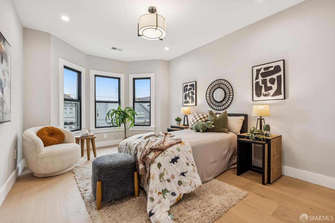
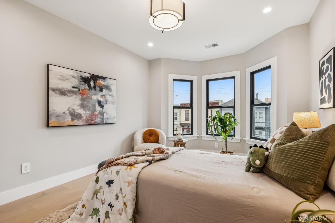
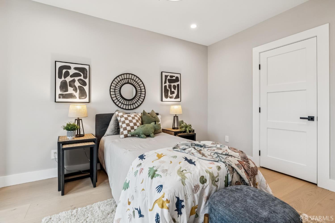
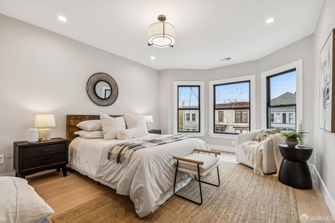
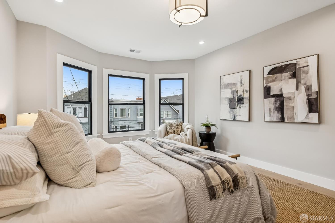
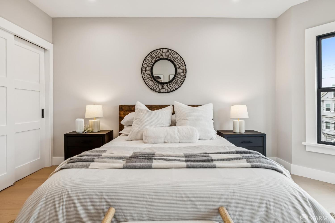
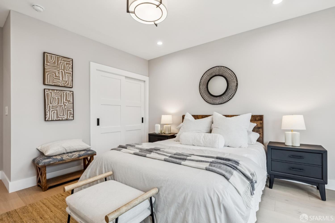
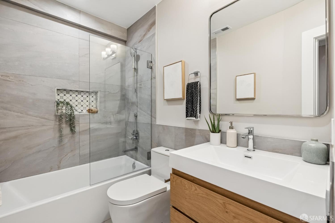
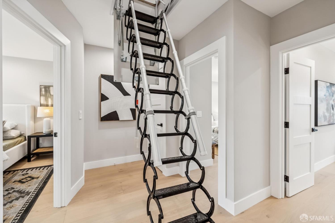
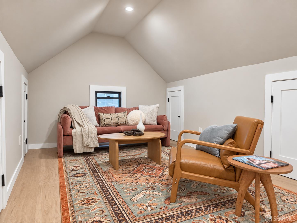
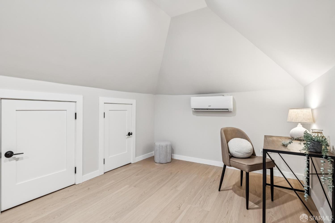
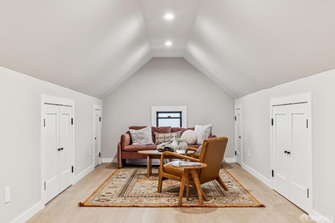
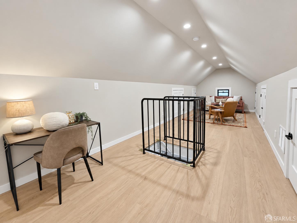
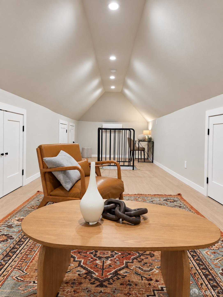
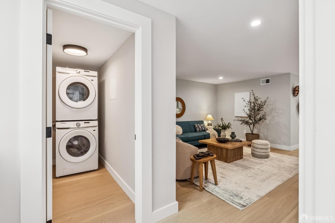
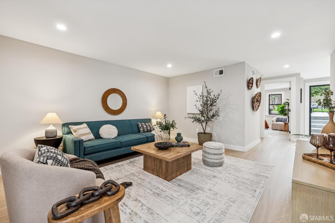
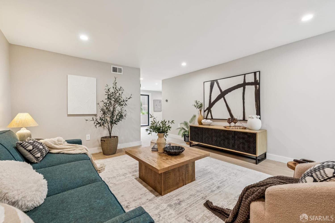
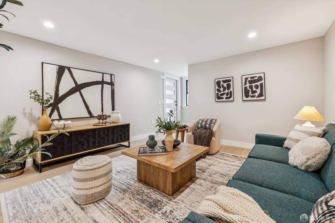
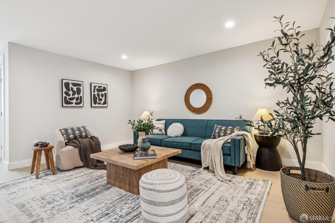
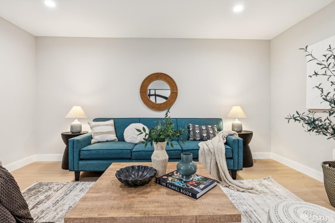
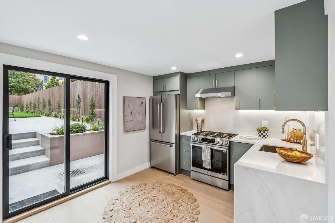
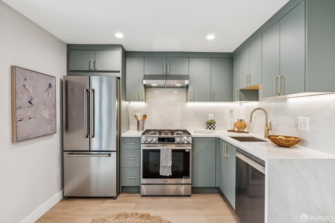
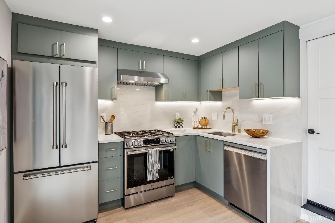
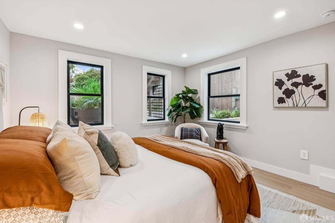
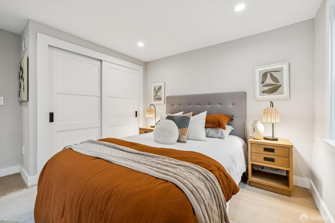
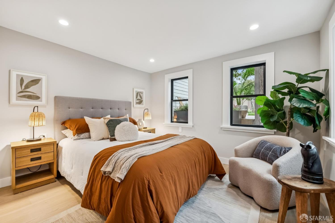
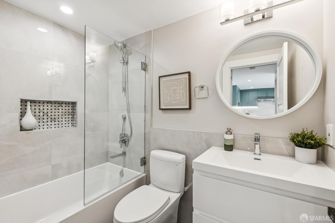
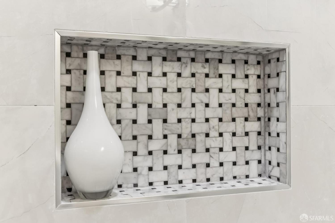
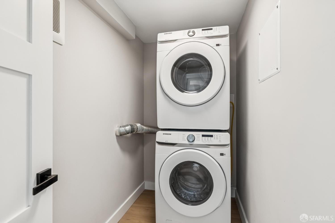
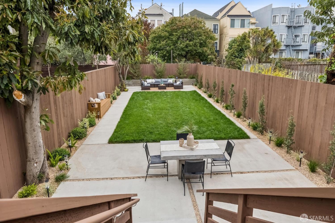
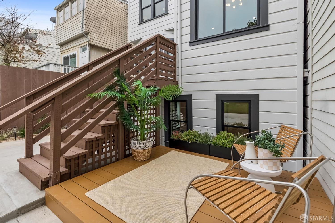
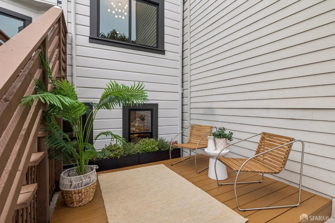
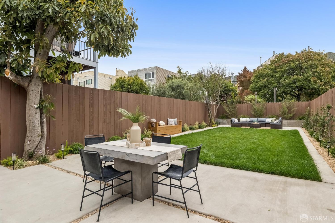
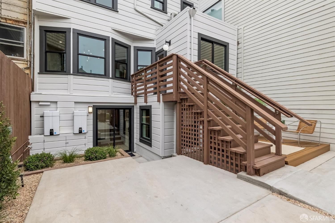
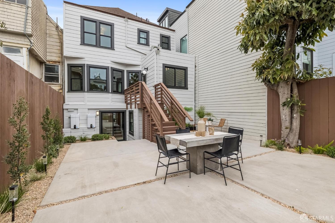
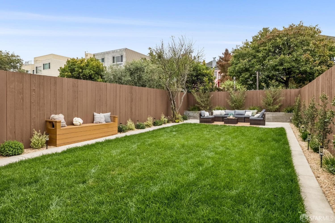
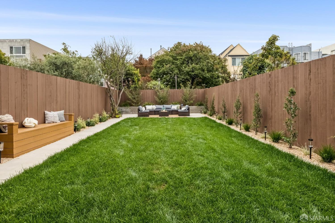
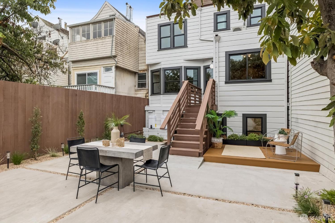
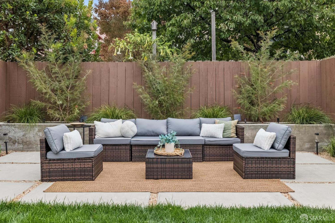
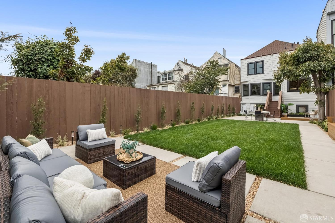
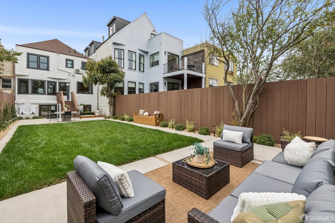
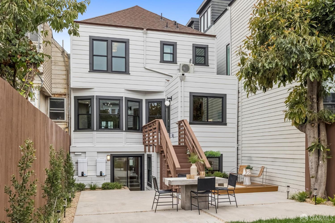
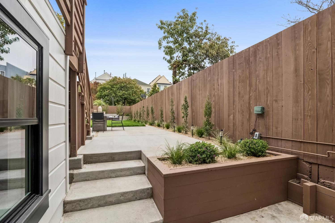
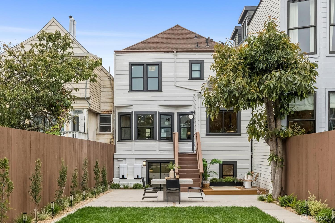
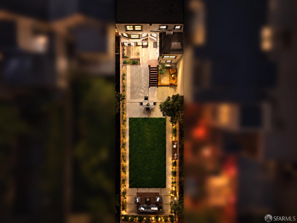
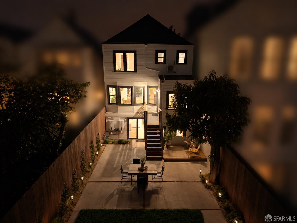
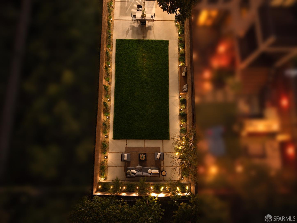
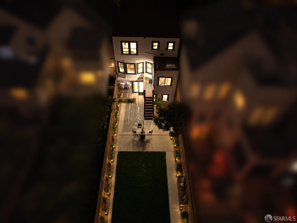
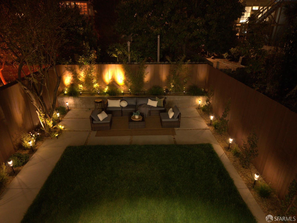
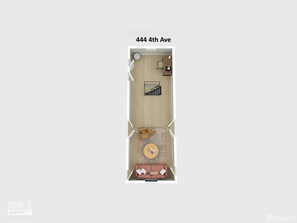
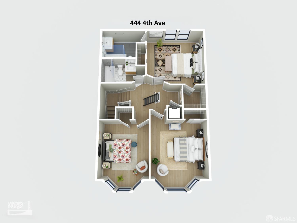
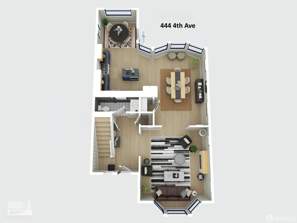
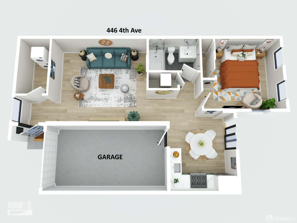
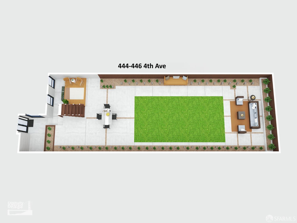
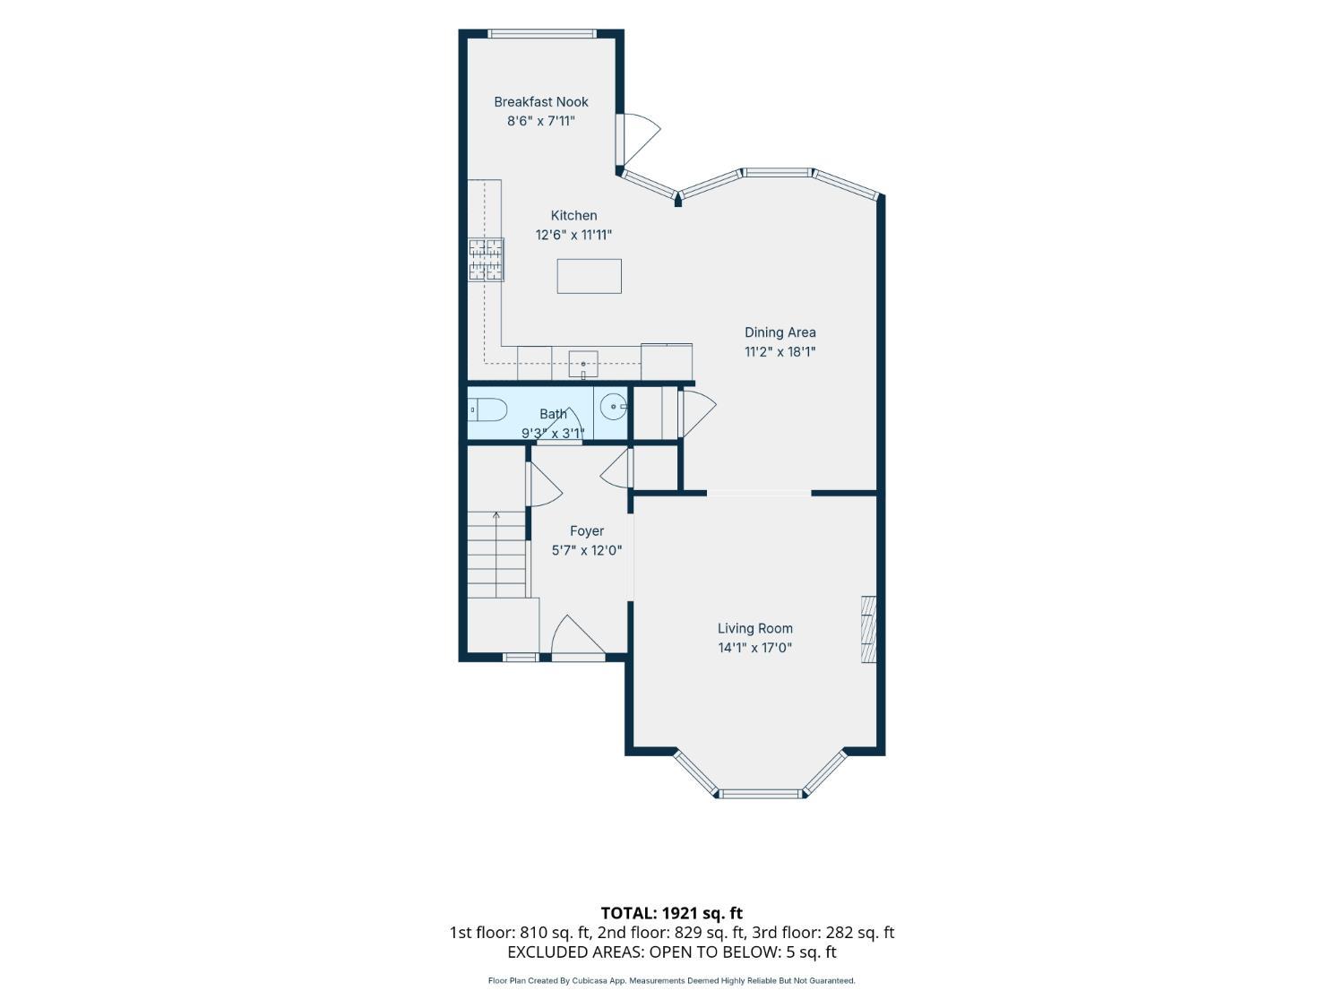
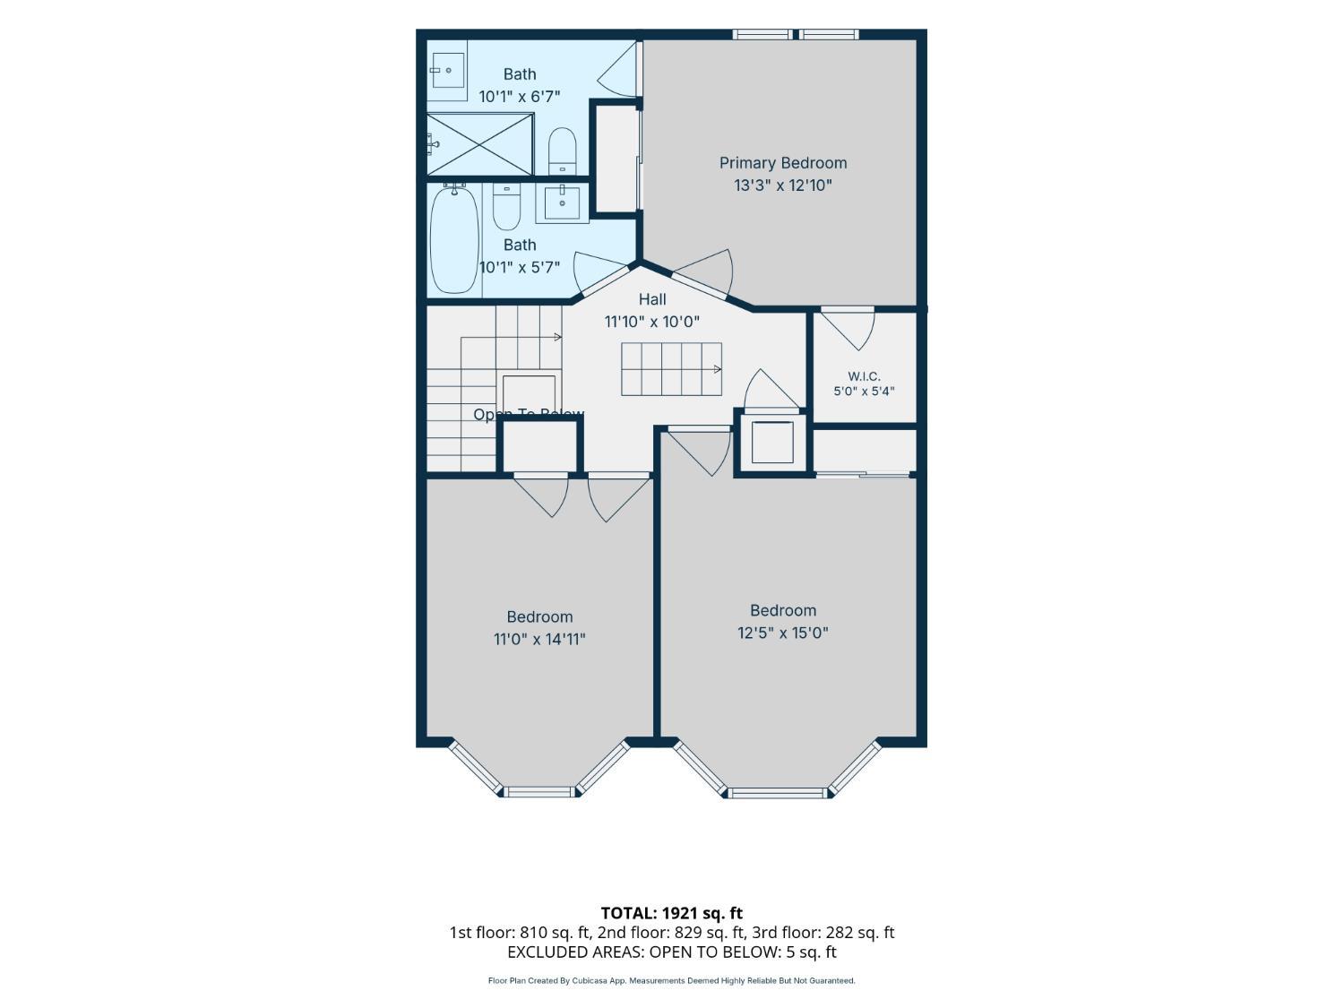
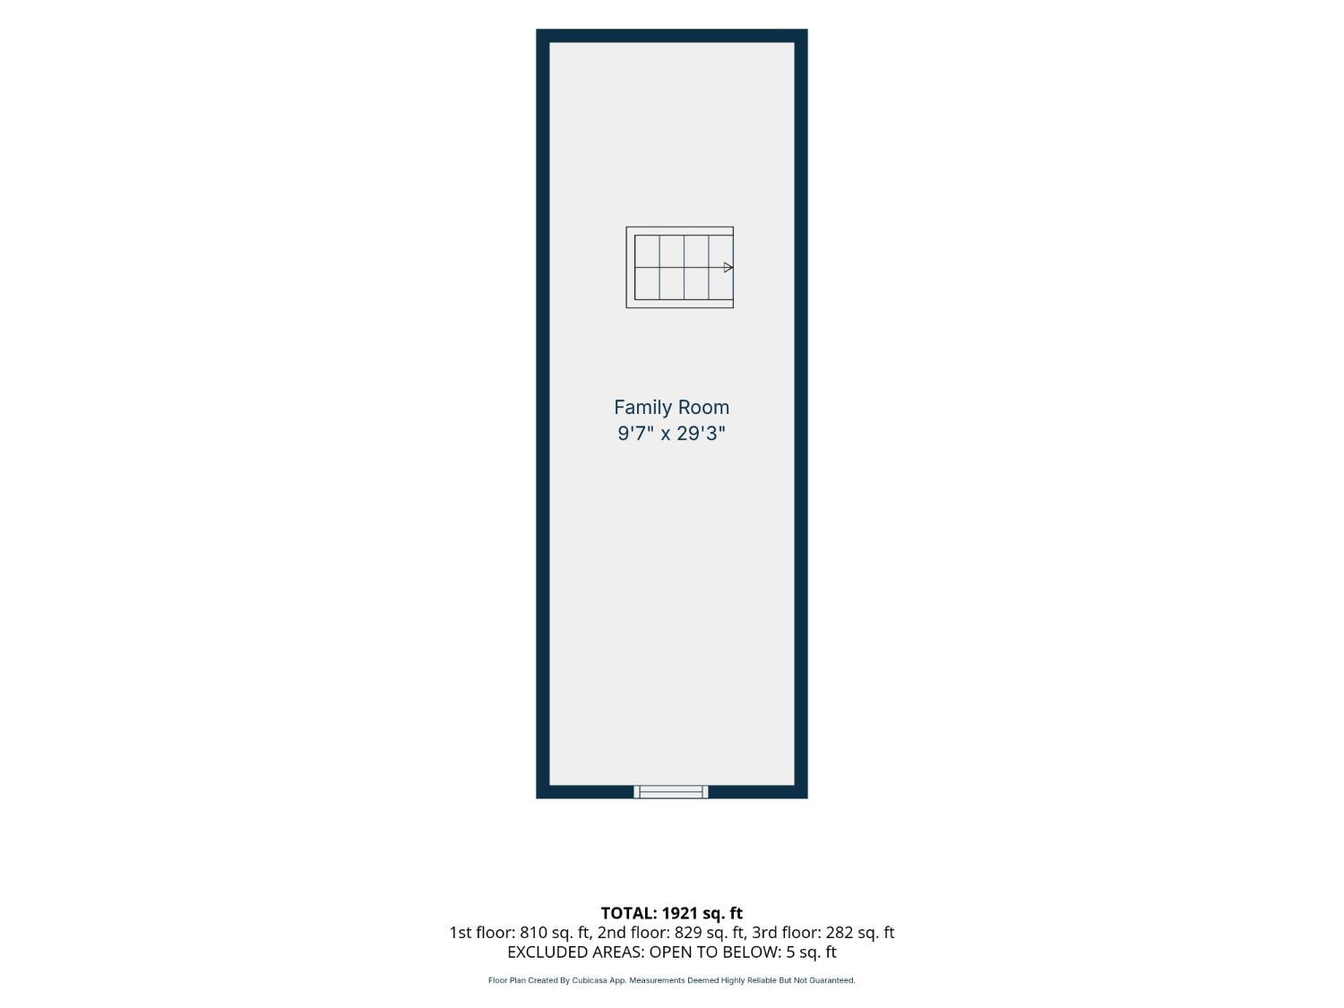
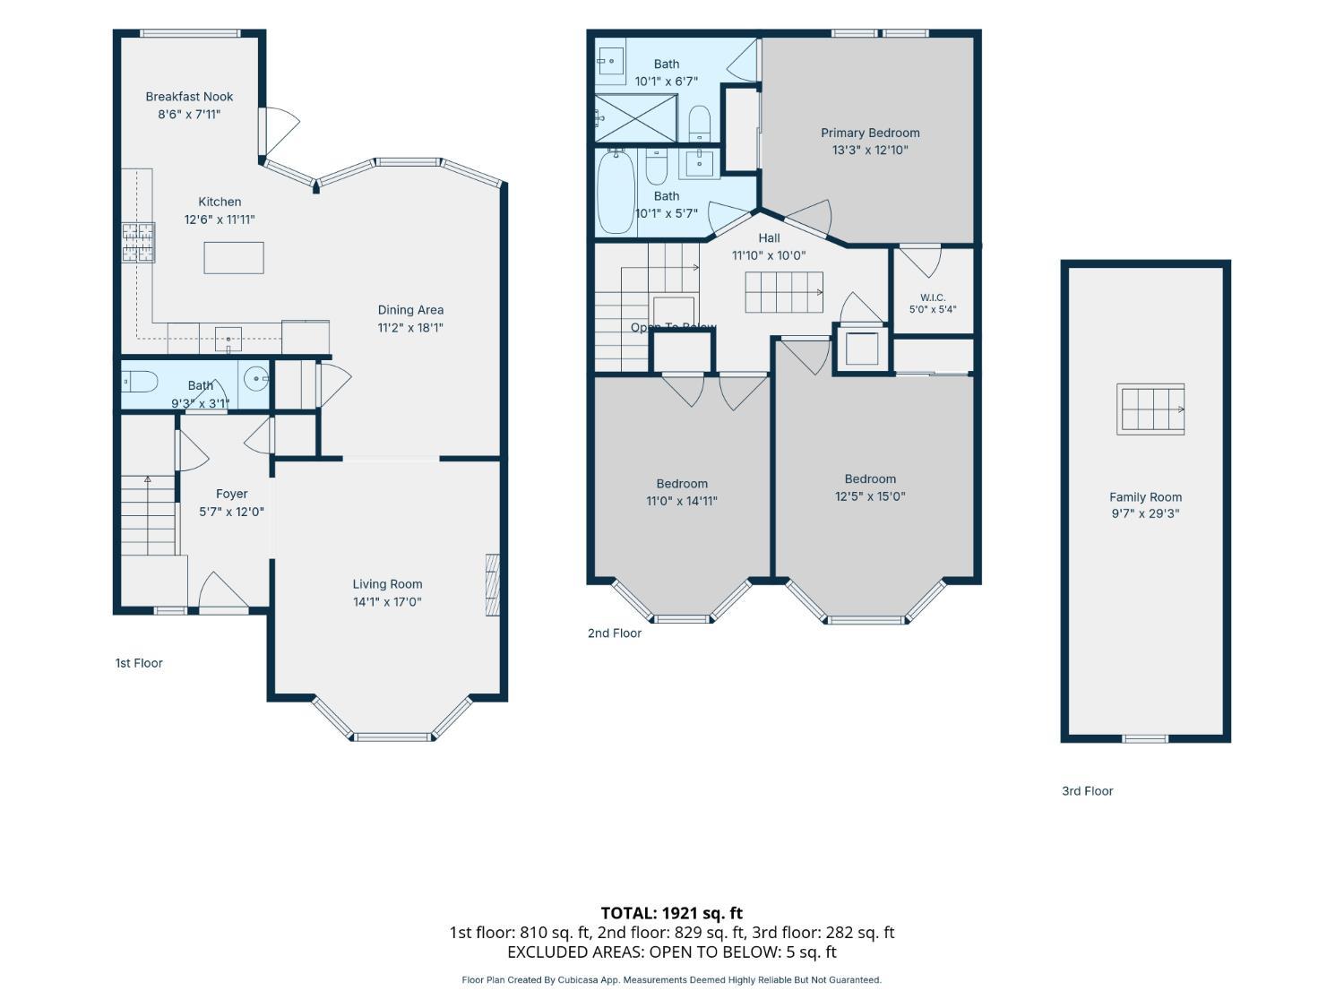
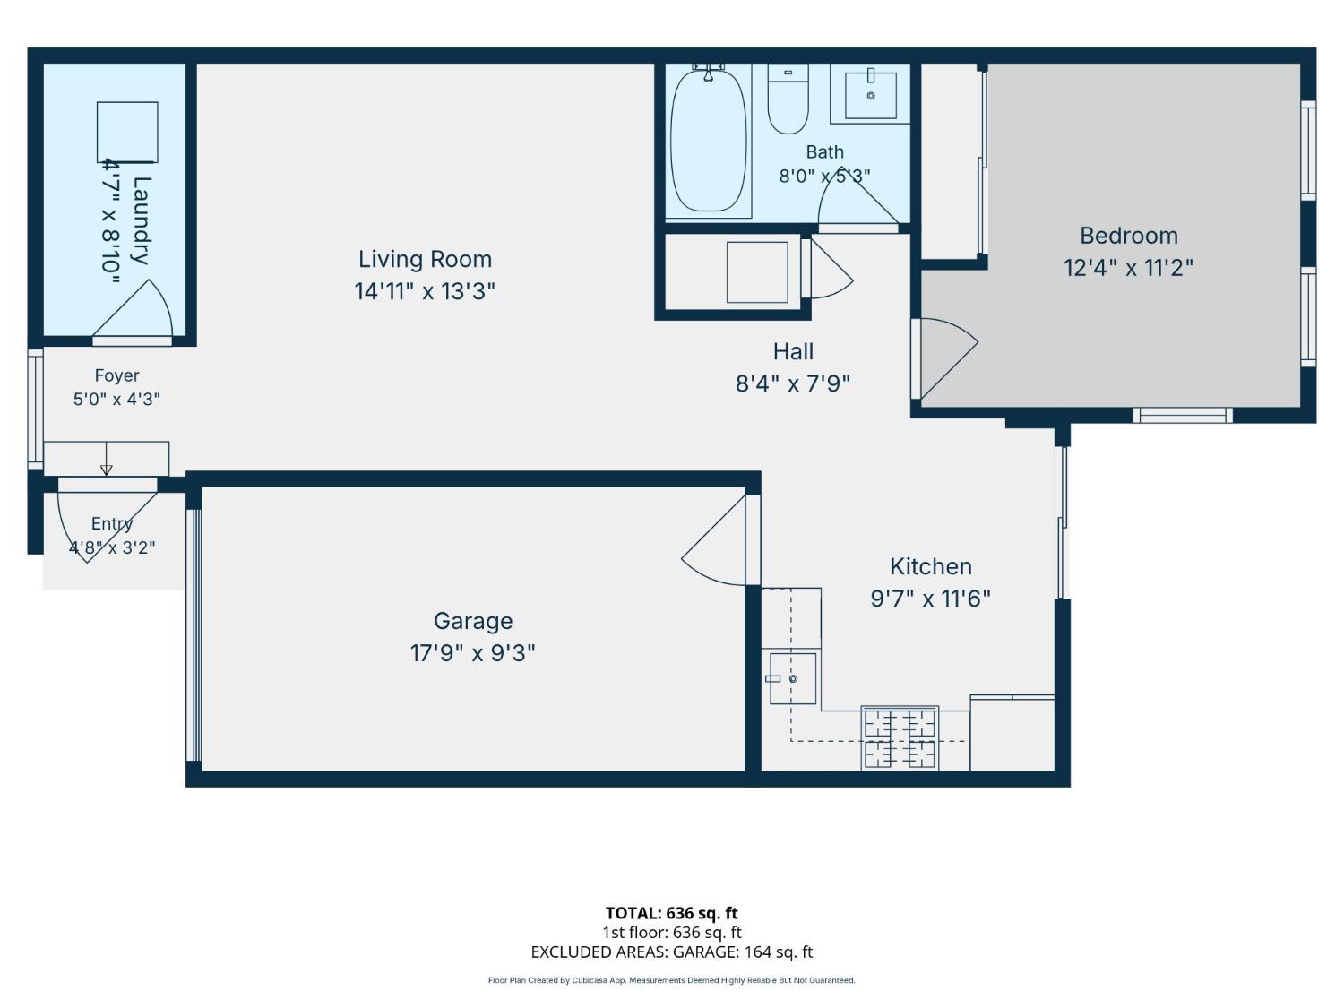
Beautifully reimagined in the heart of the Inner Richmond, this extensively renovated home combines timeless elegance, modern luxury, and the rare advantage of a legal second unit. Renovated from the studs, the home offers high ceilings, abundant natural light, new windows, recessed lighting, and thoughtfully selected finishes throughout. The main level features a generous living room with an electric fireplace and beautifully finished mantel, a formal dining room, and an elegant powder room. The newly renovated kitchen is designed for both everyday living and entertaining, with abundant cabinetry, generous counter space, a center island, and a suite of brand-new, top-of-the-line stainless-steel appliances. An adjacent breakfast area overlooks the landscaped rear garden. Upstairs are three bedrooms and two beautifully remodeled full bathrooms. The spacious primary suite features a walk-in shower, a generous walk-in closet, and an additional wall closet. Above, a charming loft-like attic area provides substantial additional storage. The lower level features a fully renovated legal dwelling unit with its own kitchen, living room, full bathroom, in-unit laundry, and direct access to the garden, an exceptional space for extended family, guests, or flexible living arrangements. O
Description as published by the listing brokerage.
Every detail on record
- Bedrooms
- Primary Bath, Primary Suite/Retreat
- Kitchen
- Breakfast Nook, Island, Other
- Appliances
- Dishwasher, Hood Over Range, Microwave, Other, Oven Range - Gas, Refrigerator, Dryer, Washer
- Dining Room
- Other
- Laundry
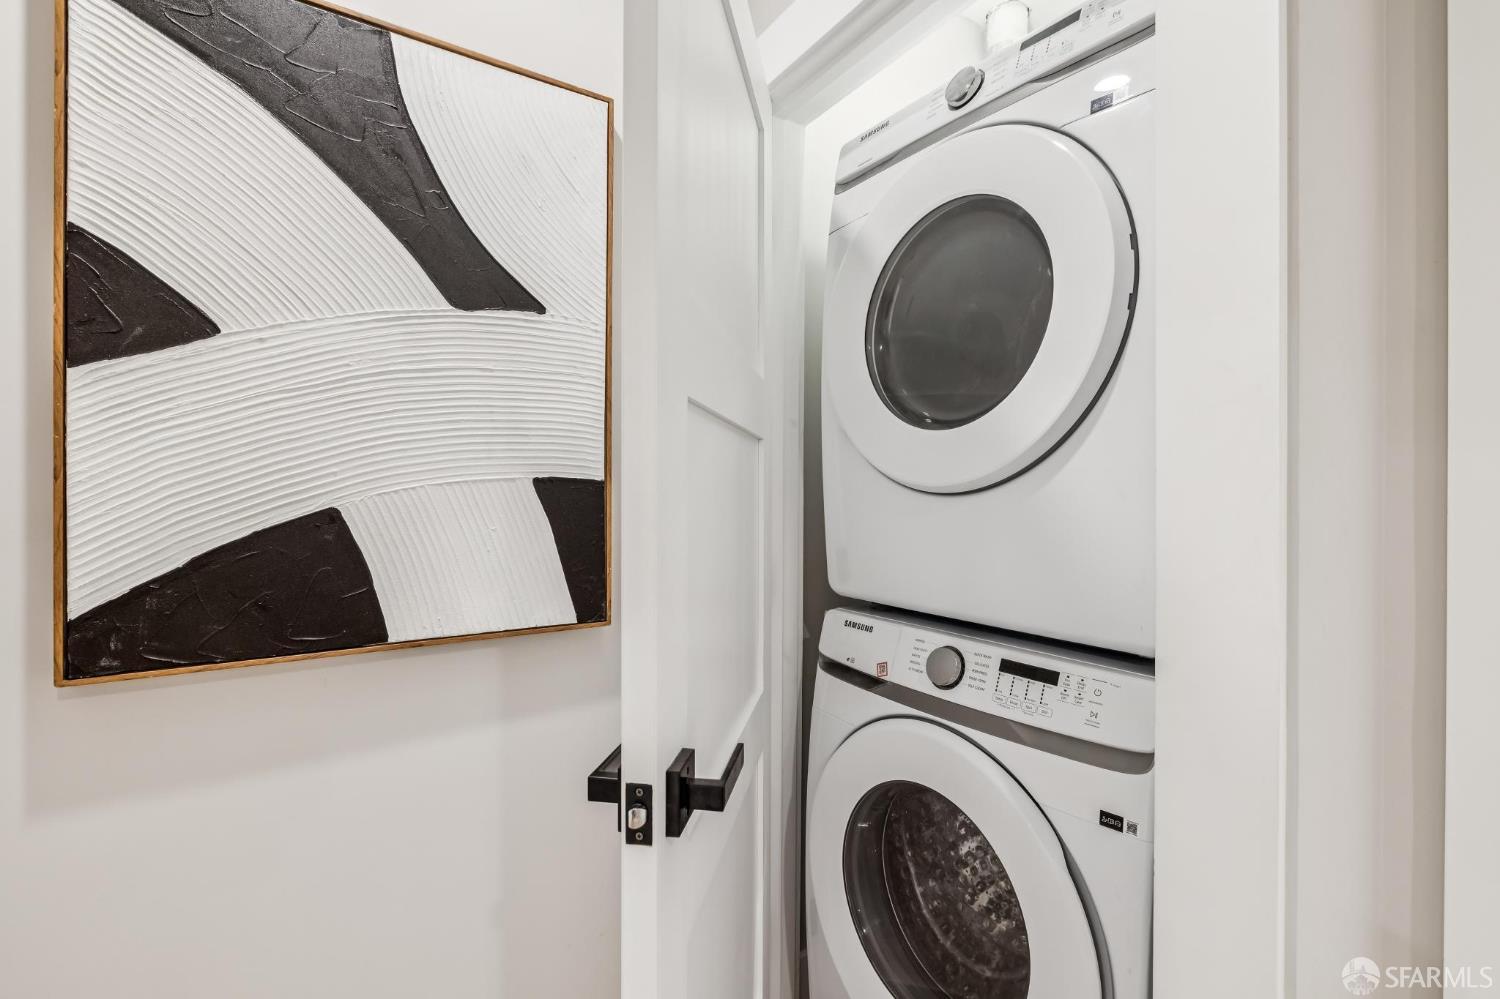
- In Closet, In Laundry Room, Laundry - Yes
- Heating
- Central Forced Air, Gas
- Garage/Parking
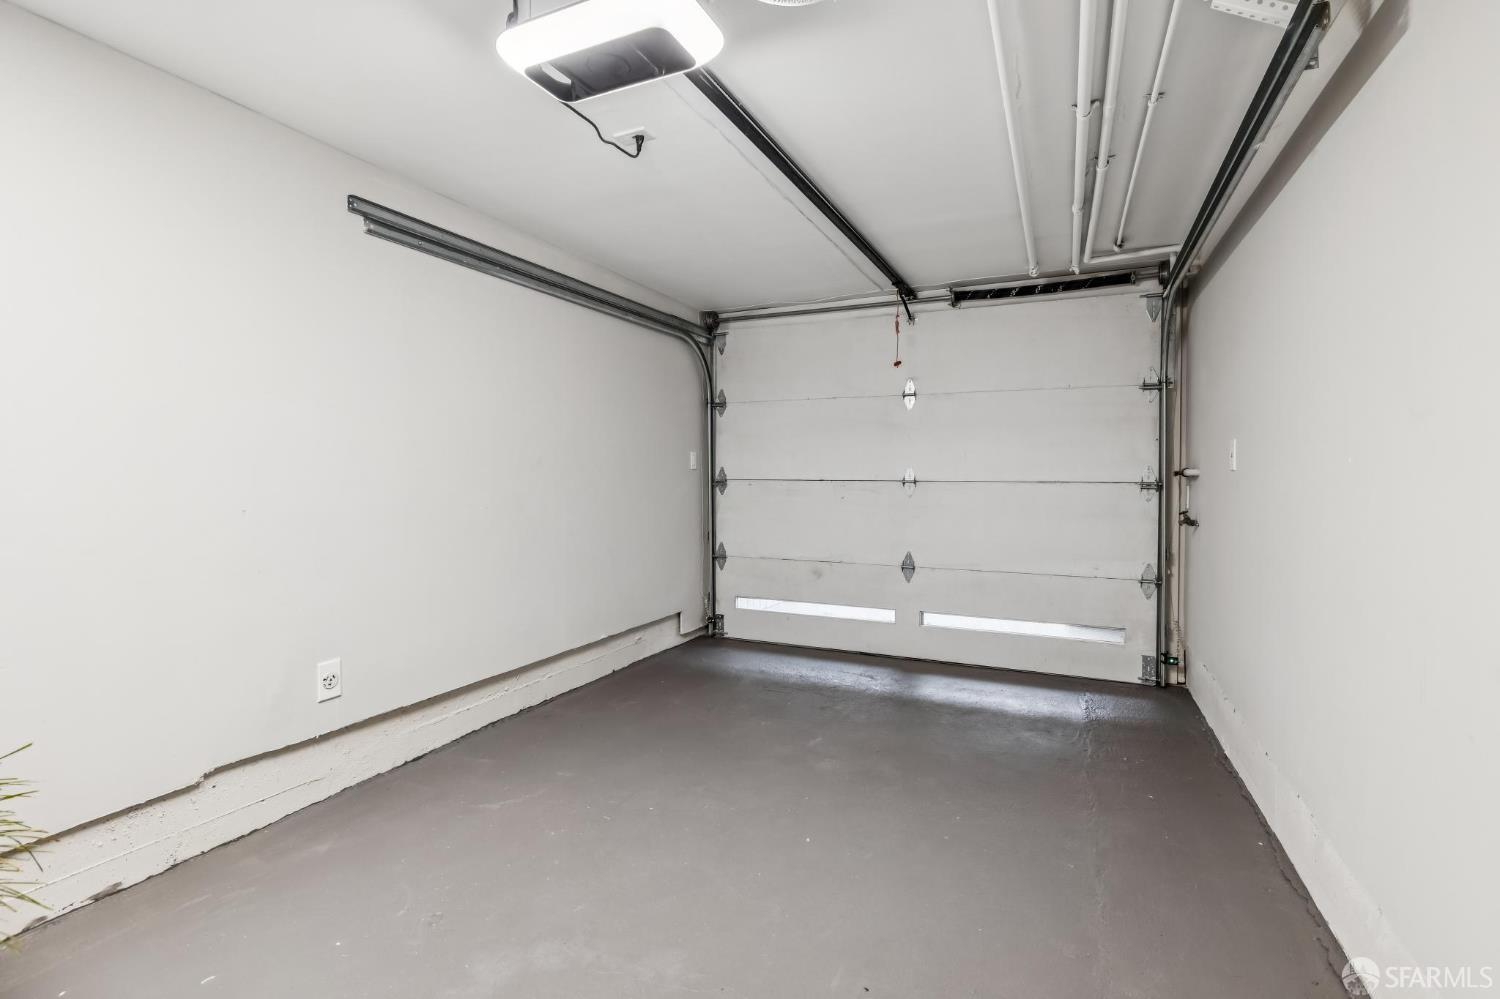
- Attached Garage, Other, Parking - Independent, Garage: 0 Car(s)
All 7 fields exactly as the listing brokerage published them to the MLS — nothing inferred or filled in. Blank fields mean the brokerage did not report them; ask and Adriana will find out.
What it costs to own
What's around this home
Within about a mile of the front door: 18 groceries, 130 places to eat, 15 parks.
- Olive0.2 mi
- New Lien Hing Supermarket0.2 mi
- Smart & Final0.2 mi
- 7th and Clement Market0.3 mi
- Yin Xing Food Company0.3 mi
- Teawood Cafe<0.1 mi
- Genki Ramen<0.1 mi
- Bella Trattoria<0.1 mi
- Nizario's0.1 mi
- Muriel Leff Mini Park0.2 mi
- Angelo Rossi Park0.3 mi
- Rossi Playground Edward St Annex0.3 mi
- Mountain Lake Park0.6 mi
- Laurel Hill Playground0.7 mi
- Kaiser-Permanente French Campus<0.1 mi
- UCSF Center for Geriatric Care0.2 mi
- Brown & Toland Health0.2 mi
- North East Medical Services Clinic0.5 mi
- CPMC California Campus0.5 mi
Getting around
- UCSF ParnassusMuni Metro1.1 mi
- Carl Street & Cole StreetMuni Metro1.2 mi
- Judah Street & 9th AvenueMuni Metro1.3 mi
Schools
- Roosevelt Middle School0.2 mi
- Frank McCoppin Elementary School0.3 mi
- George Peabody Elementary School0.3 mi
- Star of the Sea School0.3 mi
- Zion Lutheran School0.3 mi
Wildfire hazard designation
CAL FIRE does not map this parcel inside a designated Fire Hazard Severity Zone. That is an absence of state designation, not a guarantee — the seller's Natural Hazard Disclosure remains the authoritative document for this address.
Location
Market statistics and listing data courtesy of MLSListings, Inc. Information deemed reliable but not guaranteed. Properties shown are area market listings and may be listed by other brokerages. View on MLSListings ↗
Neighbourhood places and transit from OpenStreetMap contributors (ODbL). Fire hazard severity zones from CAL FIRE. Distances are straight-line from the parcel and are provided for orientation only.