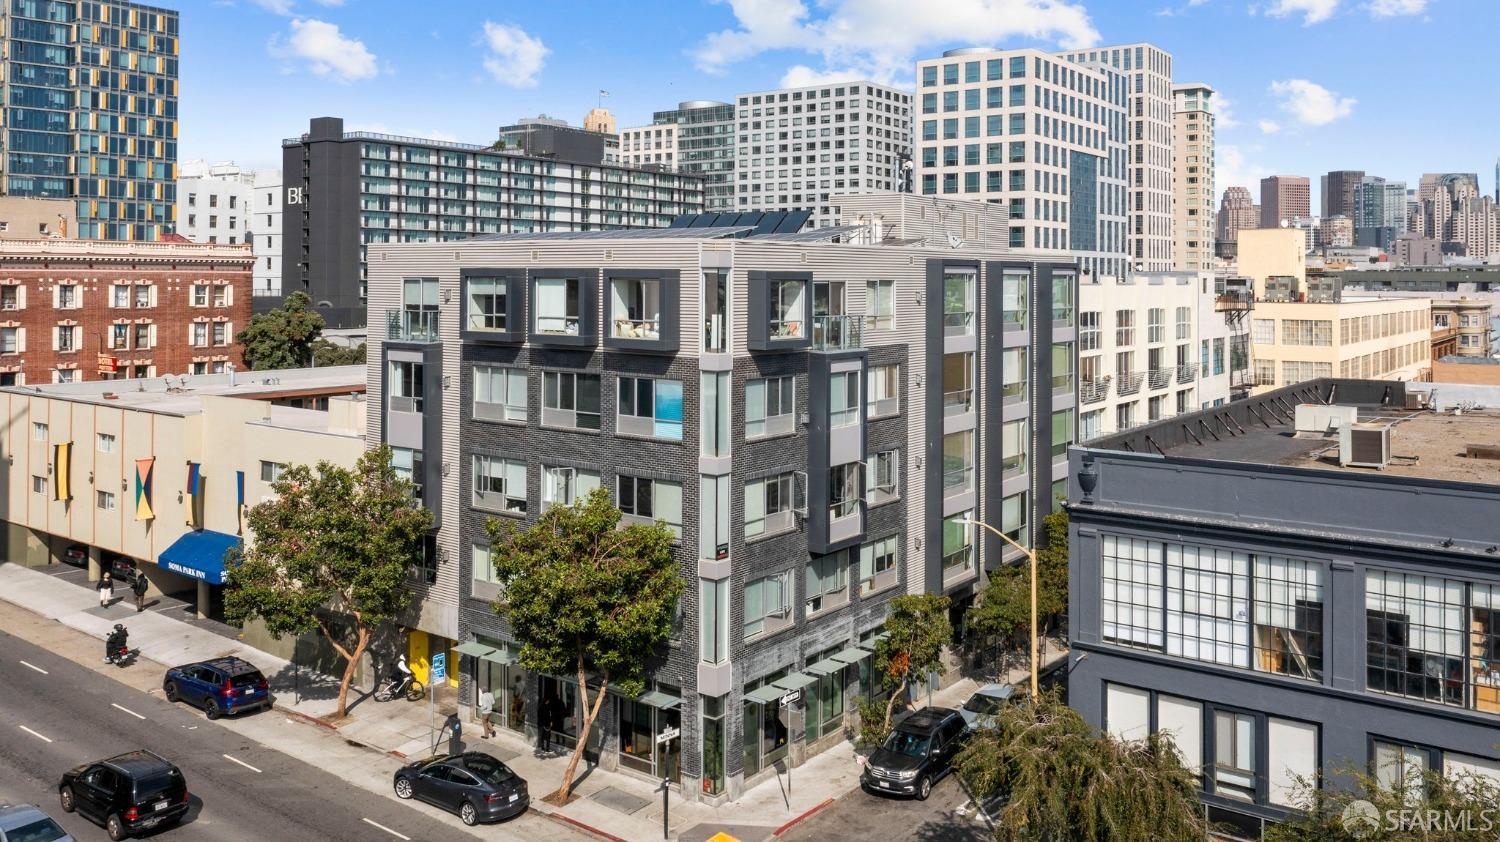
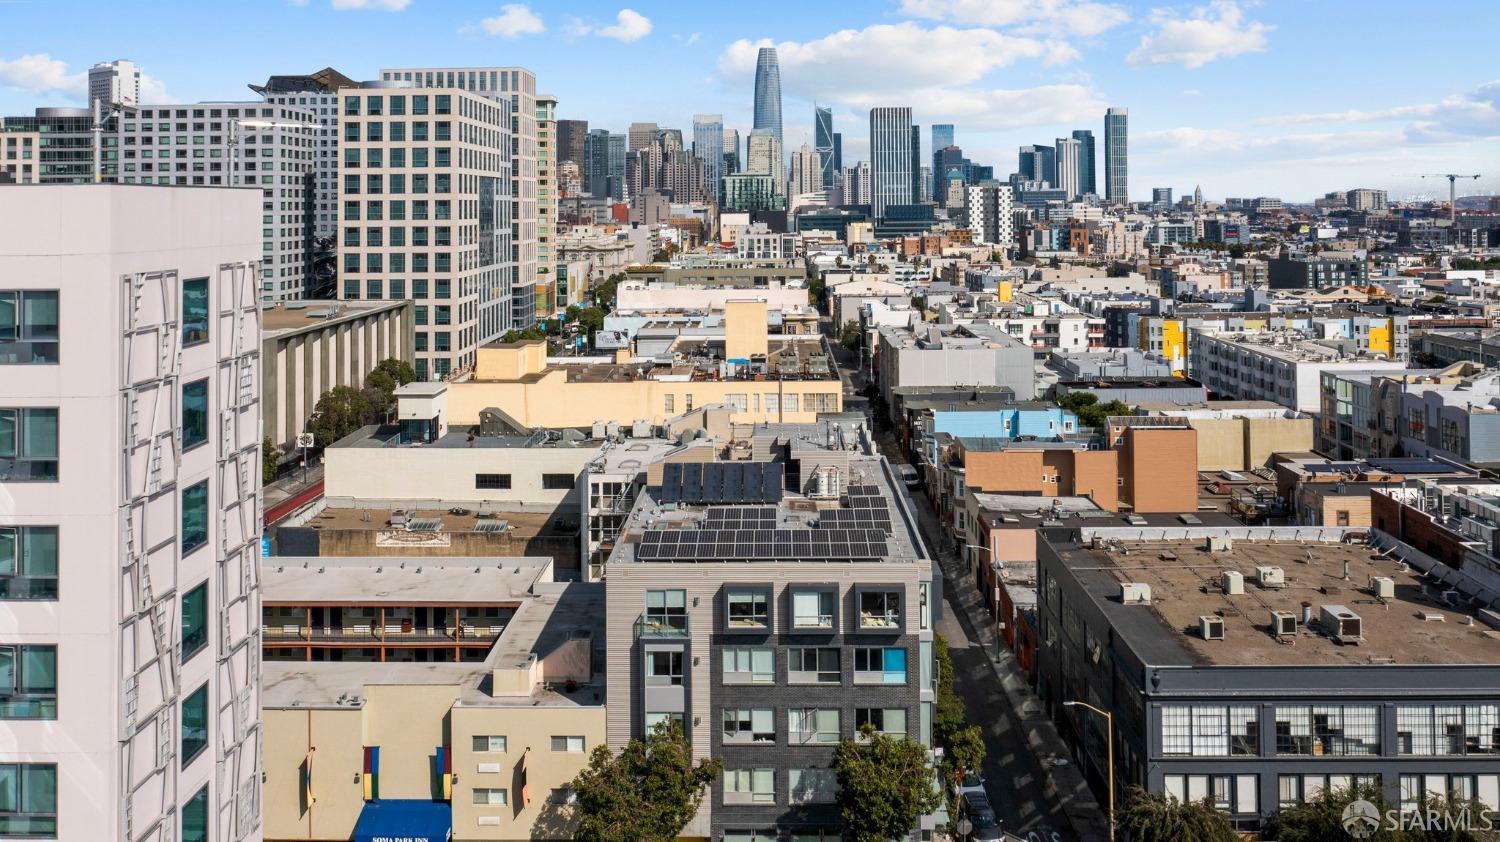
788 Minna St #501
About this home
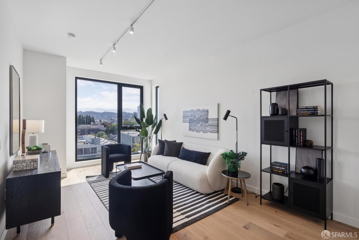
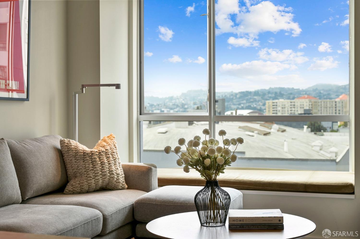
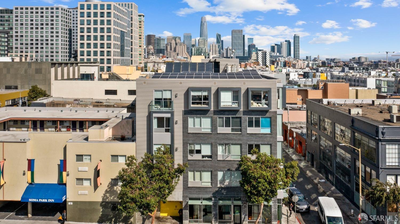
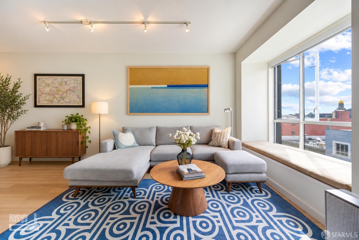
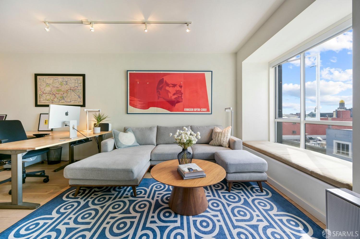
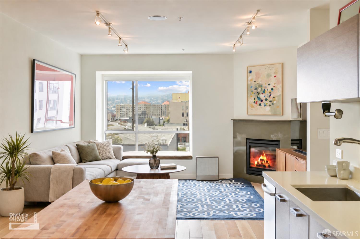
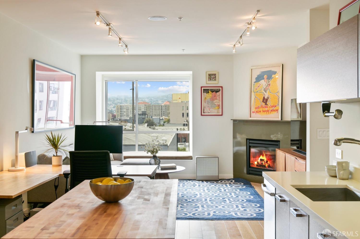
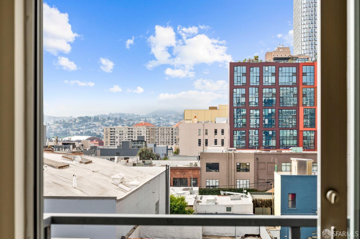
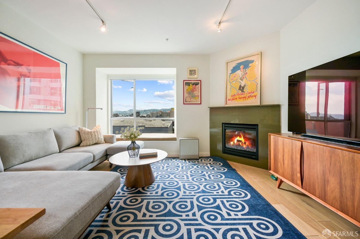
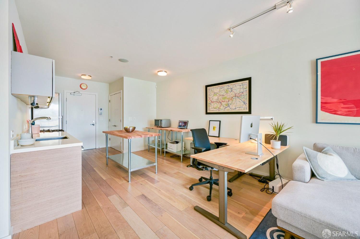
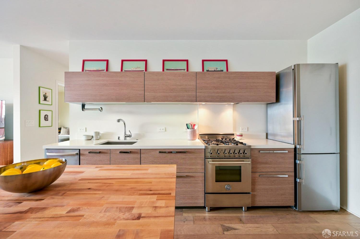
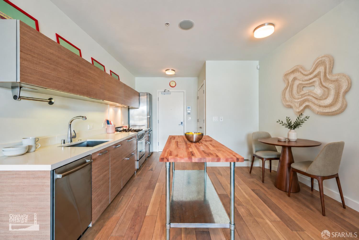
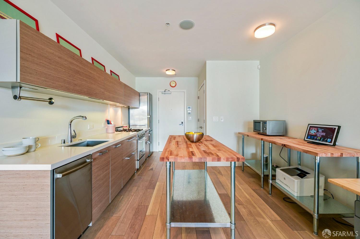
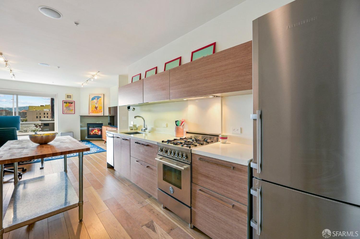
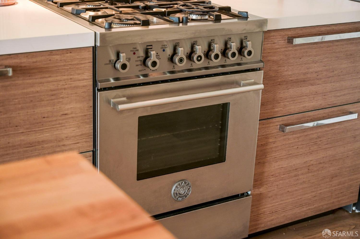
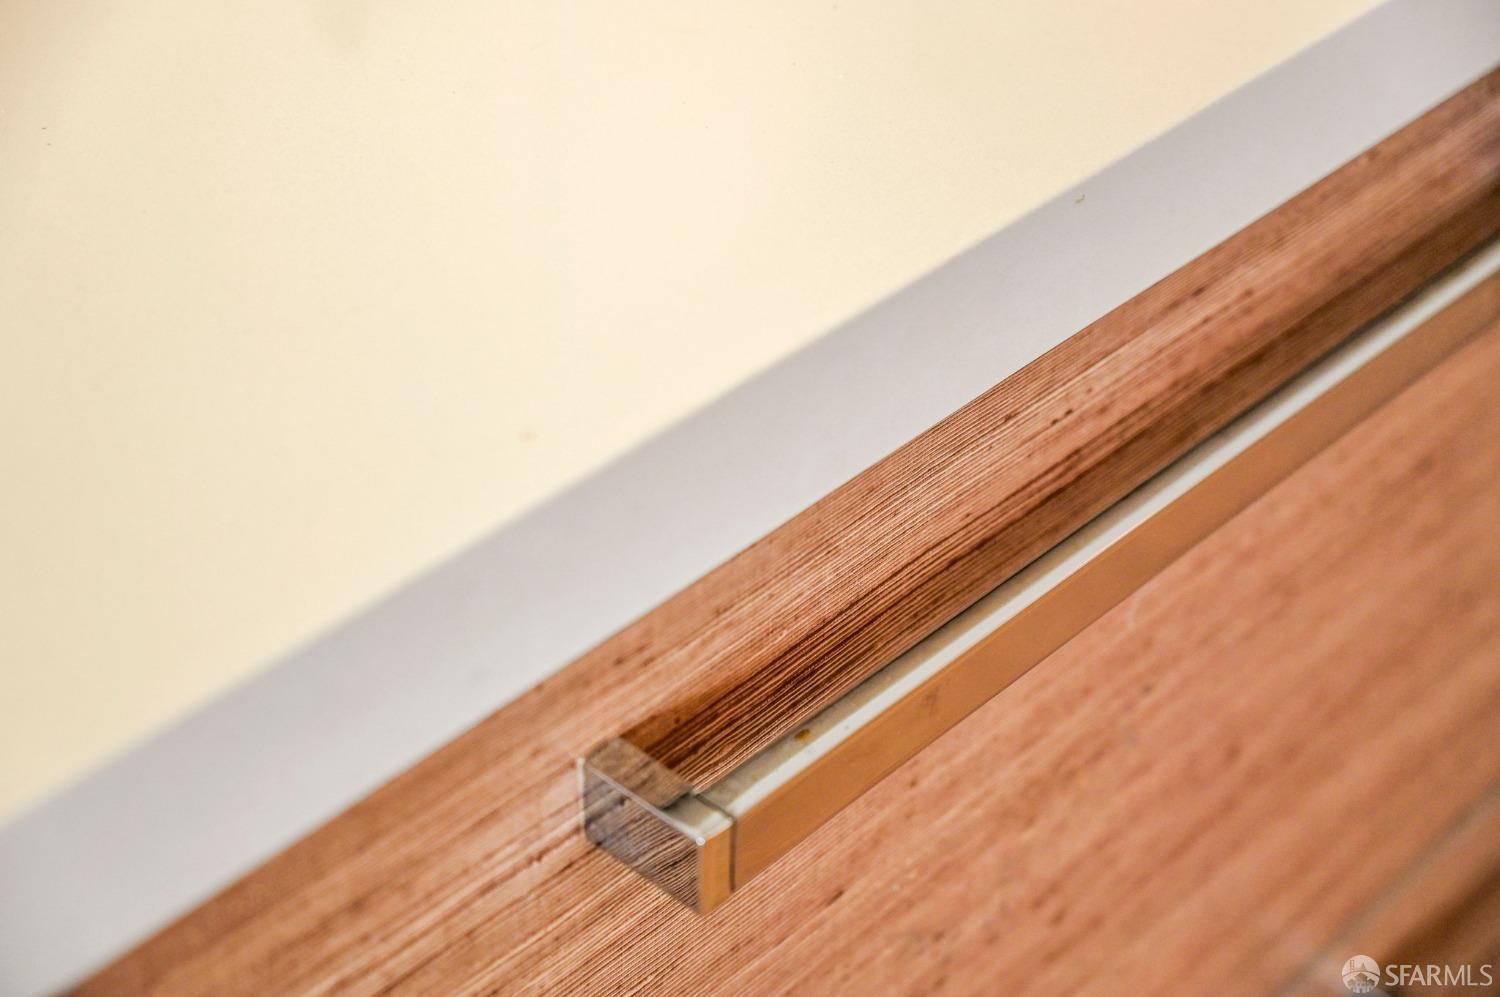
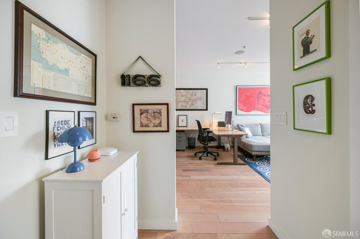
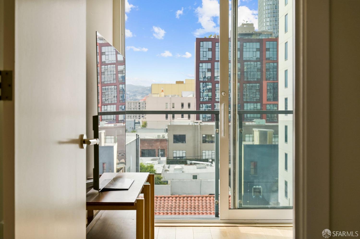
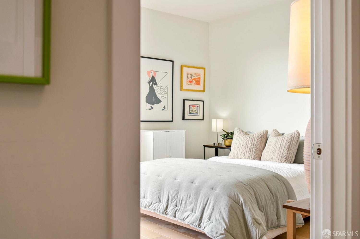
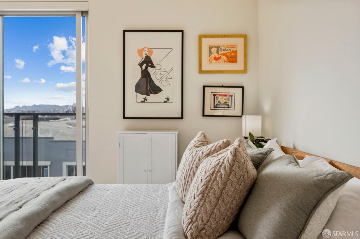
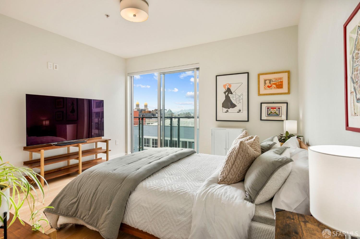
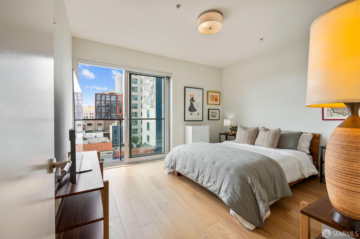
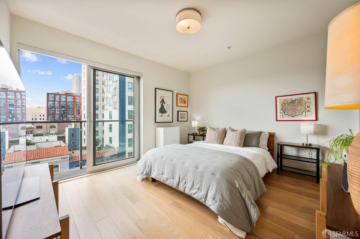
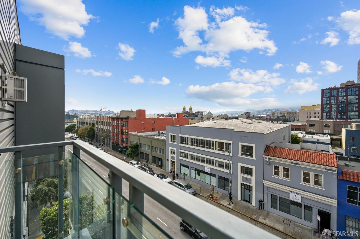
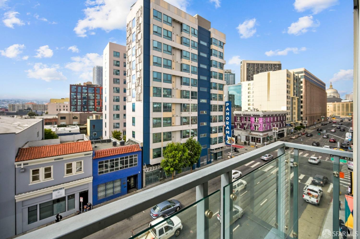
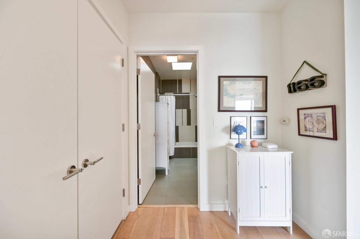
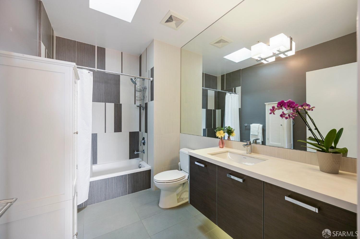
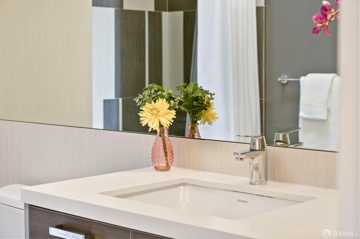
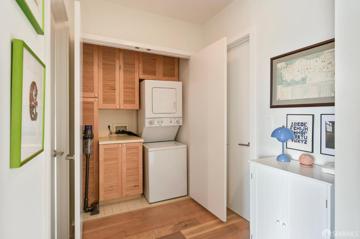
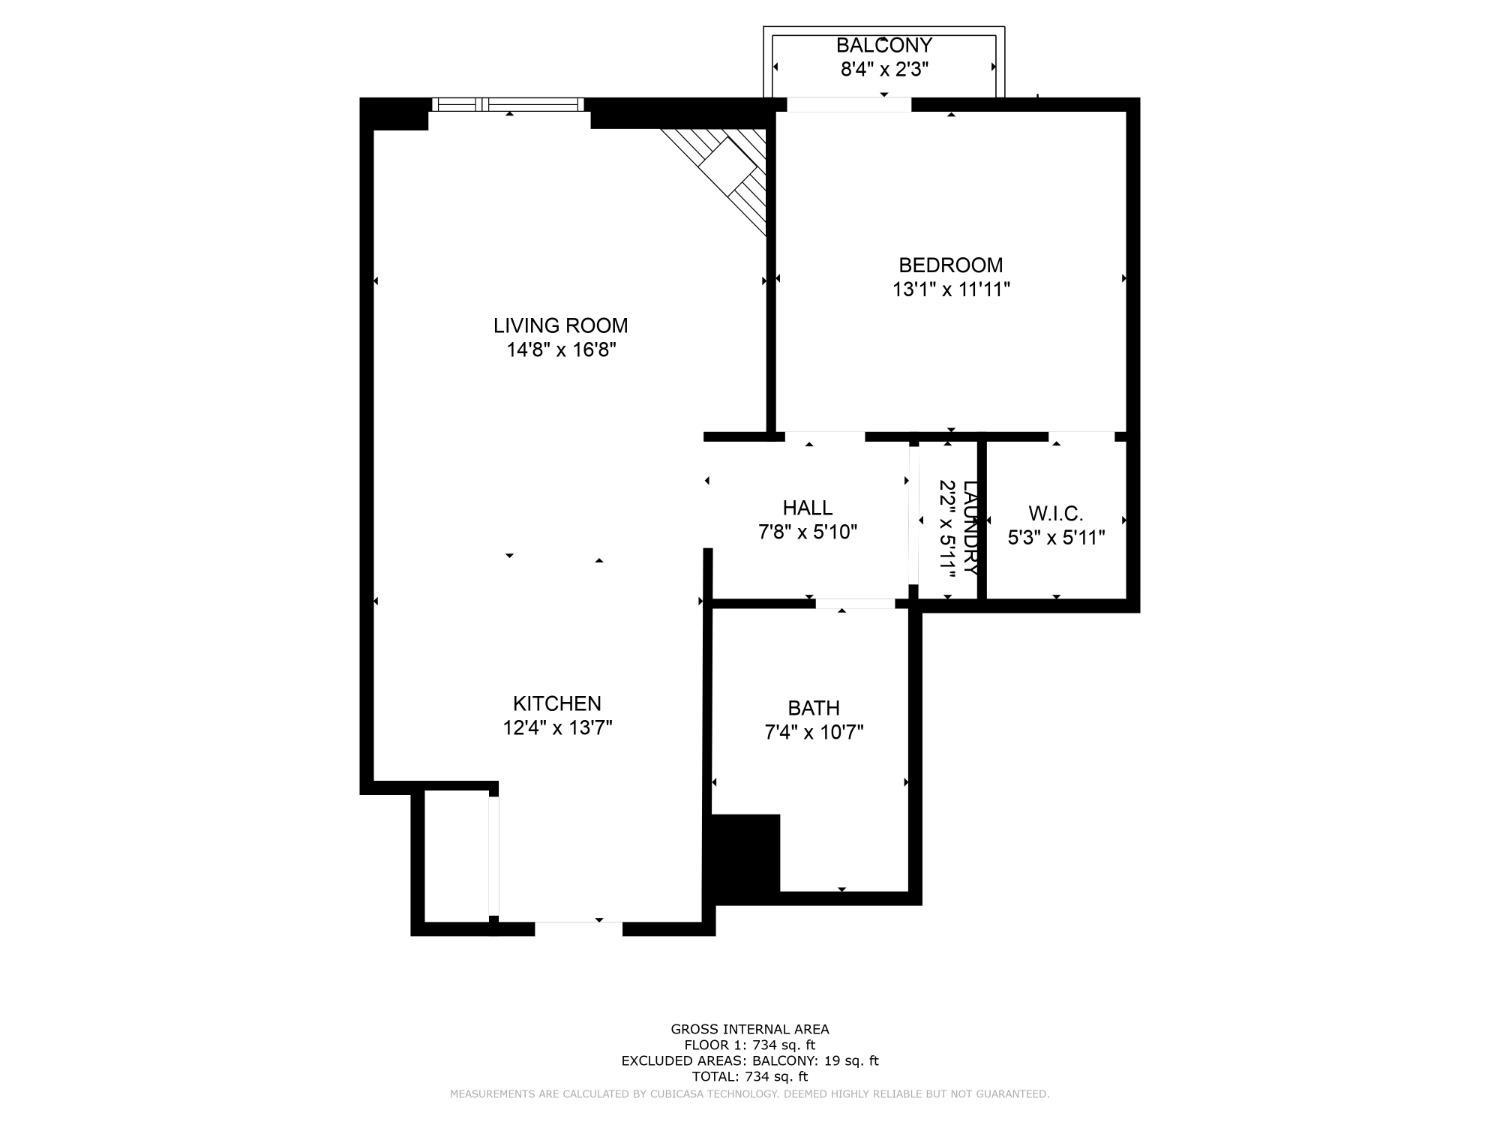
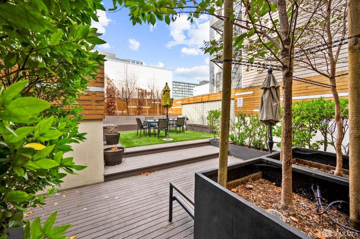
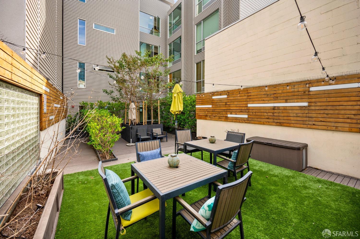
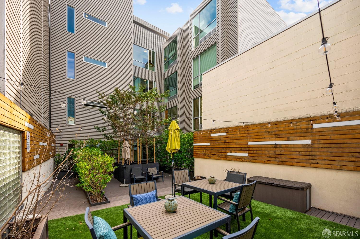
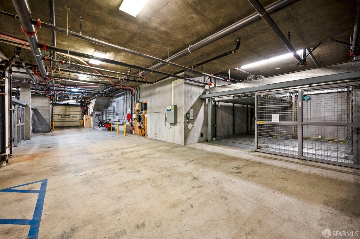
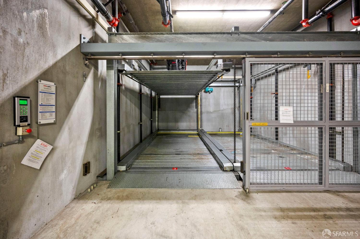
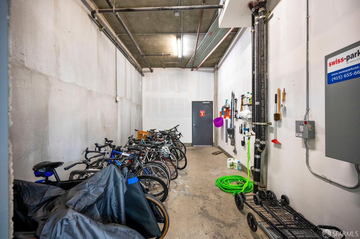
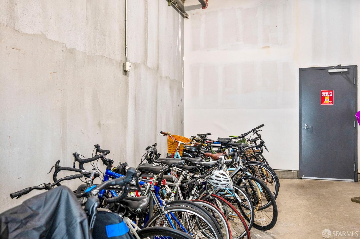
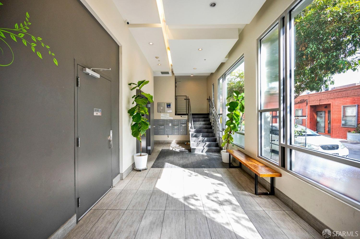
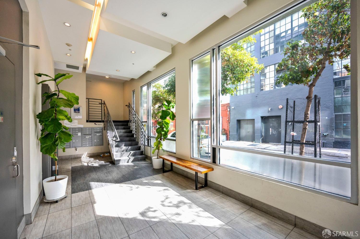
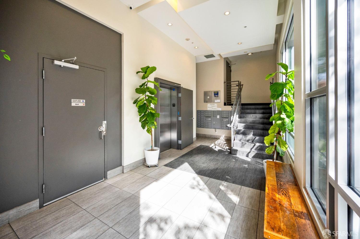
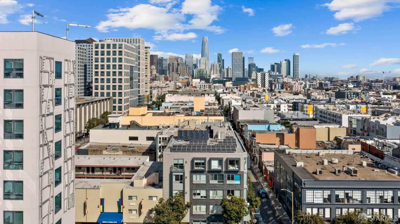
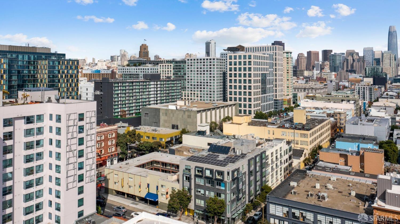
Views, Location, Parking! Stunning western vistas, an open top-floor living and dining space with gas fireplace, a SOZO Design kitchen with Liebherr refrigerator & Bertazzoni range, and an oversized bathroom with skylight make this home feel special. You'll love the wide-plank oak flooring, generous ceiling height, and the juliet balcony off the bedroom for taking in the sunsets. Amenities include in-unit laundry and storage closet, closet shelving systems, a lush & tranquil shared garden and patio area, assigned 1-car garaged parking, a bicycle room, elevator, in-unit tele-monitor intercom and security system, and solar panels that provide electricity for the HOA. The central location is a block from tech shuttle stops, public transportation and near Figma, Scale AI, and Airbnb HQ. It's also a short jaunt to Union Square or Hayes Valley. And South of Market offers world-class arts, entertainment, bars, and restaurants! Fast and easy access to freeways. This is an ideal living oasis near your work, 1031 exchange property, or City pied-a-terre. Don't miss this opportunity.
Description as published by the listing brokerage.
Every detail on record
- Bathrooms
- Shower(s) over Tub(s), Skylight
- Appliances
- Dishwasher, Garbage Disposal, Hood Over Range, Ice Maker, Oven - Gas, Oven Range - Gas, Refrigerator, Washer/Dryer
- Fireplace
- Gas Piped, Living Room
- Flooring
- Tile, Wood
- Laundry
- In Closet
- Heating
- Electric, Fireplace
- Water
- Public
- Sewer
- Public Sewer
- Style
- Contemporary
- Pool
- Pool - No
- Garage/Parking
- Assigned Spaces, Enclosed, Gate/Door Opener, Other, Side By Side, Garage: 0 Car(s)
- HOA Fee
- $687
- HOA Fee Frequency
- Monthly
- Complex Amenities
- Other
- # Buildings
- 20
- Zoning
- SLR
All 16 fields exactly as the listing brokerage published them to the MLS — nothing inferred or filled in. Blank fields mean the brokerage did not report them; ask and Adriana will find out.
What it costs to own
What's around this home
Within about a mile of the front door: 24 groceries, 287 places to eat, 26 parks.
- Harvest Urban Market0.1 mi
- café suspiro0.2 mi
- Chaat Diner0.3 mi
- Starco Mart0.3 mi
- SOMA Produce0.4 mi
- Moya Cafe<0.1 mi
- All Star Cafe<0.1 mi
- StreetTaco<0.1 mi
- The Perennial<0.1 mi
- The Commons0.1 mi
- Civic Center Plaza0.3 mi
- War Memorial Court0.4 mi
- Victoria Manalo Draves Park0.5 mi
- Turk-Hyde Mini Park0.5 mi
- Carbon Health0.2 mi
- Westside Community Services0.2 mi
- AITC Immunization & Travel Clinic0.3 mi
- Pacific Plastic Surgery Group0.3 mi
- SF City Clinic0.4 mi
Getting around
- Civic CenterBART0.2 mi
- Van NessMuni Metro0.3 mi
- Powell StreetBART0.7 mi
- Yerba Buena/MosconeMuni Metro0.8 mi
- 16th Street MissionBART0.8 mi
Schools
- Presidio Knolls School0.2 mi
- DeMarillac Academy0.4 mi
- Bessie Carmichael Elementary School0.4 mi
- International High School0.4 mi
- American Academy of English0.5 mi
Wildfire hazard designation
CAL FIRE does not map this parcel inside a designated Fire Hazard Severity Zone. That is an absence of state designation, not a guarantee — the seller's Natural Hazard Disclosure remains the authoritative document for this address.
Location
Market statistics and listing data courtesy of MLSListings, Inc. Information deemed reliable but not guaranteed. Properties shown are area market listings and may be listed by other brokerages. View on MLSListings ↗
Neighbourhood places and transit from OpenStreetMap contributors (ODbL). Fire hazard severity zones from CAL FIRE. Distances are straight-line from the parcel and are provided for orientation only.