3724 Webster St
Open house
About this home
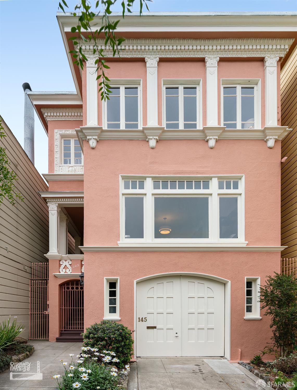
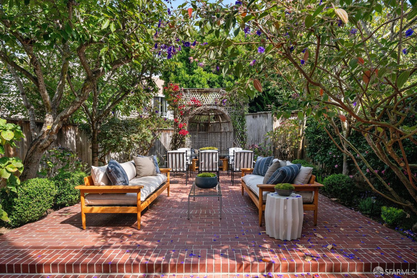
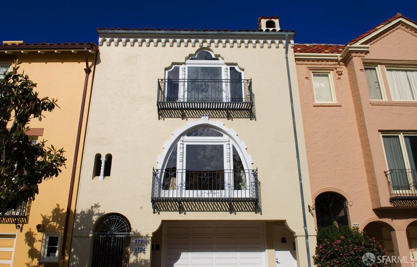
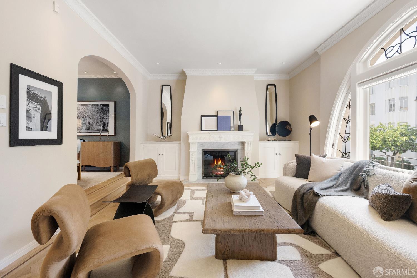
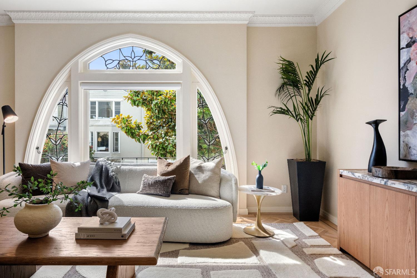
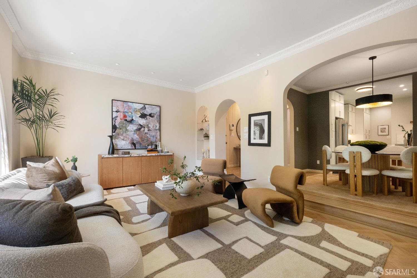
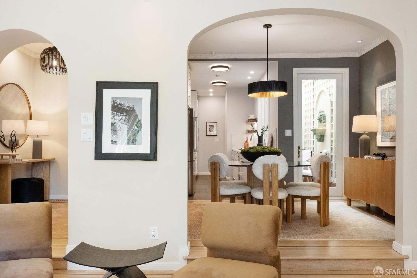
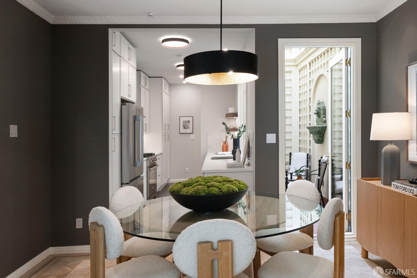
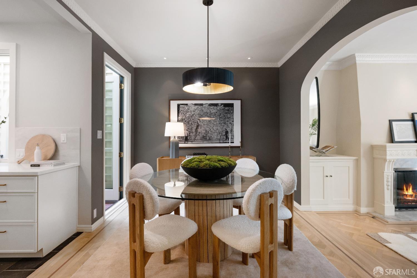
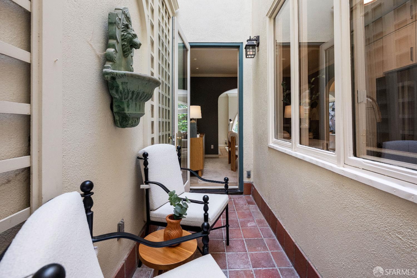
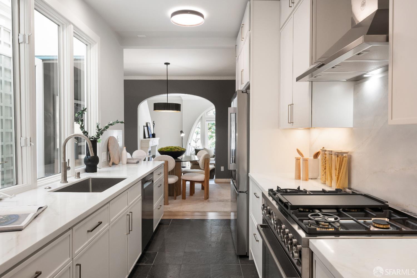
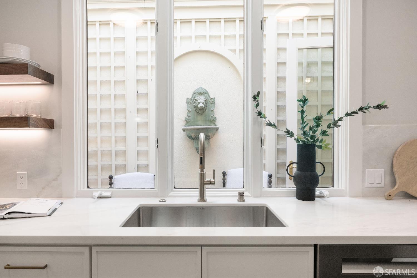
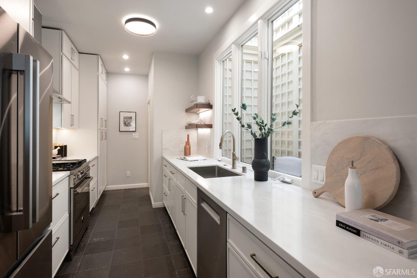
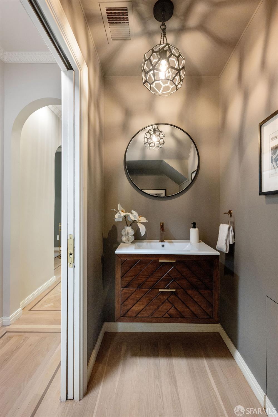
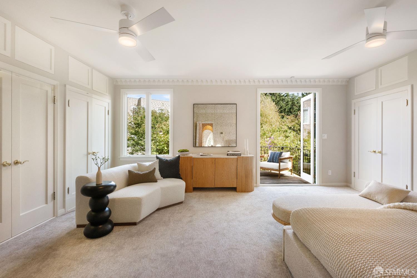
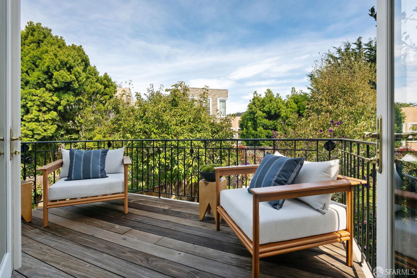
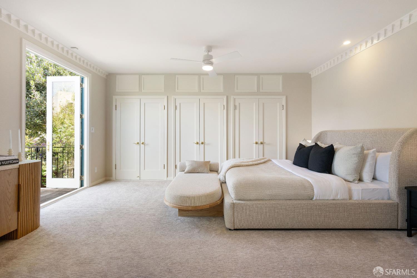
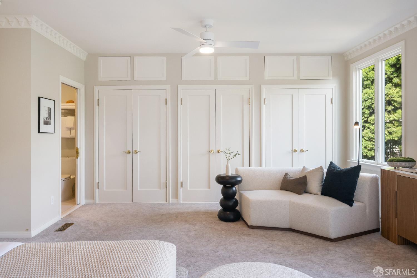
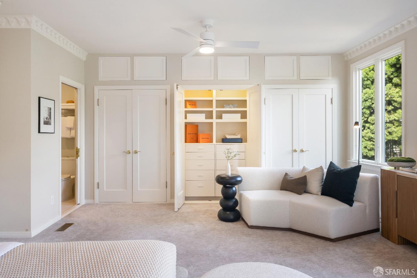
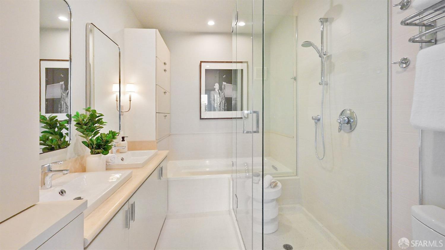
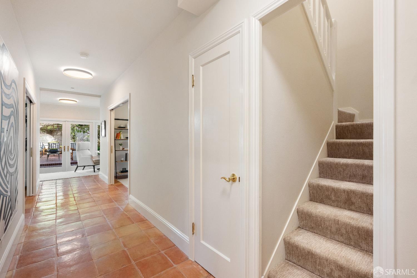
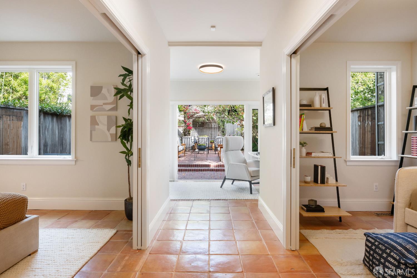
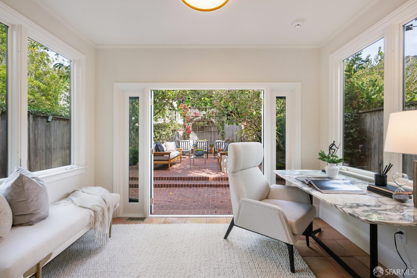
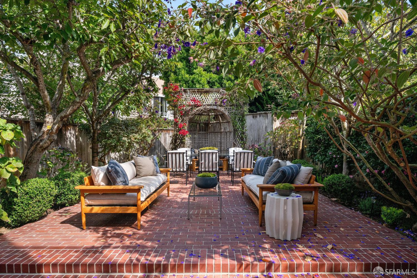
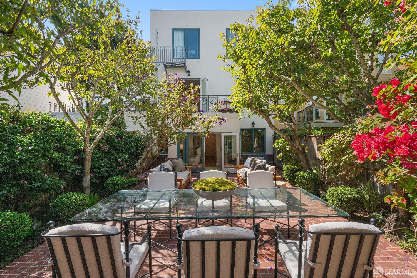
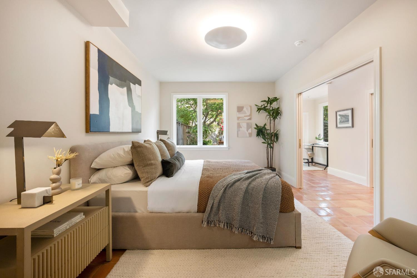
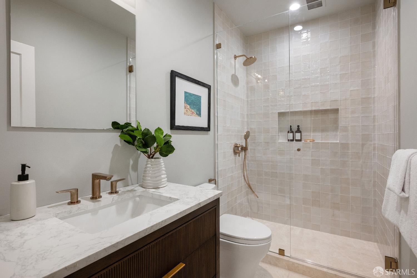
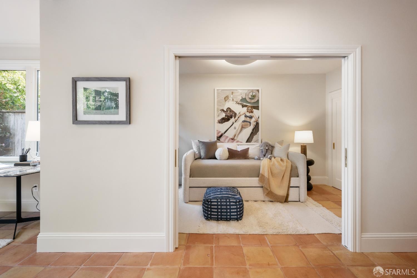
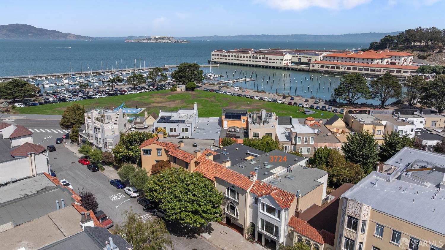
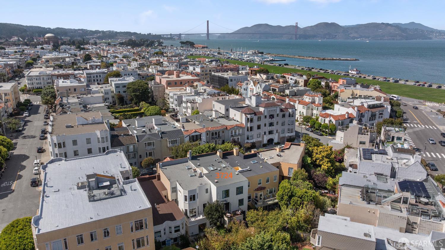
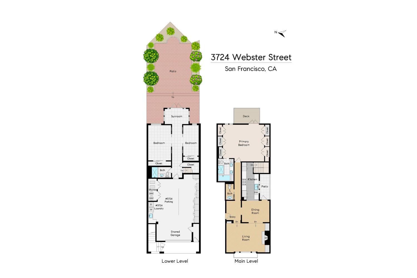
3724 Webster is half a block from Marina Blvd and the fabulous views of the waterfront and Golden Gate Bridge from the Marina Greens. On one of the best tree-lined streets in the neighborhood. This is the address you've been waiting for. Three private outdoor spaces set this home apart. A patio off the dining room for your morning coffee. A deck off the primary suite for quiet evenings. And a large patio and garden downstairs, built for entertaining. Inside, vintage charm meets a 2026 remodel. Curved front window. A gas fireplace flanked by custom cabinetry. Refinished hardwood floors. Lighting that feels curated, not generic. Bertazzoni gas range anchors the new kitchen. Floating shelves and custom pantry cabinetry keep it functional. A window to the patio brings in the light. The main-level primary suite delivers real space to unwind. Two full walls of closets. A spa bath with dual sinks, soaking tub and separate shower. Plus the French doors to that private deck, just steps away. Downstairs, two more bedrooms and a full bath. A window-wrapped office/sunroom, perfect for working from home or lounging. French doors lead straight out to the patio and garden. Mature landscaping and a curved pergola. Hydrangeas, bougainvillea and more. Parking is covered literally. One space in t
Description as published by the listing brokerage.
Every detail on record
- Bedrooms
- Primary Bath, Primary Suite/Retreat, Remodeled
- Bathrooms
- Primary - Tub, Other, Stall Shower, Tile, Updated Bath(s)
- Kitchen
- Other, Pantry Cabinet, Updated
- Appliances
- Dishwasher, Garbage Disposal, Hood Over Range, Microwave, Other, Oven Range - Built-In, Gas, Dryer, Washer
- Dining Room
- Formal Dining Room, Other
- Family Room
- Sunken
- Fireplace
- Gas Starter, Living Room, Stone, Wood Burning
- Flooring
- Carpet, Slate, Stone, Wood
- Laundry
- In Garage, Tub / Sink
- Heating
- Central Forced Air, Gas, Heating - 2+ Zones
- Cooling
- Ceiling Fan
- Water
- Public
- Sewer
- Public Sewer
- Style
- Contemporary, Custom, Flat, Marina, Mediterranean
- Garage/Parking
- Access - Interior, Assigned Spaces, Attached Garage, Enclosed, Facing Front, Gate/Door Opener, Other, Side By Side, Garage: 1 Car(s)
- HOA Fee
- $369
- HOA Fee Frequency
- Monthly
- Complex Amenities
- Community Security Gate
- # Buildings
- 2
All 19 fields exactly as the listing brokerage published them to the MLS — nothing inferred or filled in. Blank fields mean the brokerage did not report them; ask and Adriana will find out.
What it costs to own
What's around this home
Within about a mile of the front door: 5 groceries, 89 places to eat, 12 parks.
- Safeway0.1 mi
- Marina Supermarket0.5 mi
- Luke's Local0.6 mi
- Little Sweet0.9 mi
- Bi-Rite Market1.0 mi
- Starbucks<0.1 mi
- Fresh Bay Cafe0.1 mi
- Equator0.2 mi
- Radhaus0.2 mi
- Marina Green0.2 mi
- Moscone Recreation Center0.2 mi
- moscone dog play area0.2 mi
- Fort Mason0.4 mi
- Aquatic Park Historic District0.7 mi
- Walgreens0.4 mi
- Marina Chiropractic0.5 mi
- Greenlite Medicine0.5 mi
- Golden Gate Urgent Care0.5 mi
- San Francisco Sleep Diagnostics0.6 mi
Getting around
Schools
- Marina Middle School0.2 mi
- Claire Lilienthal Alternative School0.4 mi
- Galileo Academy of Science and Technology0.6 mi
- Saint Vincent De Paul School0.6 mi
- Sherman Elementary School0.7 mi
Wildfire hazard designation
CAL FIRE does not map this parcel inside a designated Fire Hazard Severity Zone. That is an absence of state designation, not a guarantee — the seller's Natural Hazard Disclosure remains the authoritative document for this address.
Location
Market statistics and listing data courtesy of MLSListings, Inc. Information deemed reliable but not guaranteed. Properties shown are area market listings and may be listed by other brokerages. View on MLSListings ↗
Neighbourhood places and transit from OpenStreetMap contributors (ODbL). Fire hazard severity zones from CAL FIRE. Distances are straight-line from the parcel and are provided for orientation only.