Home / Listings / Property Trends / 4354 20th St
4354 20th St, San FranciscoPhotos being updated — ask Adriana for the latestFor sale1 / 97
4354 20th St, San Francisco — 14354 20th St, San Francisco — 24354 20th St, San Francisco — 34354 20th St, San Francisco — 44354 20th St, San Francisco — 54354 20th St, San Francisco — 64354 20th St, San Francisco — 74354 20th St, San Francisco — 84354 20th St, San Francisco — 94354 20th St, San Francisco — 104354 20th St, San Francisco — 114354 20th St, San Francisco — 124354 20th St, San Francisco — 134354 20th St, San Francisco — 144354 20th St, San Francisco — 154354 20th St, San Francisco — 164354 20th St, San Francisco — 174354 20th St, San Francisco — 184354 20th St, San Francisco — 194354 20th St, San Francisco — 204354 20th St, San Francisco — 214354 20th St, San Francisco — 224354 20th St, San Francisco — 234354 20th St, San Francisco — 244354 20th St, San Francisco — 254354 20th St, San Francisco — 264354 20th St, San Francisco — 274354 20th St, San Francisco — 284354 20th St, San Francisco — 294354 20th St, San Francisco — 304354 20th St, San Francisco — 314354 20th St, San Francisco — 324354 20th St, San Francisco — 334354 20th St, San Francisco — 344354 20th St, San Francisco — 354354 20th St, San Francisco — 364354 20th St, San Francisco — 374354 20th St, San Francisco — 384354 20th St, San Francisco — 394354 20th St, San Francisco — 404354 20th St, San Francisco — 414354 20th St, San Francisco — 424354 20th St, San Francisco — 434354 20th St, San Francisco — 444354 20th St, San Francisco — 454354 20th St, San Francisco — 464354 20th St, San Francisco — 474354 20th St, San Francisco — 484354 20th St, San Francisco — 494354 20th St, San Francisco — 504354 20th St, San Francisco — 514354 20th St, San Francisco — 524354 20th St, San Francisco — 534354 20th St, San Francisco — 544354 20th St, San Francisco — 554354 20th St, San Francisco — 564354 20th St, San Francisco — 574354 20th St, San Francisco — 584354 20th St, San Francisco — 594354 20th St, San Francisco — 604354 20th St, San Francisco — 614354 20th St, San Francisco — 624354 20th St, San Francisco — 634354 20th St, San Francisco — 644354 20th St, San Francisco — 654354 20th St, San Francisco — 664354 20th St, San Francisco — 674354 20th St, San Francisco — 684354 20th St, San Francisco — 694354 20th St, San Francisco — 704354 20th St, San Francisco — 714354 20th St, San Francisco — 724354 20th St, San Francisco — 734354 20th St, San Francisco — 744354 20th St, San Francisco — 754354 20th St, San Francisco — 764354 20th St, San Francisco — 774354 20th St, San Francisco — 784354 20th St, San Francisco — 794354 20th St, San Francisco — 804354 20th St, San Francisco — 814354 20th St, San Francisco — 824354 20th St, San Francisco — 834354 20th St, San Francisco — 844354 20th St, San Francisco — 854354 20th St, San Francisco — 864354 20th St, San Francisco — 874354 20th St, San Francisco — 884354 20th St, San Francisco — 894354 20th St, San Francisco — 904354 20th St, San Francisco — 914354 20th St, San Francisco — 924354 20th St, San Francisco — 934354 20th St, San Francisco — 944354 20th St, San Francisco — 954354 20th St, San Francisco — 964354 20th St, San Francisco — 97
For sale·Multi-Unit·MLS #SF426163933· Listed Sep 25, 2026

4354 20th St

San Francisco, San Francisco County · CA 94114
$3,195,000
$1,043 per sq ft
3,064Sq Ft
$1,043Per Sq Ft
1,999Lot Sq Ft
1925Year Built
Multi-UnitProperty Type

Open house

Tuesday, September 2912:00 pm – 2:00 pm

About this home

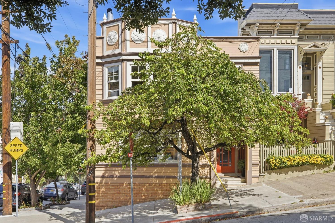
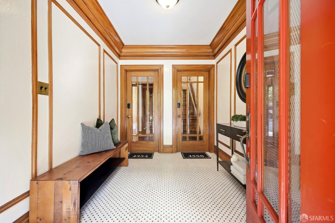
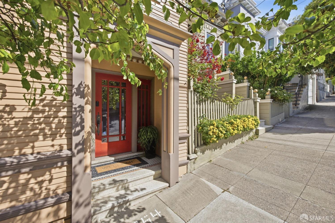
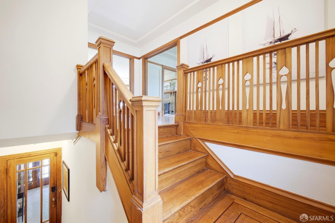
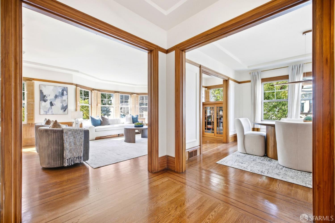
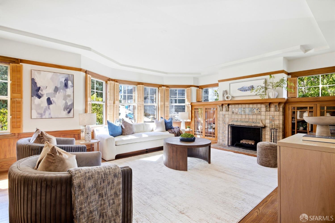
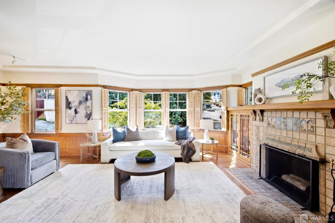
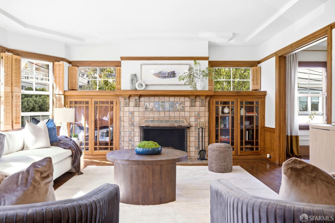
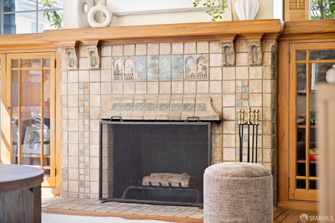
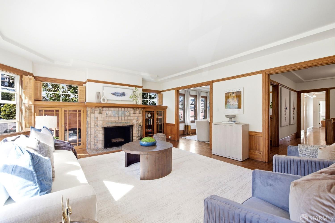
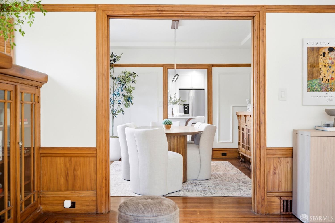
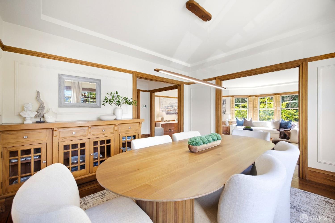
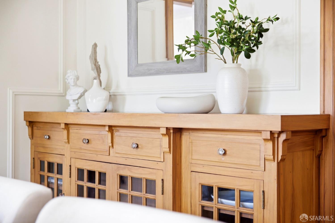
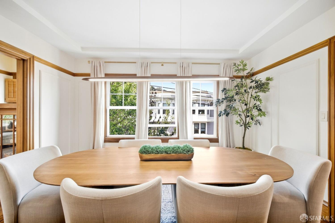
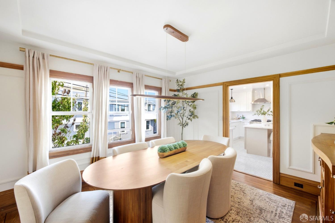
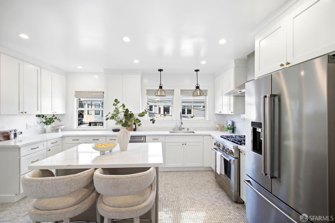
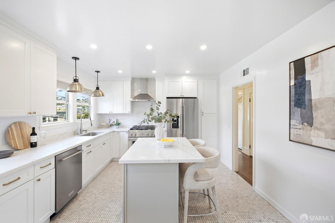
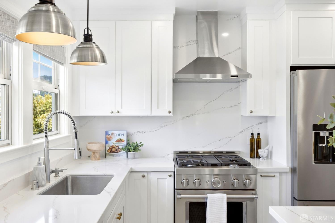
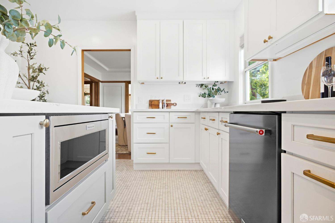
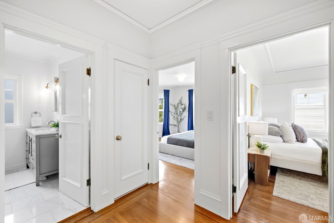
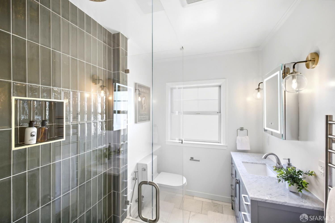
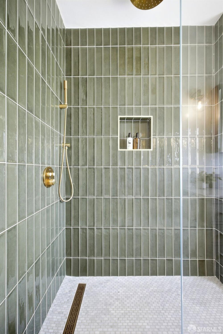
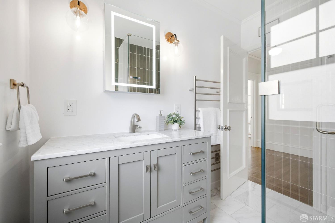
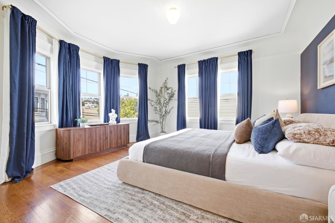
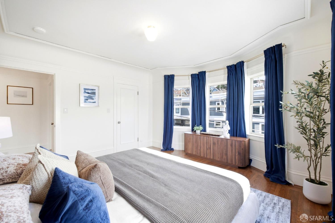
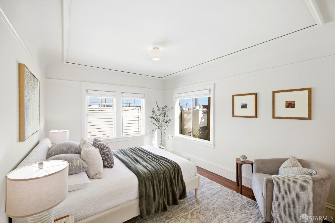
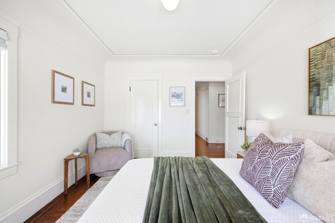
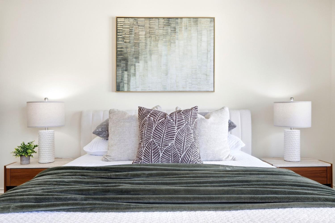
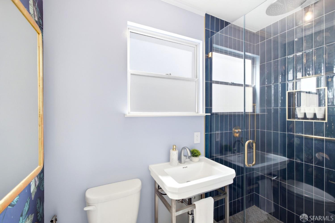
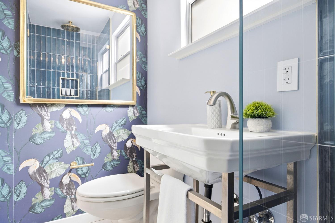
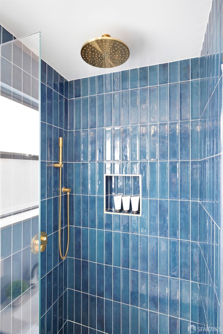
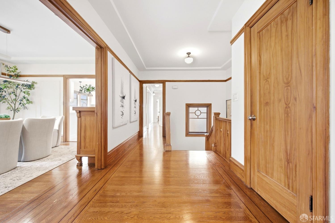
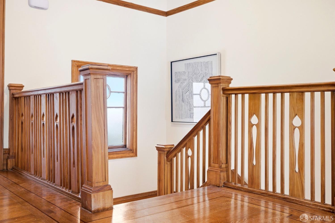
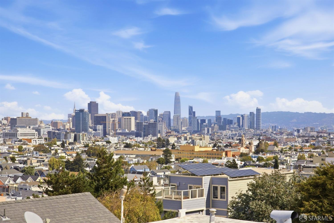
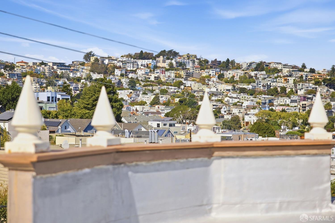
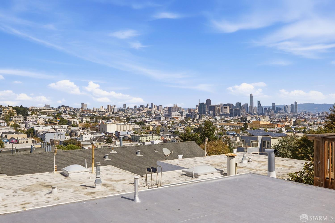
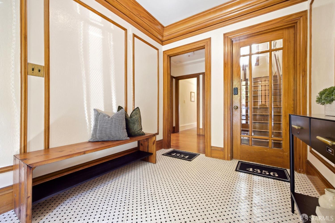
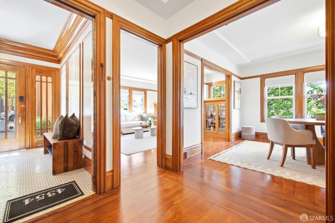
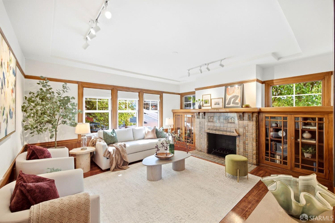
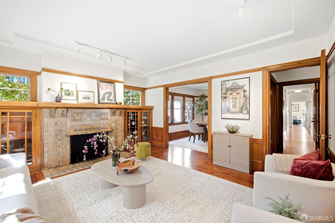
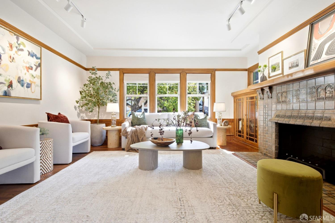
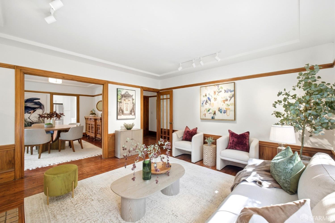
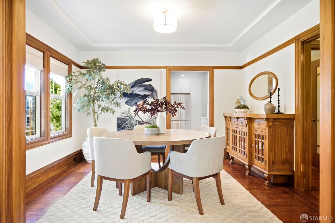
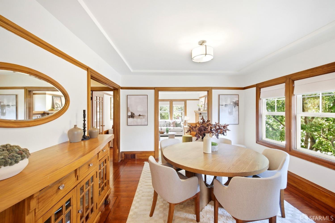
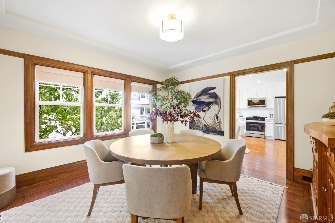
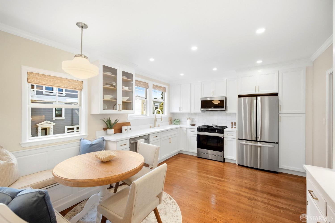
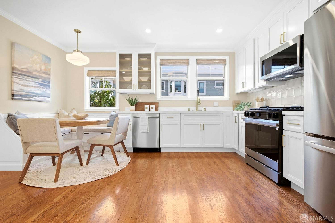
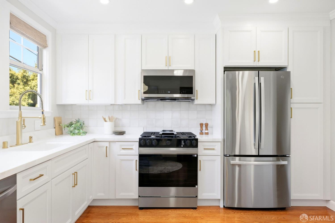
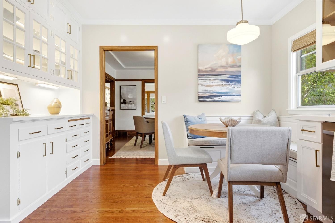
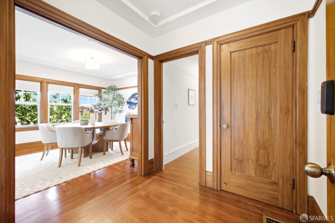
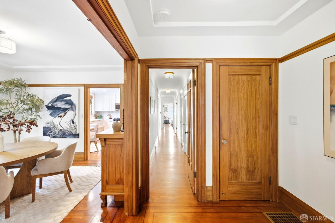
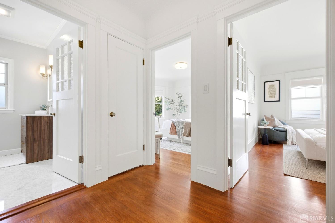
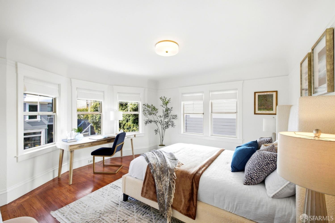
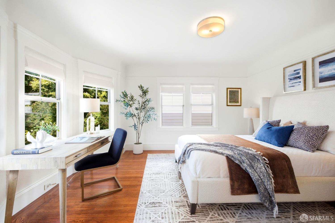
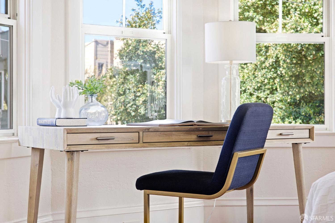
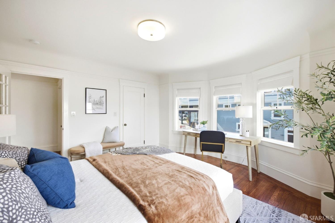
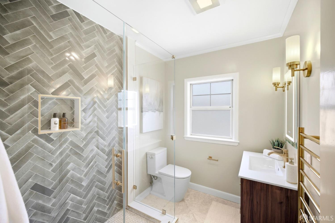
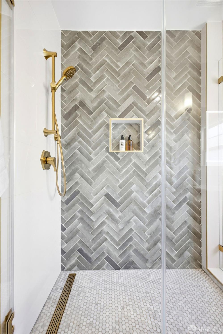
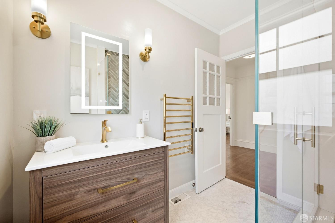
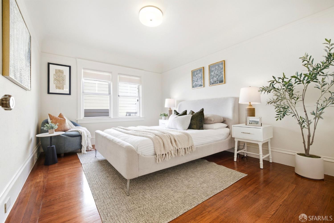
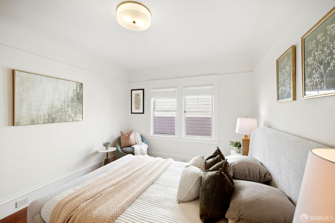
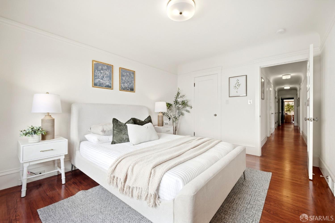
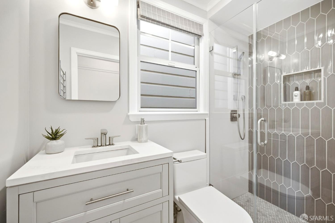
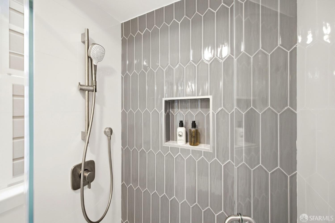
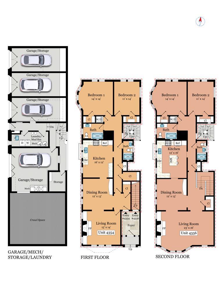
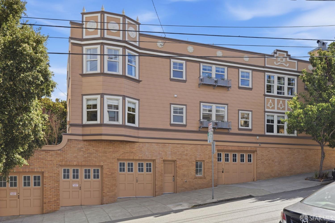
Classic Edwardian charm meets thoughtful updates at 4354-4356 20th Street, set on a tree-lined corner at 20th and Diamond in Eureka Valley. This distinctive building offers two full-floor flats, each with 2 bedrooms and 2 bathrooms. Bay windows, decorative medallions, and original millwork create an enduring architectural presence. A welcoming lobby with period paneling and Carrara mosaic flooring leads to bright living rooms featuring handcrafted tile fireplaces, glass-front built-ins, and fold-out desks. Wide openings connect the living and formal dining rooms, where built-in hutches and leafy streetscape outlooks set the scene for everyday living and entertaining. Recently updated kitchens feature contemporary cabinetry, quartz countertops, and stainless steel appliances. The top-floor flat features a commercial-style gas range and Carrara mosaic kitchen flooring, while the lower flat offers a charming breakfast nook with built-in seating and storage. Remodeled bathrooms offer Carrara marble, distinctive tilework, premium fixtures, and towel warmers. Refinished wood floors and refreshed lighting complement preserved trim throughout. Two gracious bedrooms at the rear of each flat offer inviting retreats with organized closets. Entry and hall storage and in-unit laundry add conv

Description as published by the listing brokerage.

Every detail on record

Inside the home
Appliances
Dishwasher, Microwave, Oven Range - Gas, Refrigerator
Flooring
Tile, Wood
Heating, cooling & utilities
Heating
Central Forced Air
Outside & construction
Style
Flat
Parking
Garage/Parking
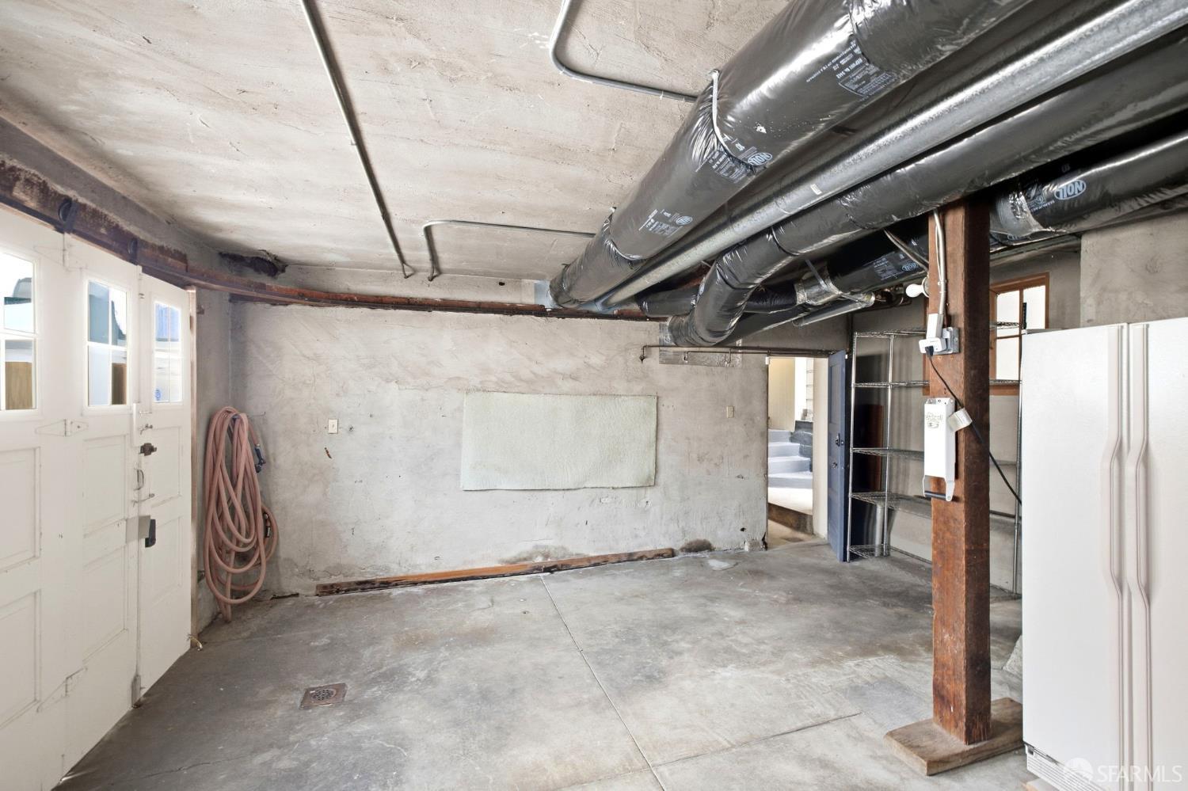
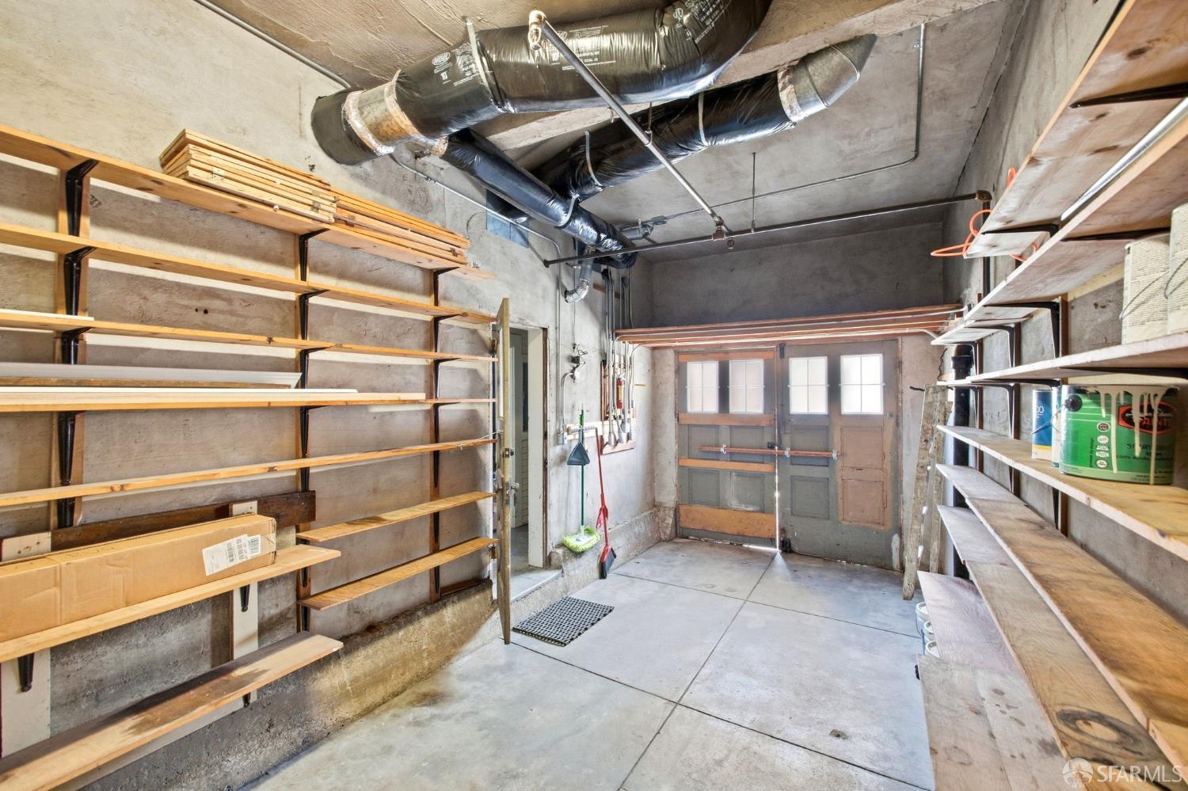
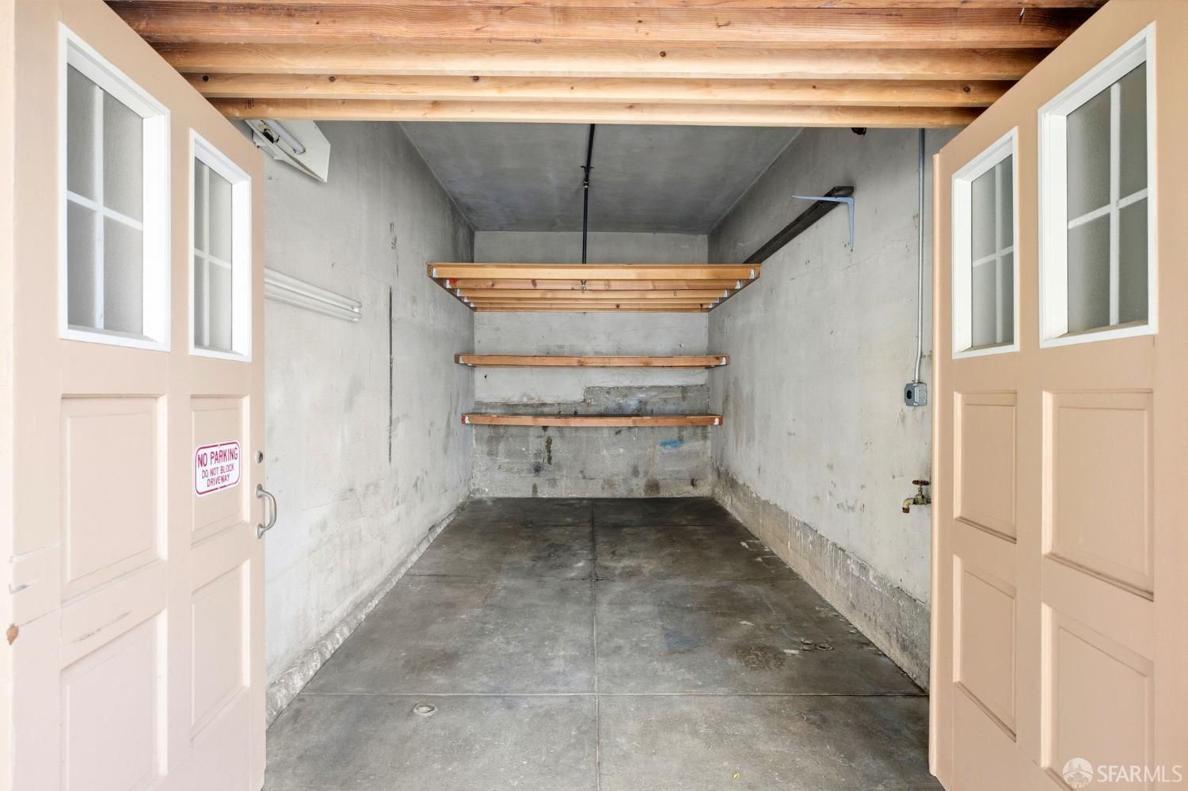
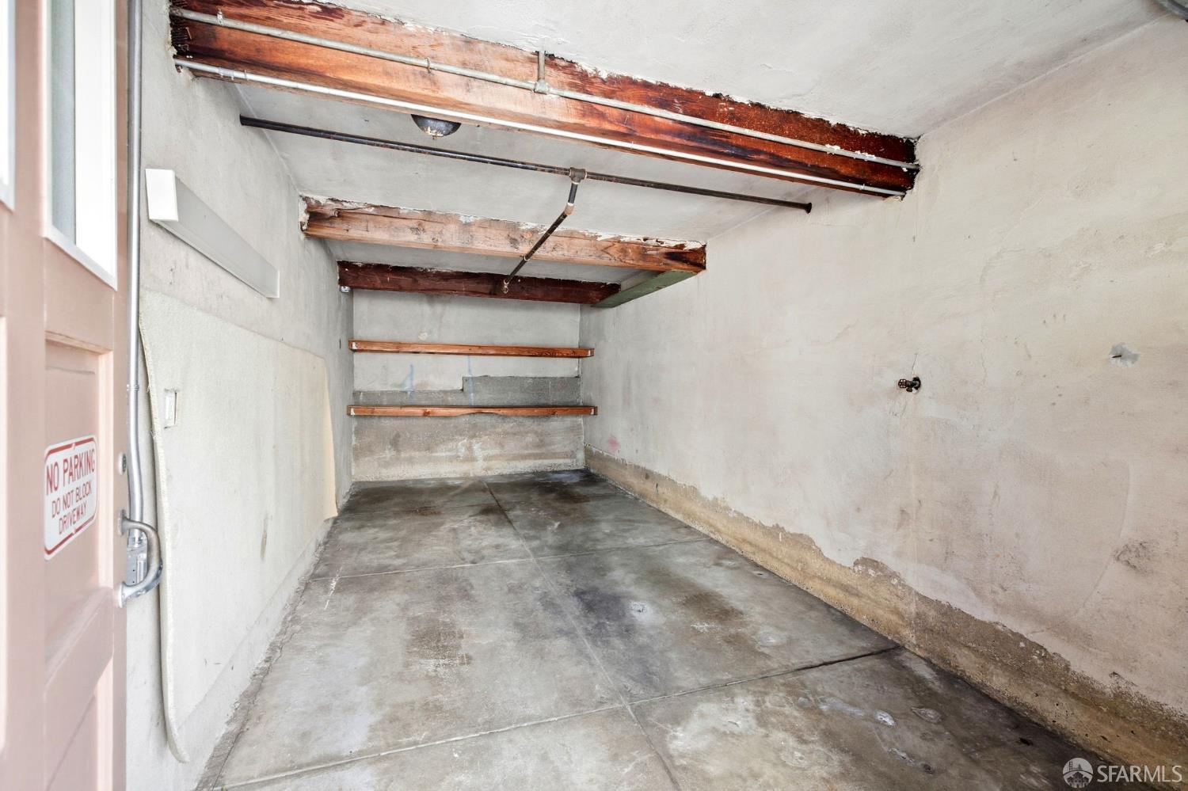
Access - Interior, Attached Garage, Detached, Garage: 4 Car(s)
HOA & community
HOA Fee
$0
Units
# Total Units
2
# Buildings
2

All 8 fields exactly as the listing brokerage published them to the MLS — nothing inferred or filled in. Blank fields mean the brokerage did not report them; ask and Adriana will find out.

What it costs to own

Principal & interest20% down · 6.5% · 30-year fixed$16,156
Property taxProposition 13 base rate of 1%$2,663
Estimated monthly$18,818
Not a quote and not the whole bill. This excludes homeowners insurance, voter-approved local assessments and any Mello-Roos, mortgage insurance below 20% down, and your actual rate — which depends on your credit and the loan. Adriana is a licensed loan originator (NMLS #368880) and will price the real one.

What's around this home

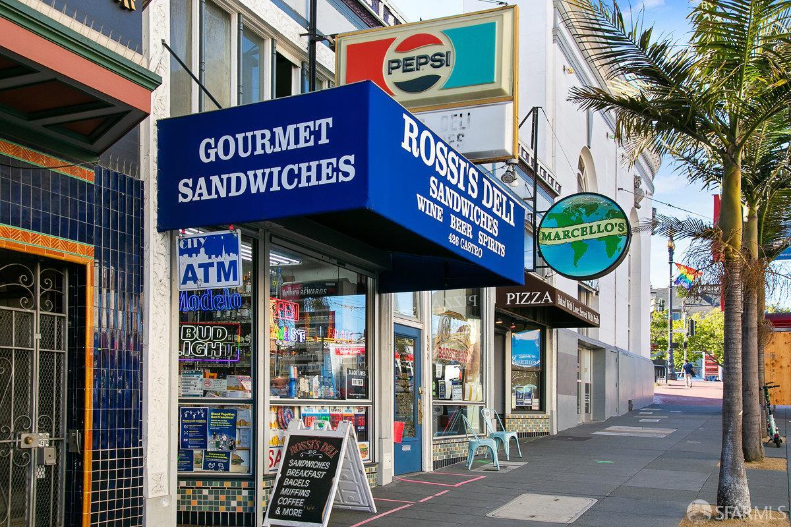
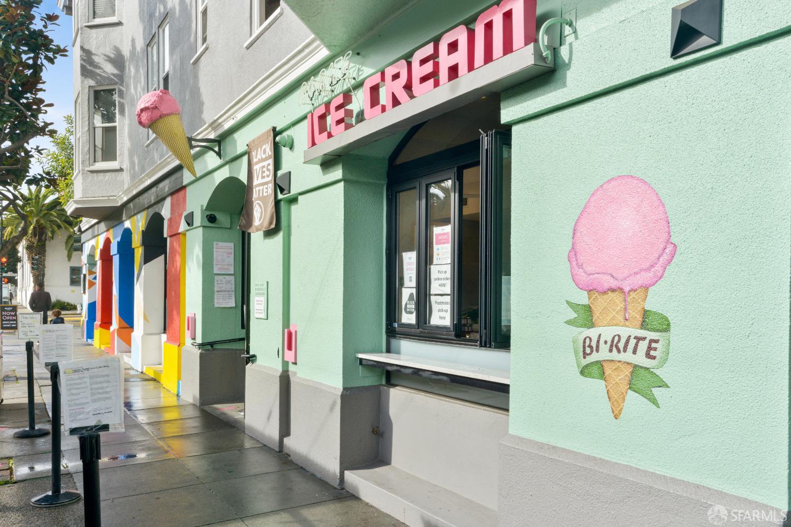
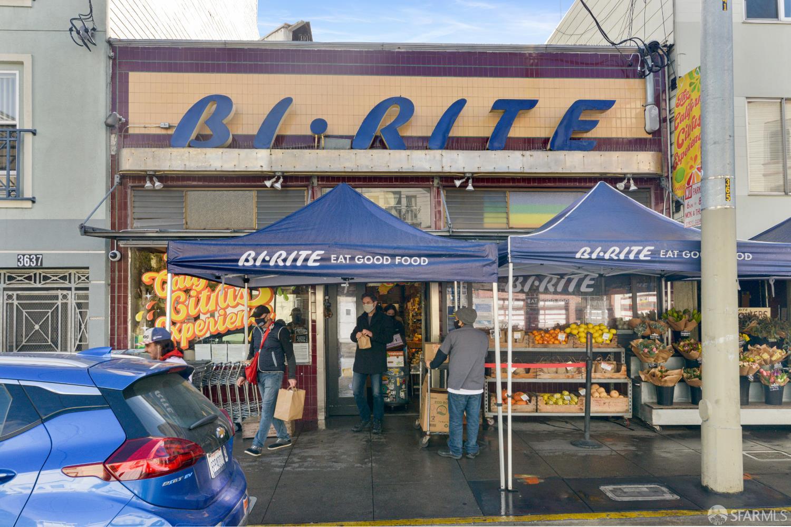
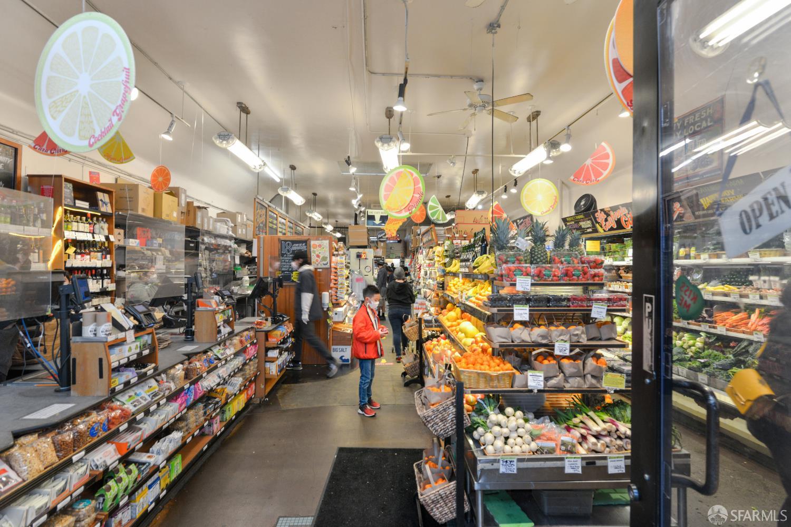
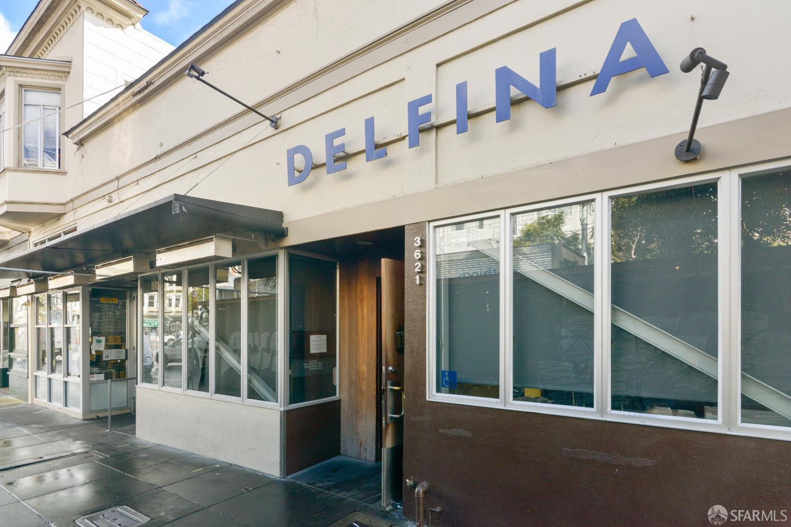
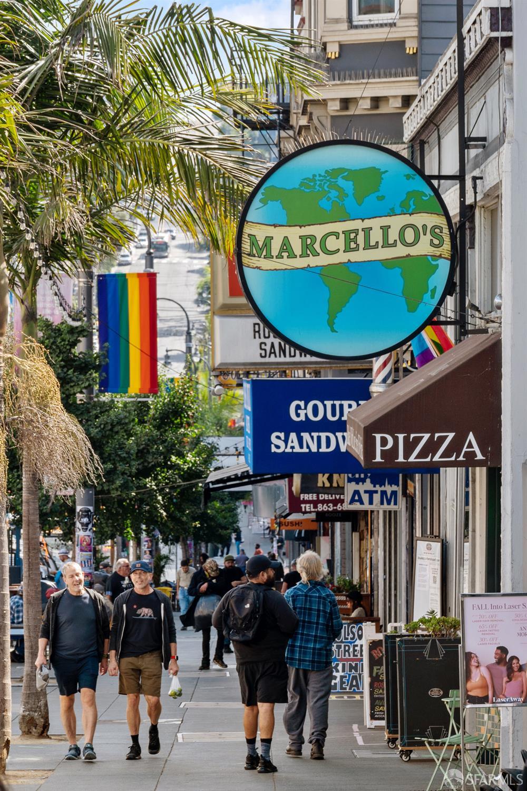
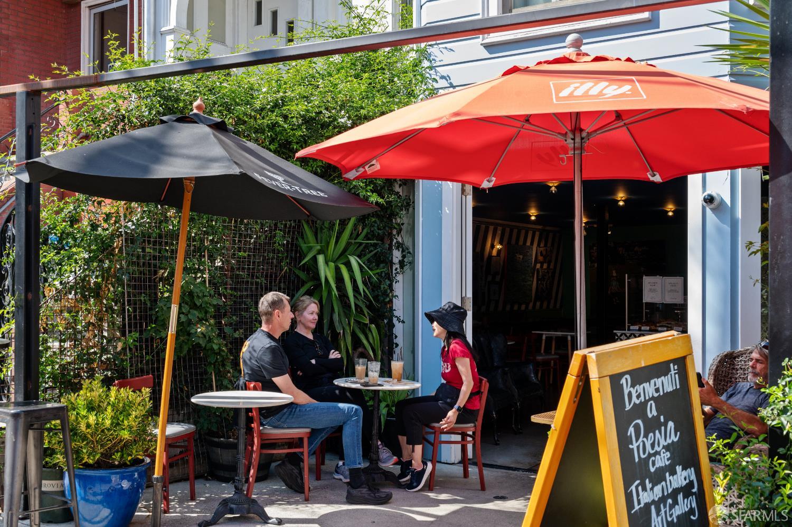
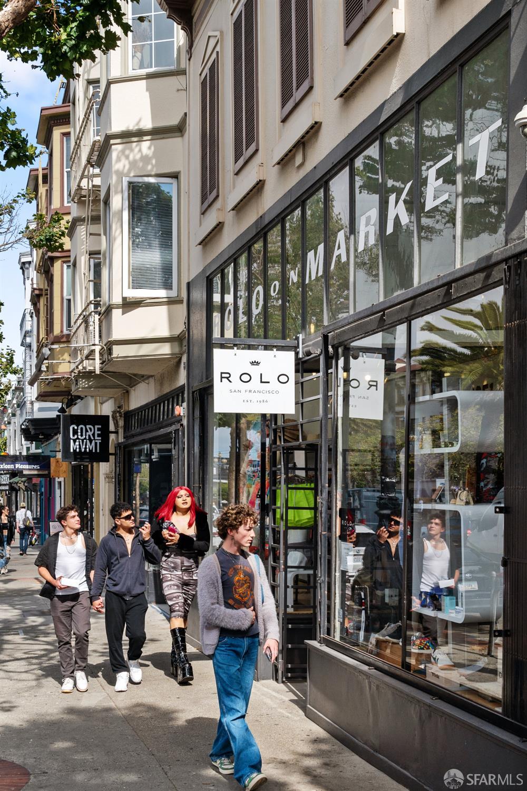
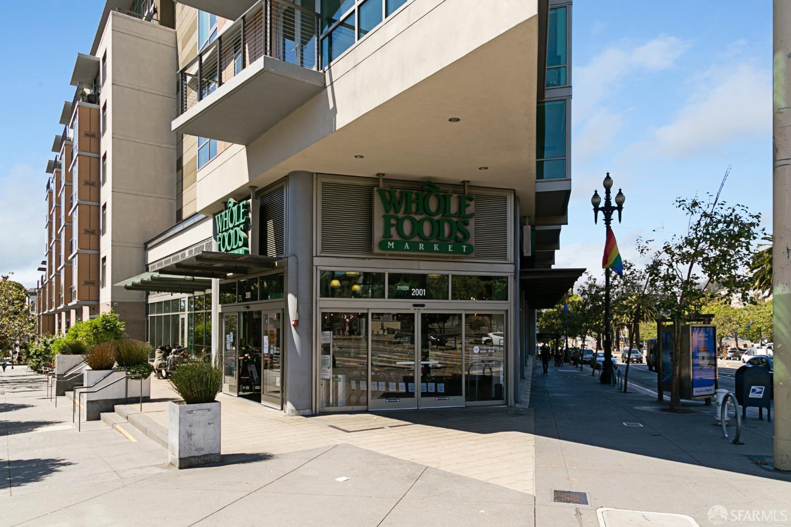
Within about a mile of the front door: 13 groceries, 93 places to eat, 28 parks.

Groceries13 within 1.0 mi
  • Mollie Stone's0.2 mi
  • Whole Foods Market0.5 mi
  • Epicurean Trader0.6 mi
  • Courtney's Produce0.7 mi
  • Poke0.7 mi
Cafés & restaurants93 within 0.7 mi
  • Spike's Coffees and Teas0.1 mi
  • Thai House Express0.2 mi
  • Heroic Italian0.2 mi
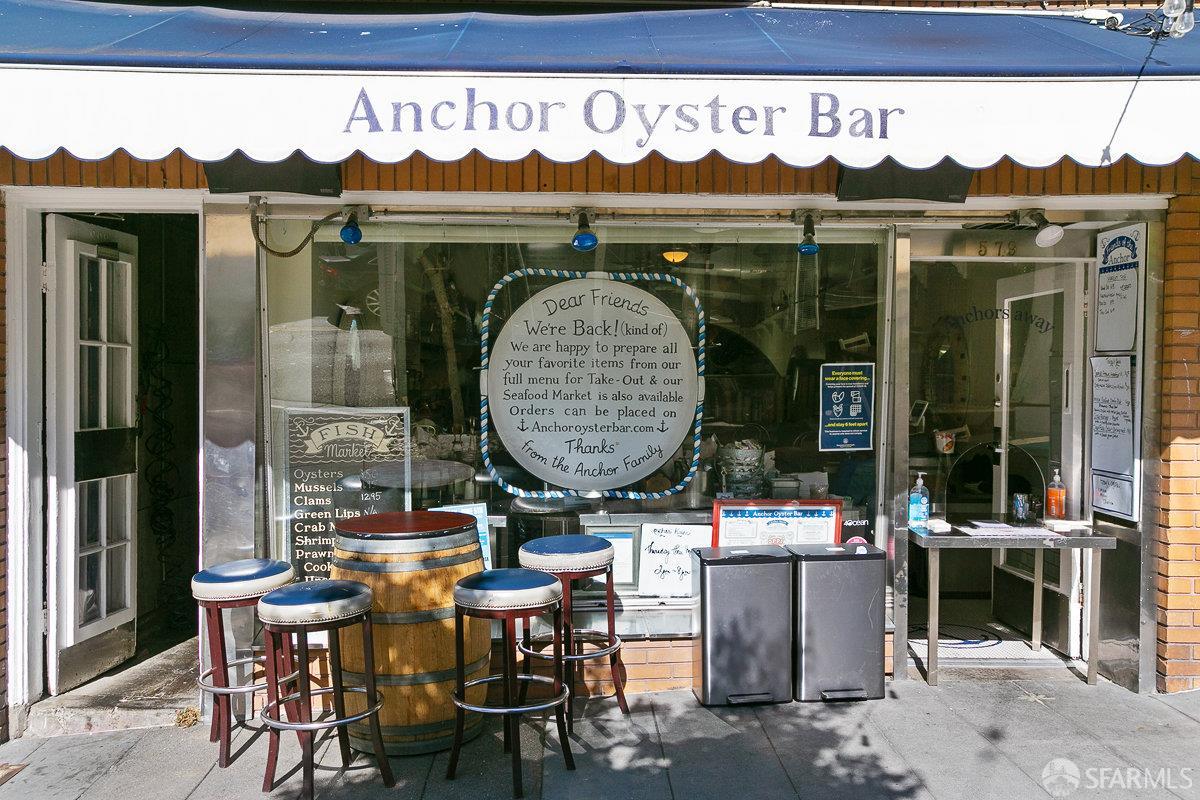
  • Anchor Oyster Bar0.2 mi
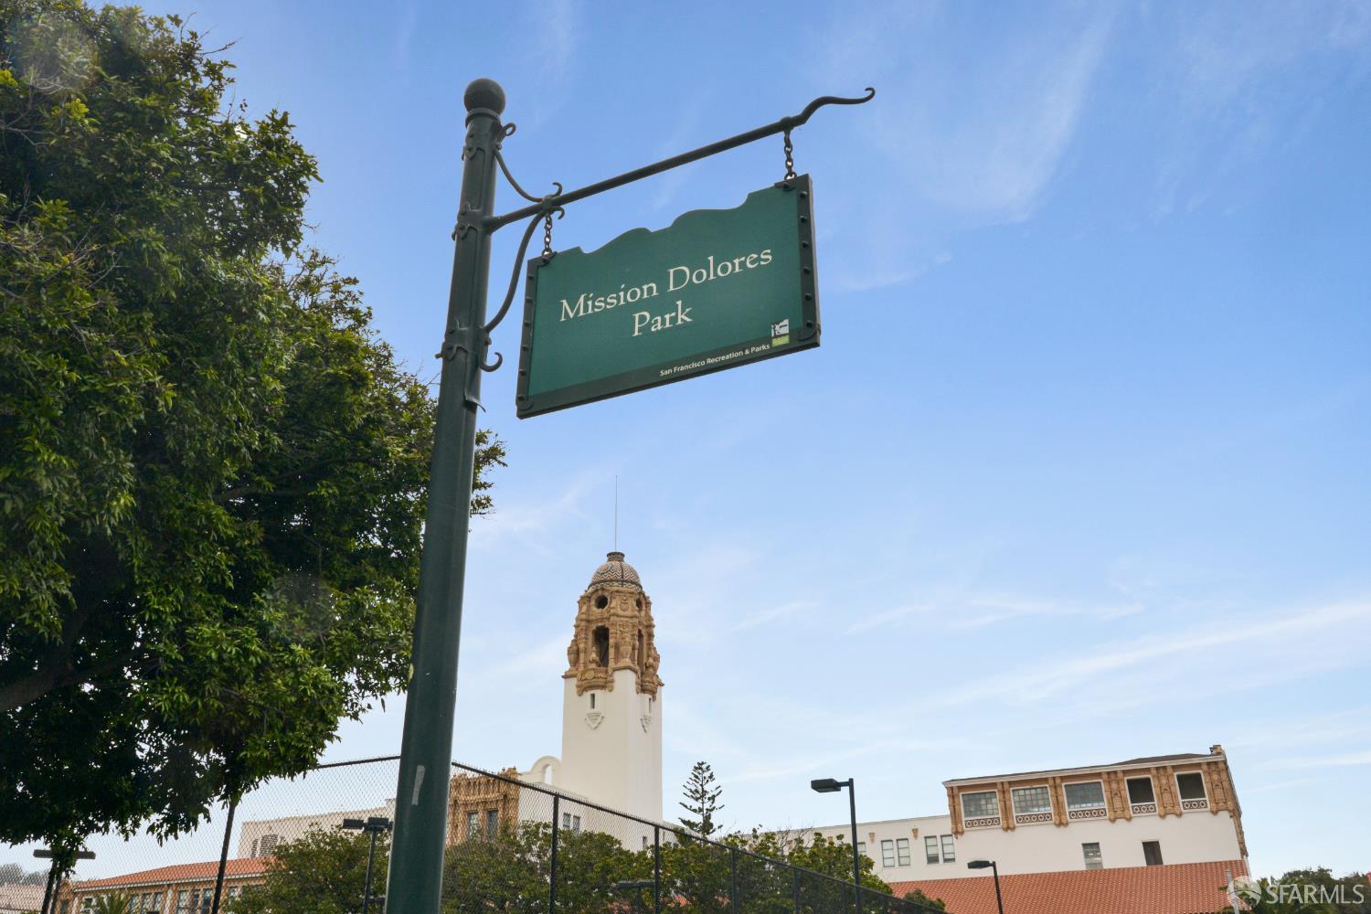
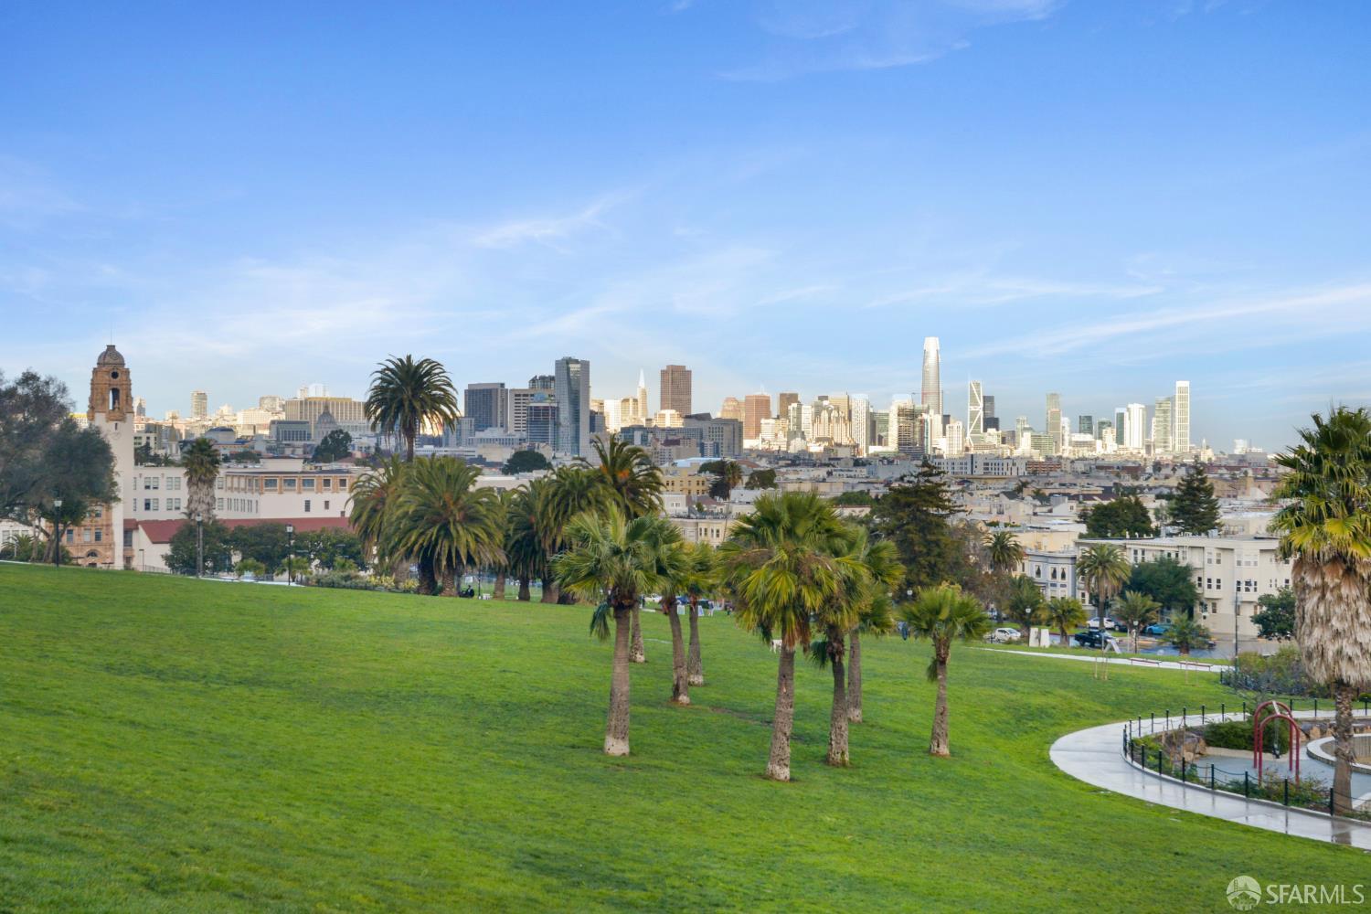
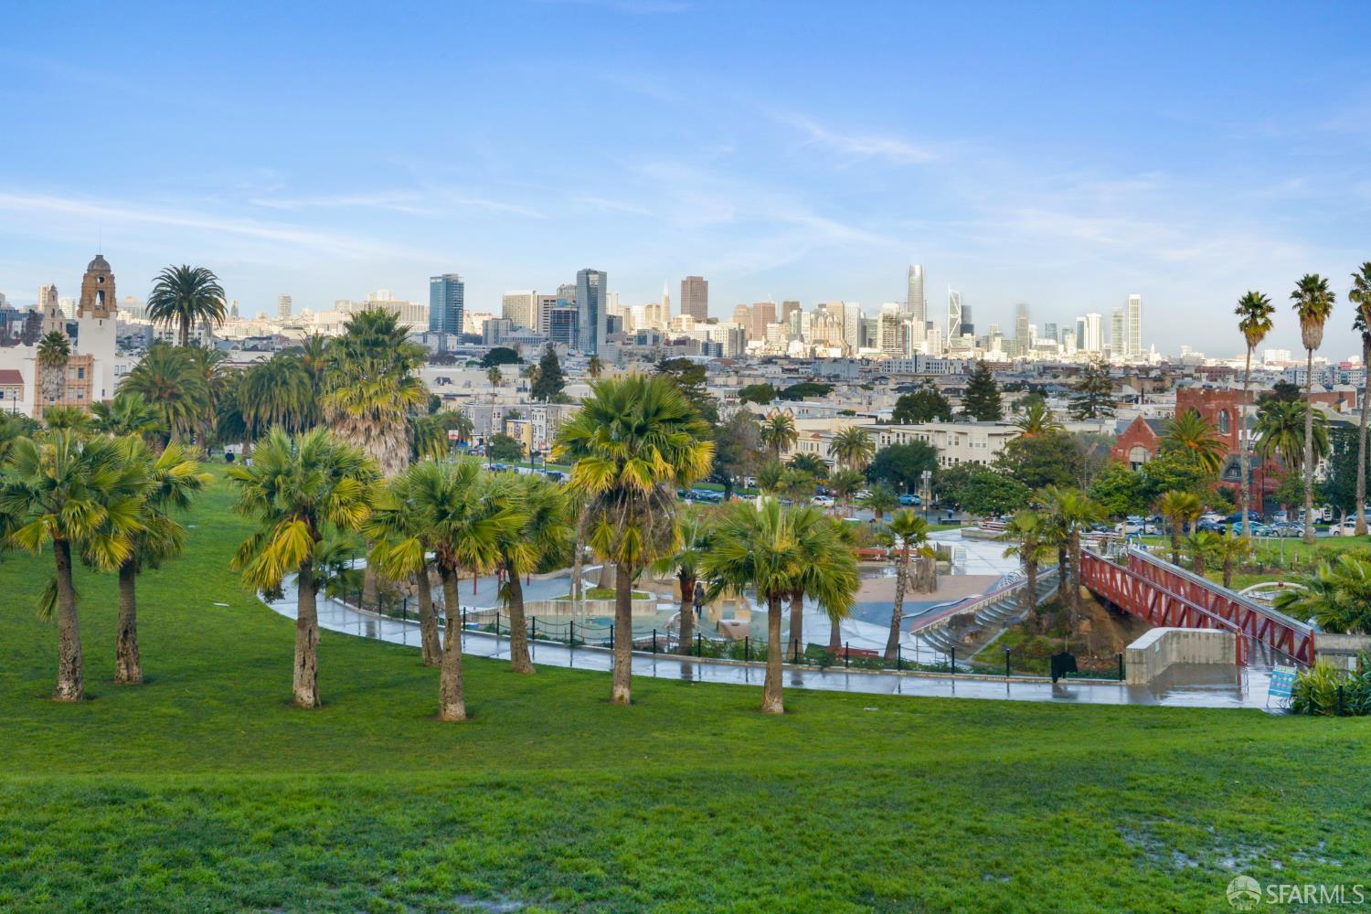
Parks & open space28 within 1.0 mi
  • Eureka Valley Recreation Center0.1 mi
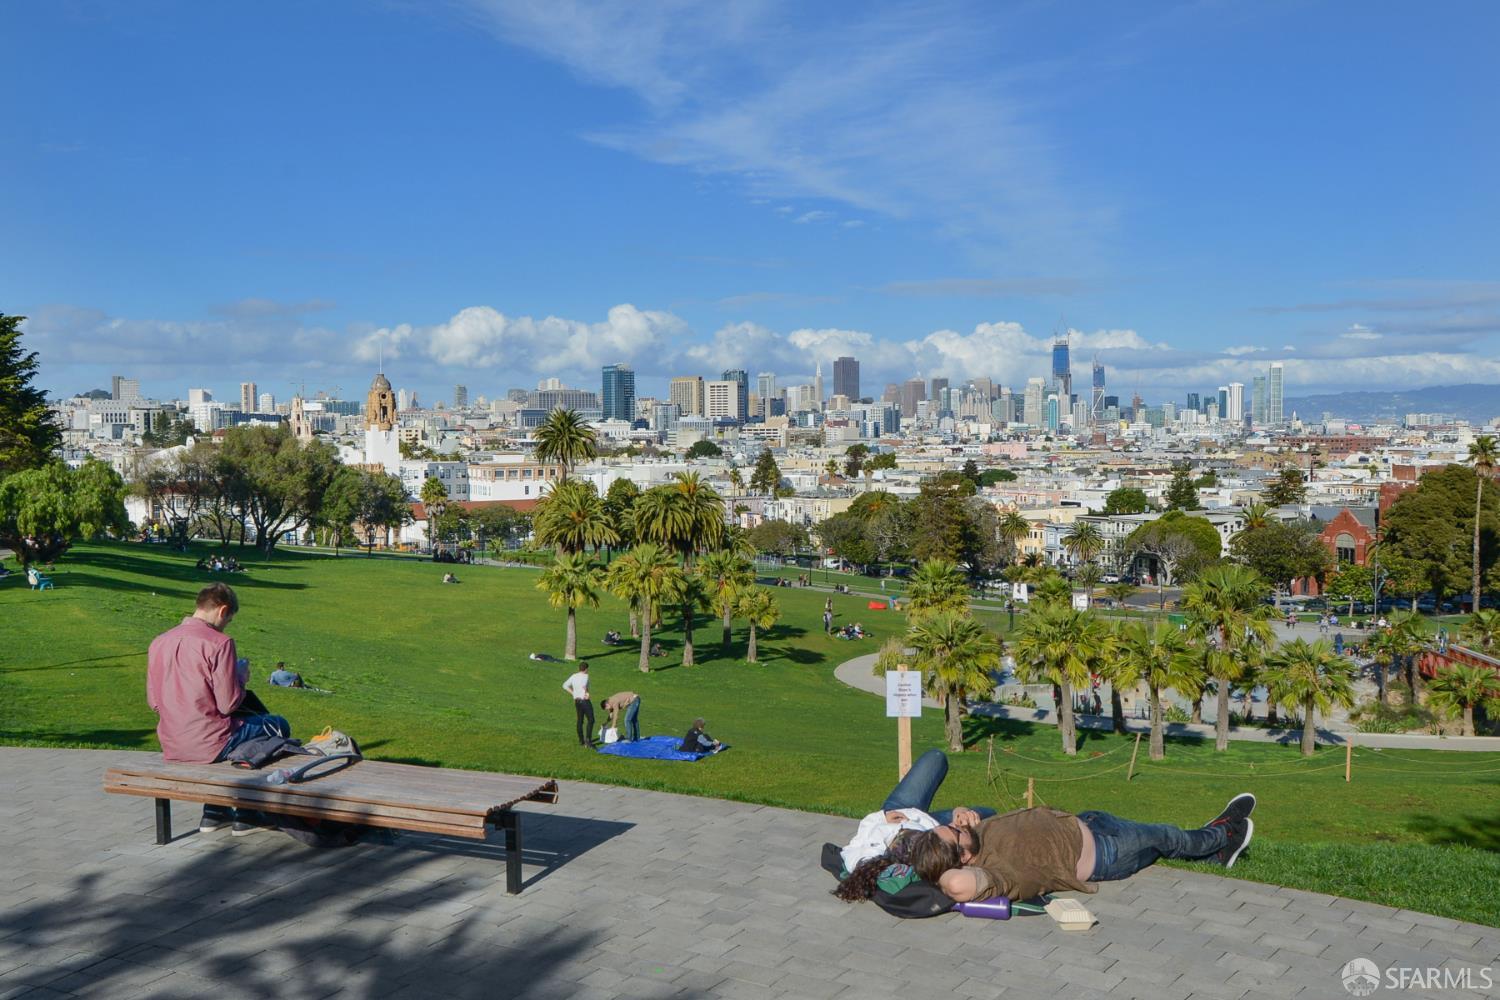
  • Seward Mini Park0.2 mi
  • Kite Hill Open Space0.3 mi
  • Community Park0.3 mi
  • Harvey Milk Plaza0.3 mi
Pharmacies & medical28 within 1.5 mi
  • AHF Healthcare Center0.2 mi
  • Walgreens0.2 mi
  • Magnet0.2 mi
  • Strut0.3 mi
  • CarePlus / CVS0.3 mi

Getting around

Nearest rail & transit stations16 within 1.5 mi
  • CastroMuni Metro0.3 mi
  • Church Street & 18th StreetMuni Metro0.5 mi
  • Church Street & 24th StreetMuni Metro0.7 mi
  • ChurchMuni Metro0.8 mi
  • Church Street & Market StreetMuni Metro0.8 mi
97bus stops within 0.5 mi of the door

Schools

Schools nearest the parcelwithin 1.5 mi
  • Harvey Milk Civil Rights Academy<0.1 mi
  • German International School of Silicon Valley San Francisco0.2 mi
  • Alvarado Elementary School0.3 mi
  • Rooftop Alternative Elementary School - Burnett Campus0.4 mi
  • Rooftop Alternative Elementary School - Mayeda Campus0.4 mi
Districts as published by the listing brokerage. Nearby schools are the closest by distance, not an attendance assignment — boundaries are set by the district and change. Confirm enrolment with the district before you rely on it.

Wildfire hazard designation

Not in a designated zone

CAL FIRE does not map this parcel inside a designated Fire Hazard Severity Zone. That is an absence of state designation, not a guarantee — the seller's Natural Hazard Disclosure remains the authoritative document for this address.

Source: CAL FIRE Fire Hazard Severity Zones, the layer published for real estate inspections.

Location

Listing courtesy of Compass · Todd Montgomery & Marcus Lee · MLS #SF426163933 · Source: San Francisco Association of Realtors® MLS
Market statistics and listing data courtesy of MLSListings, Inc. Information deemed reliable but not guaranteed. Properties shown are area market listings and may be listed by other brokerages. View on MLSListings ↗
Neighbourhood places and transit from OpenStreetMap contributors (ODbL). Fire hazard severity zones from CAL FIRE. Distances are straight-line from the parcel and are provided for orientation only.
Talk to a Human

Ask Adriana about this home

She answers directly — in English or Español — and she handles both the home and the financing, so you get one straight answer instead of two referrals.

Sent — Adriana has it.She usually replies the same day, in English or Español. Reference:
$3,195,000
WhatsApp Adriana