1260 Minnesota St #104
About this home
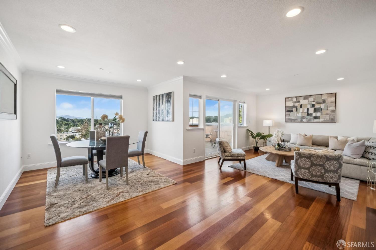
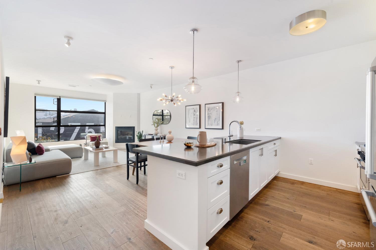
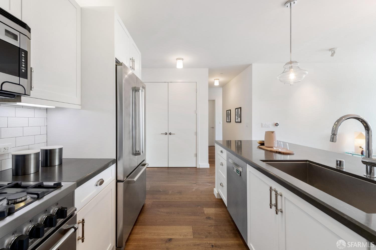
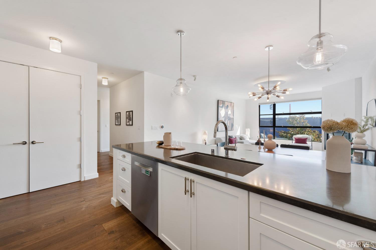
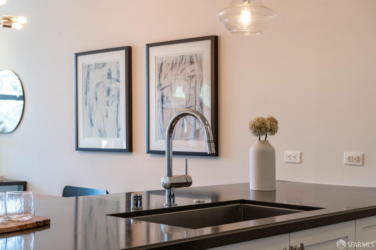
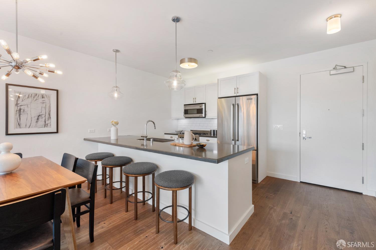
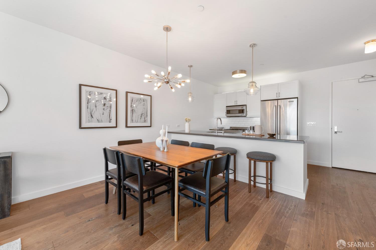
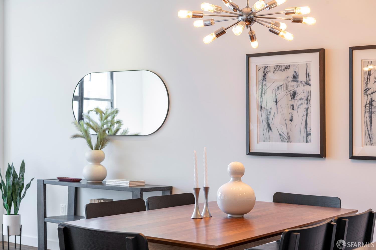
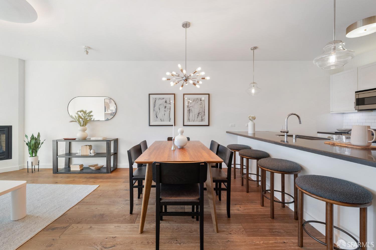
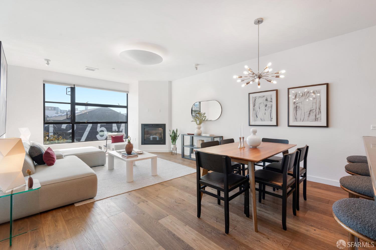
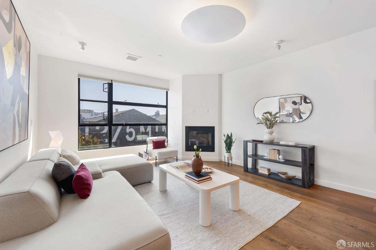
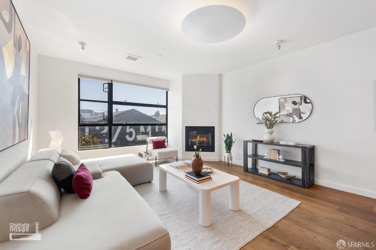
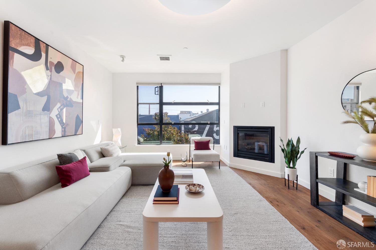
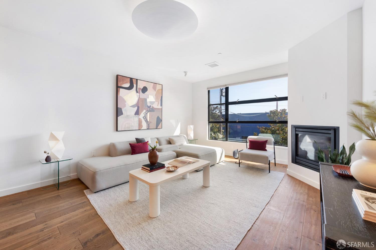
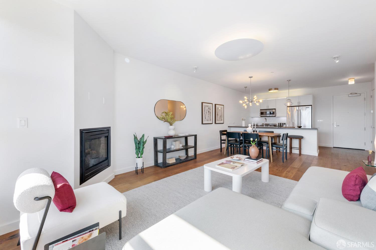
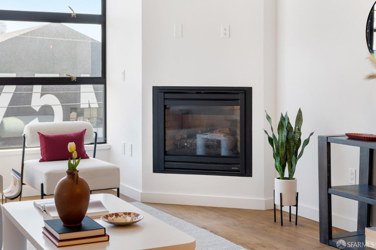
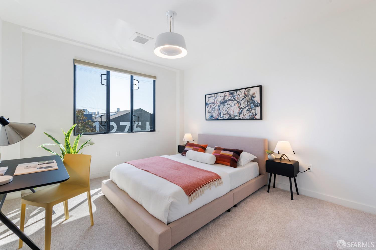
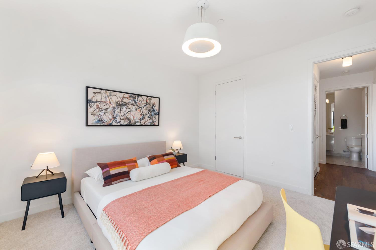
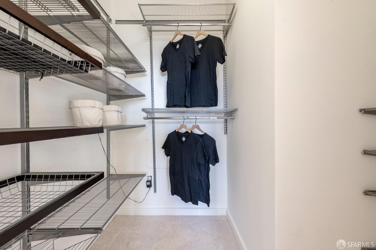
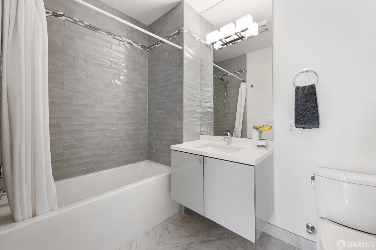
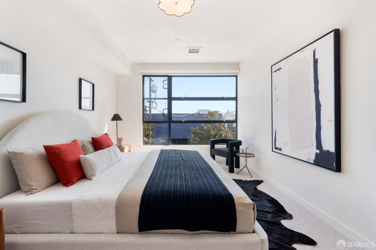
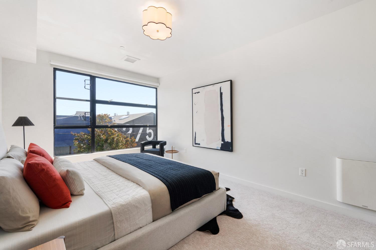
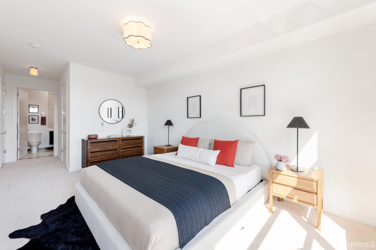
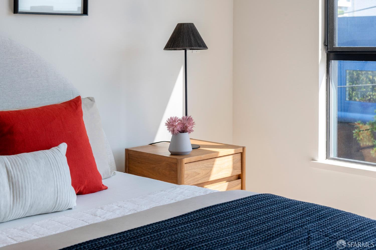
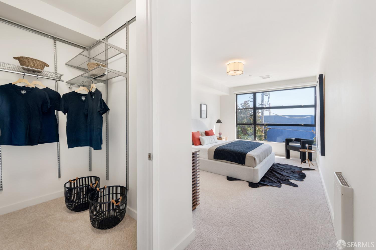
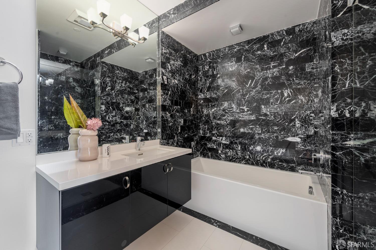
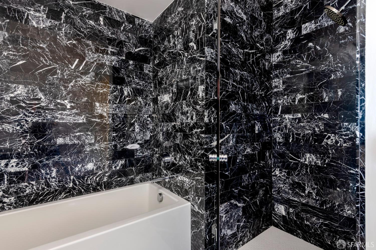
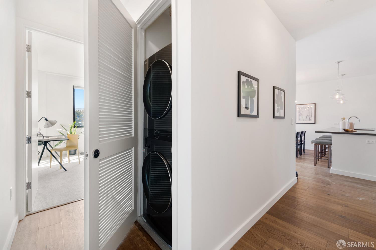
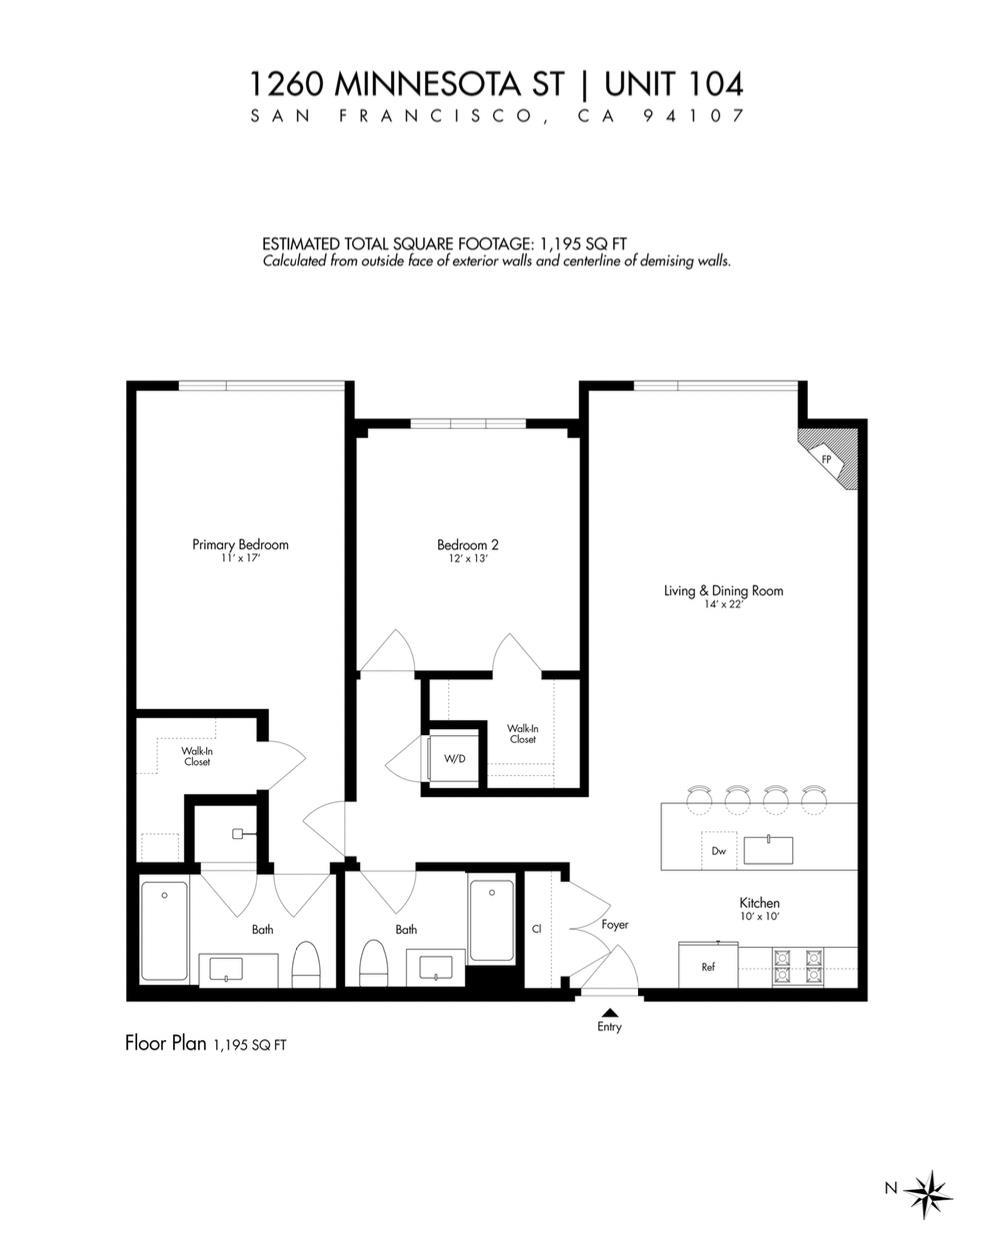
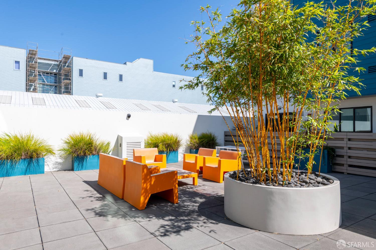
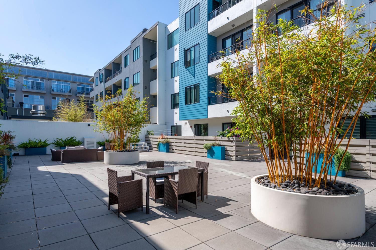
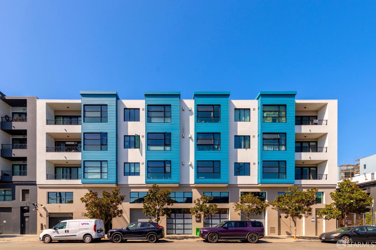
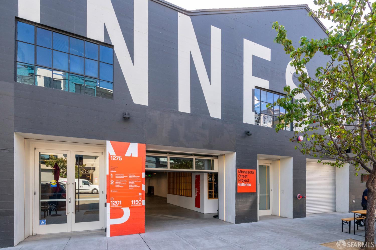
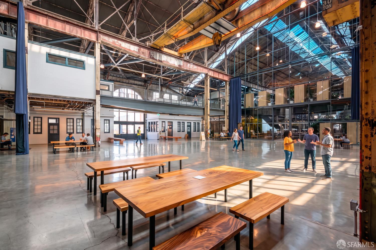
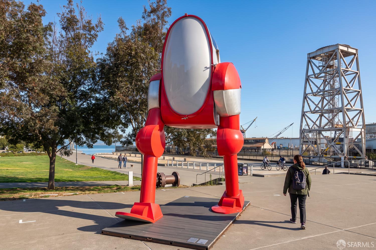
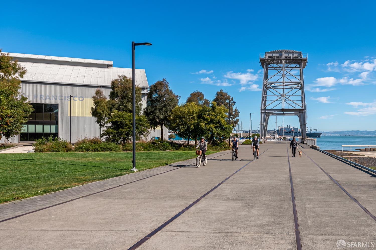
Modern, polished, and timeless. Millwheel North Residence 104 is a beautifully designed two-bed, two-bath home nestled in one of Dogpatch's most desirable enclaves, just moments from the Minnesota Street Project and surrounded by the creativity, culture and energy that make this one of San Francisco's most unique and vibrant neighborhoods. The spacious living and dining area features abundant natural light and an easy sense of flow. A gas fireplace creates a warm focal point, while the open kitchen keeps everything connected with stainless steel appliances, crisp white cabinetry, and an oversized countertop ideal for everyday living and entertaining. Both bedrooms are generously proportioned with walk-in closets. The primary suite offers a welcome sense of retreat with a spa-inspired bath featuring a tub and separate shower. In-unit laundry and one-car parking add everyday convenience. Millwheel North also offers bicycle and guest parking, a Luxer One package system, and a beautifully landscaped courtyard with outdoor seating. Enjoy being just steps from Dogpatch's dining, art, cultural destinations, waterfront recreation, neighborhood favorites and convenient freeway access. Welcome home to modern city living with distinctive Dogpatch character - right where you want to b
Description as published by the listing brokerage.
Every detail on record
- Bedrooms
- Primary Bath, Primary Suite/Retreat
- Bathrooms
- Primary - Tub, Shower(s) over Tub(s)
- Kitchen
- Other
- Appliances
- Cooktop - Gas, Dishwasher, Garbage Disposal, Microwave, Other, Oven - Gas, Refrigerator
- Dining Room
- Dining Area in Family Room, Other
- Flooring
- Carpet, Wood
- Laundry
- In Closet, Laundry - Yes
- Heating
- Central Forced Air, Fireplace
- Style
- Contemporary
- Garage/Parking
- Access - Interior, Assigned Spaces, Attached Garage, Gate/Door Opener, Side By Side, Garage: 0 Car(s)
- HOA Fee
- $795
- HOA Fee Frequency
- Monthly
- # Buildings
- 39
All 13 fields exactly as the listing brokerage published them to the MLS — nothing inferred or filled in. Blank fields mean the brokerage did not report them; ask and Adriana will find out.
What it costs to own
What's around this home
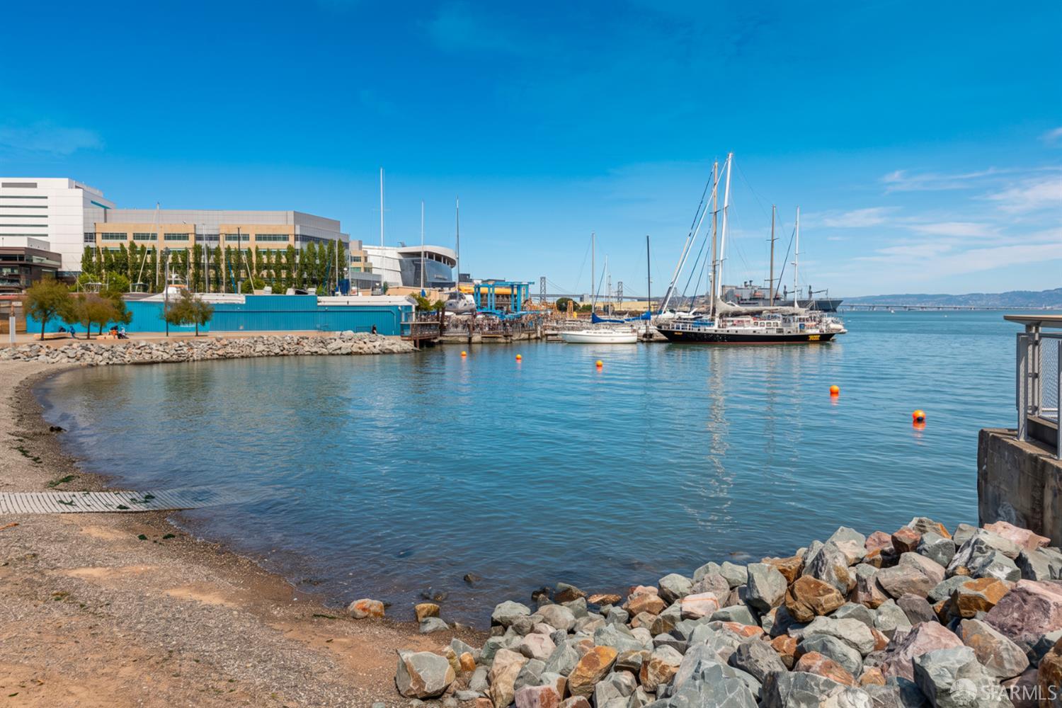
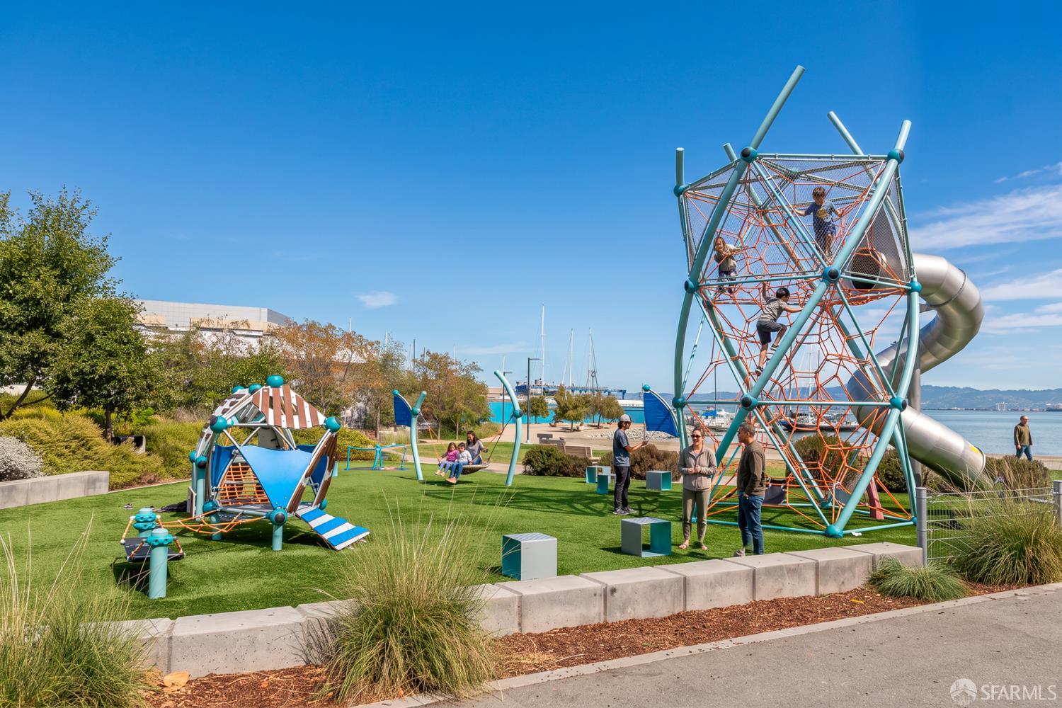
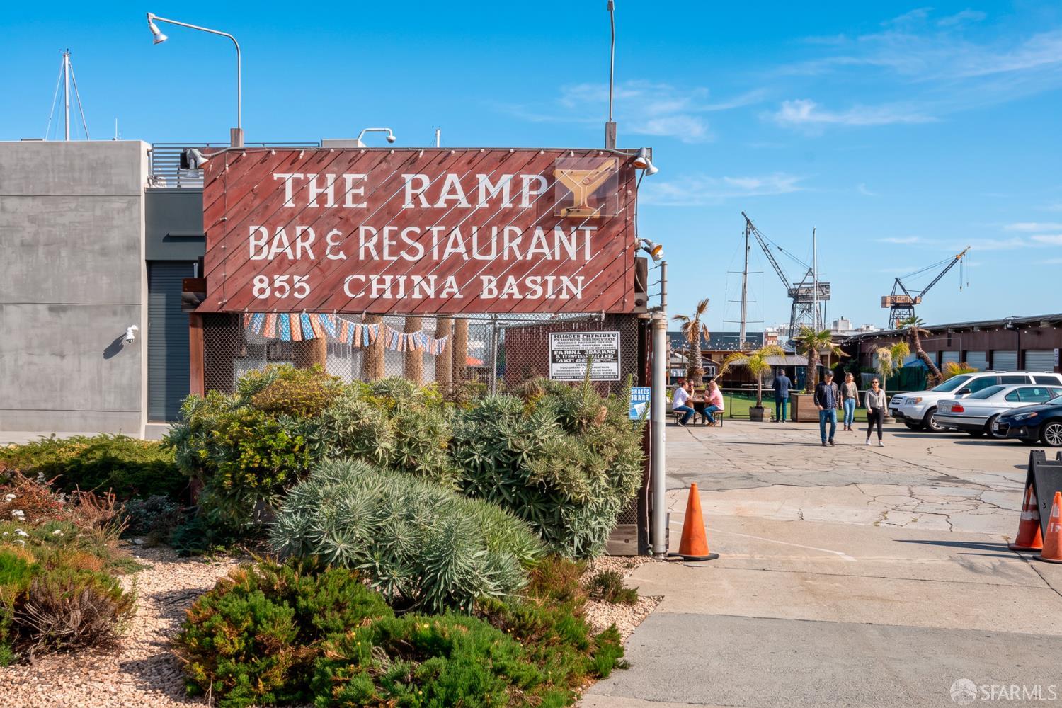
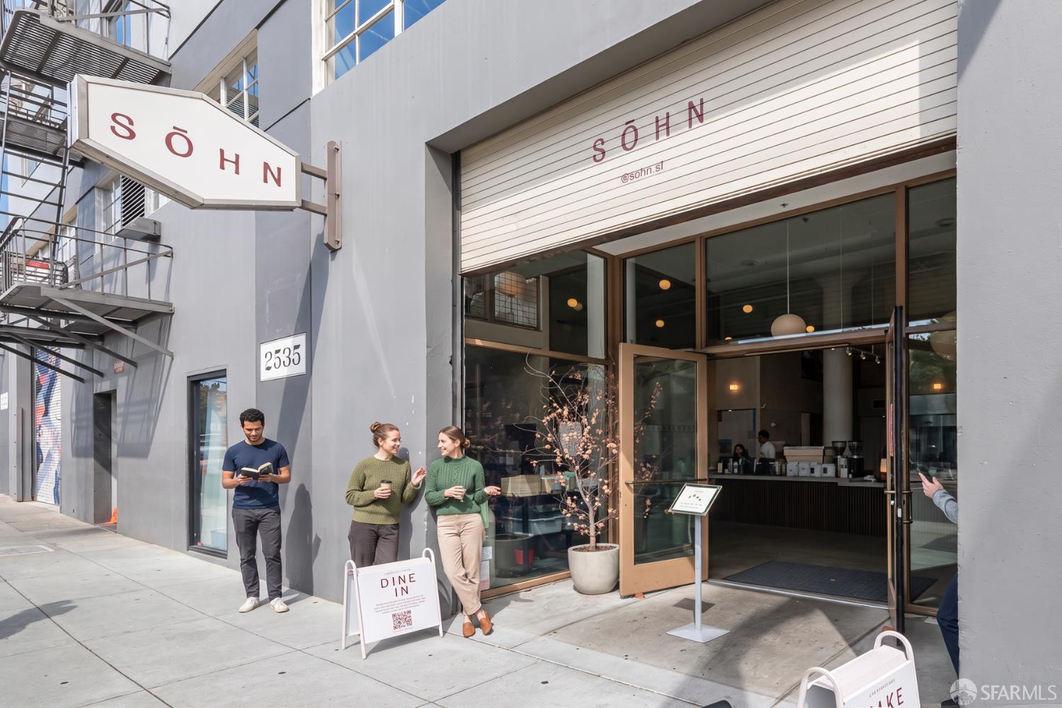
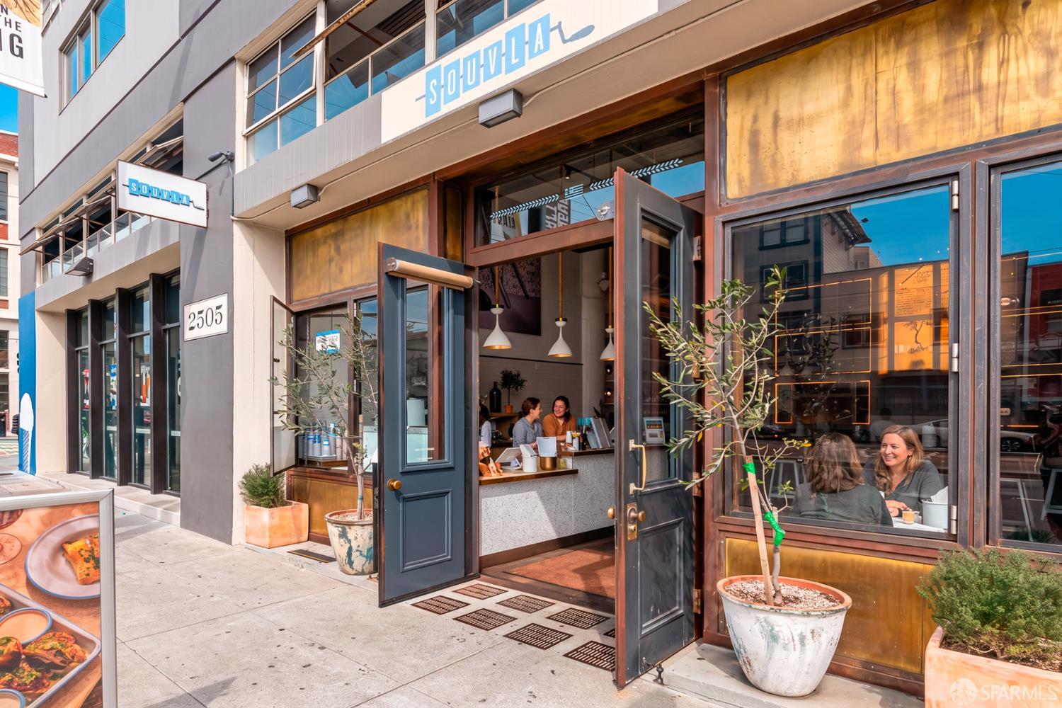
Within about a mile of the front door: 3 groceries, 41 places to eat, 24 parks.
- Le Marché Cezanne0.7 mi
- Fresh Start #10.9 mi
- Whole Foods Market1.0 mi
- Besharam<0.1 mi
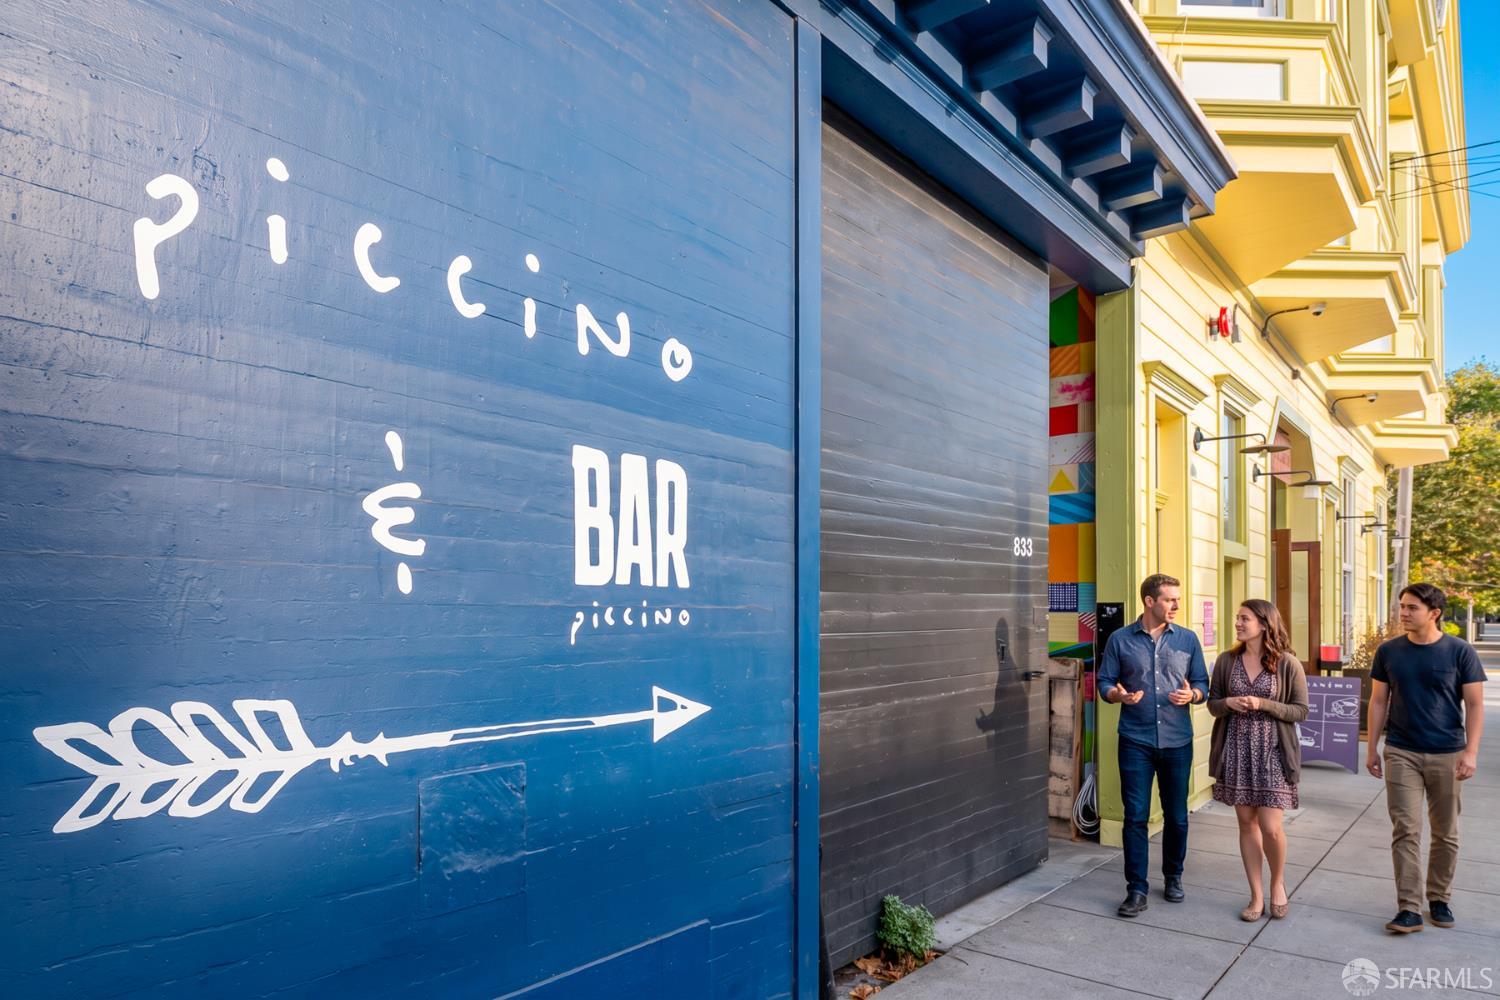
- Piccino0.2 mi
- Piccino Coffee Bar0.2 mi
- Sohn0.2 mi
- Minnesota Grove<0.1 mi
- Progress Park<0.1 mi
- Tunnel Top Park0.2 mi
- Woods Yard Park0.2 mi
- Warm Water Cove Park0.4 mi
- IndieBio0.2 mi
- Potrero Hill Health Center0.5 mi
- UCSF Nancy Friend Pritzker Psychiatry Building0.6 mi
- UCSF Benioff Children's Hospital San Francisco0.7 mi
- Bayfront Medical Building0.8 mi
Getting around
- 23rd StreetMuni Metro0.1 mi
- 22nd StreetCaltrain0.2 mi
- Marin StreetMuni Metro0.4 mi
- 20th StreetMuni Metro0.4 mi
- UCSF Medical CenterMuni Metro0.7 mi
Schools
- Starr King Elementary School0.5 mi
- Daniel Webster Elementary School0.5 mi
- International Studies Academy at Enola D. Maxwell Campus0.7 mi
- Live Oak School0.8 mi
- Bryant Elementary School0.8 mi
Wildfire hazard designation
CAL FIRE does not map this parcel inside a designated Fire Hazard Severity Zone. That is an absence of state designation, not a guarantee — the seller's Natural Hazard Disclosure remains the authoritative document for this address.
Location
Market statistics and listing data courtesy of MLSListings, Inc. Information deemed reliable but not guaranteed. Properties shown are area market listings and may be listed by other brokerages. View on MLSListings ↗
Neighbourhood places and transit from OpenStreetMap contributors (ODbL). Fire hazard severity zones from CAL FIRE. Distances are straight-line from the parcel and are provided for orientation only.