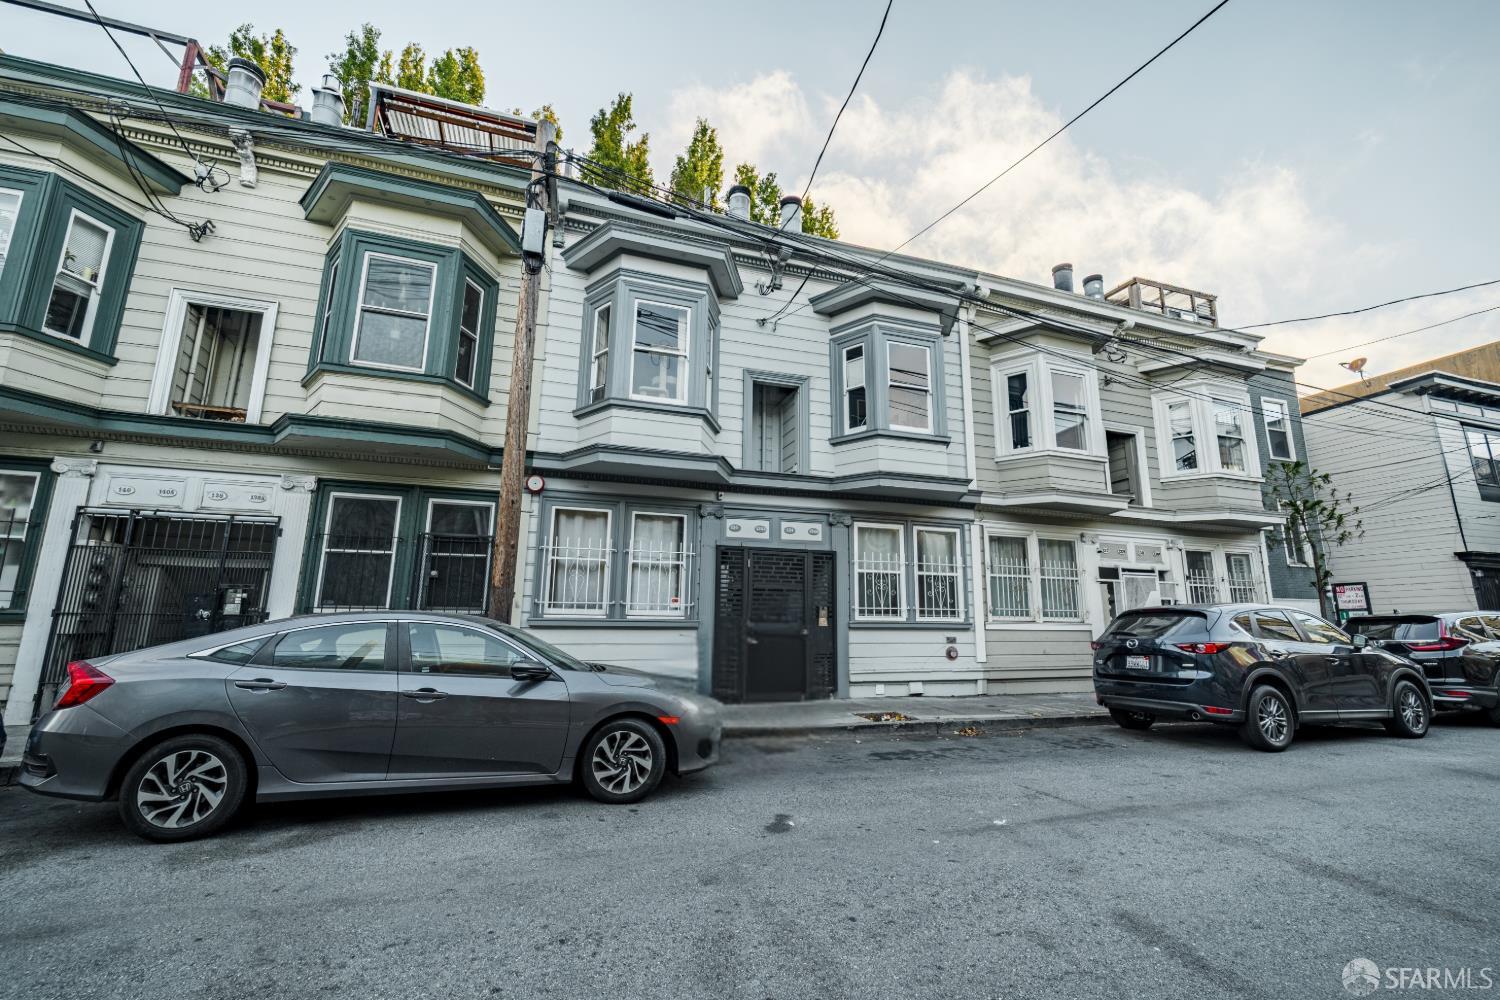
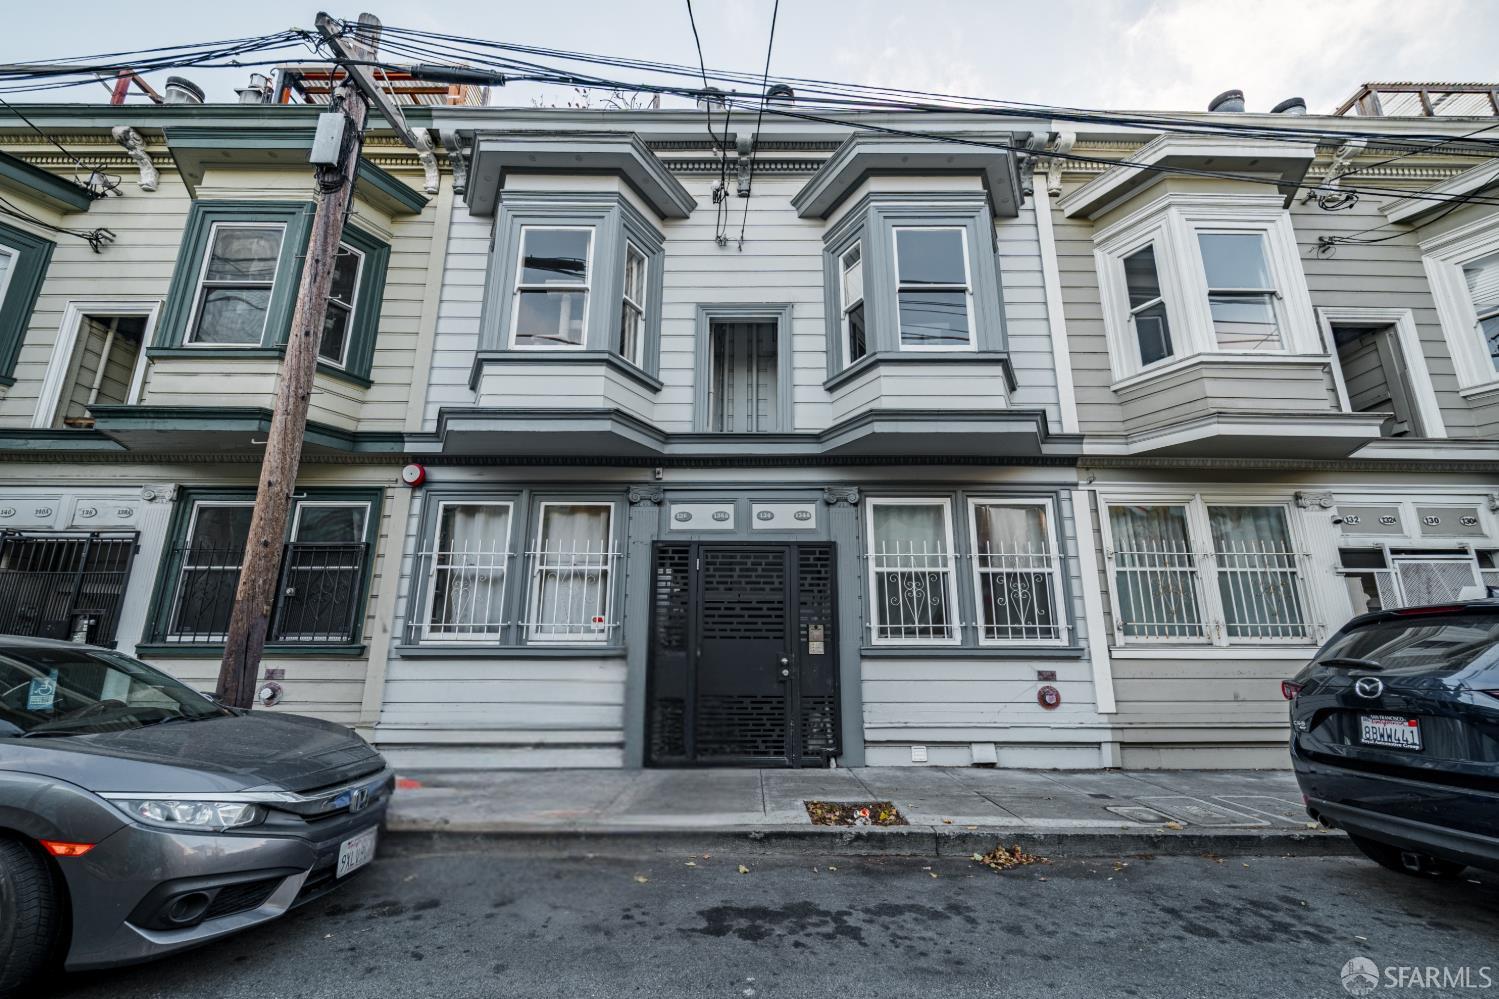
136 Langton St a
About this home
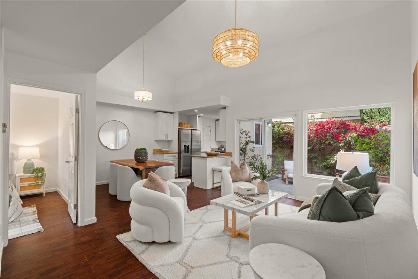
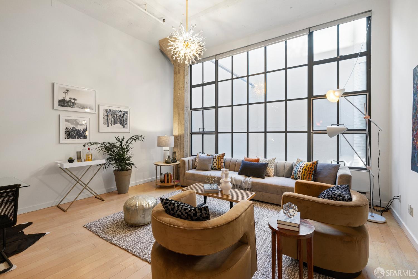
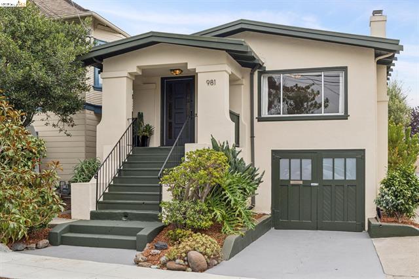
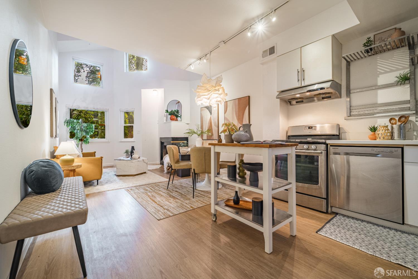
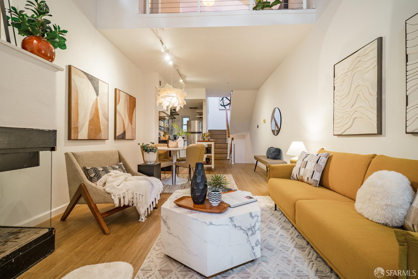
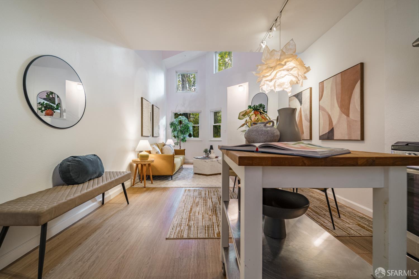
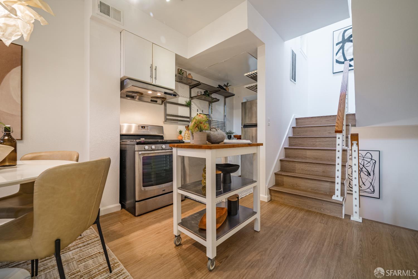
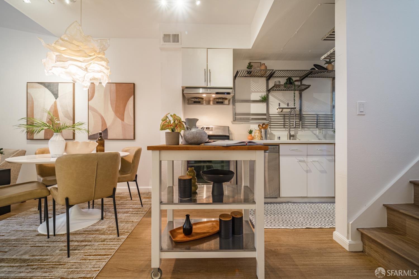
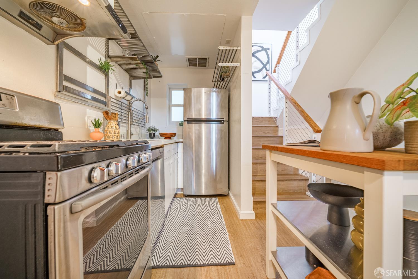
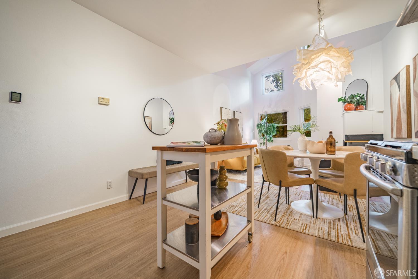
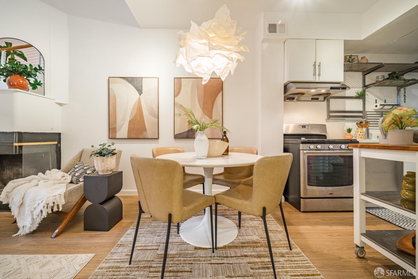
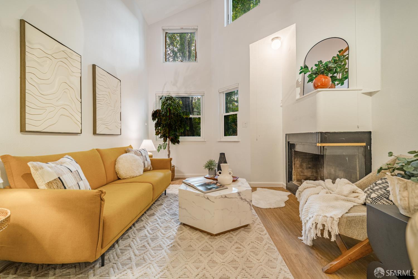
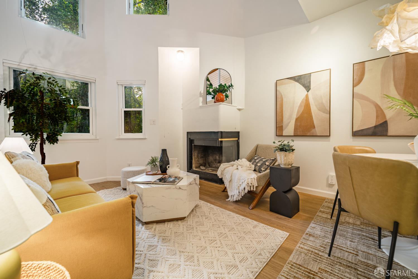
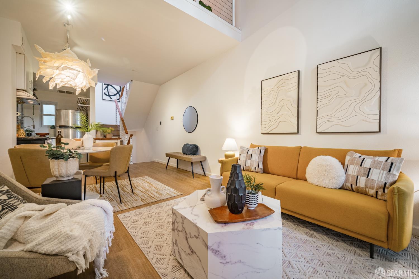
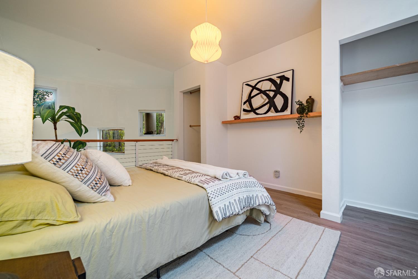
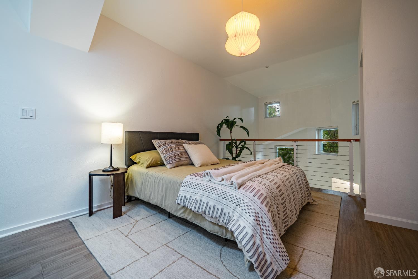
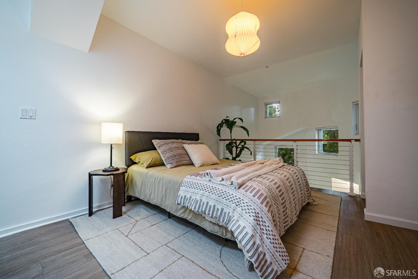
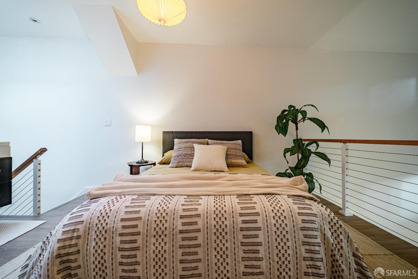
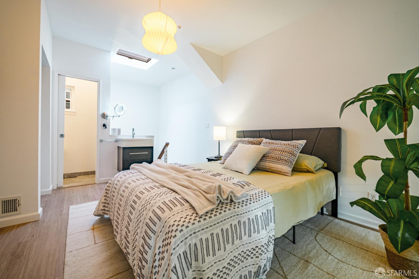
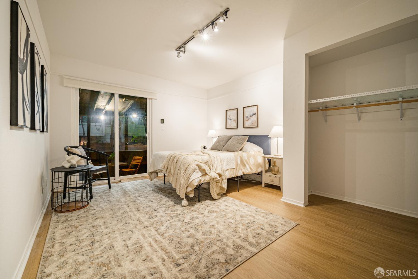
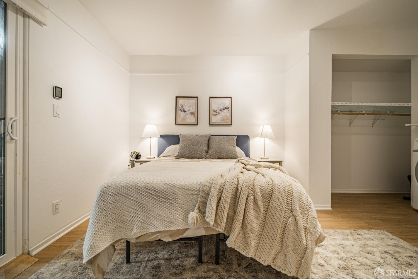
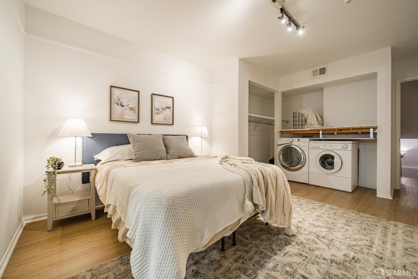
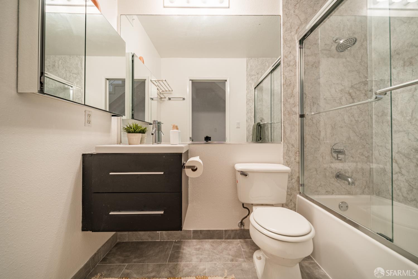
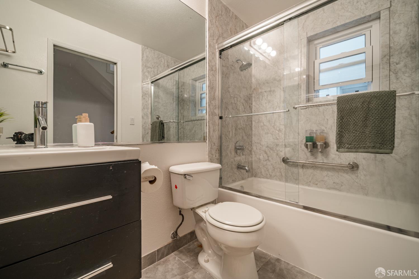
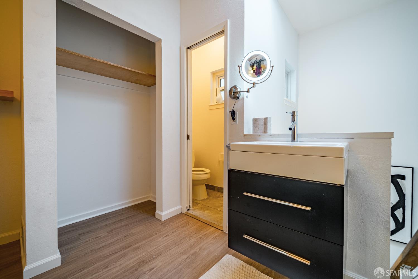
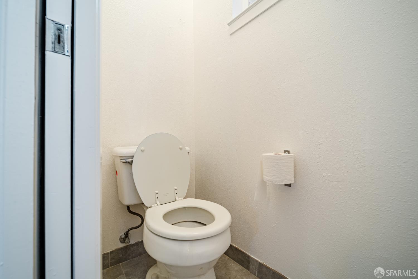
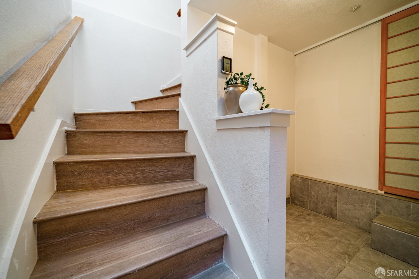
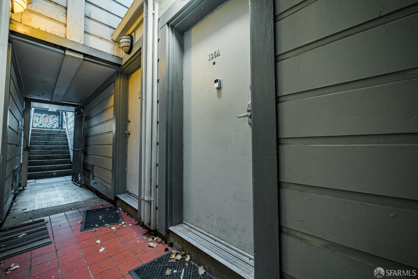
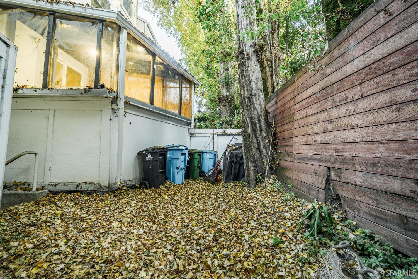
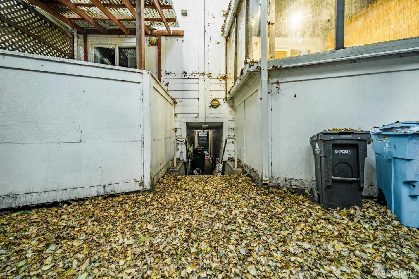
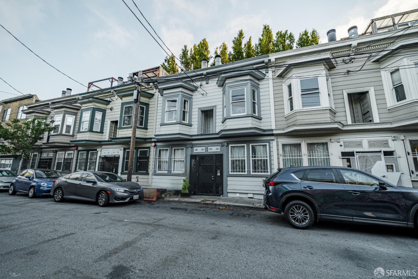
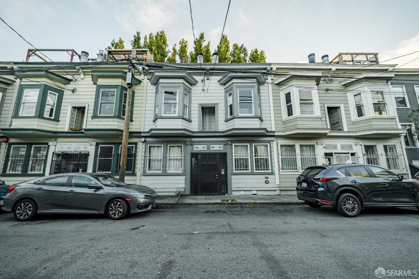
Discover refined urban living at 136A Langton Street, a stylish two bedroom, one and a half bath townhouse condominium offering an inviting blend of comfort, privacy, and convenience in the heart of San Francisco. Set within an intimate four unit condominium building, this residence offers the appeal of boutique living with a more private, residential atmosphere. The townhouse style layout creates a natural separation between living and private spaces, giving the home a sense of dimension and ease rarely found in traditional condominium living. Fresh new interior paint enhances the bright, polished feel throughout. The thoughtfully arranged floor plan features two comfortable bedrooms and one and a half baths, providing flexibility for everyday living, a home office, or welcoming overnight guests. One of the home's standout advantages is its exceptionally low HOA expense, just $200 every three months, offering an attractive alternative to the substantial monthly dues often associated with San Francisco condominium ownership. Beyond the residence itself, the Langton Street location places you in a dynamic and highly connected part of the city, with convenient access to dining, shopping, entertainment, transportation, and many of San Francisco's vibrant destinations. With its townh
Description as published by the listing brokerage.
Every detail on record
- Bedrooms
- Remodeled
- Bathrooms
- Updated Bath(s)
- Kitchen
- Updated
- Appliances
- Dishwasher, Hood Over Range, Dryer, Washer
- Dining Room
- Dining Area in Living Room
- Flooring
- Other, Tile
- Laundry
- In Laundry Room, Laundry Area
- Heating
- Fireplace
- Water
- Public
- Sewer
- Public Sewer
- Garage/Parking
- Garage: 0 Car(s)
- HOA Fee
- $200
- HOA Fee Frequency
- Quarterly
- # Buildings
- 1
All 14 fields exactly as the listing brokerage published them to the MLS — nothing inferred or filled in. Blank fields mean the brokerage did not report them; ask and Adriana will find out.
What it costs to own
What's around this home
Within about a mile of the front door: 20 groceries, 225 places to eat, 30 parks.
- Chaat Diner<0.1 mi
- café suspiro0.2 mi
- Starco Mart0.2 mi
- Harvest Urban Market0.2 mi
- City Produce0.3 mi
- Rocco's Cafe<0.1 mi
- Akari Japanese Bistro<0.1 mi
- Nosh Box<0.1 mi
- HK Lounge Bistro<0.1 mi
- Victoria Manalo Draves Park0.1 mi
- Redwood Grove0.3 mi
- The Parks at 5M0.4 mi
- The Commons0.5 mi
- Civic Center Plaza0.6 mi
- SF City Clinic<0.1 mi
- SOMA Sport & Physio0.4 mi
- Westside Community Services0.4 mi
- Carbon Health0.5 mi
- Tom Waddell Urban Health Clinic0.6 mi
Getting around
- Civic CenterBART0.4 mi
- Yerba Buena/MosconeMuni Metro0.6 mi
- Powell StreetBART0.6 mi
- Van NessMuni Metro0.6 mi
- Fourth/BrannanMuni Metro0.6 mi
Schools
- Bessie Carmichael Elementary School<0.1 mi
- Presidio Knolls School0.4 mi
- Apple Tree School0.4 mi
- DeMarillac Academy0.5 mi
- American Academy of English0.7 mi
Wildfire hazard designation
CAL FIRE does not map this parcel inside a designated Fire Hazard Severity Zone. That is an absence of state designation, not a guarantee — the seller's Natural Hazard Disclosure remains the authoritative document for this address.
Location
Market statistics and listing data courtesy of MLSListings, Inc. Information deemed reliable but not guaranteed. Properties shown are area market listings and may be listed by other brokerages. View on MLSListings ↗
Neighbourhood places and transit from OpenStreetMap contributors (ODbL). Fire hazard severity zones from CAL FIRE. Distances are straight-line from the parcel and are provided for orientation only.