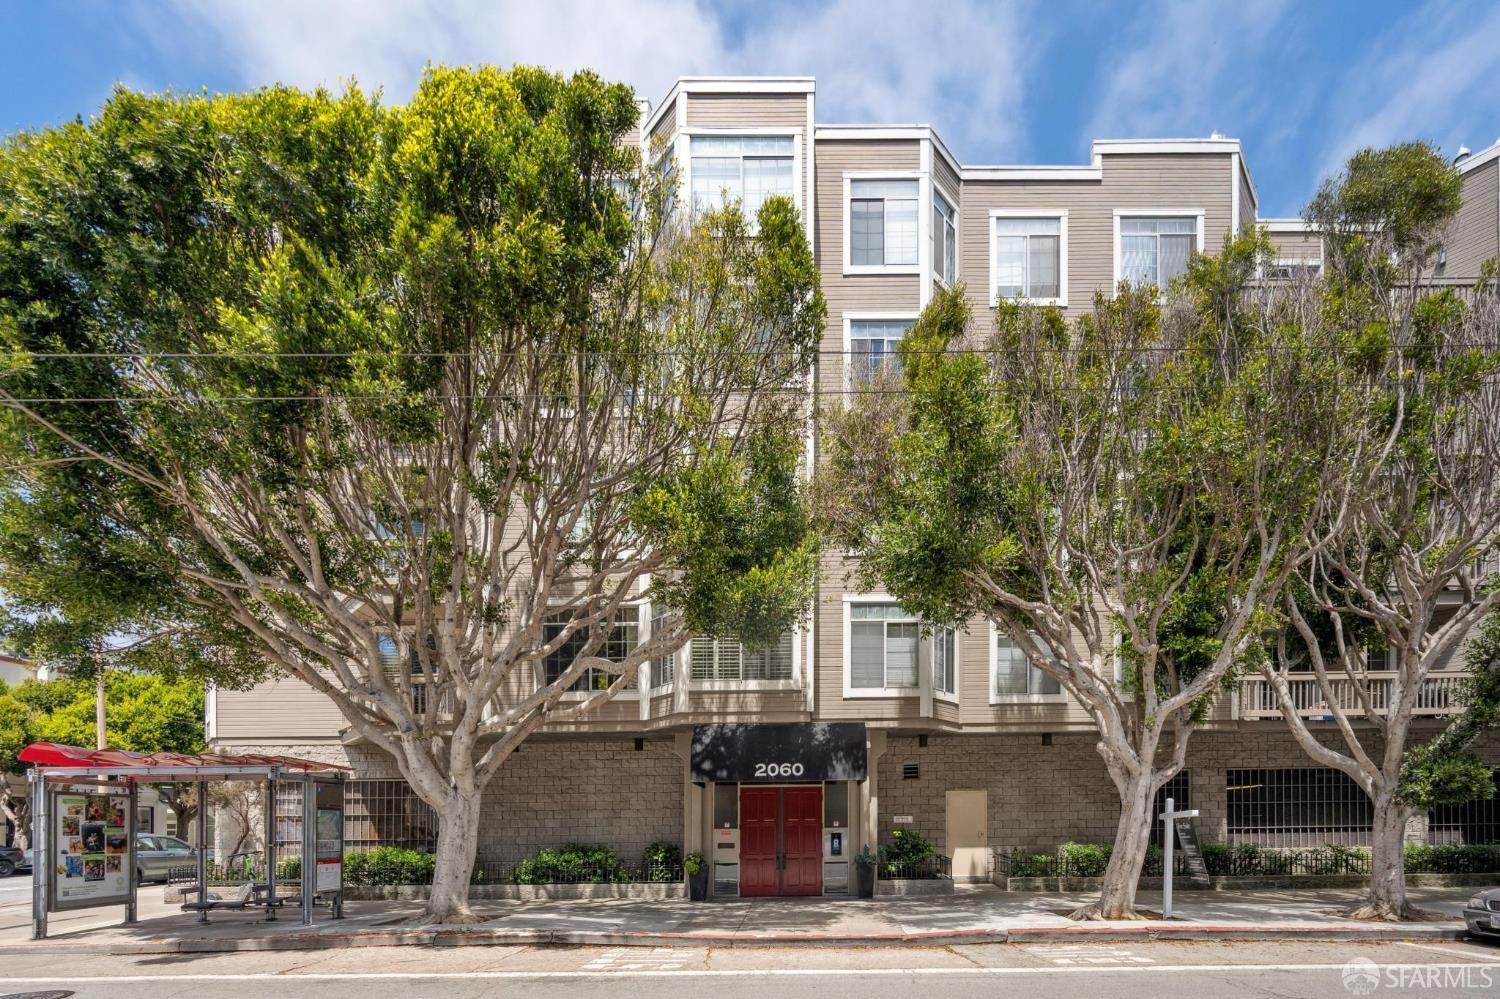
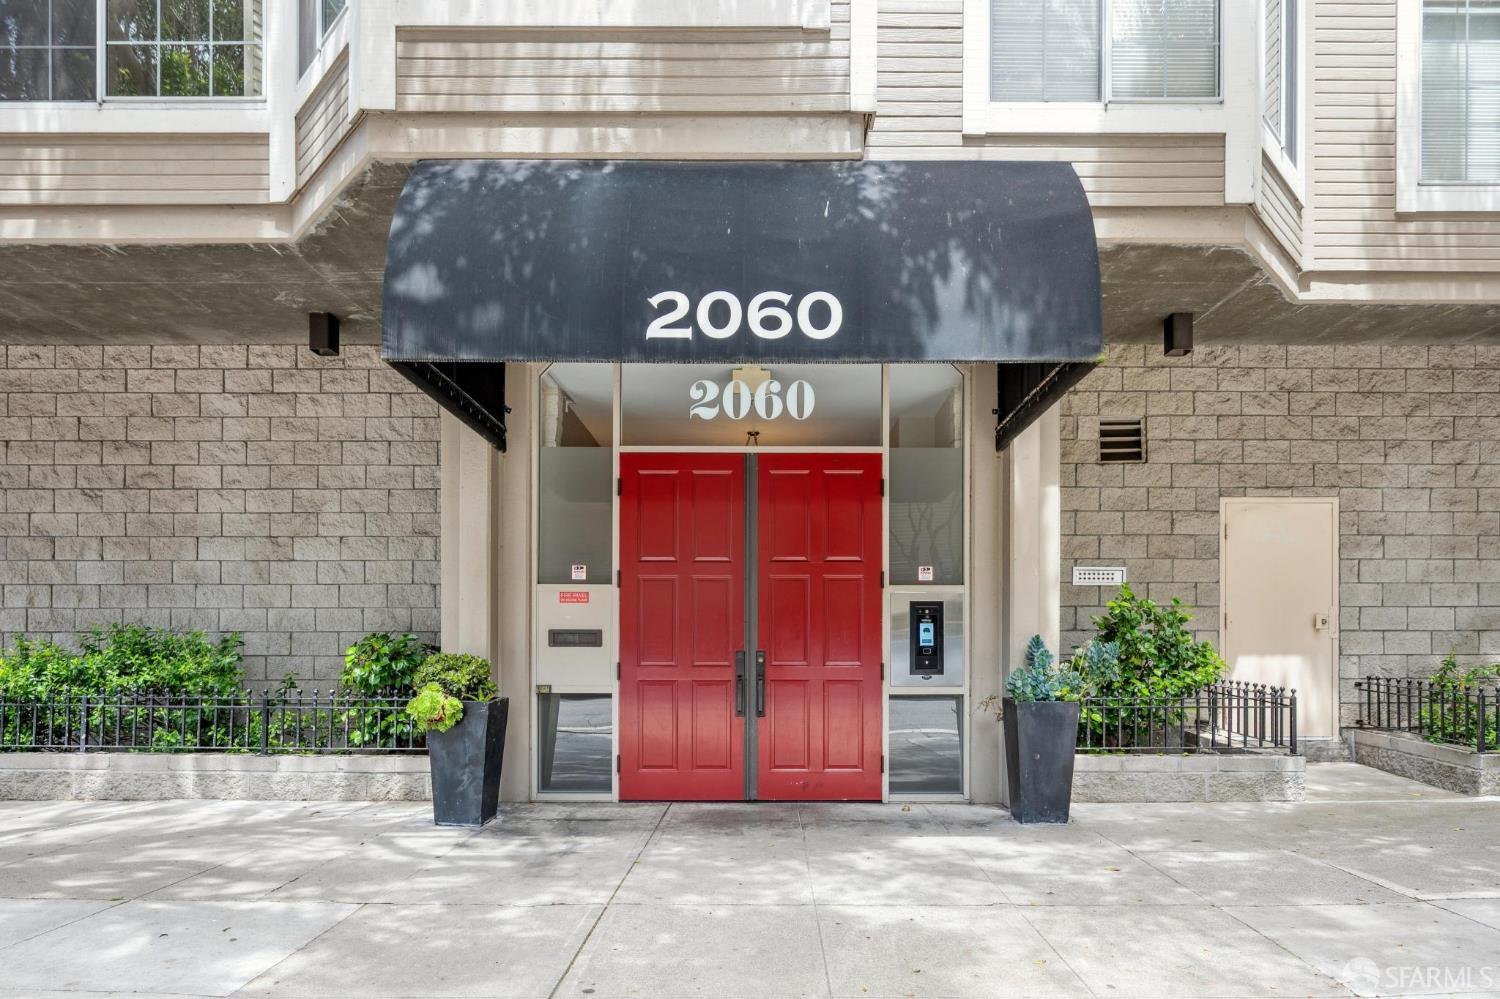
2060 Sutter St #406
Open house
About this home
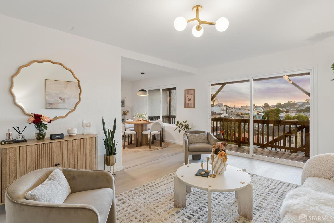
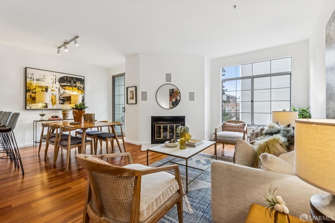
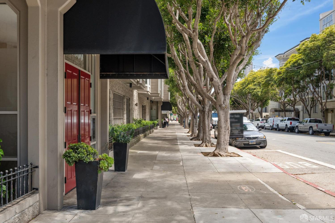
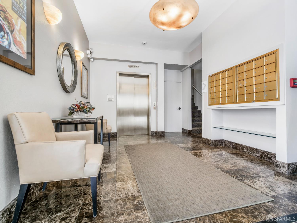
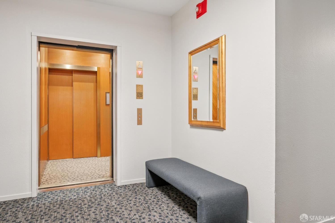
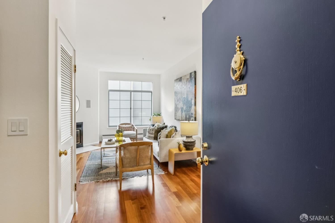
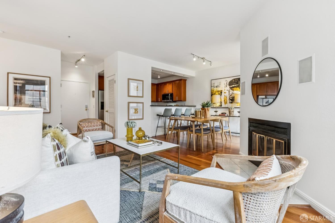
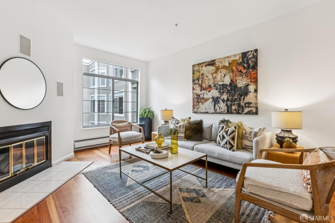
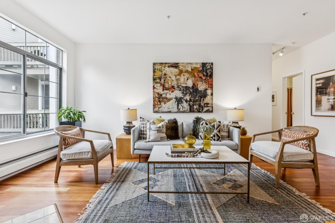
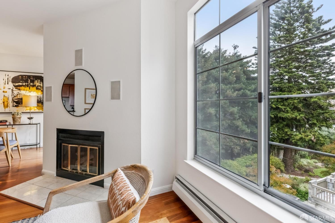
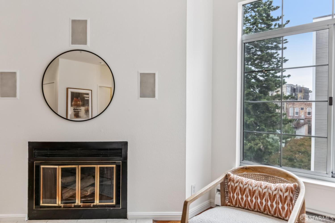
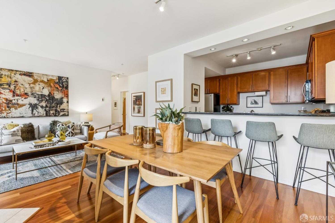
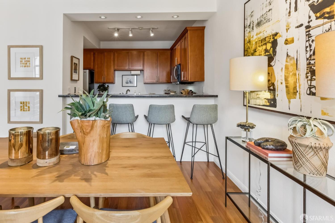
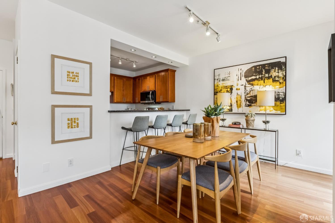
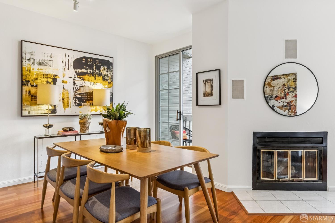
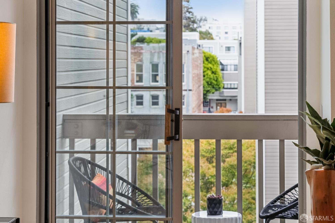
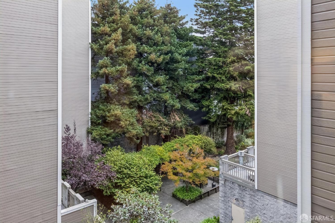
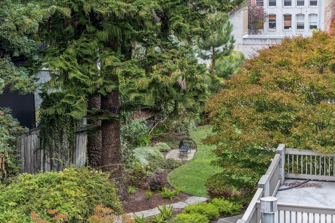
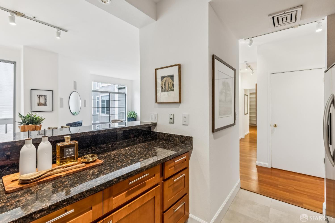
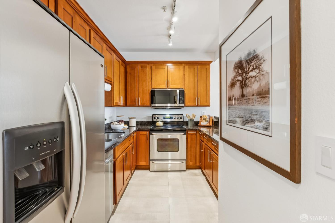
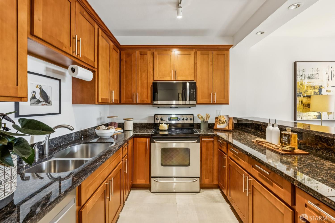
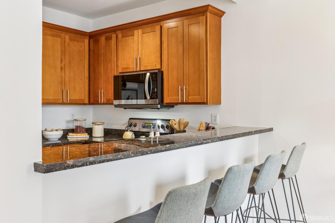
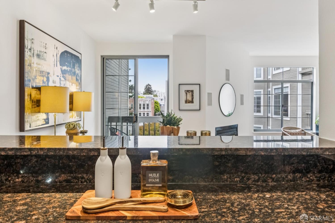
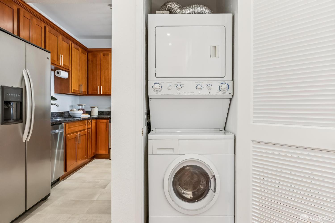
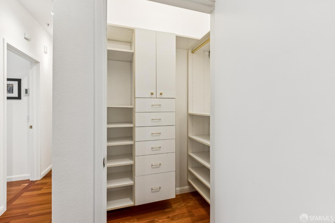
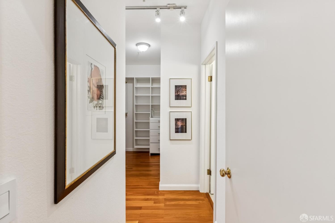
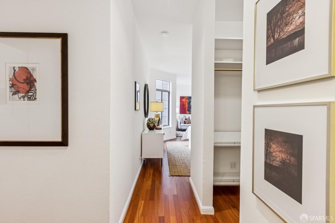
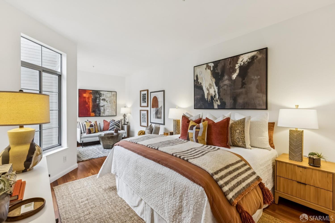
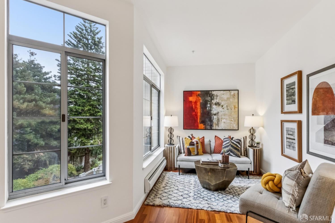
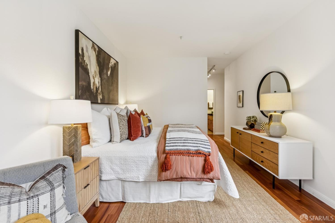
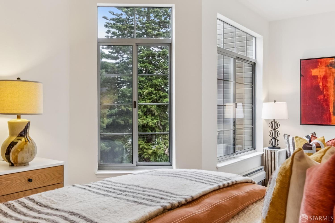
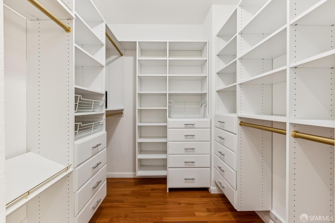
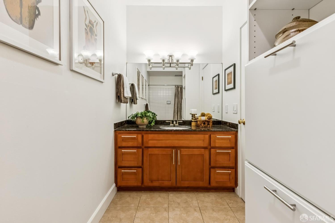
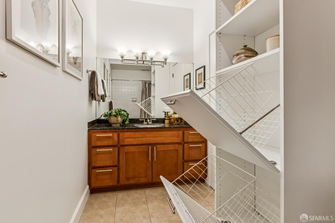
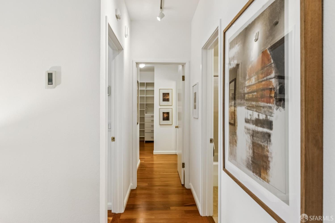
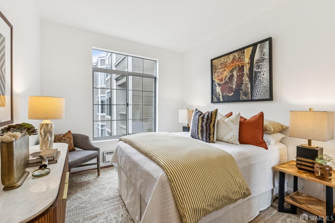
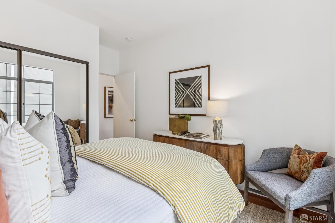
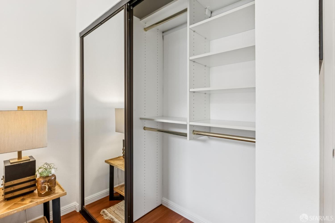
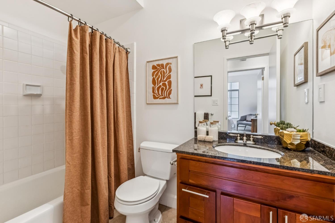
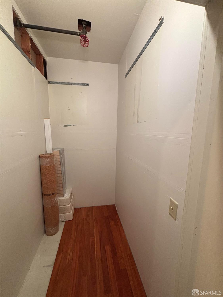
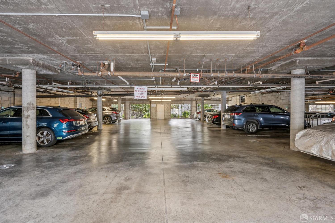
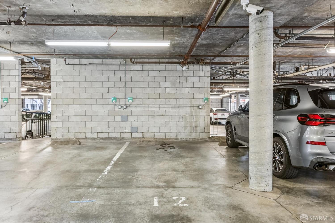
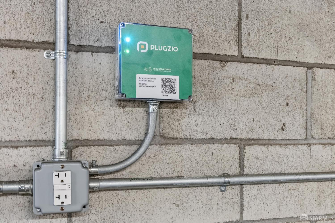
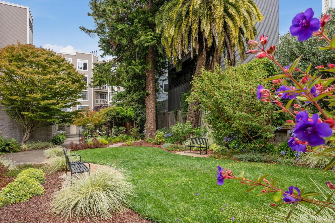
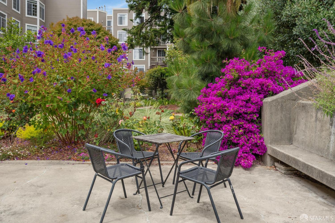
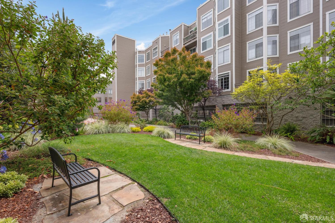
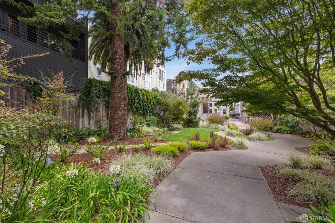
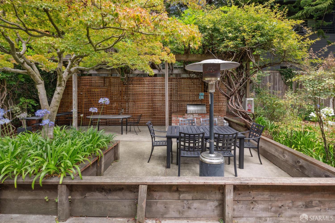
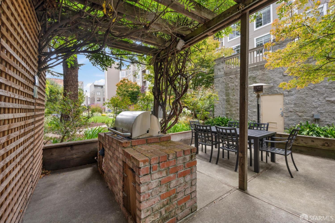
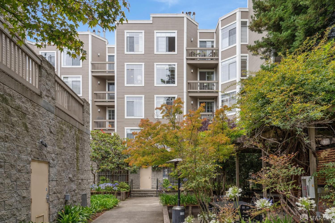
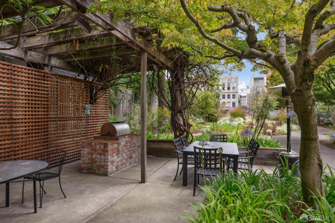
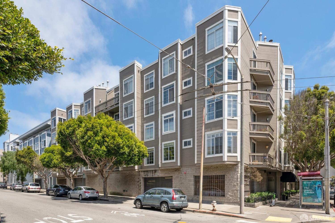
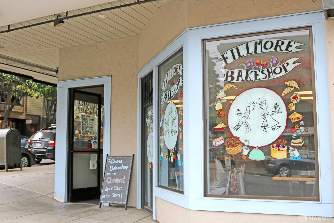
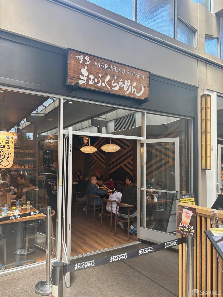
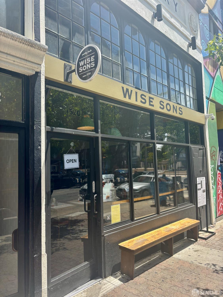
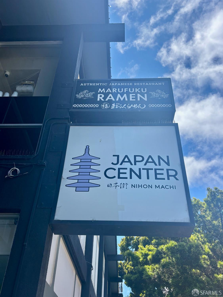
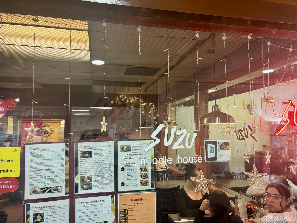
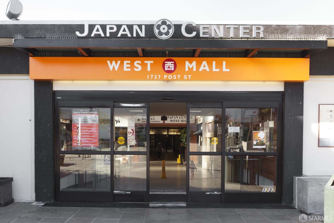
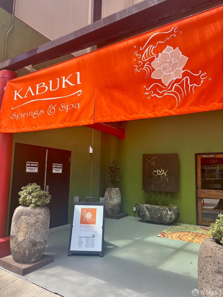
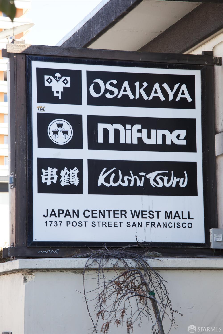
Freshly updated two-bedroom, two-bathroom condo offering generous space, private outdoor living and exceptional walkability in prime Lower Pacific Heights. The open living and dining area features warm Brazilian cherry floors and a wood-burning fireplace, with a private balcony overlooking a beautifully landscaped garden courtyard. The open kitchen enjoys granite countertops, stainless steel appliances and ample workspace. Both bedrooms feature wood floors and custom closet systems, including an impressive walk-in closet in the primary suite. Additional features include an in-unit washer/dryer, large private storage closet, secure one-car garage parking with EV charging outlet, and elevator access in a professionally managed building. Residents enjoy a beautiful, shared courtyard with barbecue and seating areas - your quiet, urban oasis! With a 99 Walk Score, the home is just steps from the shops, restaurants and cafs of Fillmore Street and Japantown, with Muni, markets and everyday conveniences nearby.
Description as published by the listing brokerage.
Every detail on record
- Bedrooms
- Primary Bath, Primary Suite/Retreat
- Bathrooms
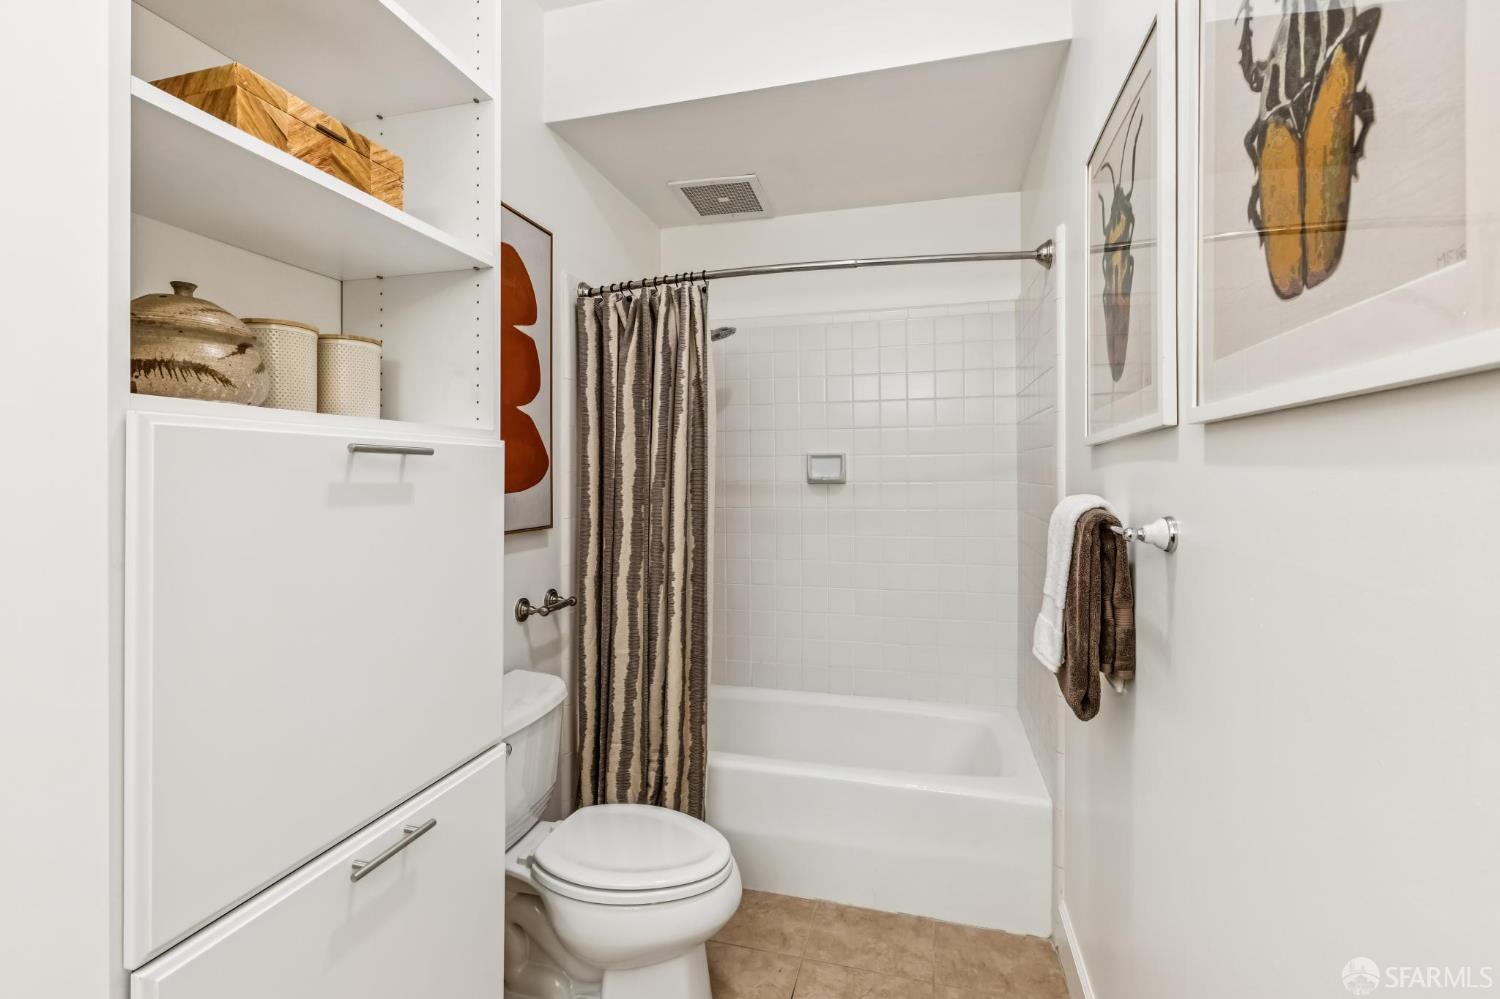
- Shower(s) over Tub(s)
- Kitchen
- Countertop - Granite, Other
- Appliances
- Dishwasher, Garbage Disposal, Hood Over Range, Microwave, Other, Oven - Built-In, Oven - Electric, Refrigerator, Dryer, Washer
- Dining Room
- Other
- Fireplace
- Living Room, Wood Burning
- Flooring
- Tile, Wood
- Laundry
- In Closet
- Heating
- Wall Furnace
- Style
- Contemporary
- Pool
- Pool - No
- Garage/Parking
- Assigned Spaces, Covered Parking, Electric Car Hookup, Enclosed, Gate/Door Opener, Side By Side, Garage: 1 Car(s)
- HOA Fee
- $904
- HOA Fee Frequency
- Monthly
- Complex Amenities
- Barbecue Area, Garden / Greenbelt/ Trails, Park
- # Buildings
- 68
All 16 fields exactly as the listing brokerage published them to the MLS — nothing inferred or filled in. Blank fields mean the brokerage did not report them; ask and Adriana will find out.
What it costs to own
What's around this home
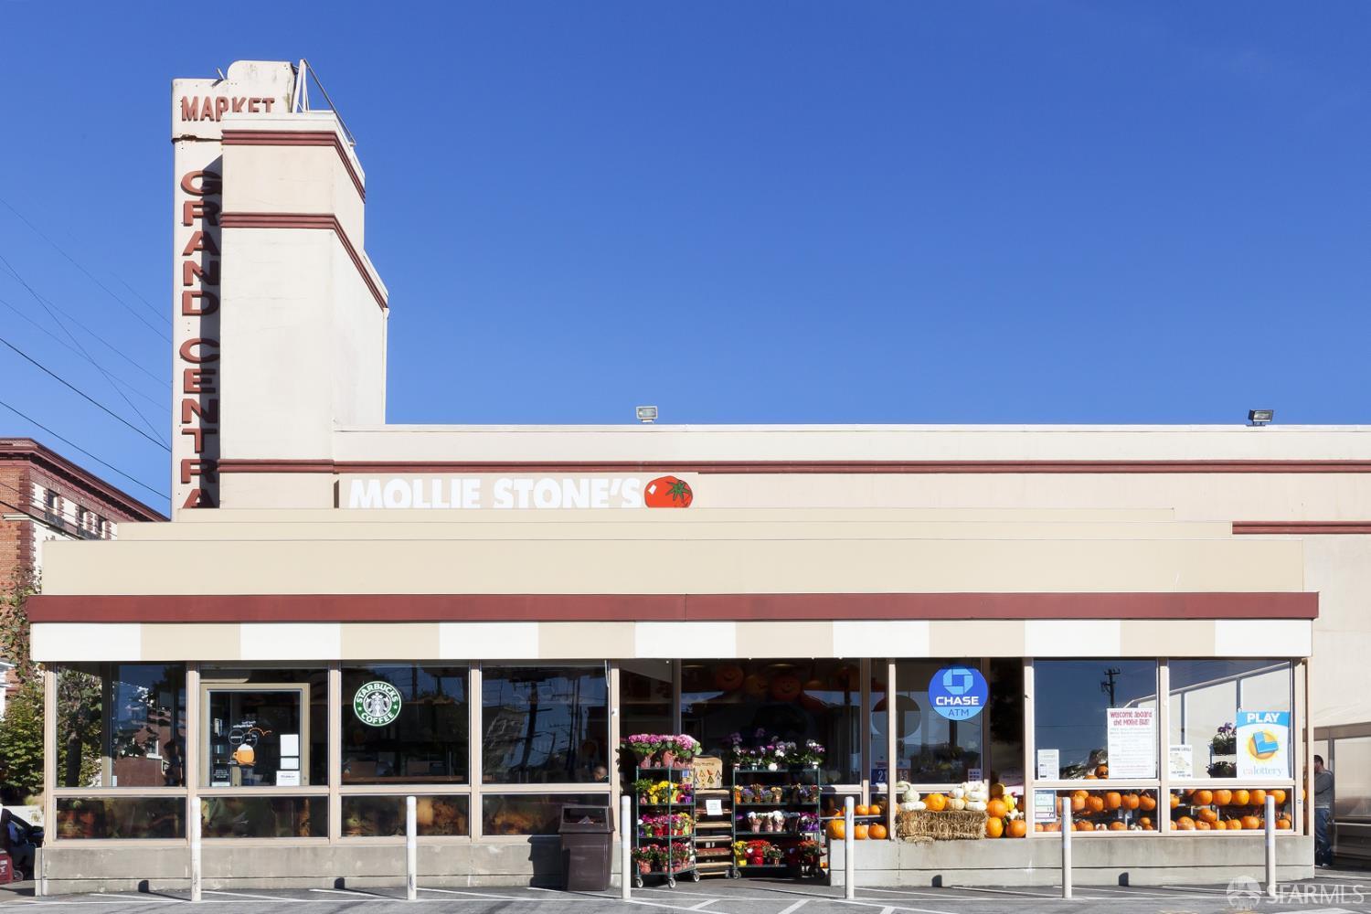
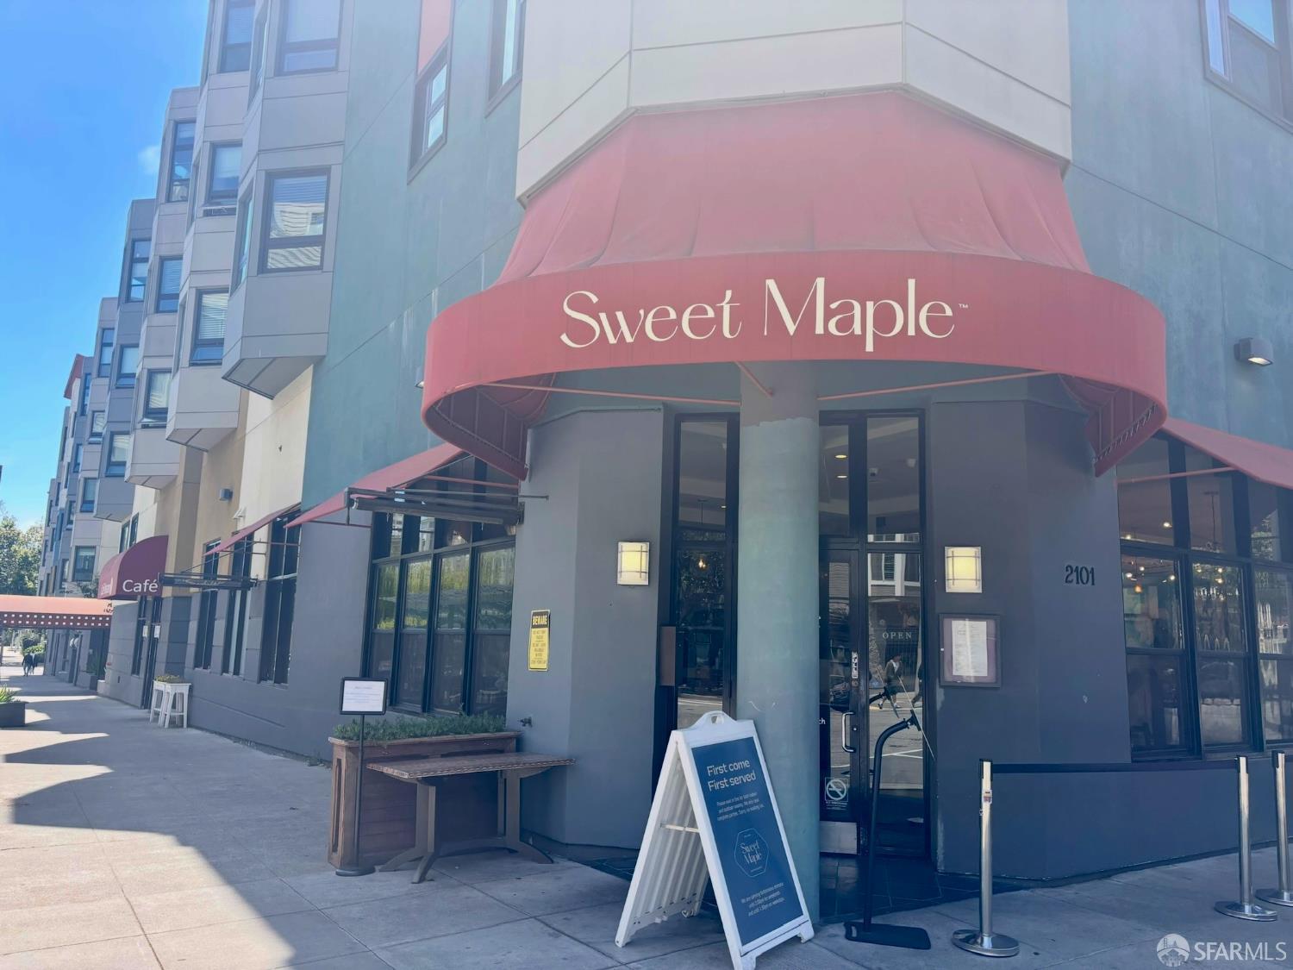
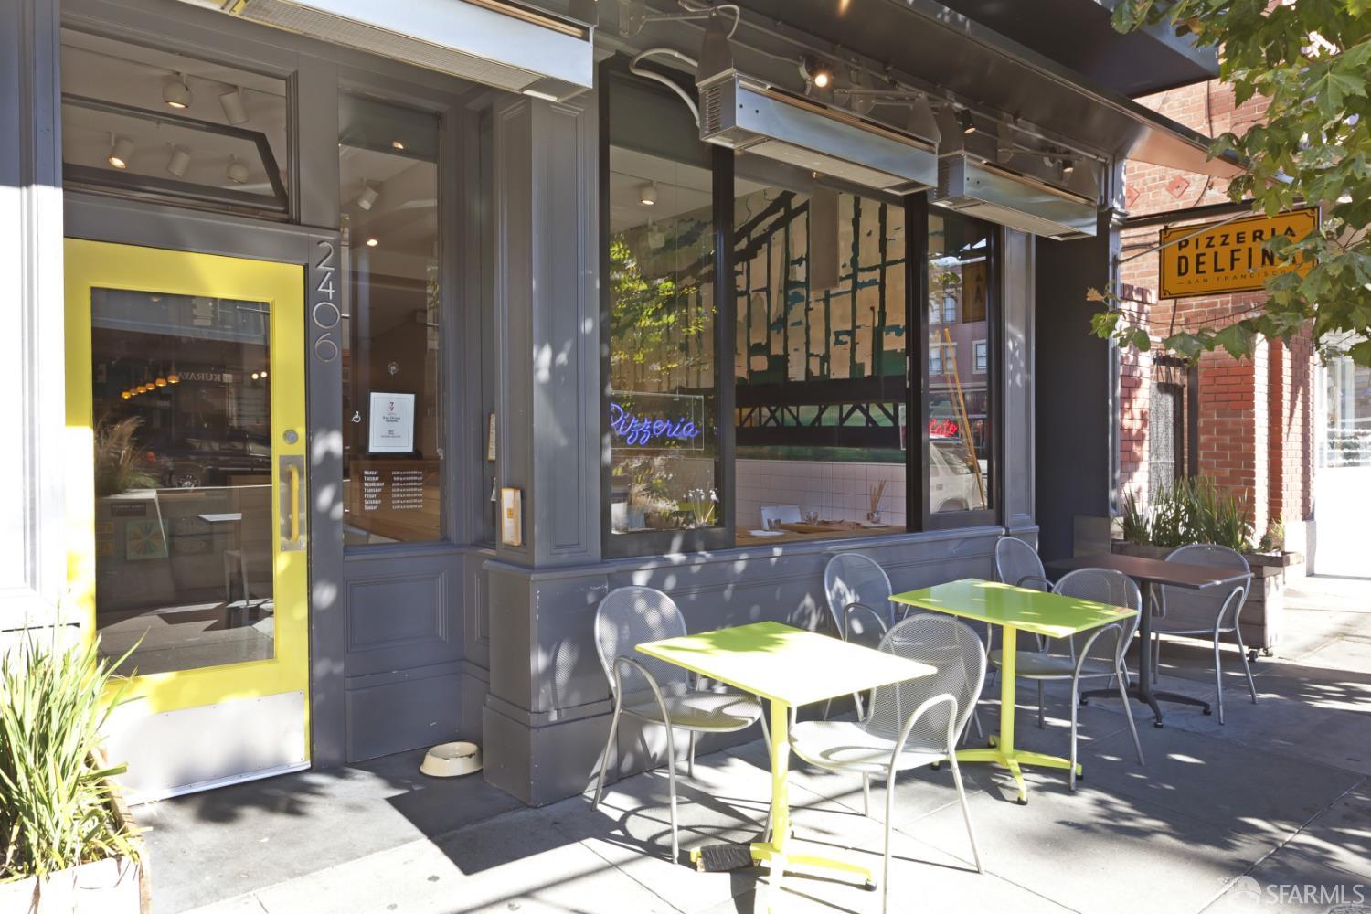
Within about a mile of the front door: 14 groceries, 130 places to eat, 24 parks.
- Mollie Stone's0.2 mi
- Woori Food Market0.2 mi
- Nijiya Market0.2 mi
- b Patisserie0.4 mi
- Green Earth0.6 mi
- Sweet Lime<0.1 mi
- Sweet Maple<0.1 mi
- Pizza Inferno<0.1 mi
- Royal Indian Cuisine<0.1 mi
- Cottage Row Mini Park0.1 mi
- Raymond Kimbell Playground0.2 mi
- Japan Town Peace Plaza0.3 mi
- Park Gym0.3 mi
- Alta Plaza Park0.4 mi
- Walgreens<0.1 mi
- DaVita San Francisco Dialysis0.2 mi
- One Medical0.2 mi
- Juheng Acupuncture Clinic0.2 mi
- 2300 Sutter Medical Building0.2 mi
Getting around
- Van NessMuni Metro1.1 mi
- Duboce Avenue & Noe StreetMuni Metro1.2 mi
- Duboce Avenue & Church StreetMuni Metro1.2 mi
- Civic CenterBART1.2 mi
- ChurchMuni Metro1.3 mi
Schools
- Building Kidz School0.2 mi
- Gateway High School0.2 mi
- KIPP San Francisco Bay Academy0.3 mi
- Dr. William L. Cobb Elementary School/Preschool0.3 mi
- Rosa Parks Elementary School0.3 mi
Wildfire hazard designation
CAL FIRE does not map this parcel inside a designated Fire Hazard Severity Zone. That is an absence of state designation, not a guarantee — the seller's Natural Hazard Disclosure remains the authoritative document for this address.
Location
Market statistics and listing data courtesy of MLSListings, Inc. Information deemed reliable but not guaranteed. Properties shown are area market listings and may be listed by other brokerages. View on MLSListings ↗
Neighbourhood places and transit from OpenStreetMap contributors (ODbL). Fire hazard severity zones from CAL FIRE. Distances are straight-line from the parcel and are provided for orientation only.