Home / Listings / Property Trends / 135 Whitney St
135 Whitney St, San FranciscoPhotos being updated — ask Adriana for the latestFor sale1 / 99
135 Whitney St, San Francisco — 1135 Whitney St, San Francisco — 2135 Whitney St, San Francisco — 3135 Whitney St, San Francisco — 4135 Whitney St, San Francisco — 5135 Whitney St, San Francisco — 6135 Whitney St, San Francisco — 7135 Whitney St, San Francisco — 8135 Whitney St, San Francisco — 9135 Whitney St, San Francisco — 10135 Whitney St, San Francisco — 11135 Whitney St, San Francisco — 12135 Whitney St, San Francisco — 13135 Whitney St, San Francisco — 14135 Whitney St, San Francisco — 15135 Whitney St, San Francisco — 16135 Whitney St, San Francisco — 17135 Whitney St, San Francisco — 18135 Whitney St, San Francisco — 19135 Whitney St, San Francisco — 20135 Whitney St, San Francisco — 21135 Whitney St, San Francisco — 22135 Whitney St, San Francisco — 23135 Whitney St, San Francisco — 24135 Whitney St, San Francisco — 25135 Whitney St, San Francisco — 26135 Whitney St, San Francisco — 27135 Whitney St, San Francisco — 28135 Whitney St, San Francisco — 29135 Whitney St, San Francisco — 30135 Whitney St, San Francisco — 31135 Whitney St, San Francisco — 32135 Whitney St, San Francisco — 33135 Whitney St, San Francisco — 34135 Whitney St, San Francisco — 35135 Whitney St, San Francisco — 36135 Whitney St, San Francisco — 37135 Whitney St, San Francisco — 38135 Whitney St, San Francisco — 39135 Whitney St, San Francisco — 40135 Whitney St, San Francisco — 41135 Whitney St, San Francisco — 42135 Whitney St, San Francisco — 43135 Whitney St, San Francisco — 44135 Whitney St, San Francisco — 45135 Whitney St, San Francisco — 46135 Whitney St, San Francisco — 47135 Whitney St, San Francisco — 48135 Whitney St, San Francisco — 49135 Whitney St, San Francisco — 50135 Whitney St, San Francisco — 51135 Whitney St, San Francisco — 52135 Whitney St, San Francisco — 53135 Whitney St, San Francisco — 54135 Whitney St, San Francisco — 55135 Whitney St, San Francisco — 56135 Whitney St, San Francisco — 57135 Whitney St, San Francisco — 58135 Whitney St, San Francisco — 59135 Whitney St, San Francisco — 60135 Whitney St, San Francisco — 61135 Whitney St, San Francisco — 62135 Whitney St, San Francisco — 63135 Whitney St, San Francisco — 64135 Whitney St, San Francisco — 65135 Whitney St, San Francisco — 66135 Whitney St, San Francisco — 67135 Whitney St, San Francisco — 68135 Whitney St, San Francisco — 69135 Whitney St, San Francisco — 70135 Whitney St, San Francisco — 71135 Whitney St, San Francisco — 72135 Whitney St, San Francisco — 73135 Whitney St, San Francisco — 74135 Whitney St, San Francisco — 75135 Whitney St, San Francisco — 76135 Whitney St, San Francisco — 77135 Whitney St, San Francisco — 78135 Whitney St, San Francisco — 79135 Whitney St, San Francisco — 80135 Whitney St, San Francisco — 81135 Whitney St, San Francisco — 82135 Whitney St, San Francisco — 83135 Whitney St, San Francisco — 84135 Whitney St, San Francisco — 85135 Whitney St, San Francisco — 86135 Whitney St, San Francisco — 87135 Whitney St, San Francisco — 88135 Whitney St, San Francisco — 89135 Whitney St, San Francisco — 90135 Whitney St, San Francisco — 91135 Whitney St, San Francisco — 92135 Whitney St, San Francisco — 93135 Whitney St, San Francisco — 94135 Whitney St, San Francisco — 95135 Whitney St, San Francisco — 96135 Whitney St, San Francisco — 97135 Whitney St, San Francisco — 98135 Whitney St, San Francisco — 99
For sale·Single-Family Home·MLS #SF426162583· Listed Sep 25, 2026

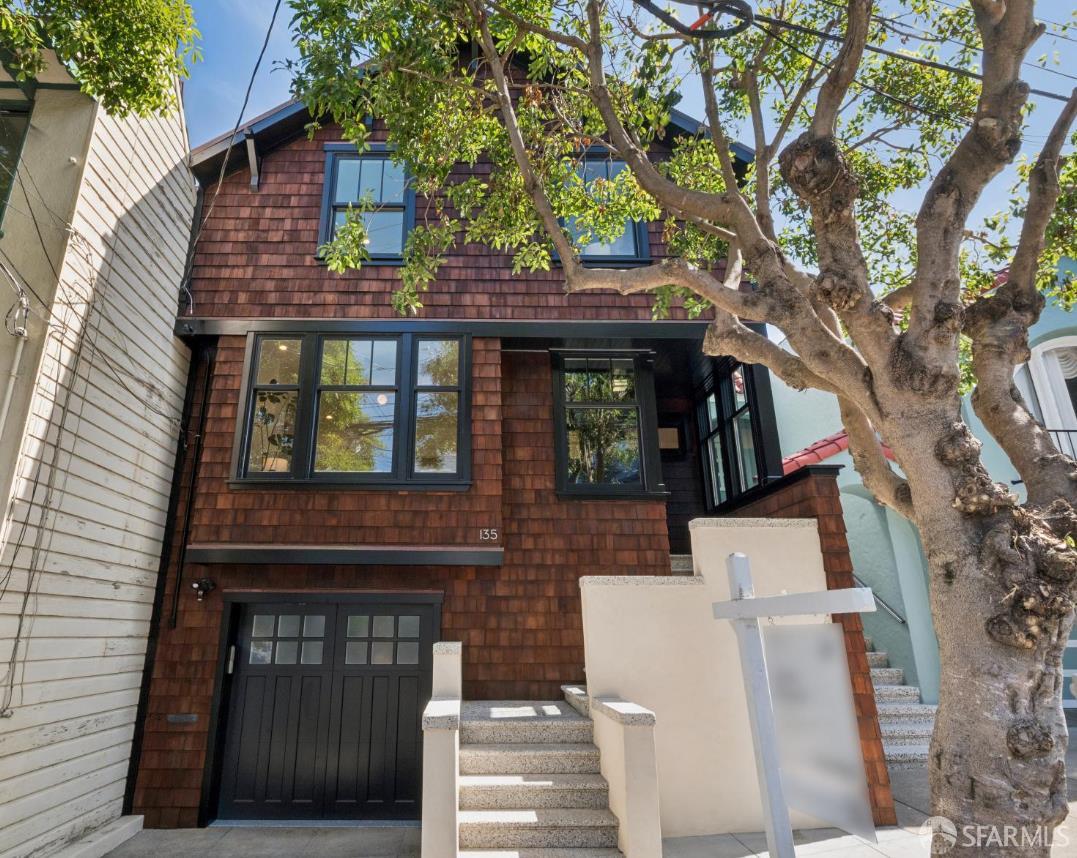
135 Whitney St

San Francisco, San Francisco County · CA 94131
$3,395,000
$1,302 per sq ft
4Beds
3.5Baths
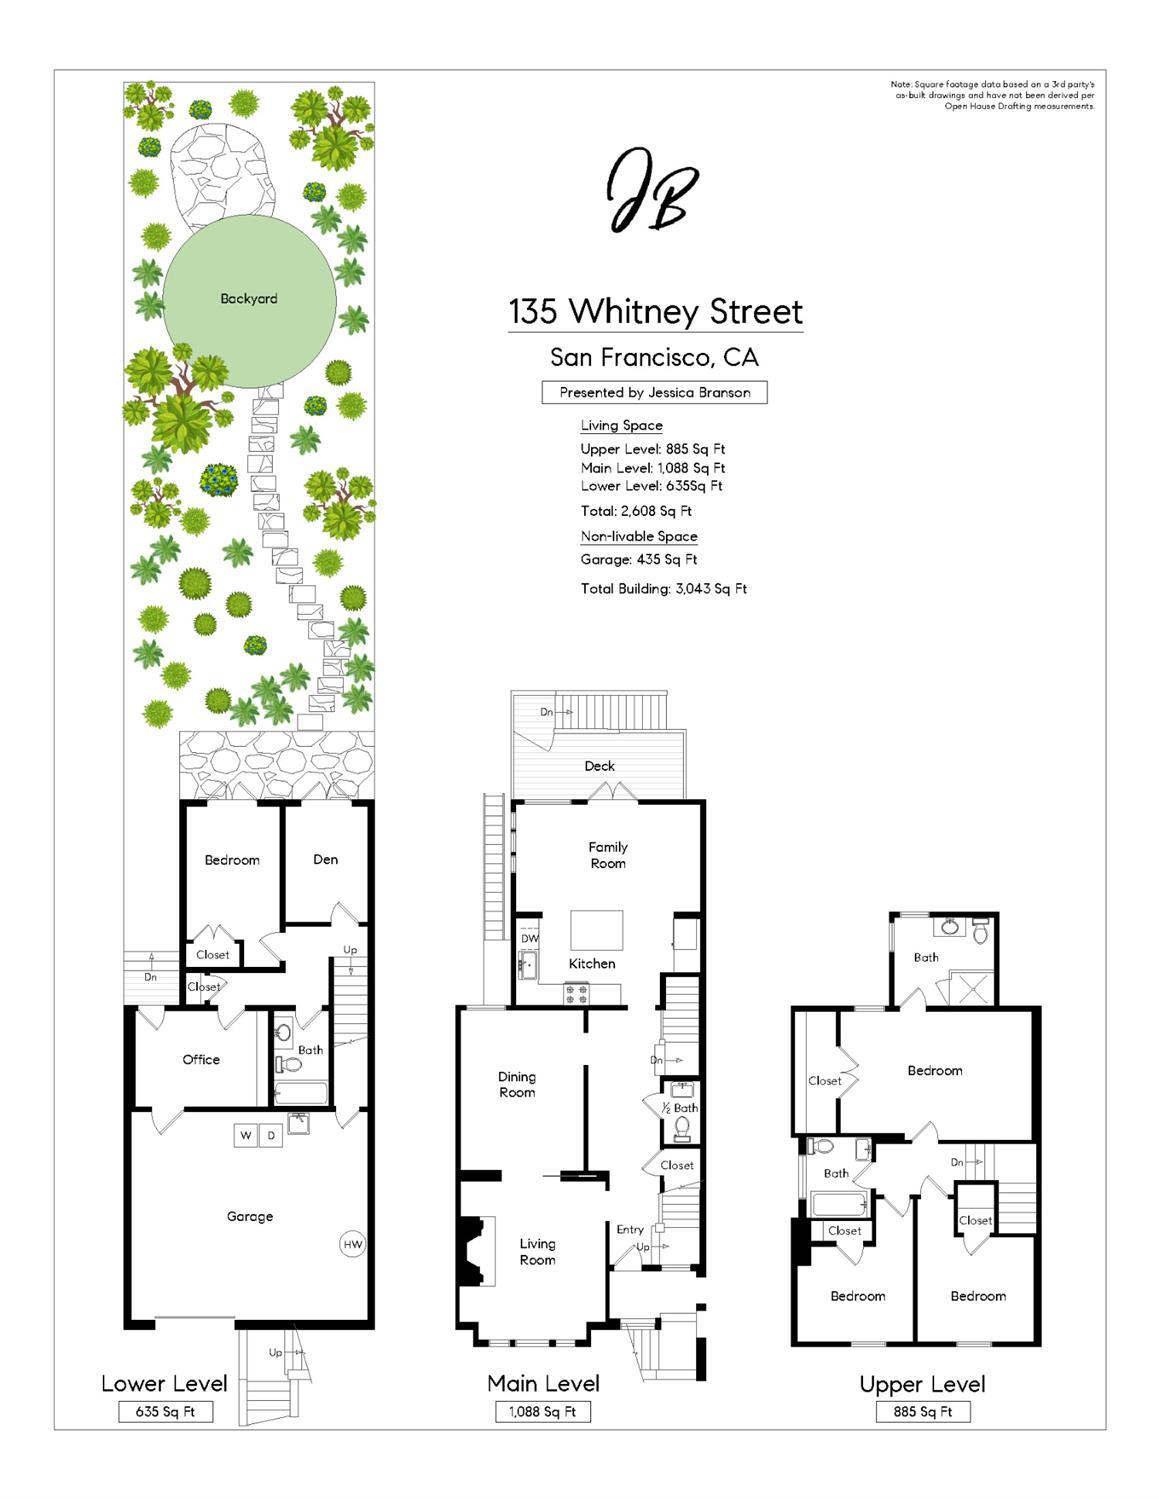
2,608Sq Ft
$1,302Per Sq Ft
2,935Lot Sq Ft
1916Year Built
Single-Family HomeProperty Type

About this home

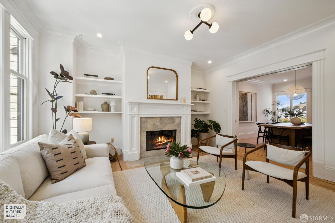
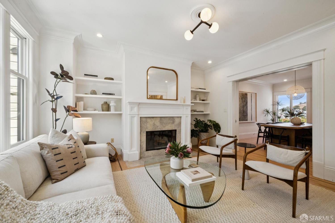
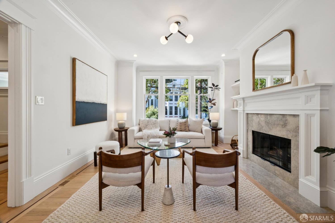
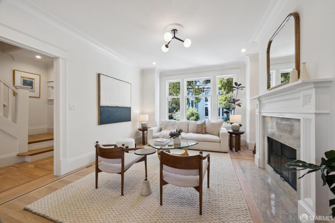
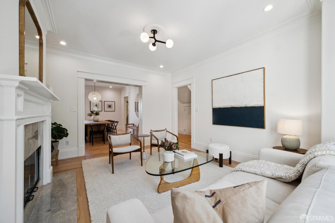
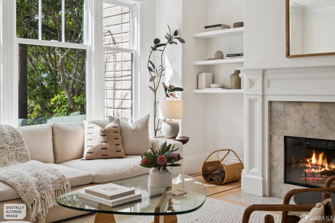
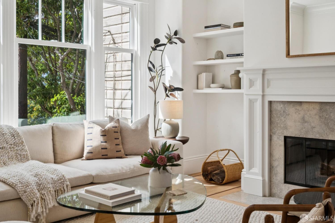
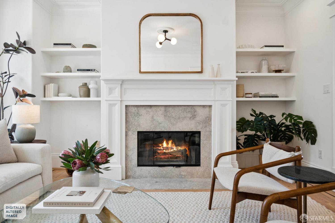
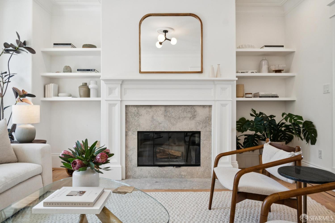
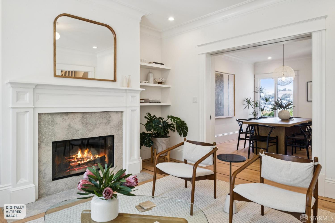
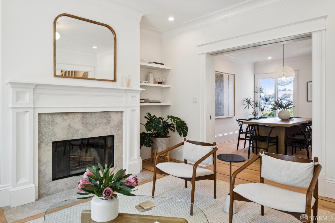
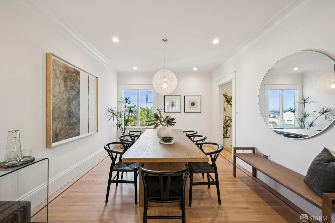
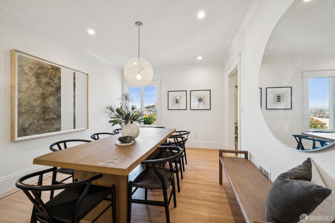
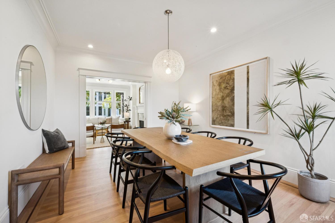
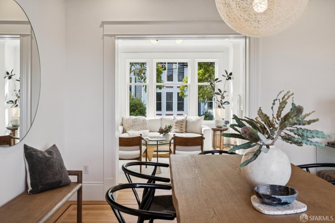
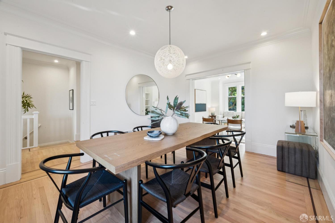
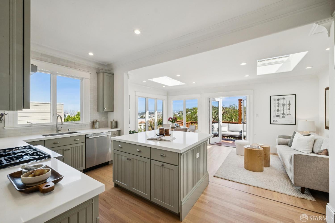
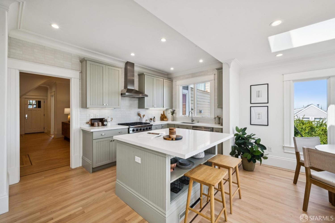
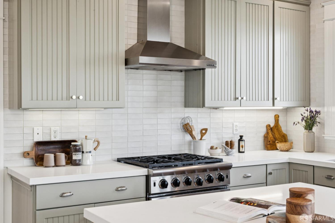
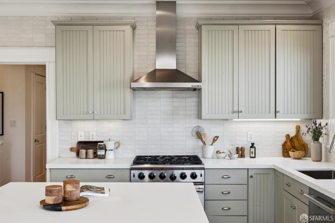
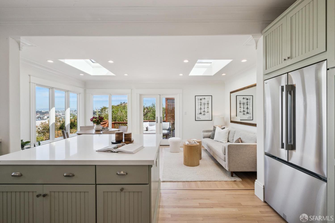
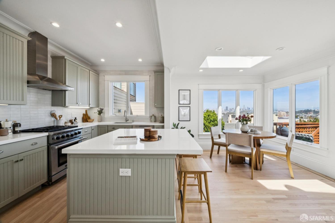
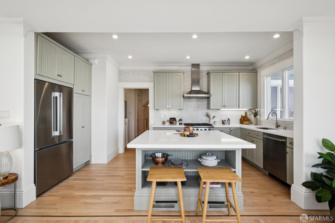
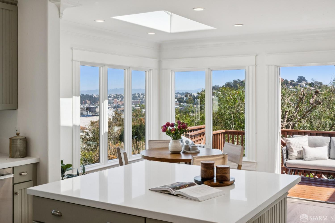
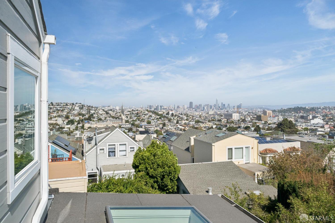
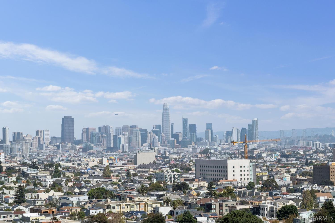
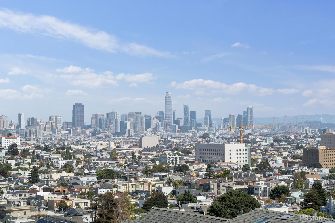
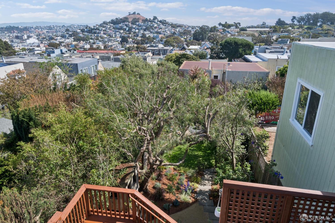
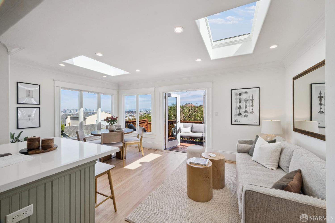
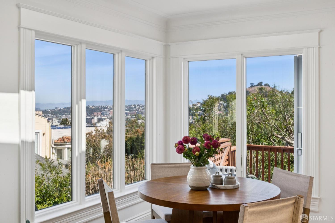
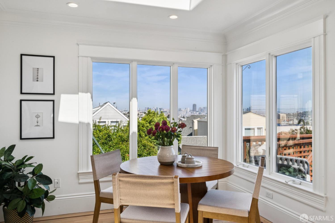
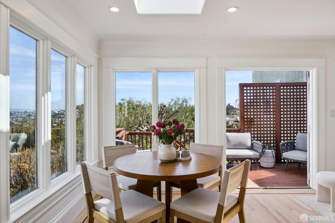
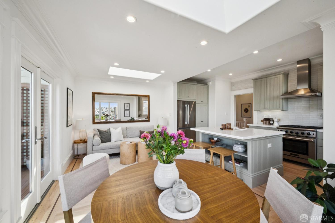
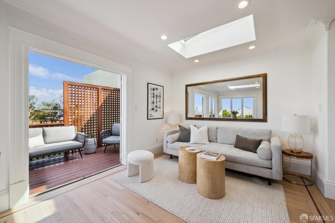
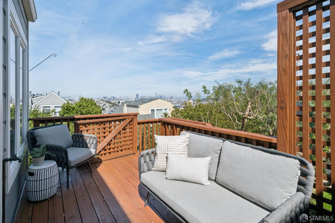
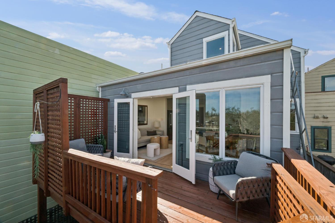
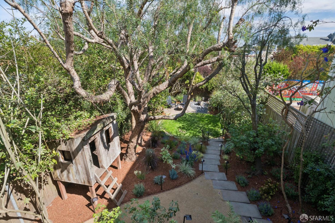
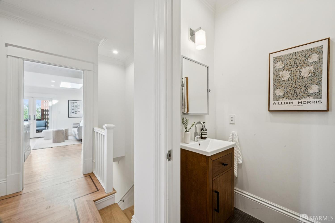
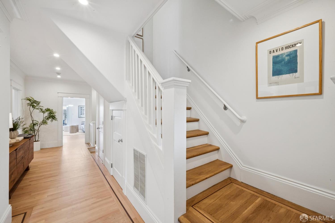
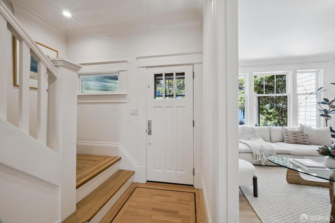
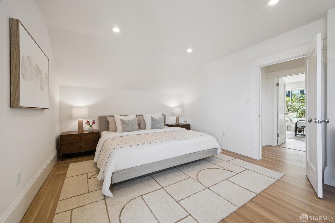
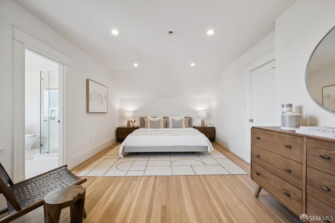
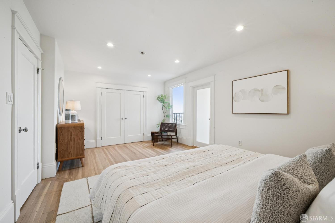
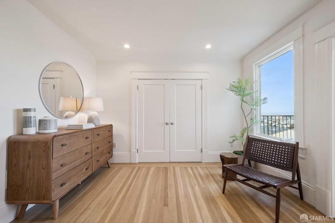
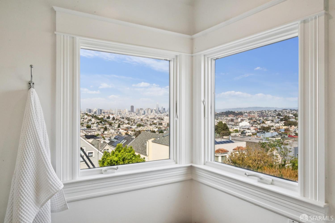
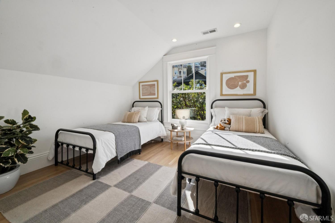
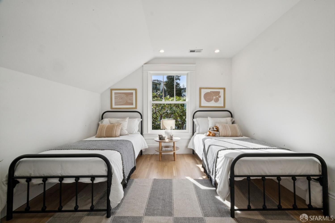
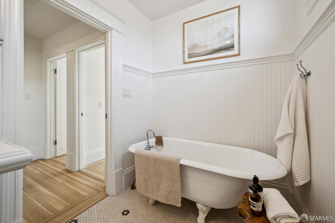
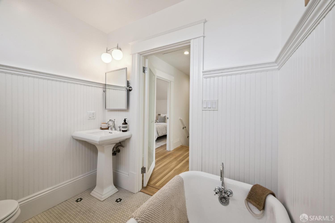
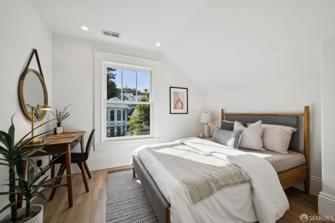
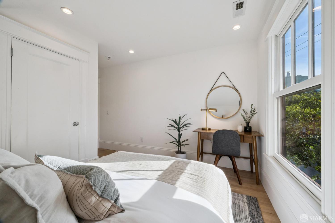
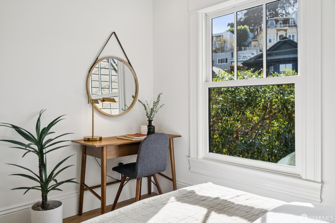
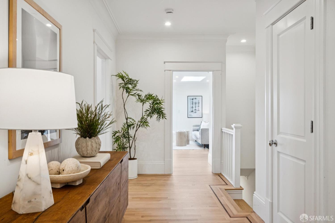
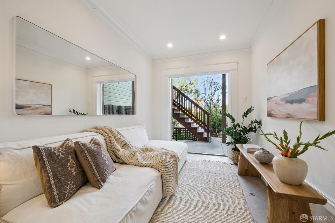
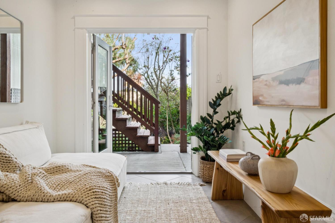
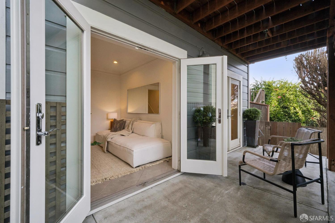
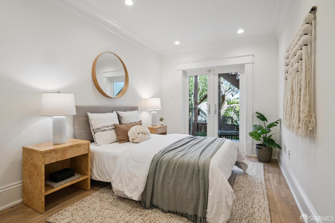
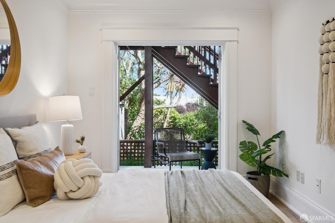
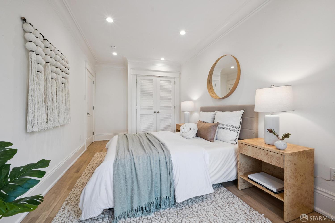
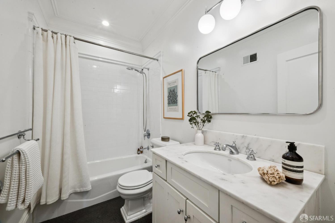
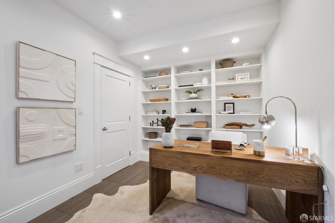
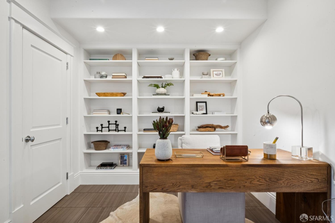
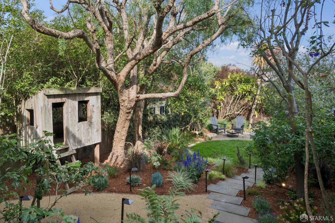
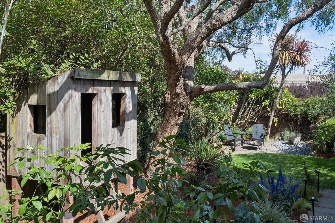
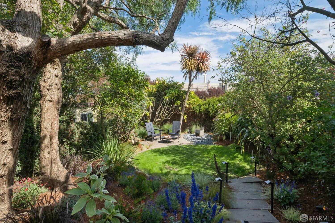
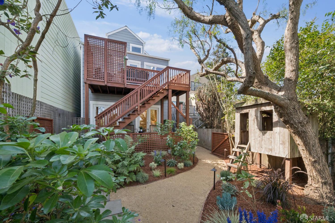
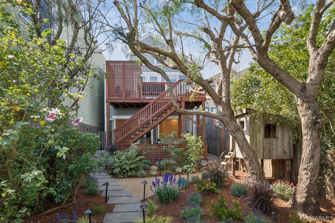
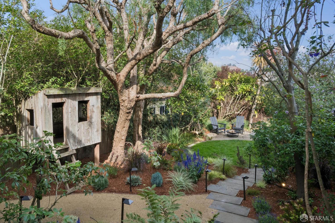
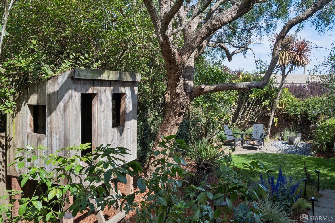
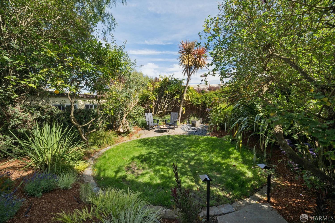
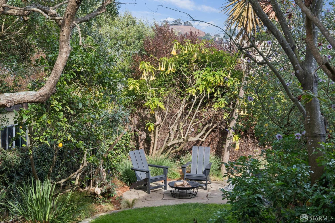
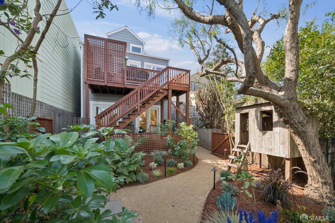
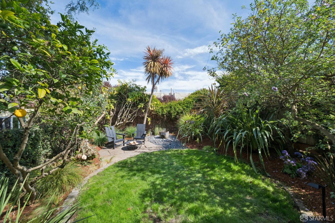
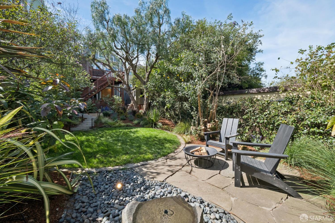
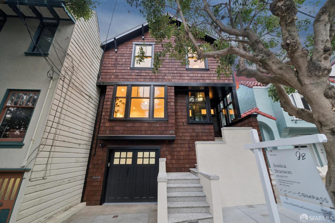
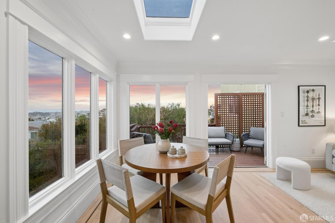
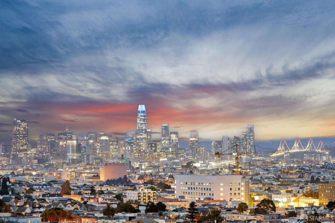
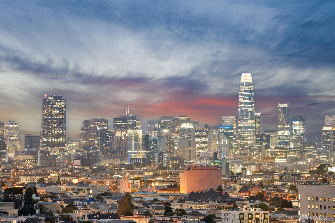
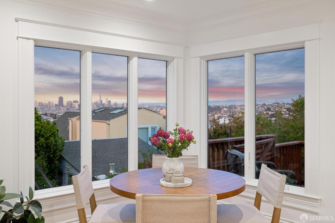
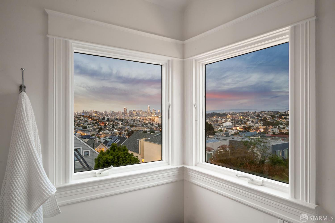
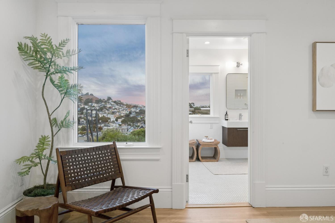
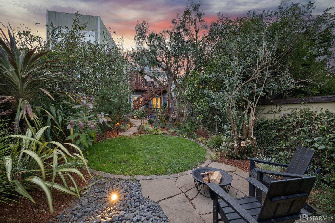
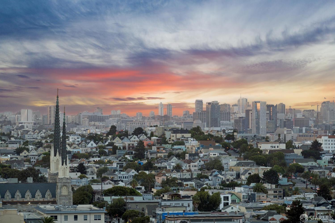
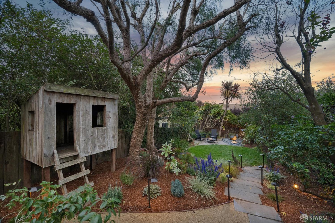
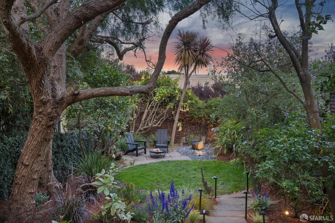
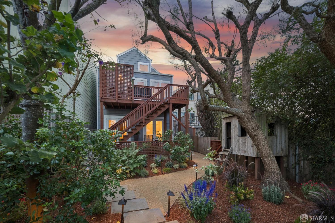
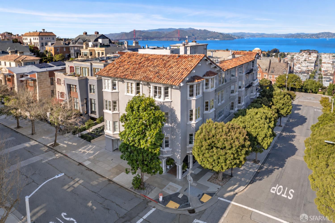
Set on a lovely, gently sloping, tree-lined street in the warmest part of Glen Park, just two blocks from the J Church MUNI line and the shops and restaurants of the 30th/Church retail hub, this is the home you have been waiting for. Freshly stained shingles define the classic Arts and Crafts exterior, which gives way to a stunning 3 lvl home with 4BDRs, 3.5BAs, a flexible den, a home office, and a dreamy backyard. The heart and soul of the home is the open kitchen and family room, where walls of windows frame spectacular 180-degree views. Glass French doors open to a spacious deck and lead down to the expansive, verdant backyard, creating an effortless connection between indoors and out. The pro kitchen with a generous quartz island, counter seating and great storage offers a new LG ThinQ refrigerator, 5-burner American Range, and new LG dishwasher. The gracious double parlor living and dining rooms flow together, with ample space for large family gatherings. A handsome stone hearth and wood burning fireplace anchor the living room. A sleek powder room completes the main level. Upstairs is the coveted layout of 3BDRs and 2BAs on one level. The sumptuous primary suite offers breathtaking views, ample closet space, and an en suite bath. Two additional BDRs and a tiled full BA comp

Description as published by the listing brokerage.

Every detail on record

Inside the home
Fireplace
Wood Burning
Parking
Garage/Parking
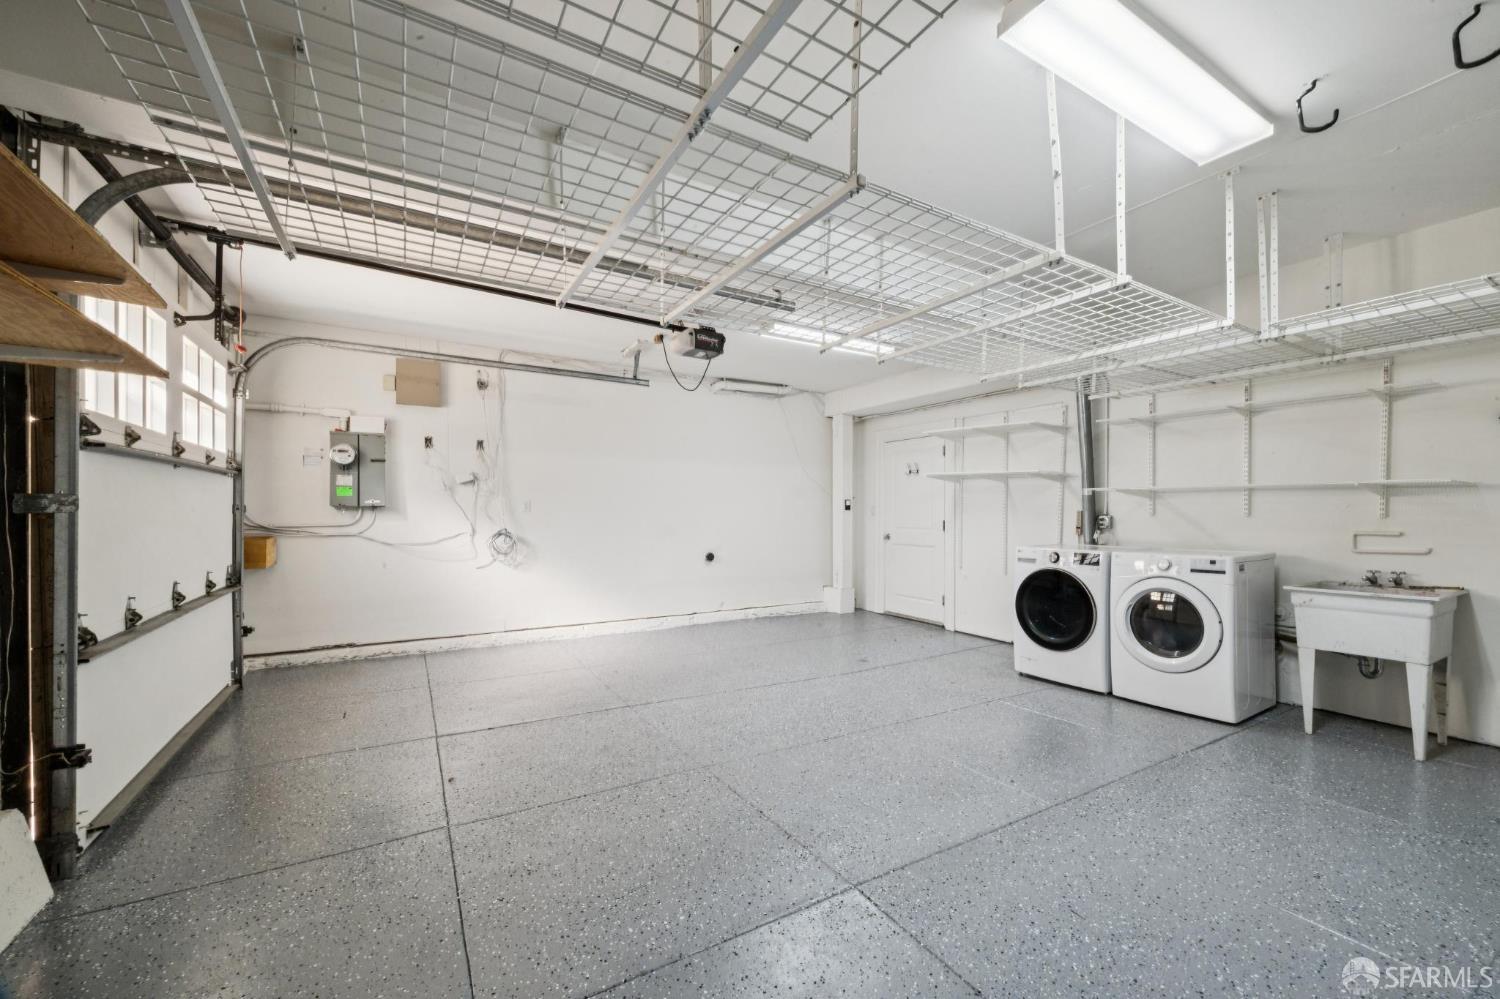
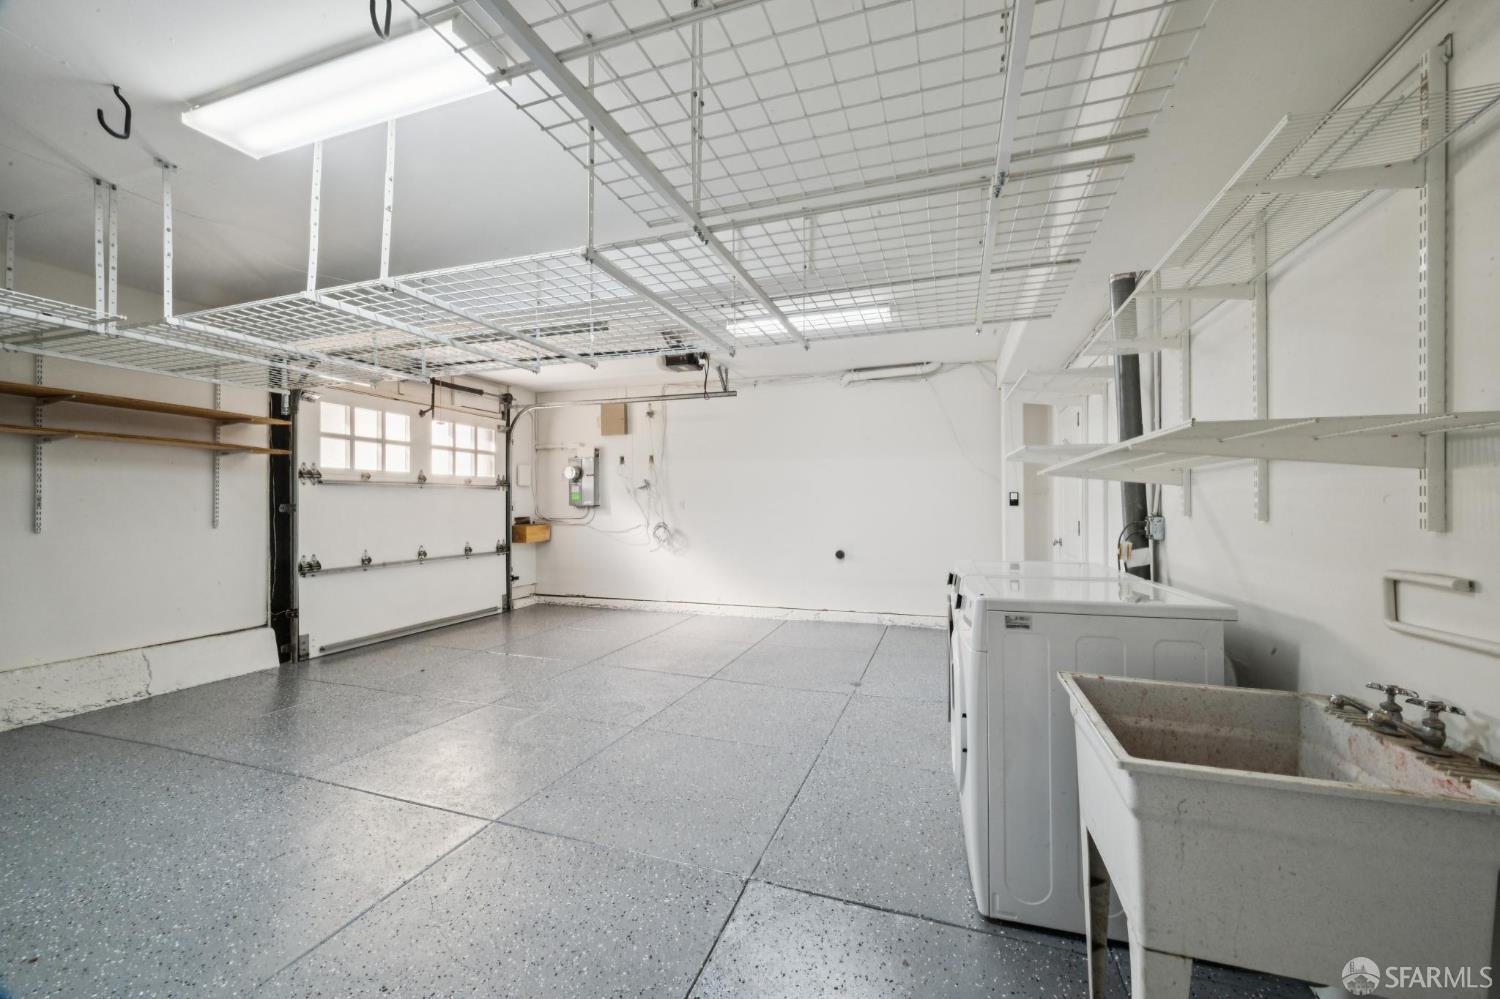
Access - Interior, Attached Garage, Gate/Door Opener, Other, Parking - Independent, Garage: 0 Car(s)

All 2 fields exactly as the listing brokerage published them to the MLS — nothing inferred or filled in. Blank fields mean the brokerage did not report them; ask and Adriana will find out.

What it costs to own

Principal & interest20% down · 6.5% · 30-year fixed$17,167
Property taxProposition 13 base rate of 1%$2,829
Estimated monthly$19,996
Not a quote and not the whole bill. This excludes homeowners insurance, voter-approved local assessments and any Mello-Roos, mortgage insurance below 20% down, and your actual rate — which depends on your credit and the loan. Adriana is a licensed loan originator (NMLS #368880) and will price the real one.

What's around this home

Within about a mile of the front door: 13 groceries, 93 places to eat, 27 parks.

Groceries13 within 1.0 mi
  • El Ahorro Market0.3 mi
  • Safeway0.4 mi
  • Buddies Market0.5 mi
  • Canyon Market0.5 mi
  • El Chavo0.5 mi
Cafés & restaurants93 within 0.7 mi
  • La Ciccia0.2 mi
  • Cafe XO0.2 mi
  • Damansara0.2 mi
  • Montecristo Restaurant0.2 mi
Parks & open space27 within 1.0 mi
  • Fairmount Open Space0.1 mi
  • Billy Goat Hill0.3 mi
  • Walter Haas Playground0.4 mi
  • Holly Park0.4 mi
  • Coleridge Park0.5 mi
Pharmacies & medical17 within 1.5 mi
  • GetzWell Pediatrics0.3 mi
  • Walgreens0.4 mi
  • Northstate Clinic0.4 mi
  • UCSF Health-GoHealth Urgent Care0.5 mi
  • Monteagle Medical Office Building0.6 mi

Getting around

Nearest rail & transit stations7 within 1.5 mi
  • San Jose Avenue & Randall StreetMuni Metro0.2 mi
  • Church Street & Day StreetMuni Metro0.3 mi
  • Church Street & 28th StreetMuni Metro0.4 mi
  • Glen ParkBART0.5 mi
  • Church Street & 26th StreetMuni Metro0.6 mi
93bus stops within 0.5 mi of the door

Schools

Schools nearest the parcelwithin 1.5 mi
  • Dolores Huerta Elementary School0.2 mi
  • Saint Paul's Catholic School0.3 mi
  • Junipero Serra Elementary School0.4 mi
  • Glen Park Elementary School0.6 mi
  • Saint John Catholic School0.6 mi
Districts as published by the listing brokerage. Nearby schools are the closest by distance, not an attendance assignment — boundaries are set by the district and change. Confirm enrolment with the district before you rely on it.

Wildfire hazard designation

Not in a designated zone

CAL FIRE does not map this parcel inside a designated Fire Hazard Severity Zone. That is an absence of state designation, not a guarantee — the seller's Natural Hazard Disclosure remains the authoritative document for this address.

Source: CAL FIRE Fire Hazard Severity Zones, the layer published for real estate inspections.

Location

Listing courtesy of Compass · Jessica Branson · MLS #SF426162583 · Source: San Francisco Association of Realtors® MLS
Market statistics and listing data courtesy of MLSListings, Inc. Information deemed reliable but not guaranteed. Properties shown are area market listings and may be listed by other brokerages. View on MLSListings ↗
Neighbourhood places and transit from OpenStreetMap contributors (ODbL). Fire hazard severity zones from CAL FIRE. Distances are straight-line from the parcel and are provided for orientation only.
Talk to a Human

Ask Adriana about this home

She answers directly — in English or Español — and she handles both the home and the financing, so you get one straight answer instead of two referrals.

Sent — Adriana has it.She usually replies the same day, in English or Español. Reference:
$3,395,000
WhatsApp Adriana