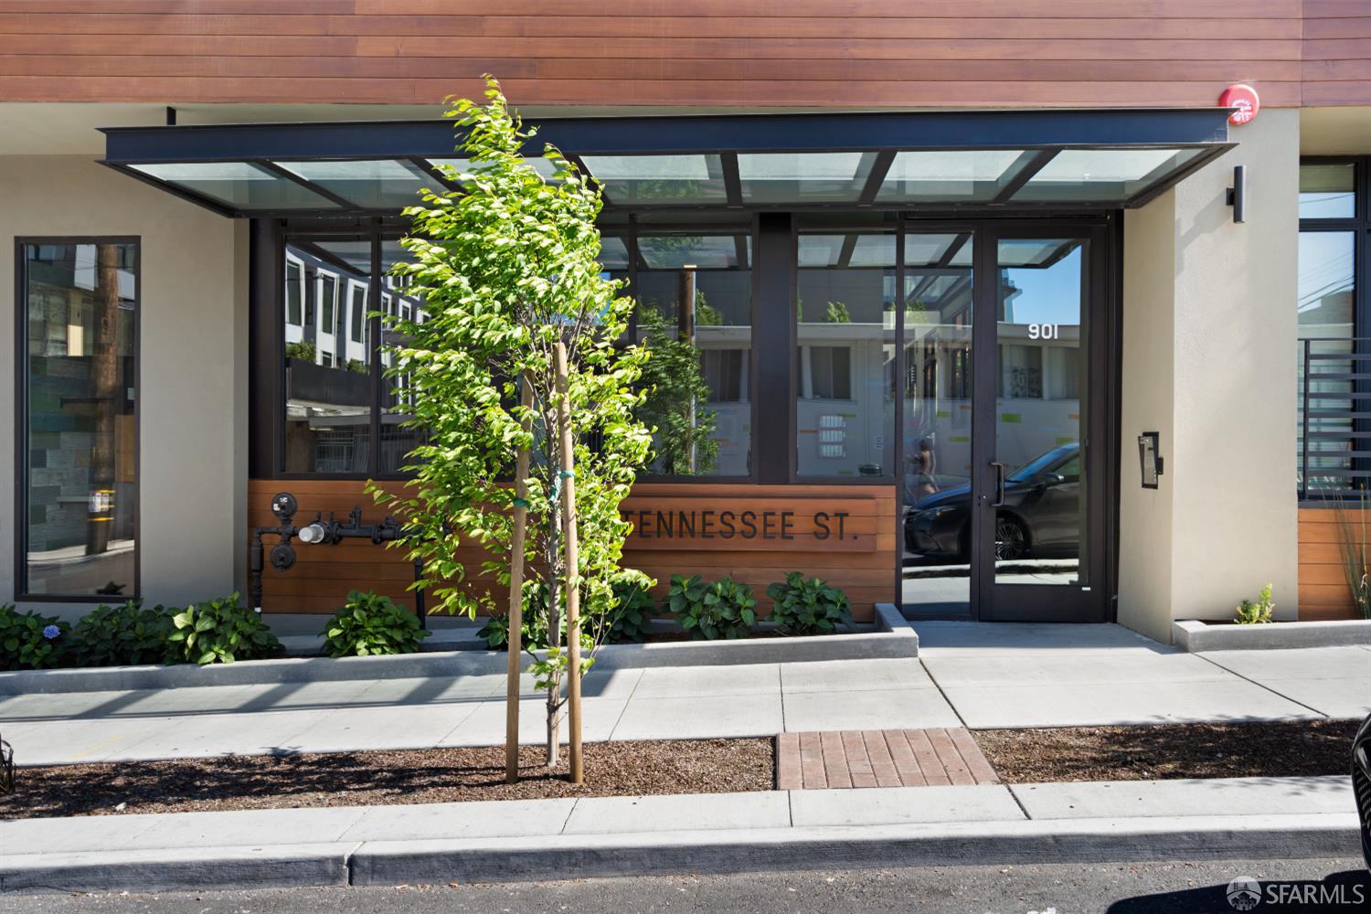
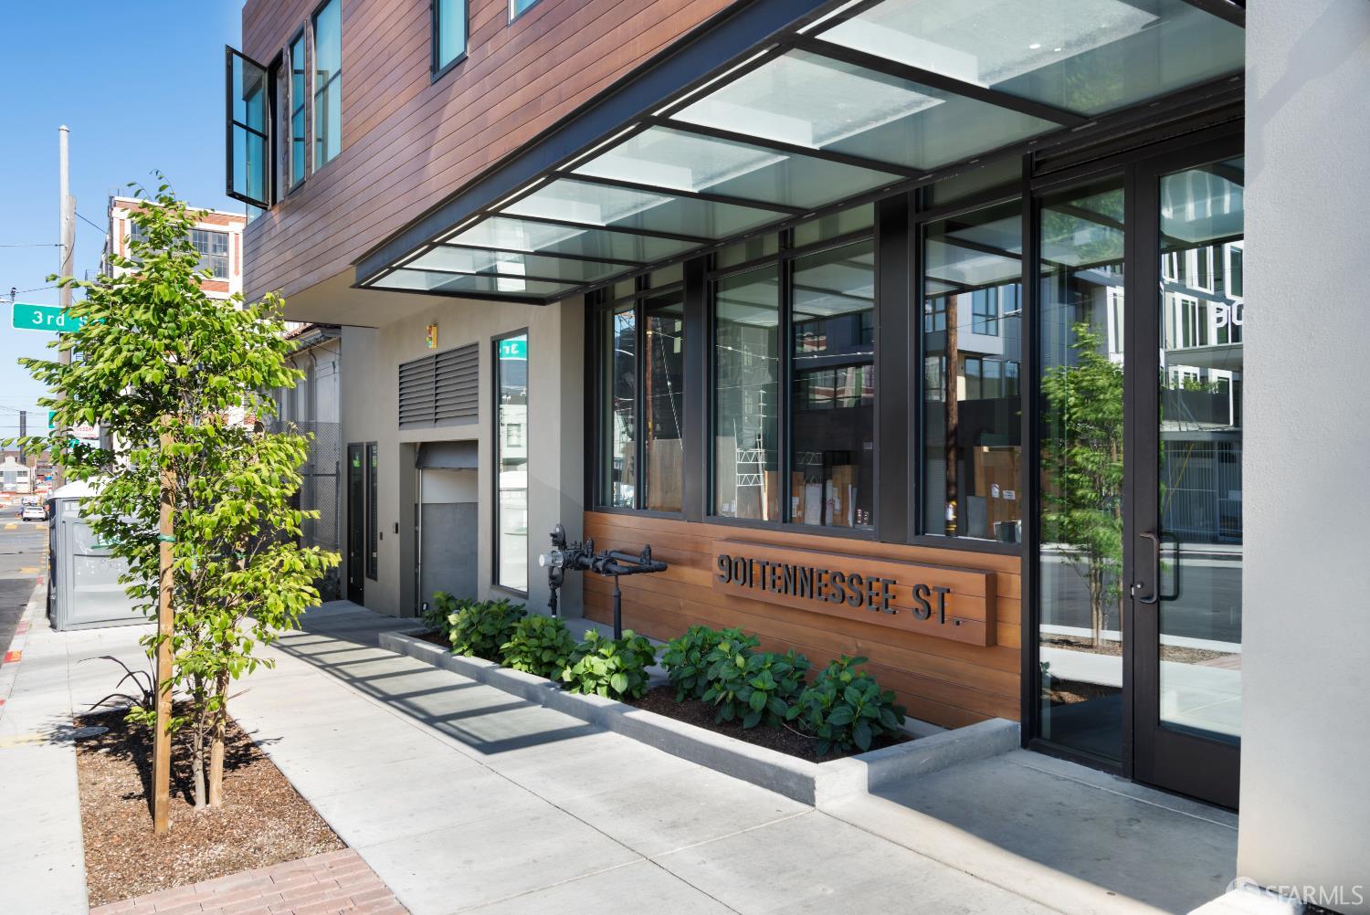
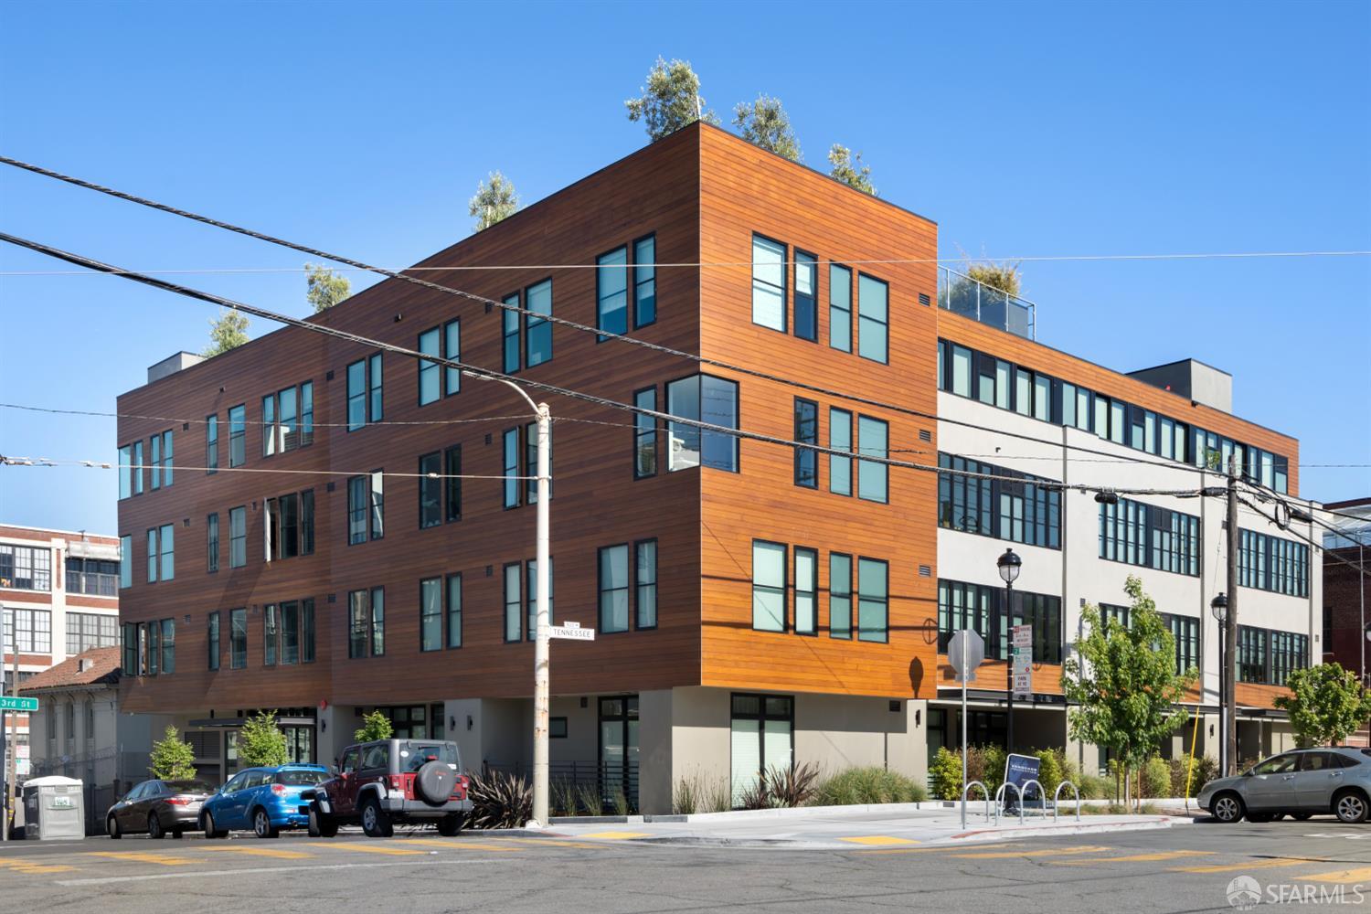
901 Tennessee St #311
About this home
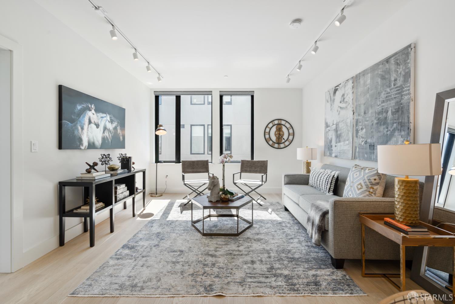
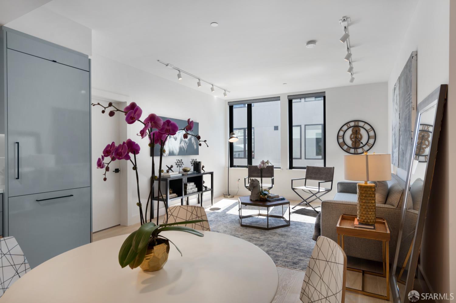
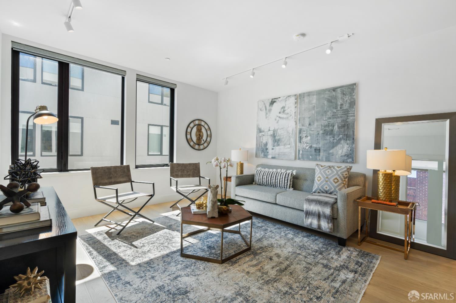
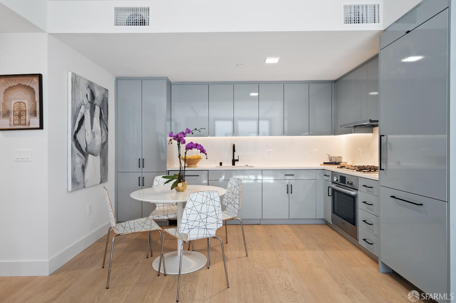
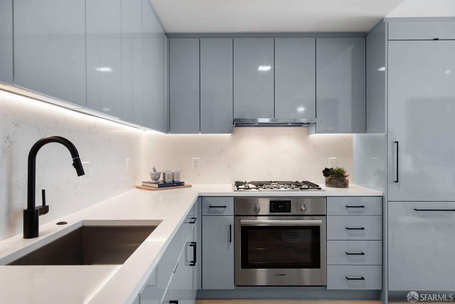
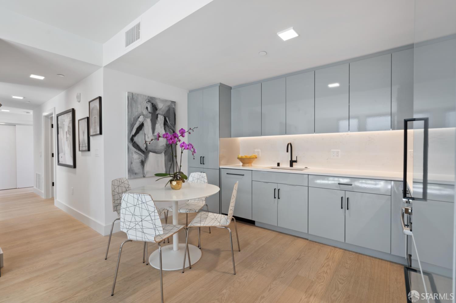
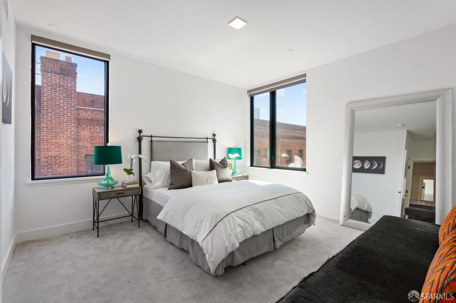
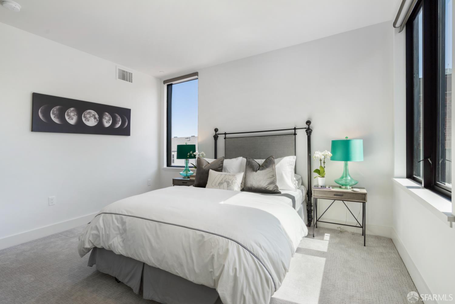
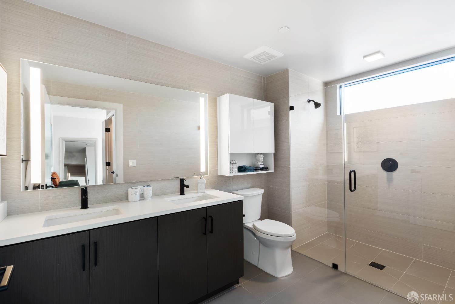
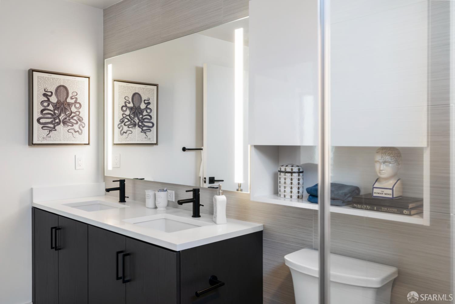
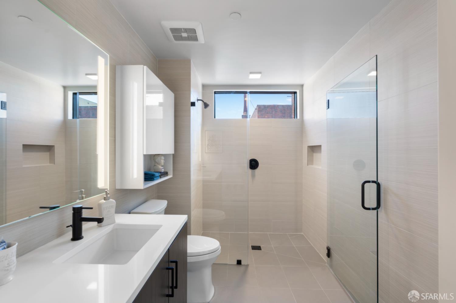
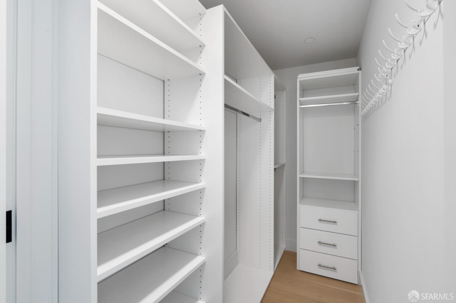
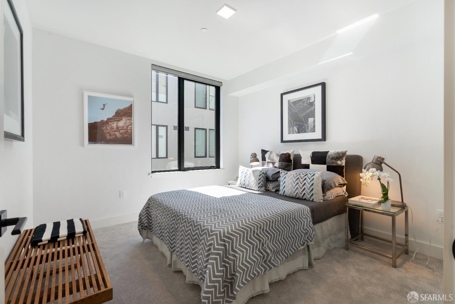
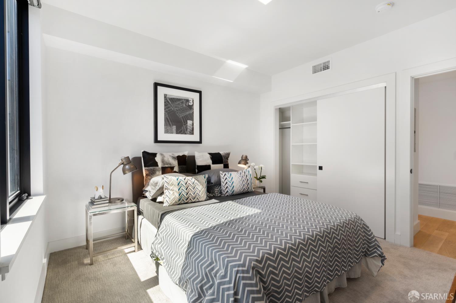
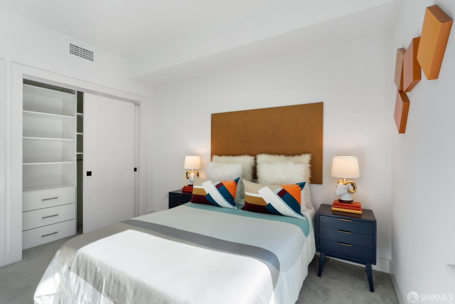
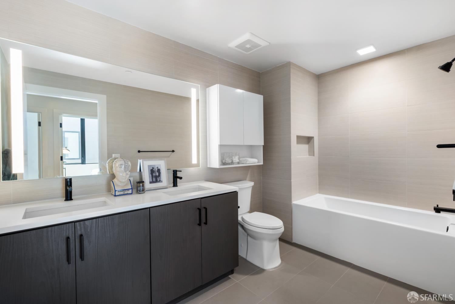
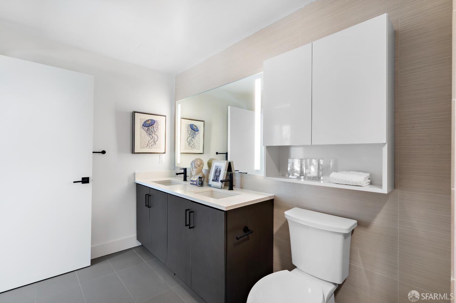
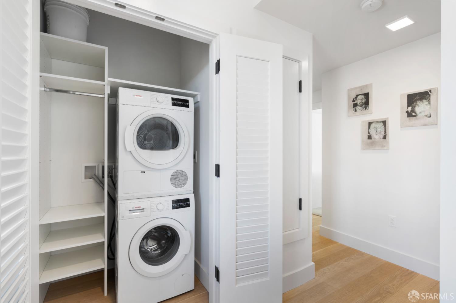
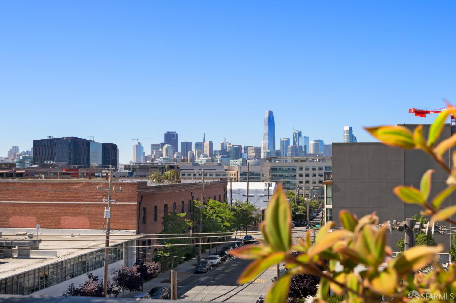
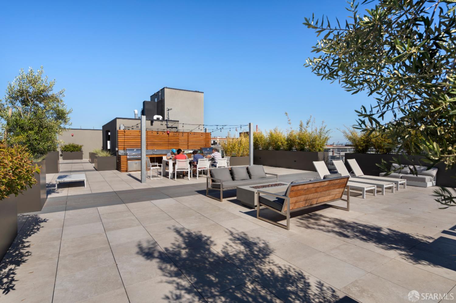
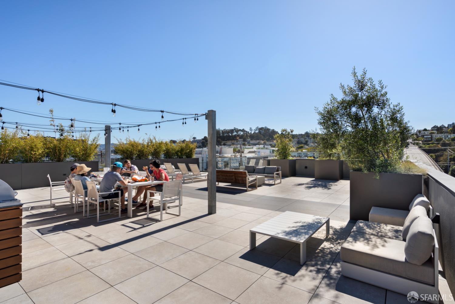
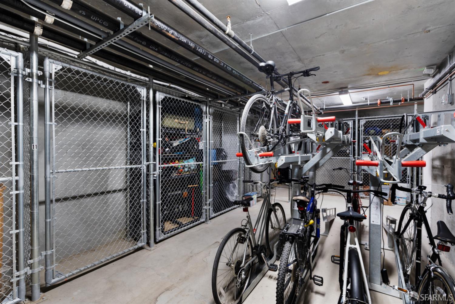
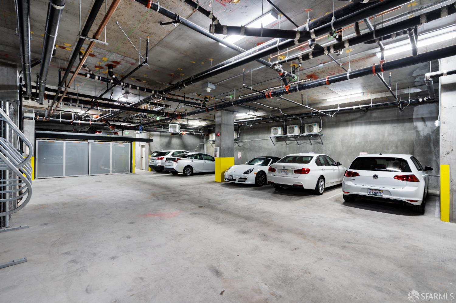
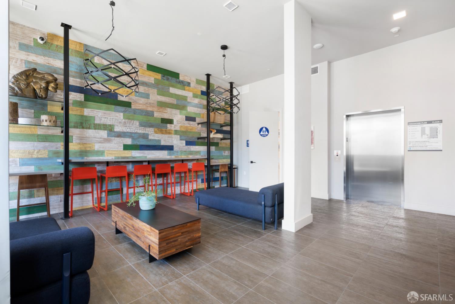
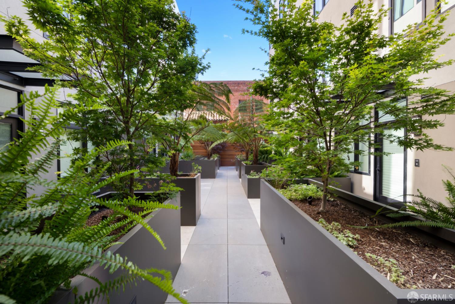
Welcome to 2019-built modern living in the heart of Dogpatch. Part of a boutique community of just 40 residences, this sleek 3-bedroom, 2-bath home strikes a rare balance: an open-concept layout that feels expansive, paired with genuine privacy in each bedroom, including a spacious walk-in closet in the primary's suite. All three bedrooms feature built-in closet organizers, and an in-unit washer and dryer add everyday convenience. Independent parking, private storage, and central heating and air conditioning round out the practical side of the home. The kitchen features a built-in refrigerator and dishwasher, gas cooktop, direct-vented hood, and high-gloss cabinetry. It's sleek, functional, and low-maintenance. Wide-plank wood flooring and remote-controlled Hunter-Douglas shades add a quiet, considered elegance throughout. The building's landscaped courtyard and roof deck are an entertainer's dream, with lounge seating, a BBQ, a fire pit, and a TV, or simply unwind there and take in sweeping views of the Bay and city skyline. And then there's the neighborhood: Dogpatch's best breweries, restaurants, and coffee shops are all within a few blocks, making this as much a lifestyle as it is a home.
Description as published by the listing brokerage.
Every detail on record
- Appliances
- Dishwasher, Garbage Disposal, Hood Over Range, Oven Range - Built-In, Gas, Washer/Dryer
- Dining Room
- Dining Area in Living Room
- Flooring
- Carpet, Wood
- Heating
- Central Forced Air
- Cooling
- Central Forced Air
- Water
- Public
- Sewer
- Public Sewer
- Style
- Modern/High Tech
- Garage/Parking
- Assigned Spaces, Side By Side, Garage: 0 Car(s)
- HOA Fee
- $1023
- HOA Fee Frequency
- Monthly
- Complex Amenities
- Barbecue Area
- # Buildings
- 40
All 13 fields exactly as the listing brokerage published them to the MLS — nothing inferred or filled in. Blank fields mean the brokerage did not report them; ask and Adriana will find out.
What it costs to own
What's around this home
Within about a mile of the front door: 3 groceries, 65 places to eat, 28 parks.
- Le Marché Cezanne0.5 mi
- Whole Foods Market0.8 mi
- Gus's Community Market1.0 mi
- Wooly Pig<0.1 mi
- Happy Cow Creamery & Tea<0.1 mi
- Jolt and Bolt<0.1 mi
- The Plant<0.1 mi
- Esprit Park0.1 mi
- Dogpatch Arts Plaza0.2 mi
- Woods Yard Park0.2 mi
- Crane Cove Park0.2 mi
- Pennsylvania Garden0.3 mi
- UCSF Nancy Friend Pritzker Psychiatry Building0.2 mi
- IndieBio0.2 mi
- UCSF Benioff Children's Hospital San Francisco0.3 mi
- Bayfront Medical Building0.3 mi
- UCSF Medical Center at Mission Bay0.4 mi
Getting around
- 20th StreetMuni Metro<0.1 mi
- 22nd StreetCaltrain0.3 mi
- UCSF Medical CenterMuni Metro0.3 mi
- 23rd StreetMuni Metro0.3 mi
- UCSF/Chase CenterMuni Metro0.5 mi
Schools
- Daniel Webster Elementary School0.4 mi
- Live Oak School0.6 mi
- International Studies Academy at Enola D. Maxwell Campus0.6 mi
- Starr King Elementary School0.7 mi
- Mission Bay School0.7 mi
Wildfire hazard designation
CAL FIRE does not map this parcel inside a designated Fire Hazard Severity Zone. That is an absence of state designation, not a guarantee — the seller's Natural Hazard Disclosure remains the authoritative document for this address.
Location
Market statistics and listing data courtesy of MLSListings, Inc. Information deemed reliable but not guaranteed. Properties shown are area market listings and may be listed by other brokerages. View on MLSListings ↗
Neighbourhood places and transit from OpenStreetMap contributors (ODbL). Fire hazard severity zones from CAL FIRE. Distances are straight-line from the parcel and are provided for orientation only.