32420 Edith Way
About this home
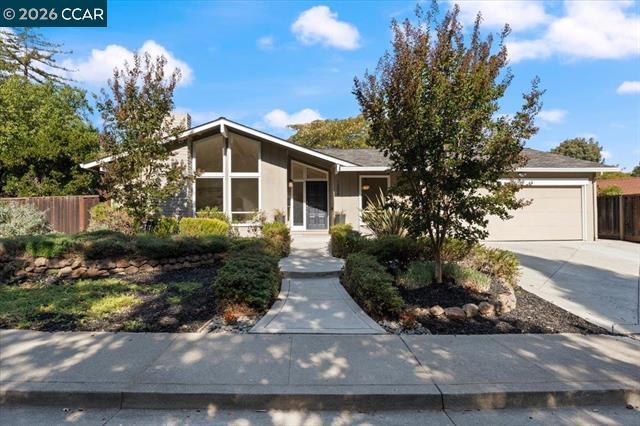
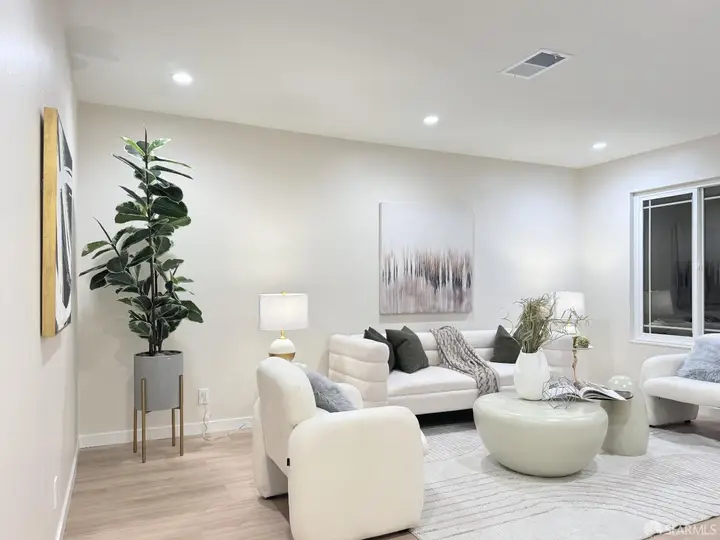
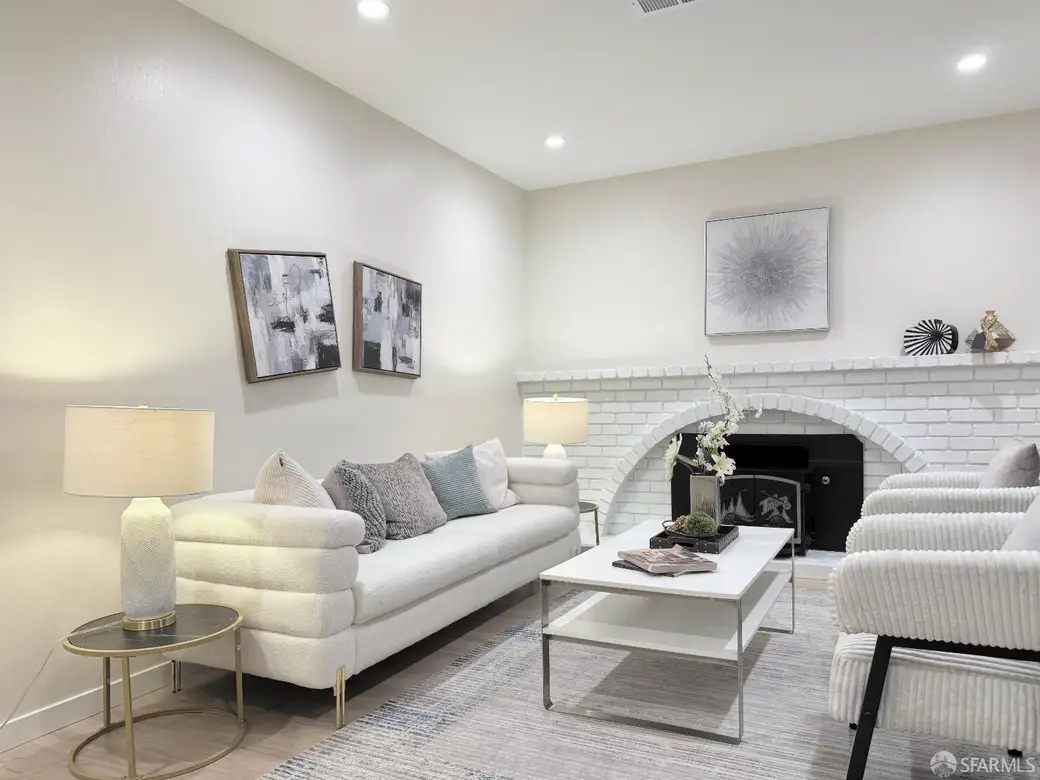
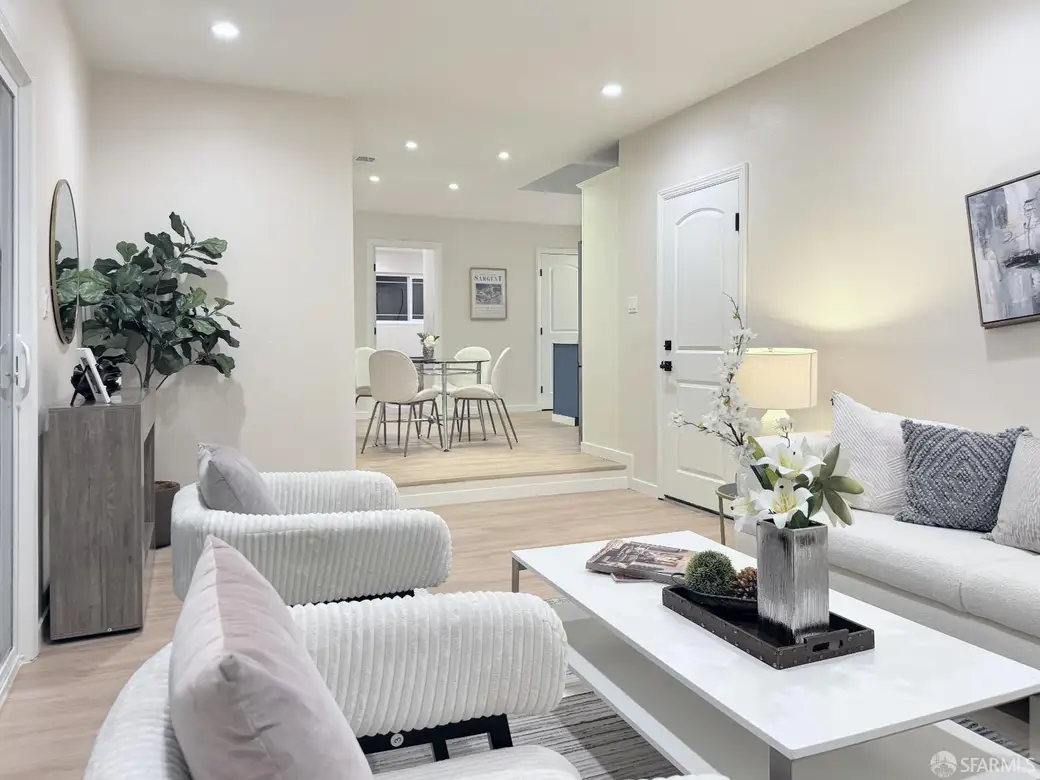
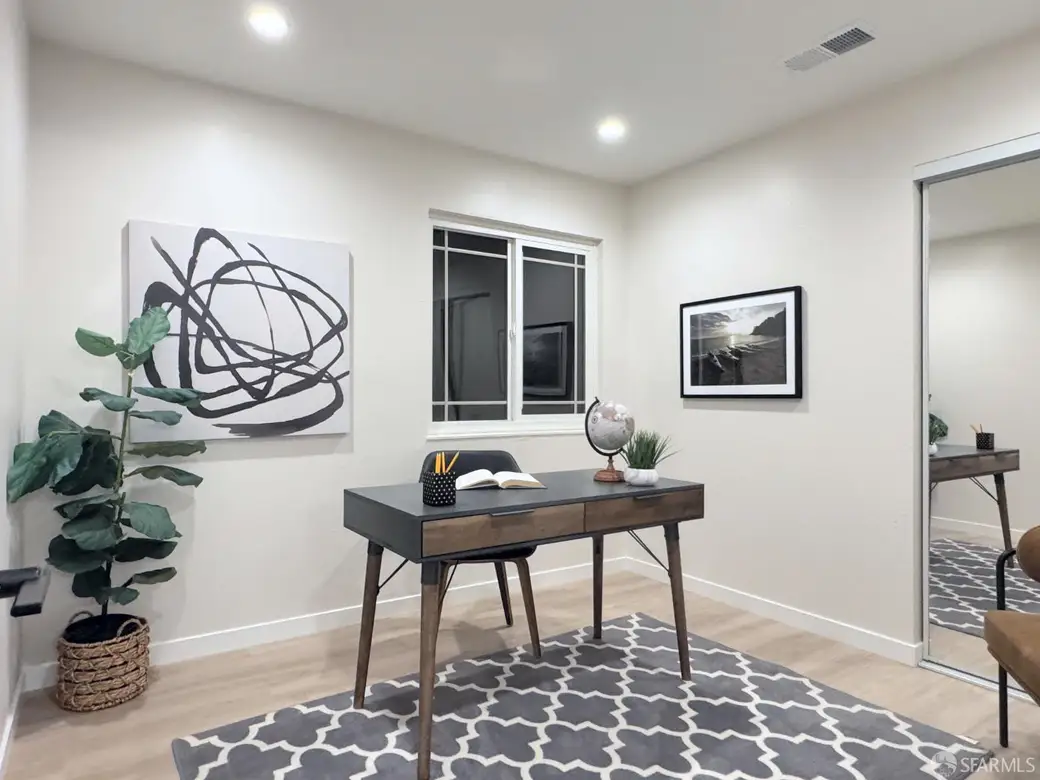
Welcome to 32420 Edith Way, a freshly renovated single-level home on a quiet residential street in Union City. This 4 bedroom, 2 bath home offers approximately 1,463 sq ft of living space on a 6,000 sq ft lot per public records. The 2026 renovation includes new luxury vinyl plank flooring and baseboards, fresh interior and exterior paint, and new recessed LED lighting. The kitchen features new stone countertops, freshly painted cabinetry, a new sink and faucet, and a new stainless steel range hood. The primary bath has been fully remodeled with a walk-in shower, marble-look porcelain tile, a recessed niche and a frameless sliding glass door. The hall bath has been refreshed with new fixtures, lighting and an exhaust fan. Separate living, family and dining areas provide flexible space for everyday living and entertaining, and a wood-burning fireplace adds warmth. Additional features include central heating and air conditioning, dual pane windows, an attached 2-car garage with laundry hookups, and a fenced backyard with a storage shed. Conveniently located near shopping, dining and parks, with easy access to I-880 and major Bay Area commute routes.
Description as published by the listing brokerage.
Every detail on record
- Bedrooms
- Primary Bath, Primary Suite/Retreat
- Bathrooms
- Updated Bath(s)
- Kitchen
- 220 Volt Outlet, Countertop - Stone, Skylight(s), Updated
- Appliances
- Dishwasher, Garbage Disposal, Hood Over Range, Oven - Electric, Refrigerator
- Family Room
- Other
- Fireplace
- Wood Burning
- Flooring
- Tile
- Laundry
- 220 Volt Outlet, Hookups Only, In Garage
- Heating
- Central Forced Air, Gas - Natural
- Cooling
- Central Forced Air
- Water
- Public
- Sewer
- Public Sewer
- Roof
- Composition
- Foundation
- Slab
- Pool
- Pool - No
- Garage/Parking
- Attached Garage, Facing Front, Gate/Door Opener, Other, Side By Side, Garage: 2 Car(s)
- # Buildings
- 0
All 17 fields exactly as the listing brokerage published them to the MLS — nothing inferred or filled in. Blank fields mean the brokerage did not report them; ask and Adriana will find out.
What it costs to own
What's around this home
Within about a mile of the front door: 6 groceries, 17 places to eat, 11 parks.
- Island Pacific Super0.6 mi
- New Indian Market0.6 mi
- Shalimar0.7 mi
- Afghan Saffron Co.0.7 mi
- Seafood City0.8 mi
- Thai BBQ0.6 mi
- Boba Fitt Drinks0.6 mi
- Hong Kong Restaurant0.6 mi
- Tandoori Pizza0.6 mi
- Veterans Memorial Park0.2 mi
- Contempo Park0.3 mi
- Sea Breeze Park0.6 mi
- Mariner Landing0.7 mi
- Accinelli Park0.7 mi
- Merry and Bright Pediatrics0.7 mi
- Rite Aid0.8 mi
Getting around
Schools
- Pioneer Elementary School0.6 mi
- Itliong-Vera Cruz Middle School0.9 mi
- Delaine Eastin Elementary School0.9 mi
- Alvarado Elementary School1.0 mi
- Tutu School1.2 mi
Wildfire hazard designation
CAL FIRE does not map this parcel inside a designated Fire Hazard Severity Zone. That is an absence of state designation, not a guarantee — the seller's Natural Hazard Disclosure remains the authoritative document for this address.
Location
Market statistics and listing data courtesy of MLSListings, Inc. Information deemed reliable but not guaranteed. Properties shown are area market listings and may be listed by other brokerages. View on MLSListings ↗
Neighbourhood places and transit from OpenStreetMap contributors (ODbL). Fire hazard severity zones from CAL FIRE. Distances are straight-line from the parcel and are provided for orientation only.