1750 Taylor St #202
About this home
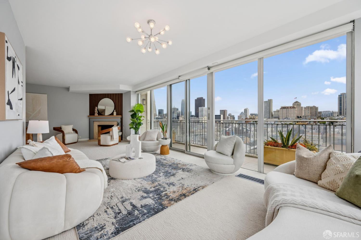
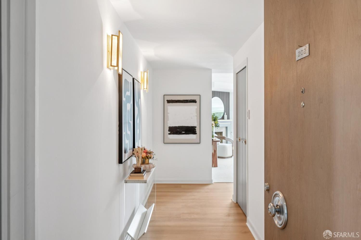
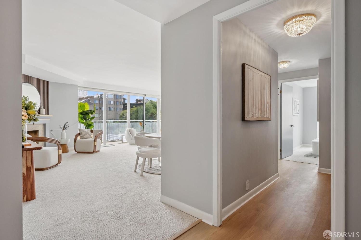
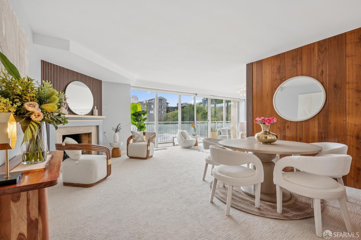
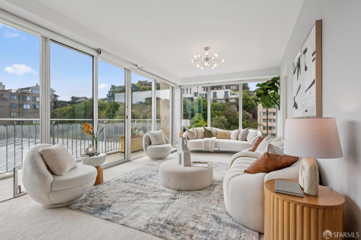
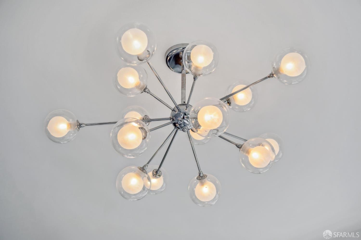
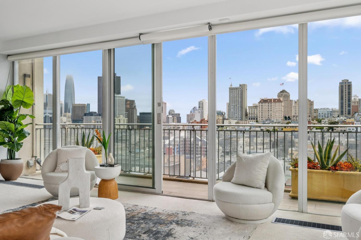
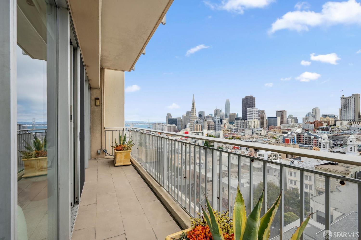
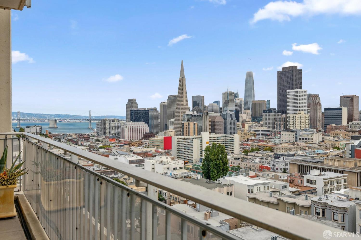
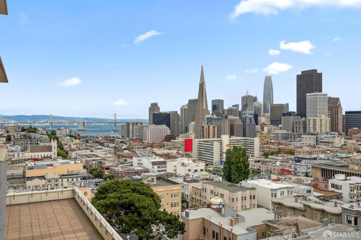
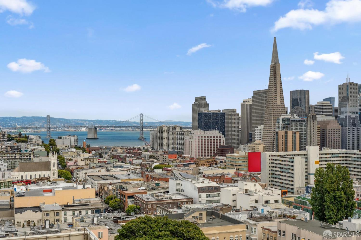
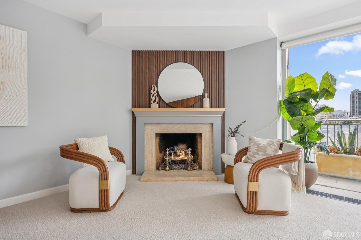
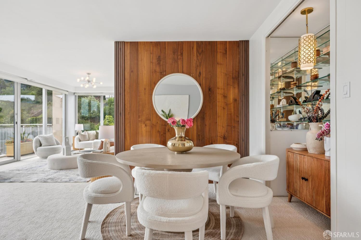
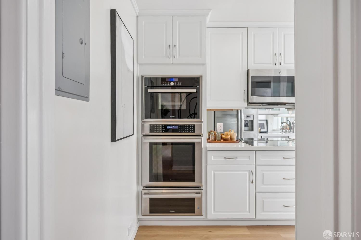
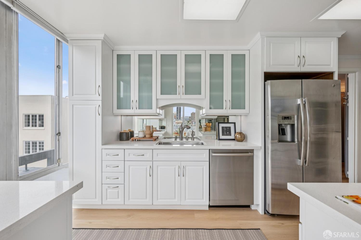
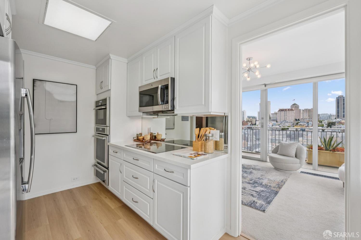
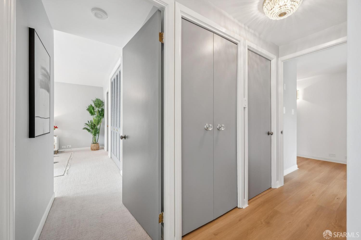
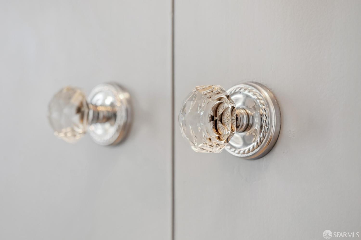
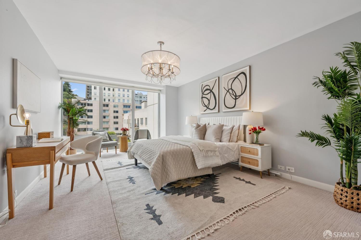
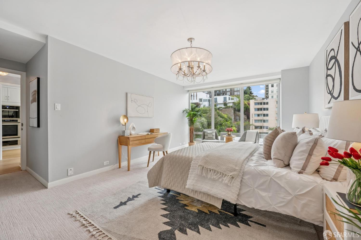
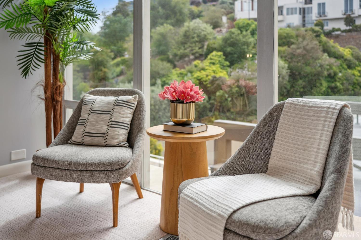
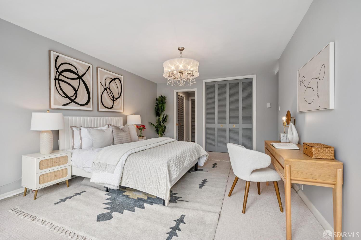
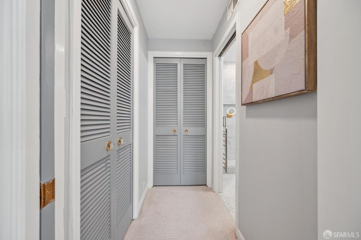
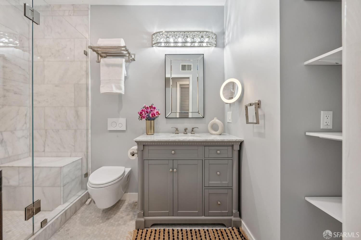
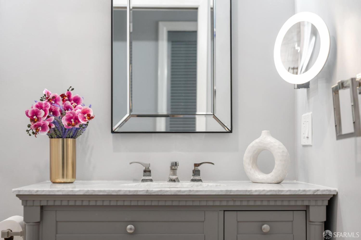
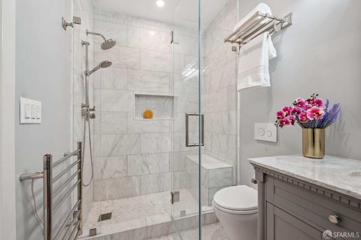
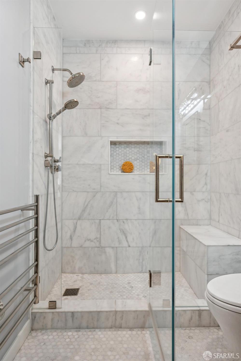
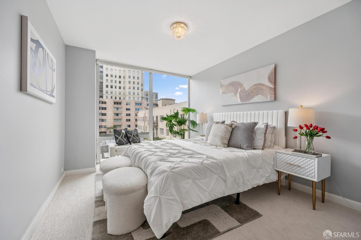
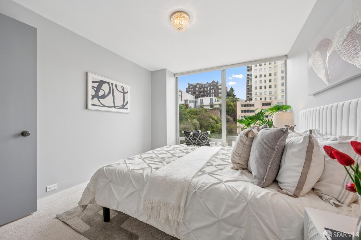
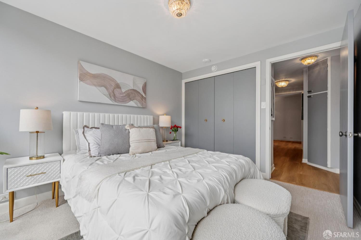
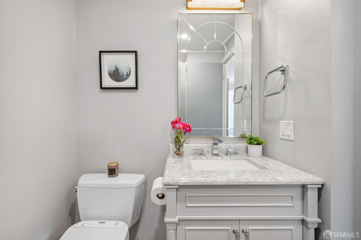
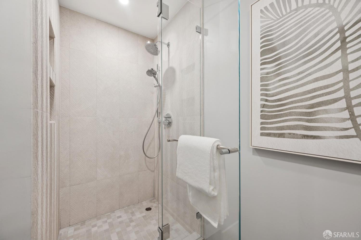
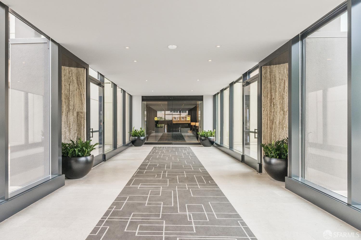
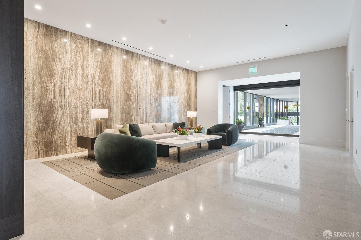
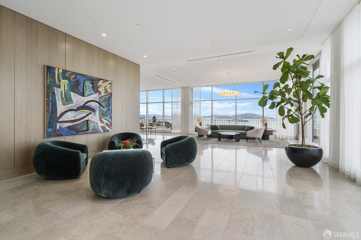
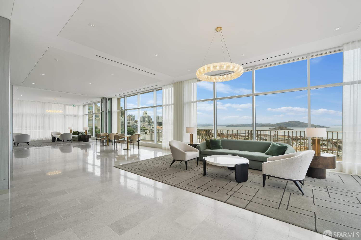
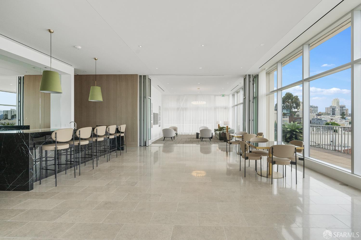
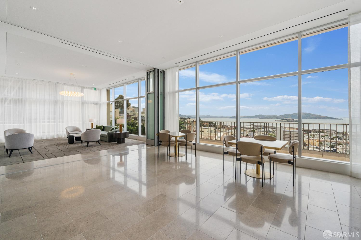
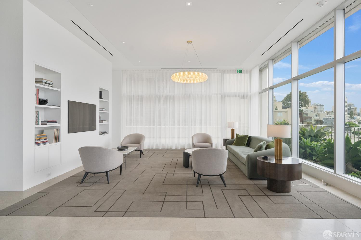
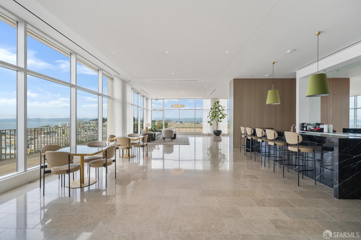
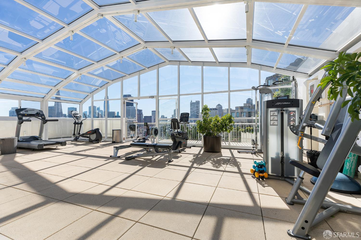
Captivating city and Bay Bridge views define this chic two-bedroom, two-bathroom residence perched on the desirable east slope of Russian Hill. Known as the 'Executive' Floor plan of the Royal Towers, this home is bathed in natural light with southern exposure and open interiors that feature floor-to-ceiling glass windows and a generous step-out terrace framing sweeping vistas of the Bay Bridge, downtown skyline, and the Bay. Modern urban sophistication in a serene, park-like setting. The thoughtfully styled and upgraded living spaces offer an ideal balance of refined daily living and effortless entertaining, including an interior bar area off the living room and a cozy fireplace. The bedrooms offer generous scale and closet space, and the primary bedroom features a luxurious ensuite bath and walk-in closet. Set within a meticulously maintained luxury elevator coop building, residents enjoy a top-tier living experience elevated by recently renovated, world-class amenities and 24-hour lobby attendance. From refreshed common areas to impressive wellness and social facilities, every detail has been thoughtfully updated to deliver modern luxury. Residence 202 comes with a side by side garage parking space, and exclusive use storage areas on the same floor as unit, and on the parkin
Description as published by the listing brokerage.
Every detail on record
- Appliances
- Dishwasher, Garbage Disposal, Oven - Built-In, Oven - Double, Oven - Electric, Oven Range - Built-In, Oven Range - Electric, Washer/Dryer
- Flooring
- Carpet, Tile, Wood
- Laundry
- In Closet
- Style
- Luxury, Other
- Garage/Parking
- Access - Interior, Assigned Spaces, Gate/Door Opener, Guest / Visitor Parking, Side By Side, Garage: 1 Car(s)
- HOA Fee
- $2274
- HOA Fee Frequency
- Monthly
- Complex Amenities
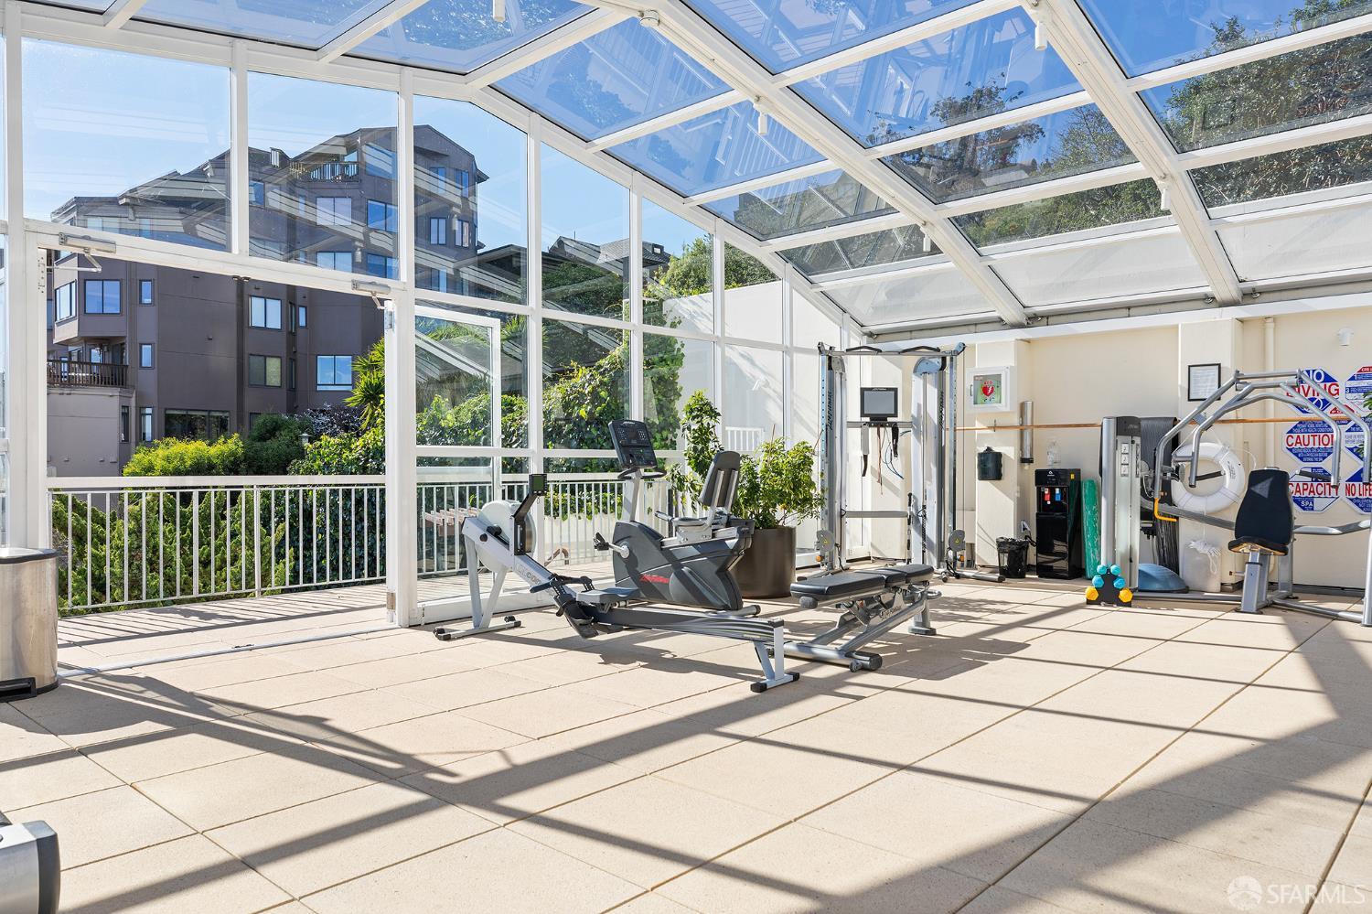
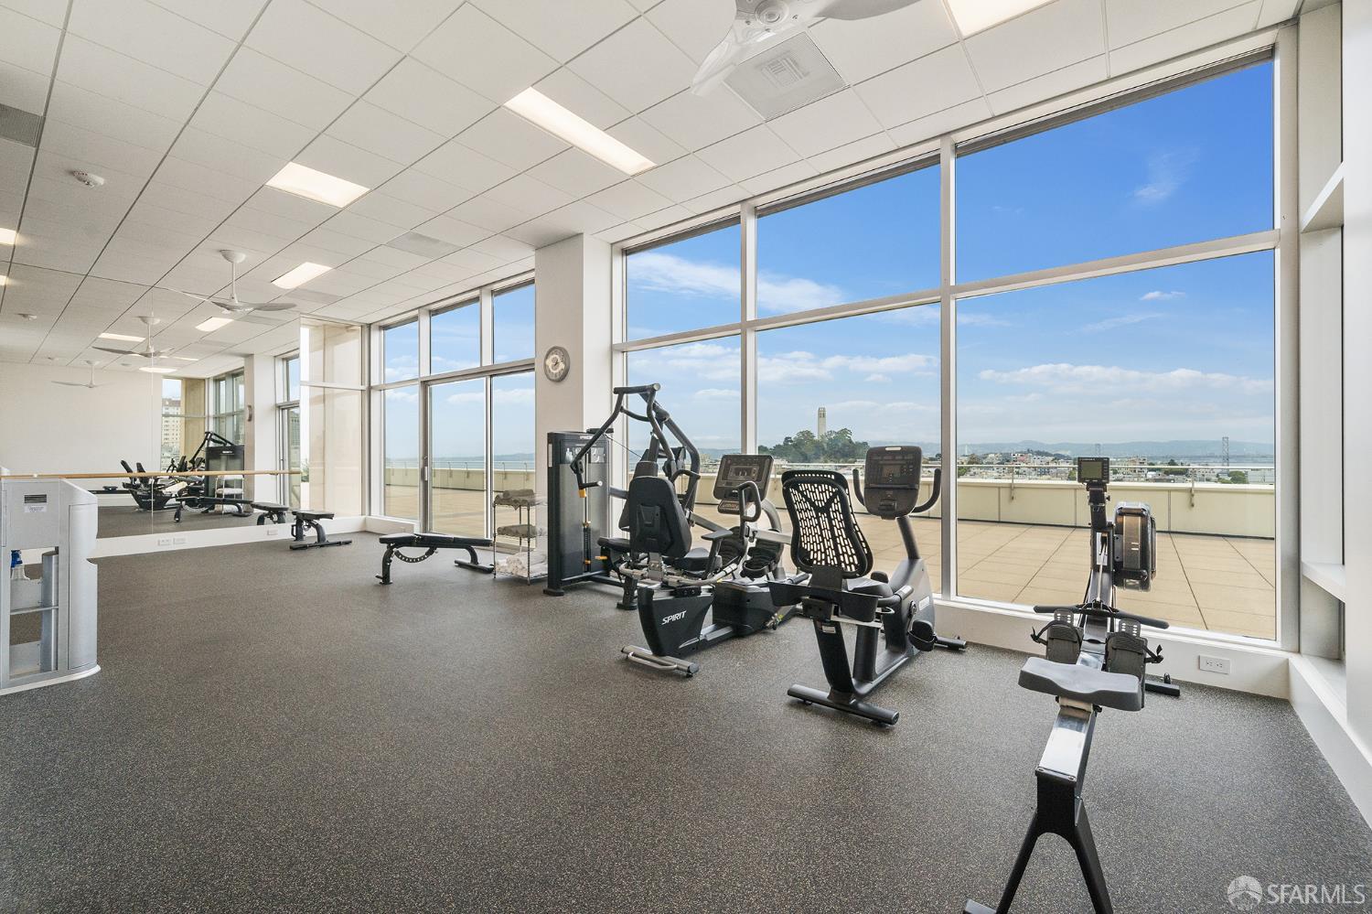
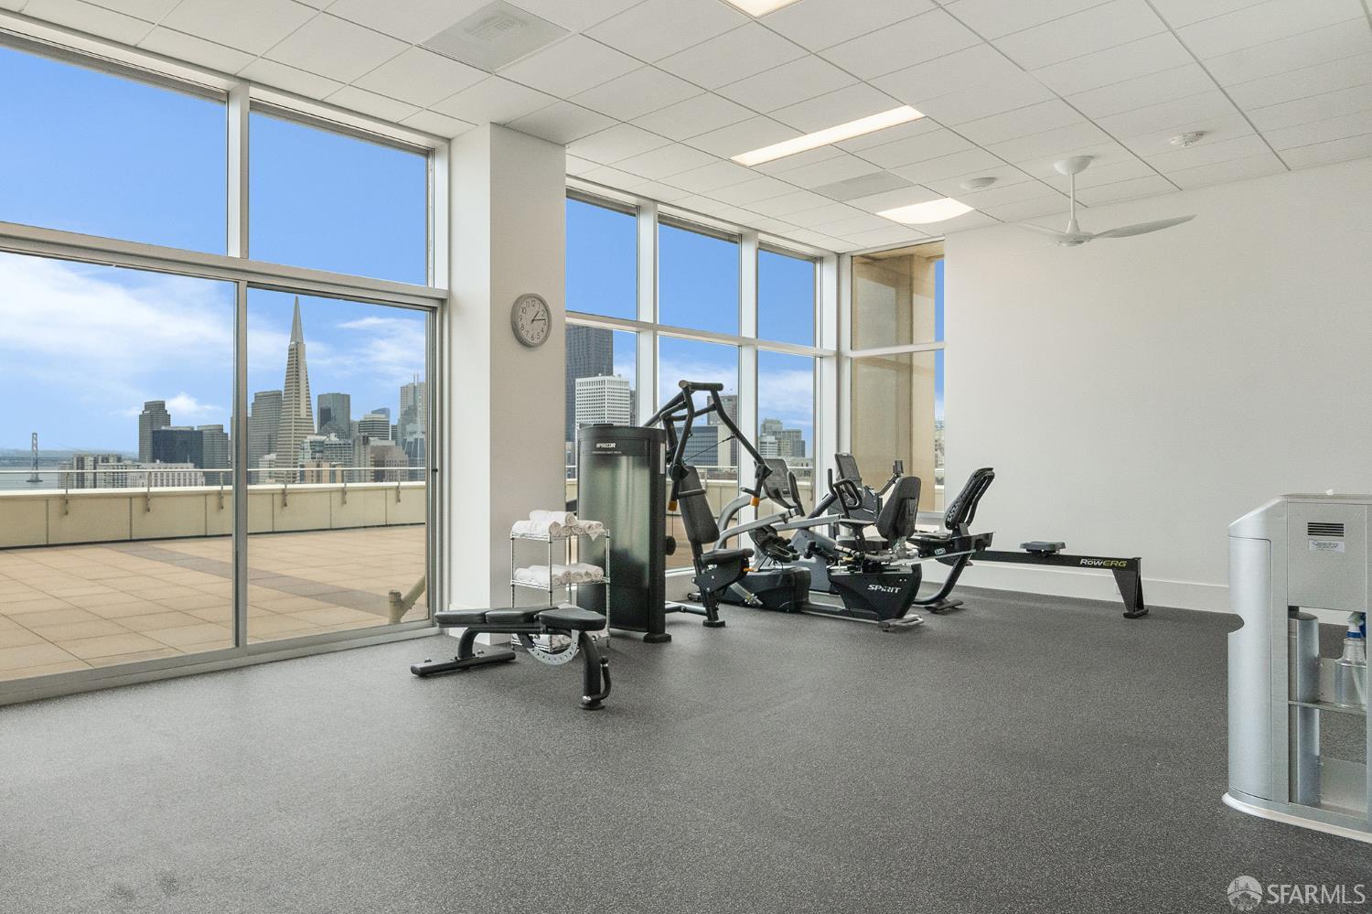
- Gym / Exercise Facility
All 8 fields exactly as the listing brokerage published them to the MLS — nothing inferred or filled in. Blank fields mean the brokerage did not report them; ask and Adriana will find out.
What it costs to own
What's around this home
Within about a mile of the front door: 41 groceries, 459 places to eat, 34 parks.
- Sun Sun Produce0.2 mi
- Chef Bowl, Inc.0.2 mi
- New Russian Hill Market0.2 mi
- Chung Hing Produce Co.0.2 mi
- JW & L Market0.2 mi
- Trattoria Contadina0.1 mi
- Hilda and Jesse0.2 mi
- Blue Sky Restaurant0.2 mi
- La Mediterranee0.2 mi
- Ina Coolbrith Park<0.1 mi
- Molinari Mana Park0.1 mi
- Marini Plaza0.2 mi
- Washington Square Park0.2 mi
- Woh Hei Yuen Recreation Center0.3 mi
- Chinatown Public Health Center0.1 mi
- North East Medical Services (NEMS)0.3 mi
- Walgreens0.3 mi
- Chinese Hospital0.3 mi
- North East Medical Services0.3 mi
Getting around
- Chinatown-Rose PakMuni Metro0.4 mi
- Union Square/Market StreetMuni Metro0.9 mi
- Montgomery StreetMuni Metro0.9 mi
- EmbarcaderoMuni Metro1.0 mi
- Powell StreetMuni Metro1.0 mi
Schools
- Jean Parker School0.1 mi
- Saints Peter and Paul School0.2 mi
- Yick Wo Elementary School0.3 mi
- Cumberland Chinese School0.3 mi
- Gordon J. Lau Elementary School0.4 mi
Wildfire hazard designation
CAL FIRE does not map this parcel inside a designated Fire Hazard Severity Zone. That is an absence of state designation, not a guarantee — the seller's Natural Hazard Disclosure remains the authoritative document for this address.
Location
Market statistics and listing data courtesy of MLSListings, Inc. Information deemed reliable but not guaranteed. Properties shown are area market listings and may be listed by other brokerages. View on MLSListings ↗
Neighbourhood places and transit from OpenStreetMap contributors (ODbL). Fire hazard severity zones from CAL FIRE. Distances are straight-line from the parcel and are provided for orientation only.