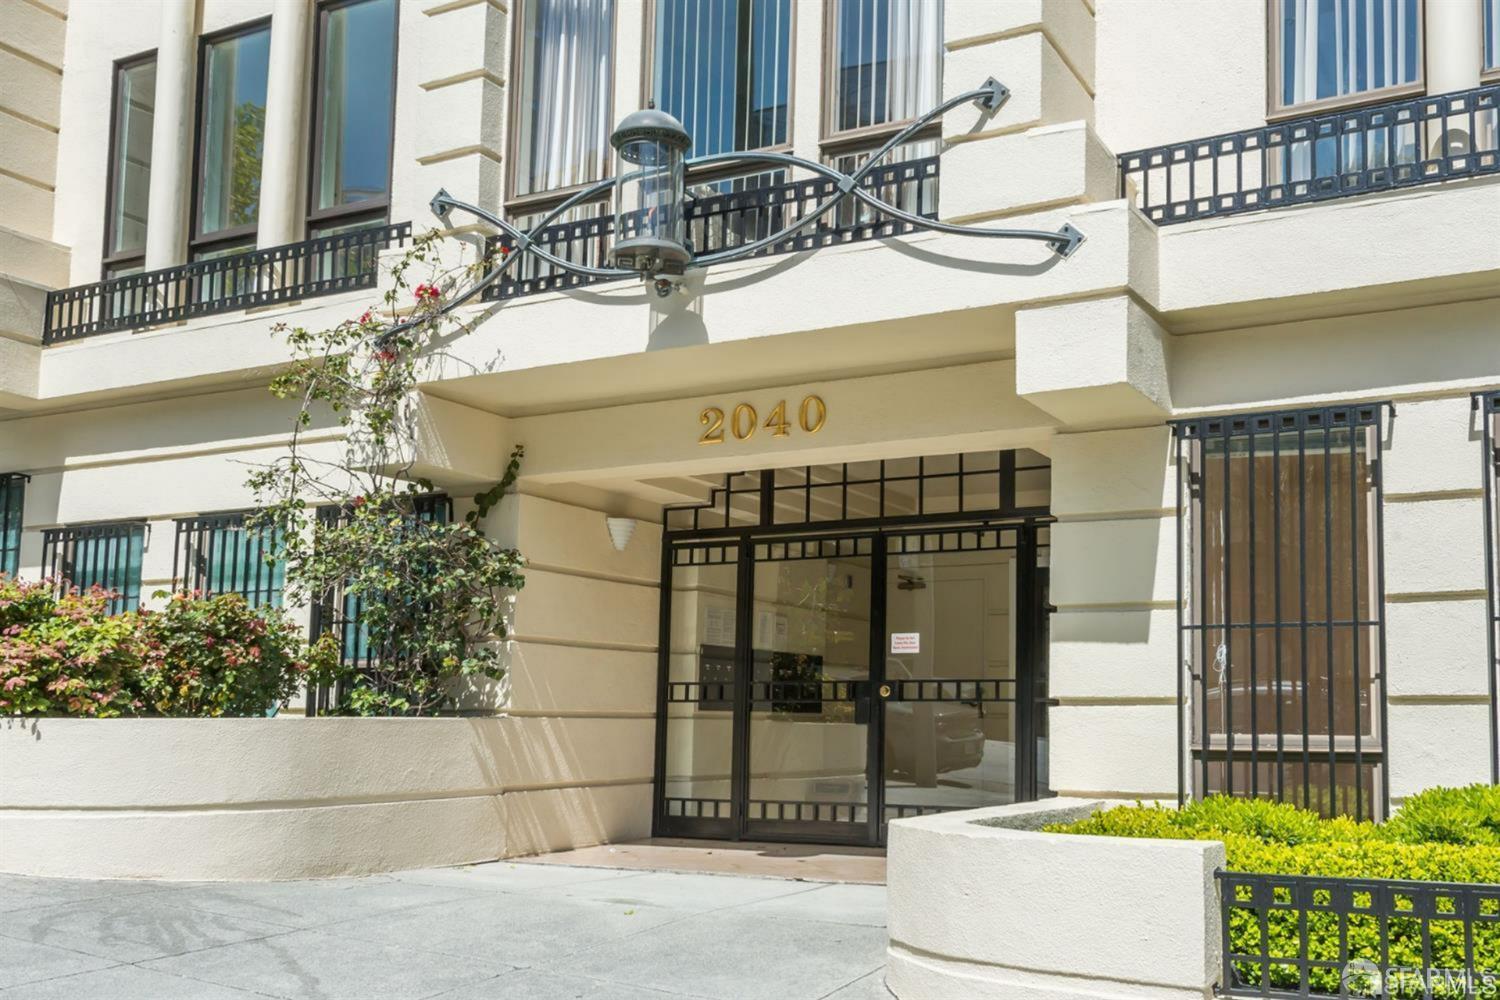
2040 Broadway St #303
About this home
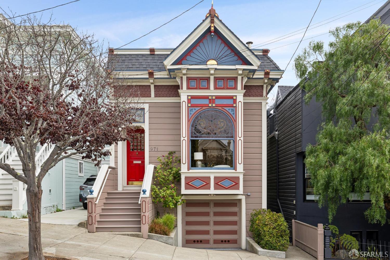
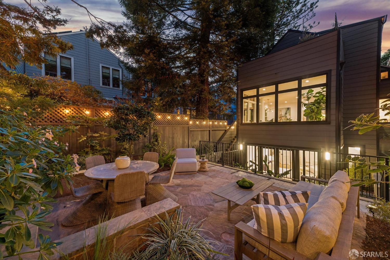
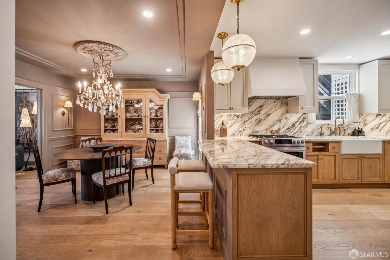
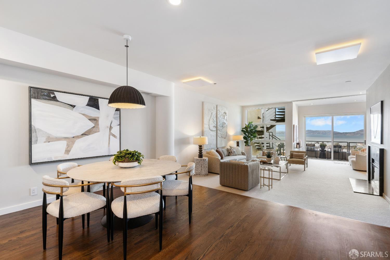
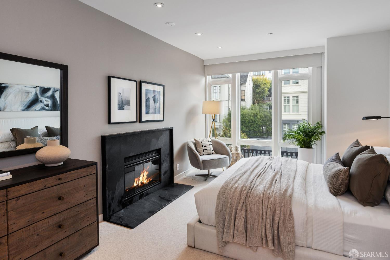
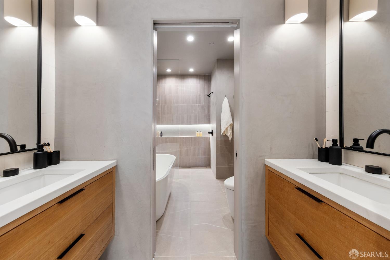
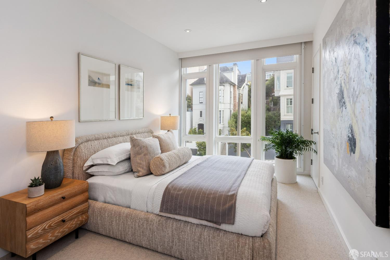
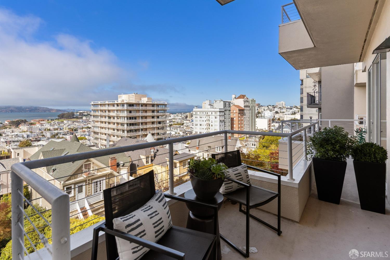
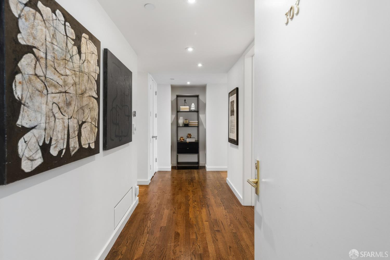
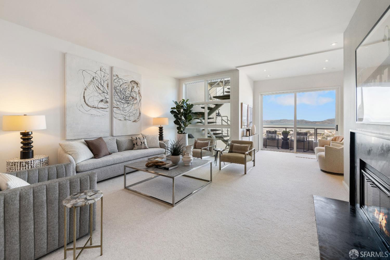
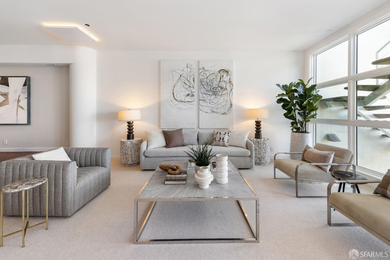
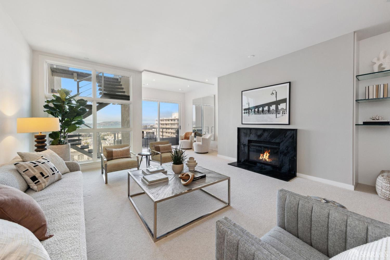
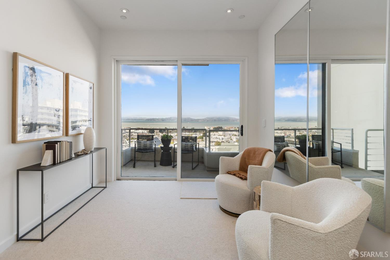
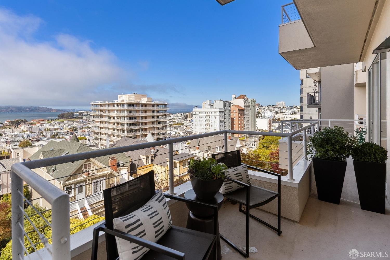
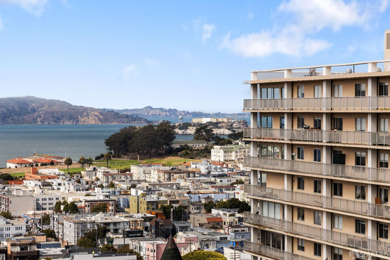
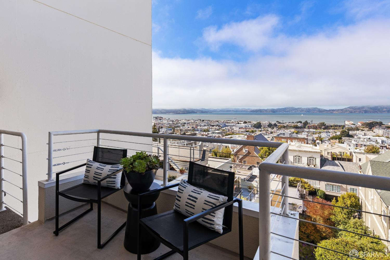
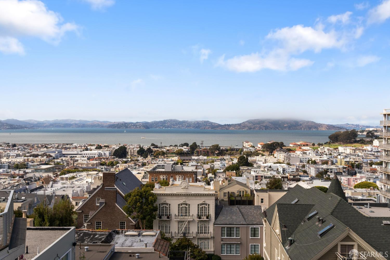
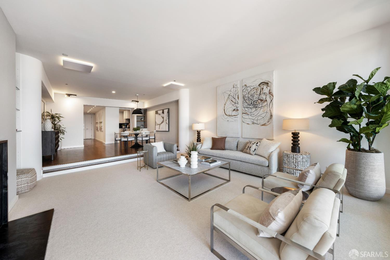
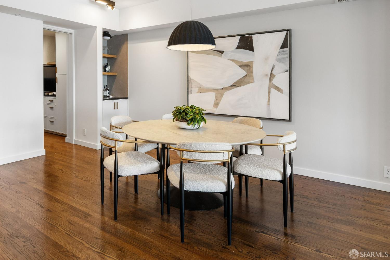
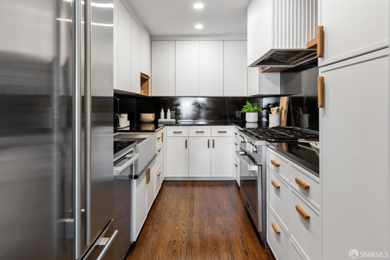
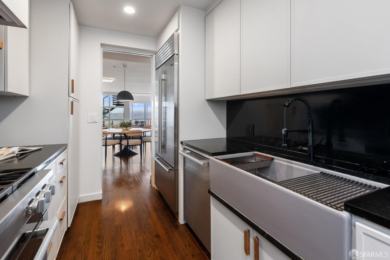
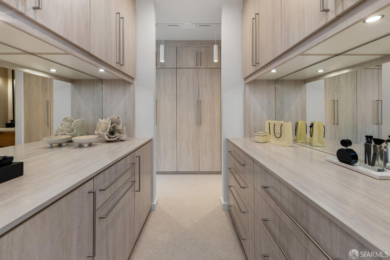
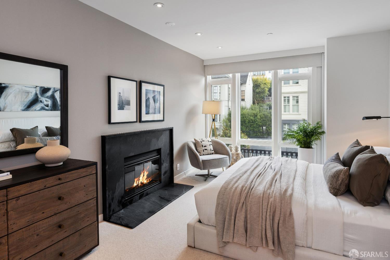
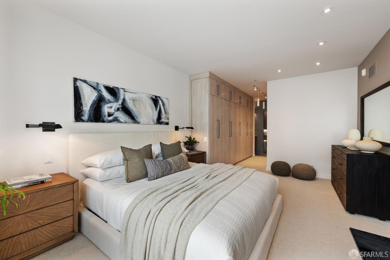
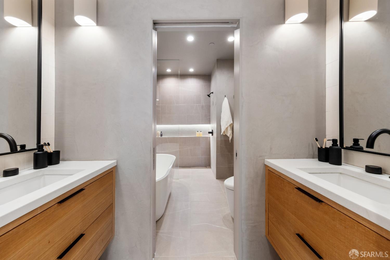
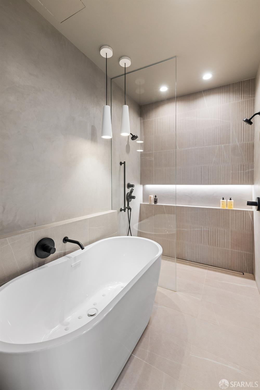
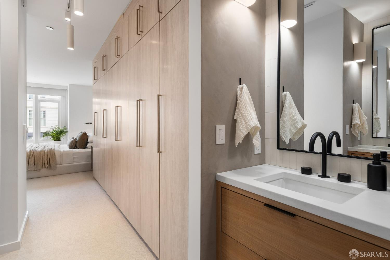
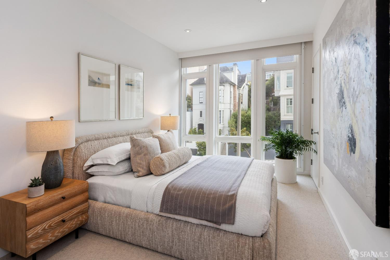
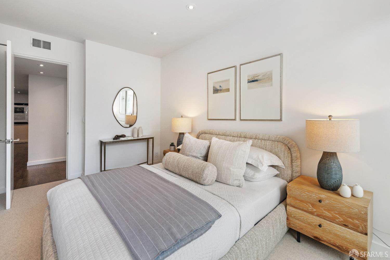
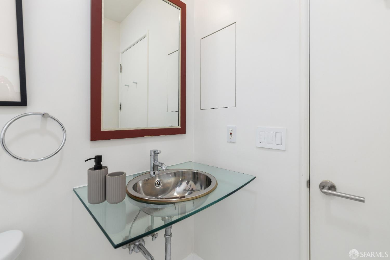
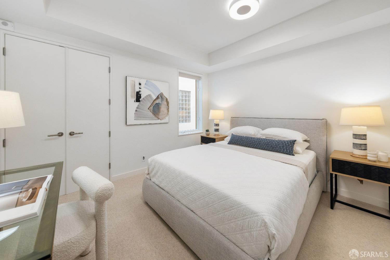
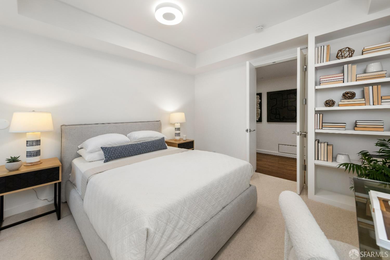
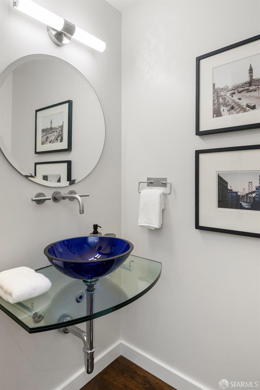
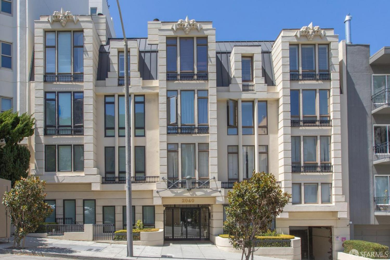
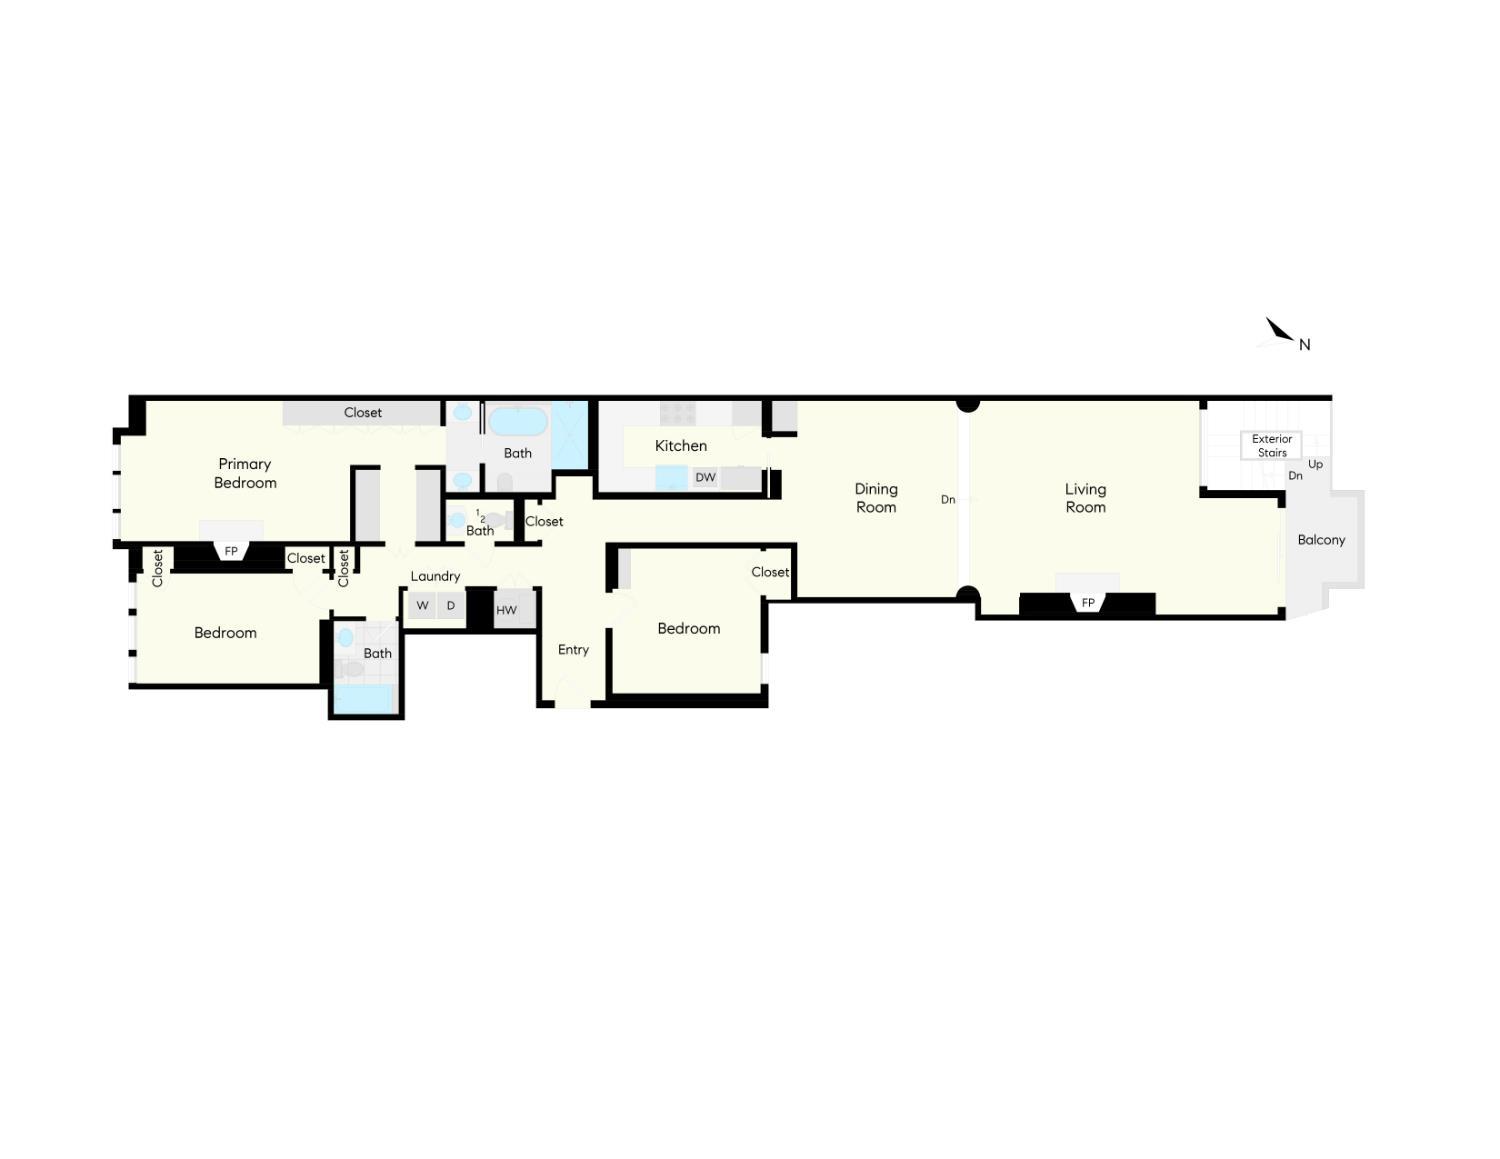
Set within a boutique Pacific Heights building, this expansive three-bedroom, two-and-a-half-bath residence offers approximately 1,967 square feet of thoughtfully arranged living space, combining generous proportions, refined finishes and Bay views. A house-like floor plan separates the entertaining spaces from a private bedroom wing, while two wood-burning fireplaces, extensive custom storage and a richly appointed primary suite bring warmth and character throughout. A long central hall leads first to two guest bedrooms, a full bath, powder room and side-by-side laundry before arriving at the primary suite. Entered through a dedicated dressing room lined with custom rift-cut white oak cabinetry, the suite features a wood-burning fireplace with a black soapstone surround, electric shades and an ensuite bath finished in Tadelakt plaster with radiant heated floors, Bedrosians tile, a freestanding air tub, dual vanities and a glass-enclosed shower. The main entertaining spaces unfold at the opposite end of the residence. The dining area is finished in hardwood floors and a dry bar topped in black soapstone, the same stone carried into the adjoining kitchen's countertops and backsplash. The kitchen is outfitted with an integrated Sub-Zero refrigerator, a Miele dual-fuel range and M
Description as published by the listing brokerage.
Every detail on record
- Bedrooms
- Primary Bath, Primary Suite/Retreat
- Bathrooms
- Primary - Bidet, Other, Shower(s) over Tub(s), Tile
- Kitchen
- Countertop - Stone, Other
- Appliances
- Dishwasher, Garbage Disposal, Hood Over Range, Other, Oven - Built-In, Oven - Gas, Oven Range - Built-In, Gas, Dryer, Washer
- Dining Room
- Dining Area in Living Room, Formal Area, Other
- Fireplace
- Living Room, Primary Bedroom, Wood Burning
- Flooring
- Carpet, Tile, Wood
- Laundry
- Cabinets, In Closet
- Heating
- Central Forced Air, Radiant
- Style
- Contemporary, French, Luxury
- Garage/Parking
- Access - Interior, Assigned Spaces, Attached Garage, Enclosed, Gate/Door Opener, Side By Side, Garage: 1 Car(s)
- HOA Fee
- $1935
- HOA Fee Frequency
- Monthly
- # Buildings
- 11
All 14 fields exactly as the listing brokerage published them to the MLS — nothing inferred or filled in. Blank fields mean the brokerage did not report them; ask and Adriana will find out.
What it costs to own
What's around this home
Within about a mile of the front door: 16 groceries, 257 places to eat, 23 parks.
- Luke's Local0.3 mi
- Mollie Stone's0.5 mi
- Bi-Rite Market0.5 mi
- Whole Foods Market0.5 mi
- Golden Farmer Market0.7 mi
- Starbucks0.2 mi
- Müesi Cafe0.2 mi
- Perry's0.2 mi
- Belga0.2 mi
- Allyne Park0.3 mi
- Lafayette Park0.3 mi
- Alta Plaza Park0.4 mi
- moscone dog play area0.5 mi
- Moscone Recreation Center0.5 mi
- San Francisco Sleep Diagnostics0.2 mi
- California Pacific Medical Center0.3 mi
- Greenlite Medicine0.4 mi
- One Medical0.4 mi
- Walgreens0.5 mi
Getting around
- Chinatown-Rose PakMuni Metro1.3 mi
- Civic CenterMuni Metro1.4 mi
- Union Square/Market StreetMuni Metro1.5 mi
- Powell StreetMuni Metro1.5 mi
Schools
- Sarah Dix Hamlin School<0.1 mi
- Convent Elementary School0.1 mi
- Convent High School0.2 mi
- Pacific Heights School0.2 mi
- Newcomer High School0.2 mi
Wildfire hazard designation
CAL FIRE does not map this parcel inside a designated Fire Hazard Severity Zone. That is an absence of state designation, not a guarantee — the seller's Natural Hazard Disclosure remains the authoritative document for this address.
Location
Market statistics and listing data courtesy of MLSListings, Inc. Information deemed reliable but not guaranteed. Properties shown are area market listings and may be listed by other brokerages. View on MLSListings ↗
Neighbourhood places and transit from OpenStreetMap contributors (ODbL). Fire hazard severity zones from CAL FIRE. Distances are straight-line from the parcel and are provided for orientation only.