1635 Chestnut St
About this home
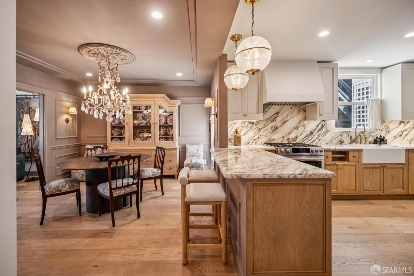
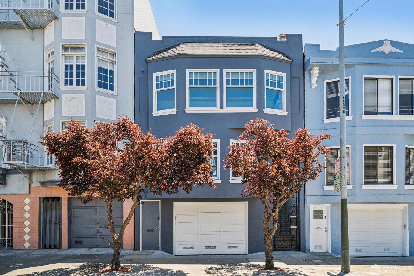
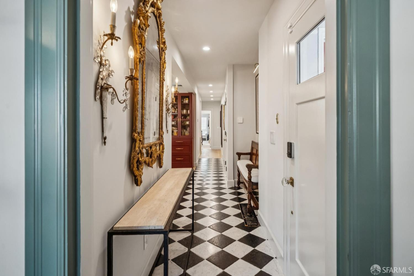
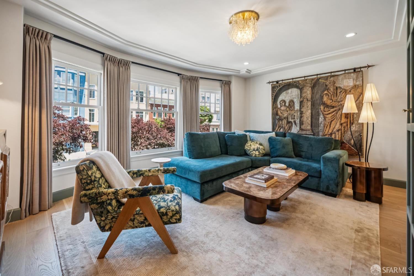
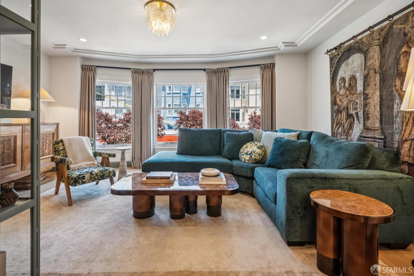
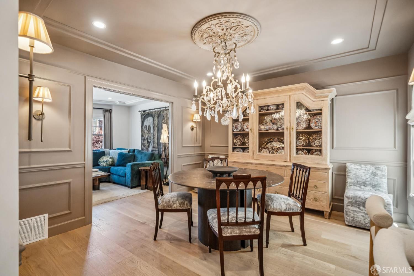
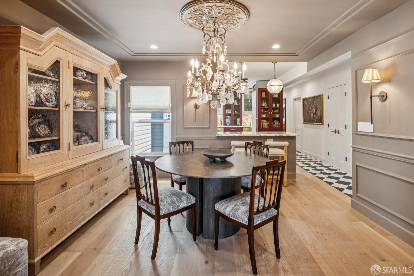
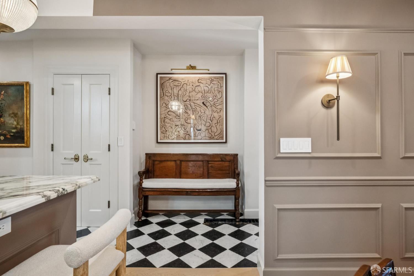
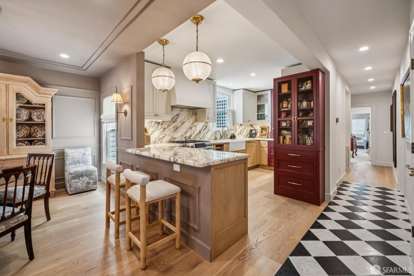
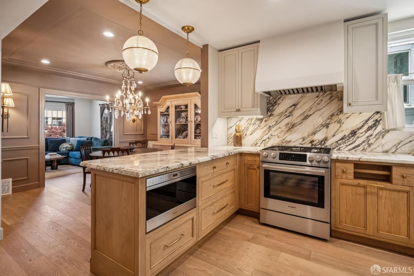
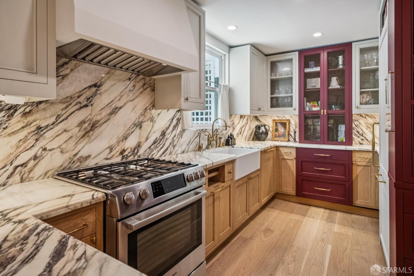
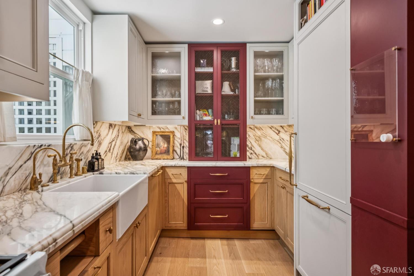
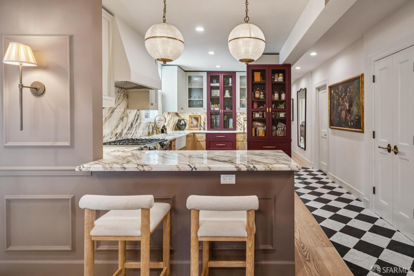
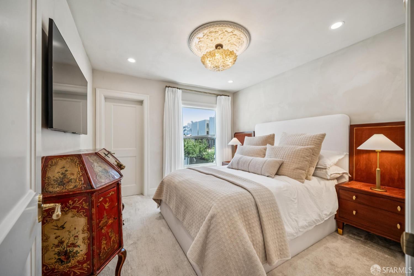
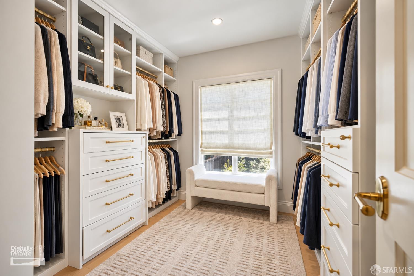
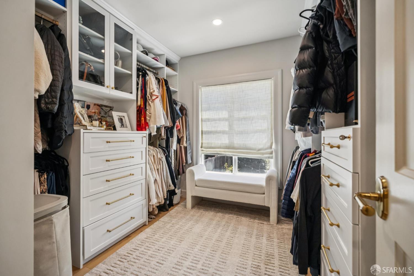
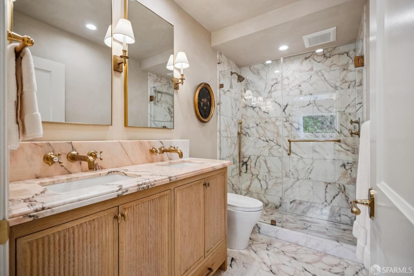
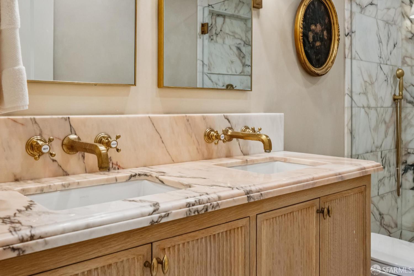
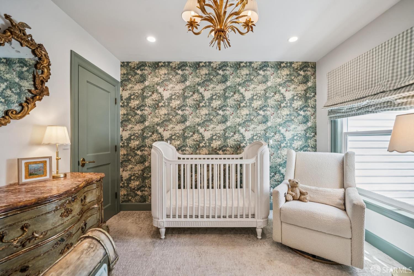
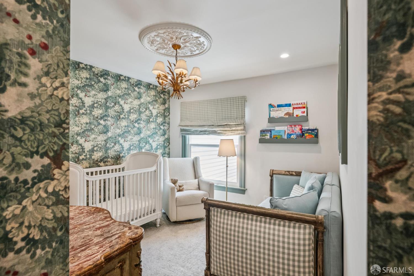
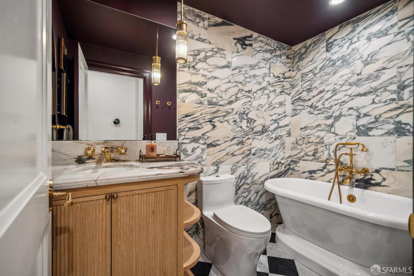
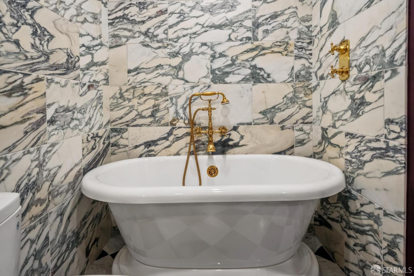
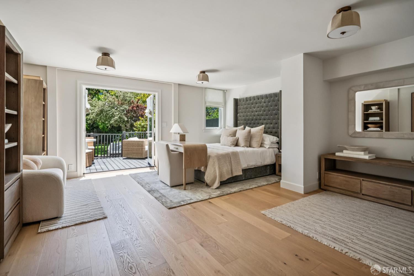
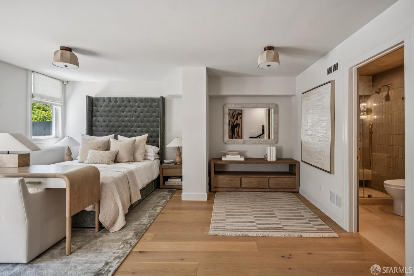
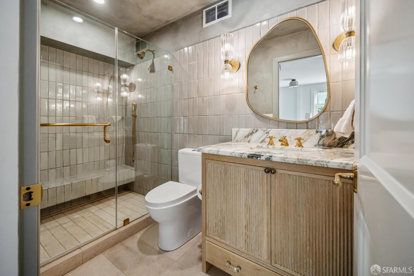
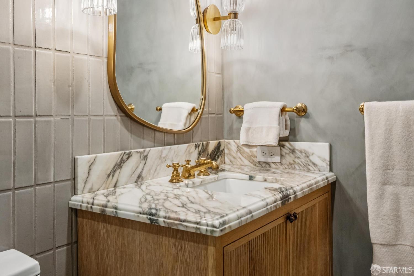
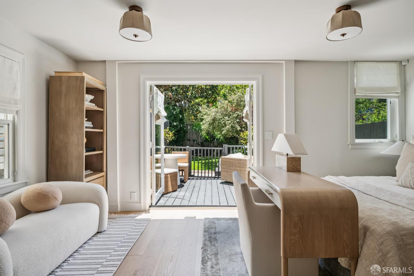
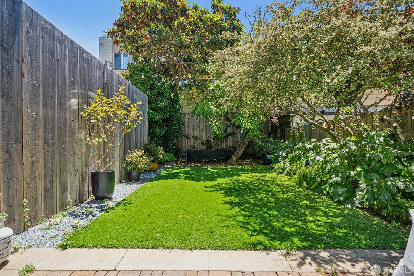
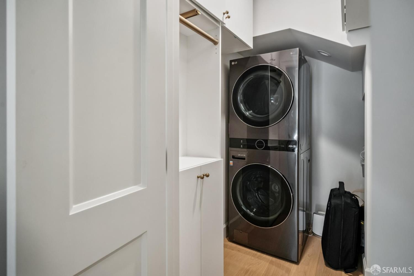
Welcome home to this exquisite Marina condominium which has been completely transformed through a thoughtful collaboration between the owners and designer, Jon de la Cruz. The bespoke interior is a timeless remodel featuring a formal living room, formal dining room and stunning gourmet kitchen. The home features wide-plank French Oak flooring, custom white oak cabinetry and Monet'' marble counters + backsplash. There is a lovely primary suite with en-suite bath and large walk-in closet, plus two additional bedrooms and two additional designer remodeled baths. The large downstairs bedroom / family room is en-suite and opens to an exclusive use deck and access to landscaped, shared yard. There is a lovely walk-in laundry closet with custom cabinets and 1 car side by side parking. Ideally located with easy walking to the best of Chestnut Street shopping and dining, Fort Mason and the Marina Green + Moscone Park. This location is NOT in a liquefaction zone. There have been extensive seismic upgrades and new windows throughout as well as updated plumbing and electrical.
Description as published by the listing brokerage.
Every detail on record
- Bedrooms
- Primary Bath, Primary Suite/Retreat
- Bathrooms
- Shower(s) over Tub(s)
- Kitchen
- Countertop - Marble, Other, Pantry
- Appliances
- Garbage Disposal, Hood Over Range, Ice Maker, Microwave, Other, Oven Range - Built-In, Gas, Washer/Dryer
- Dining Room
- Formal Dining Room, Other
- Flooring
- Wood
- Laundry
- Cabinets, In Closet, Laundry - Yes
- Heating
- Central Forced Air
- Water
- Public
- Sewer
- Public Sewer
- Style
- Marina
- Foundation
- Slab
- Garage/Parking
- Assigned Spaces, Facing Front, Side By Side, Garage: 0 Car(s)
- HOA Fee
- $400
- HOA Fee Frequency
- Monthly
- Complex Amenities
- Community Security Gate
- # Buildings
- 2
All 17 fields exactly as the listing brokerage published them to the MLS — nothing inferred or filled in. Blank fields mean the brokerage did not report them; ask and Adriana will find out.
What it costs to own
What's around this home
Within about a mile of the front door: 14 groceries, 149 places to eat, 20 parks.
- Safeway0.3 mi
- Luke's Local0.4 mi
- Bi-Rite Market0.6 mi
- Marina Supermarket0.6 mi
- Little Sweet0.8 mi
- Ly's<0.1 mi
- Atami Sushi<0.1 mi
- Zushi Puzzle0.2 mi
- The Brazen Head0.2 mi
- Moscone Recreation Center0.2 mi
- moscone dog play area0.2 mi
- Allyne Park0.3 mi
- Fort Mason0.3 mi
- Aquatic Park Historic District0.5 mi
- San Francisco Sleep Diagnostics0.3 mi
- Greenlite Medicine0.4 mi
- Walgreens0.5 mi
- Marina Chiropractic0.6 mi
- Golden Gate Urgent Care0.6 mi
Getting around
- Chinatown-Rose PakMuni Metro1.3 mi
Schools
- Marina Middle School0.3 mi
- Sherman Elementary School0.3 mi
- Galileo Academy of Science and Technology0.4 mi
- Sarah Dix Hamlin School0.5 mi
- Convent Elementary School0.5 mi
Wildfire hazard designation
CAL FIRE does not map this parcel inside a designated Fire Hazard Severity Zone. That is an absence of state designation, not a guarantee — the seller's Natural Hazard Disclosure remains the authoritative document for this address.
Location
Market statistics and listing data courtesy of MLSListings, Inc. Information deemed reliable but not guaranteed. Properties shown are area market listings and may be listed by other brokerages. View on MLSListings ↗
Neighbourhood places and transit from OpenStreetMap contributors (ODbL). Fire hazard severity zones from CAL FIRE. Distances are straight-line from the parcel and are provided for orientation only.