3506 Dickenson Cmn
Open house
About this home
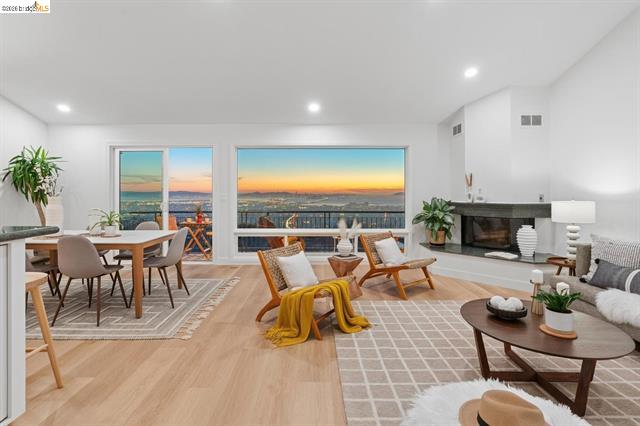
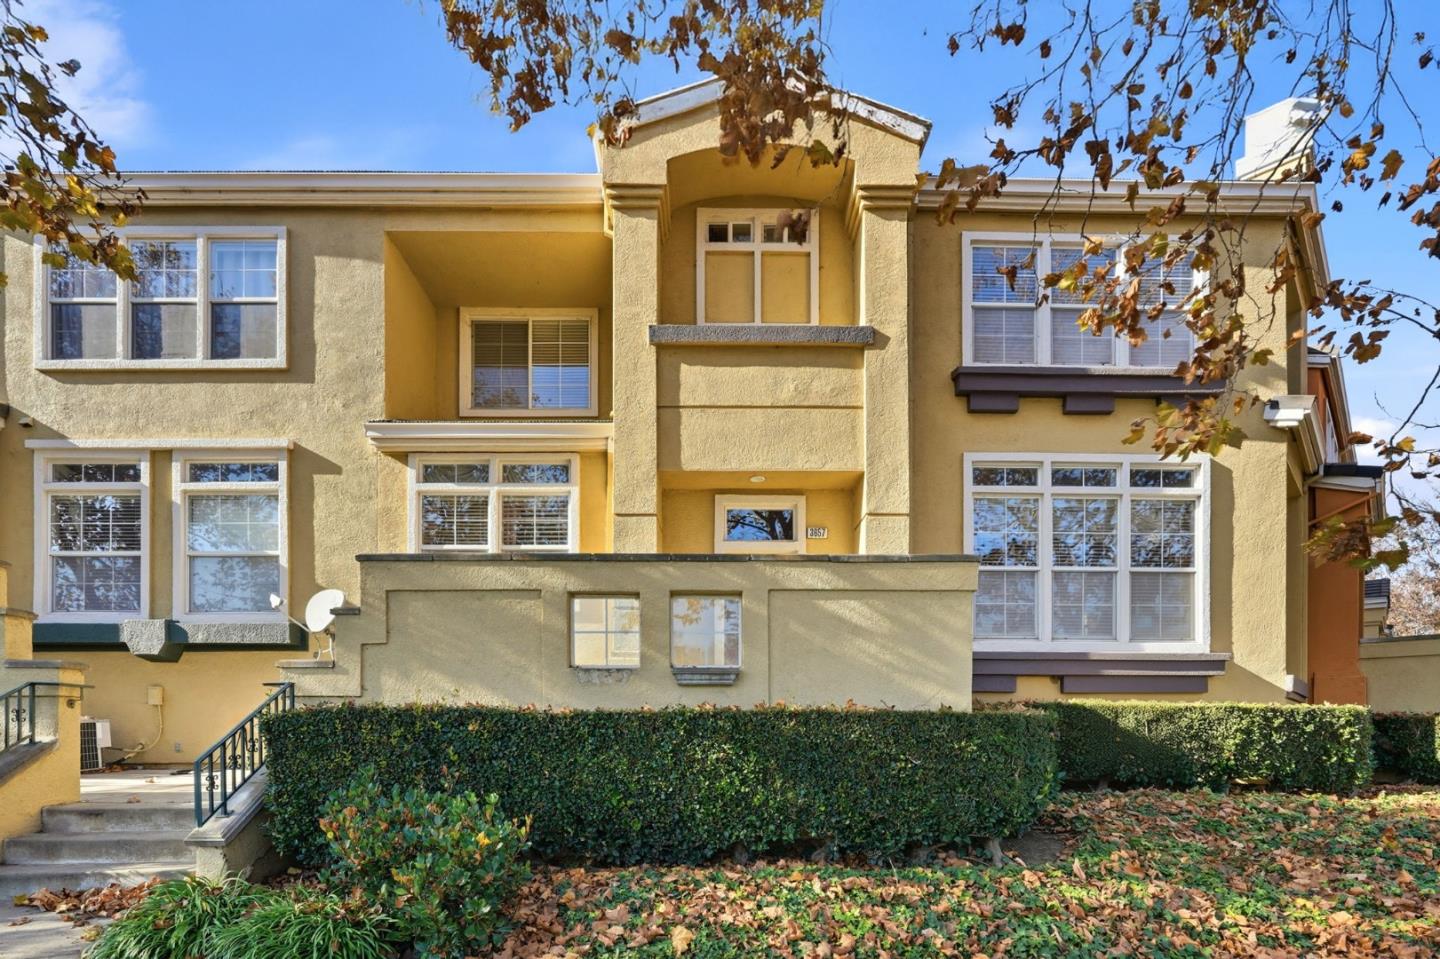
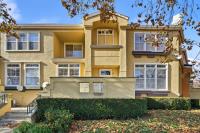
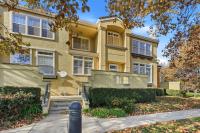
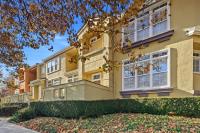
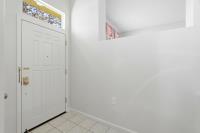
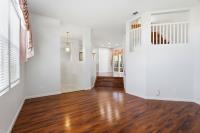
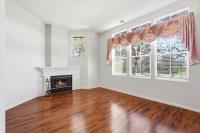
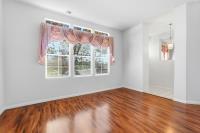
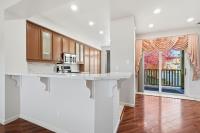
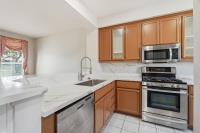
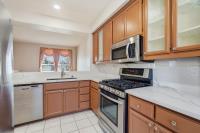
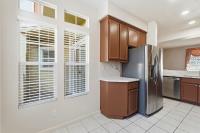
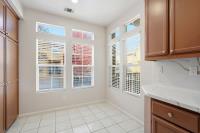
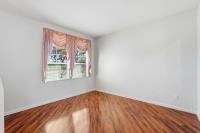
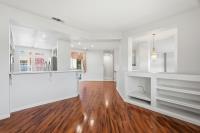
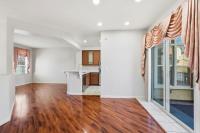
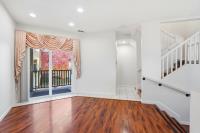
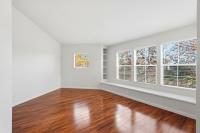
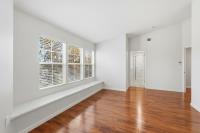
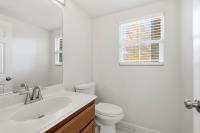
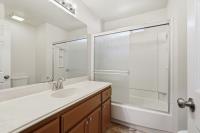
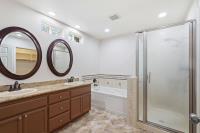
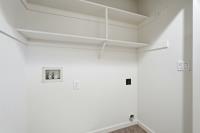
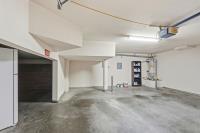
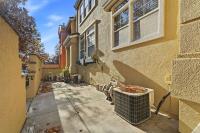
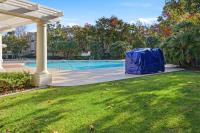
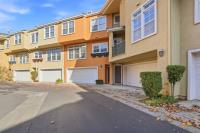
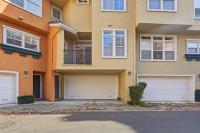
Renovated home on a prime perimeter lot! This 3-bedroom, 2.5-bath home offers a desirable location, excellent schools, and comfortable living spaces. Located within the Fremont Unified School District and near J. Haley Durham Elementary School, G. M. Walters Middle School, and John F. Kennedy High School. The renovated kitchen opens to the family room and features quartz countertops, gas cooktop, dishwasher, microwave, refrigerator, garbage disposal, and skylight. The living room offers a cozy fireplace, while the dining area includes both a breakfast nook and formal dining space. The primary suite features dual sinks, a jetted tub, and a separate stall shower with solid-surface finishes. Additional highlights include central heating and air conditioning, washer and dryer, and a two-car garage. Enjoy community amenities including a pool and spa/hot tub. A beautifully renovated home in a great location with excellent schools and desirable community amenities.
Description as published by the listing brokerage.
Every detail on record
- Bathrooms
- Double Sinks, Primary - Tub w/ Jets, Shower and Tub, Solid Surface, Stall Shower
- Kitchen
- Skylight(s)
- Appliances
- Cooktop - Gas, Dishwasher, Freezer, Garbage Disposal, Microwave, Refrigerator, Washer/Dryer
- Dining Room
- Breakfast Nook, Dining Area
- Family Room
- Kitchen/Family Room Combo
- Fireplace
- Living Room
- Heating
- Central Forced Air - Gas
- Cooling
- Central Forced Air
- Water
- Public
- Sewer
- Public Sewer
- Roof
- Tile
- Foundation
- Slab
- Pool
- Community Facility, Spa/Hot Tub
- Garage/Parking
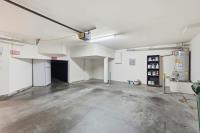
- Attached Garage, Garage: 2 Car(s)
- Elementary District
- Fremont Unified
- High School District
- Fremont Unified
- HOA Fee
- $305
- HOA Fee Frequency
- Monthly
- Complex Amenities
- Community Pool
- Zoning
- R
All 20 fields exactly as the listing brokerage published them to the MLS — nothing inferred or filled in. Blank fields mean the brokerage did not report them; ask and Adriana will find out.
What it costs to own
What's around this home
Within about a mile of the front door: 13 groceries, 44 places to eat, 7 parks.
- Indian Market0.4 mi
- FoodMaxx0.5 mi
- Rythu Bazaar0.6 mi
- Smart & Final0.6 mi
- Raley's0.7 mi
- BK's China Bistro0.2 mi
- Taqueria Extra0.4 mi
- Dragon BBQ Express0.4 mi
- Mountain Mike's0.4 mi
- Performance Pavilion0.5 mi
- Alameda County Veterans Memorial Park0.5 mi
- Mission View Park0.5 mi
- Fremont Central Park0.7 mi
- W. Burdette Williams Historic Park0.7 mi
- Forest Upper Cervical Chiropractic Center0.2 mi
- Kerry Chan DC Chiropractic & Wellness PC0.2 mi
- Scorca Chiropractic Center0.3 mi
- Pacific Therapy and Rehab Inc0.3 mi
- Therapy for Happiness0.3 mi
Getting around
- FremontBART0.9 mi
Schools
- J Haley Durham Elementary School0.5 mi
- Russian School of Mathematics0.6 mi
- G M Walters Middle School0.7 mi
- Brier Elementary School0.7 mi
- Irvington School0.9 mi
Wildfire hazard designation
CAL FIRE does not map this parcel inside a designated Fire Hazard Severity Zone. That is an absence of state designation, not a guarantee — the seller's Natural Hazard Disclosure remains the authoritative document for this address.
Location
Market statistics and listing data courtesy of MLSListings, Inc. Information deemed reliable but not guaranteed. Properties shown are area market listings and may be listed by other brokerages. View on MLSListings ↗
Neighbourhood places and transit from OpenStreetMap contributors (ODbL). Fire hazard severity zones from CAL FIRE. Distances are straight-line from the parcel and are provided for orientation only.