Home / Listings / Property Trends / 39362 Ide Ct
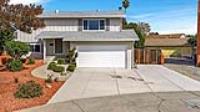
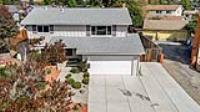
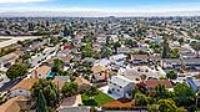
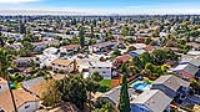
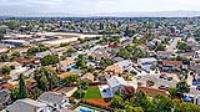
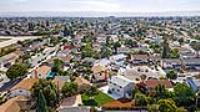
39362 Ide Ct, FremontPhotos being updated — ask Adriana for the latestFor sale1 / 55
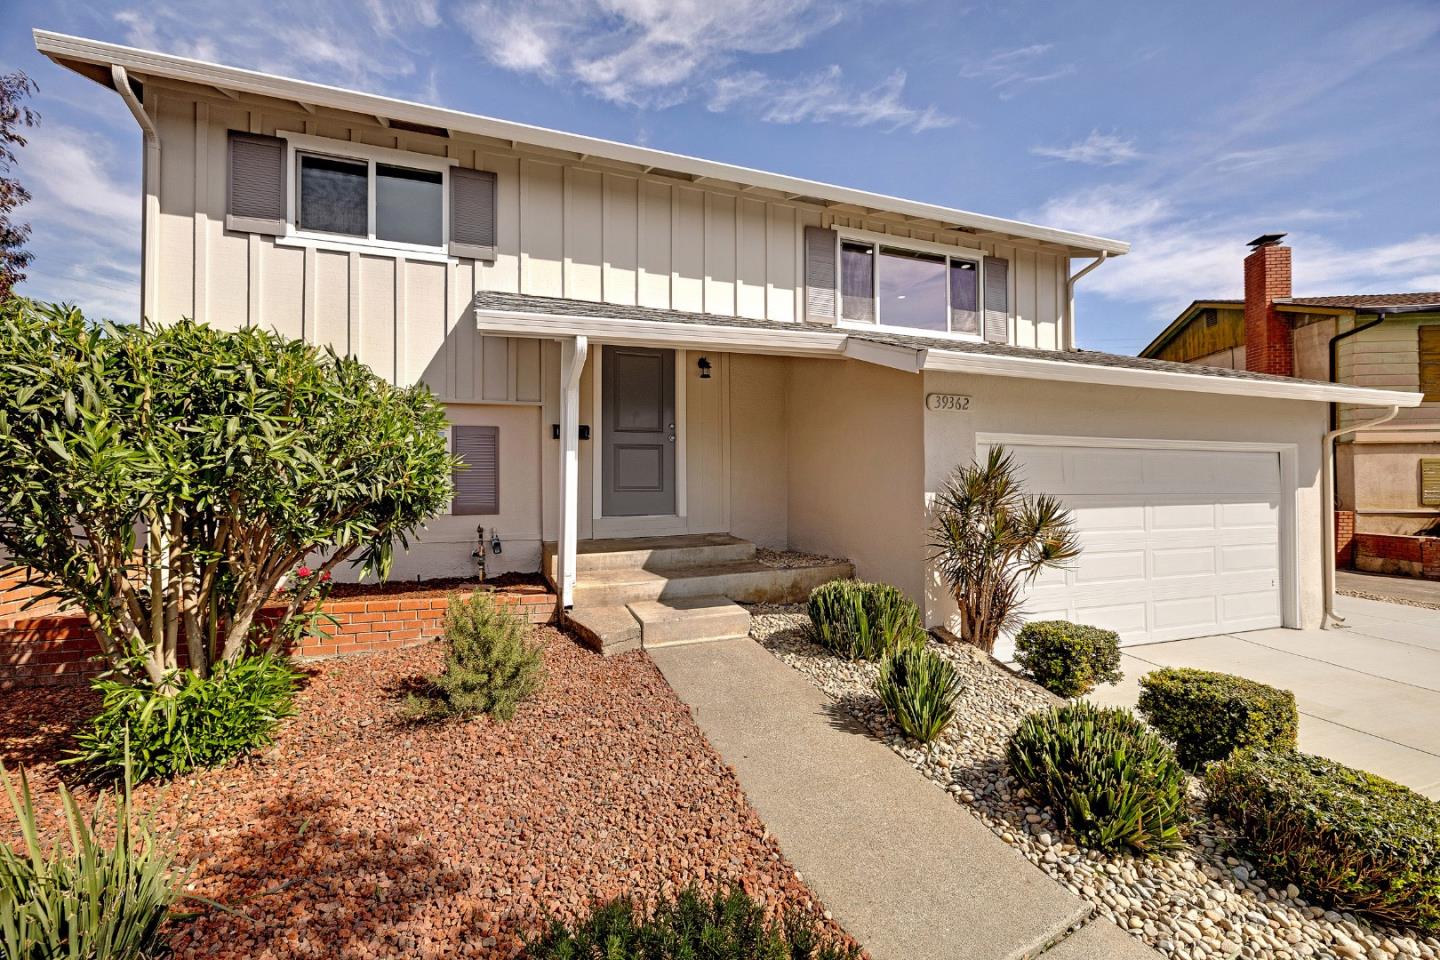
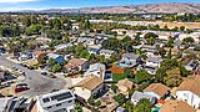
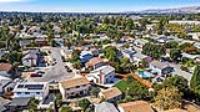
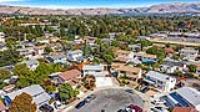
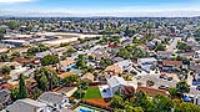
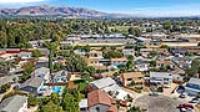
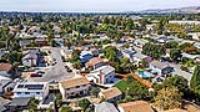
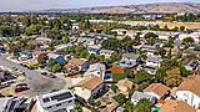
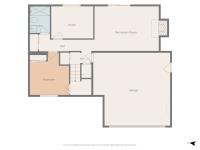
39362 Ide Ct, Fremont — 139362 Ide Ct, Fremont — 239362 Ide Ct, Fremont — 339362 Ide Ct, Fremont — 439362 Ide Ct, Fremont — 539362 Ide Ct, Fremont — 639362 Ide Ct, Fremont — 739362 Ide Ct, Fremont — 839362 Ide Ct, Fremont — 939362 Ide Ct, Fremont — 1039362 Ide Ct, Fremont — 1139362 Ide Ct, Fremont — 1239362 Ide Ct, Fremont — 1339362 Ide Ct, Fremont — 1439362 Ide Ct, Fremont — 1539362 Ide Ct, Fremont — 1639362 Ide Ct, Fremont — 1739362 Ide Ct, Fremont — 1839362 Ide Ct, Fremont — 1939362 Ide Ct, Fremont — 2039362 Ide Ct, Fremont — 2139362 Ide Ct, Fremont — 2239362 Ide Ct, Fremont — 2339362 Ide Ct, Fremont — 2439362 Ide Ct, Fremont — 2539362 Ide Ct, Fremont — 2639362 Ide Ct, Fremont — 2739362 Ide Ct, Fremont — 2839362 Ide Ct, Fremont — 2939362 Ide Ct, Fremont — 3039362 Ide Ct, Fremont — 3139362 Ide Ct, Fremont — 3239362 Ide Ct, Fremont — 3339362 Ide Ct, Fremont — 3439362 Ide Ct, Fremont — 3539362 Ide Ct, Fremont — 3639362 Ide Ct, Fremont — 3739362 Ide Ct, Fremont — 3839362 Ide Ct, Fremont — 3939362 Ide Ct, Fremont — 4039362 Ide Ct, Fremont — 4139362 Ide Ct, Fremont — 4239362 Ide Ct, Fremont — 4339362 Ide Ct, Fremont — 4439362 Ide Ct, Fremont — 4539362 Ide Ct, Fremont — 4639362 Ide Ct, Fremont — 4739362 Ide Ct, Fremont — 4839362 Ide Ct, Fremont — 4939362 Ide Ct, Fremont — 5039362 Ide Ct, Fremont — 5139362 Ide Ct, Fremont — 5239362 Ide Ct, Fremont — 5339362 Ide Ct, Fremont — 5439362 Ide Ct, Fremont — 55
For sale·Single-Family Home·MLS #ML82062725· Listed Sep 25, 2026

39362 Ide Ct

Fremont, Alameda County · CA 94538
$1,398,888
$825 per sq ft
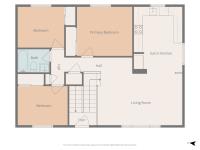
5Beds
2Baths
1,696Sq Ft
$825Per Sq Ft
8,953Lot Sq Ft
1961Year Built
Single-Family HomeProperty Type

About this home

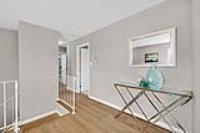
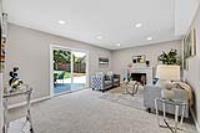
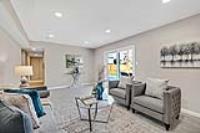
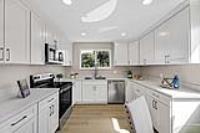
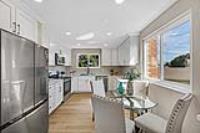
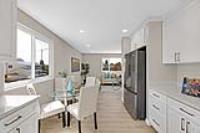
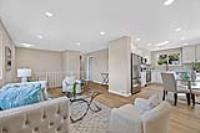
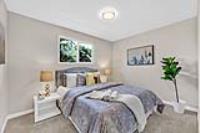
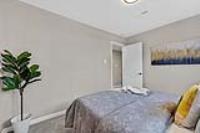
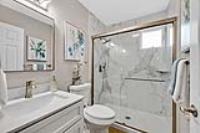
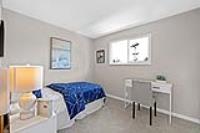
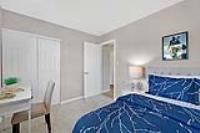
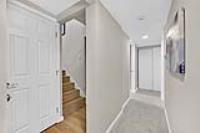
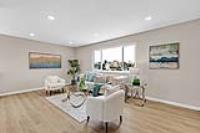
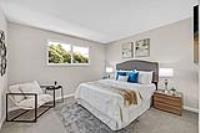
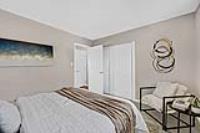
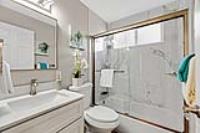
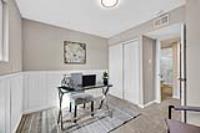
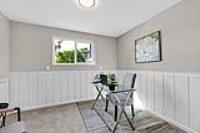
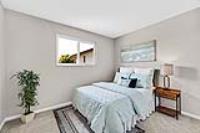
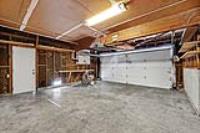
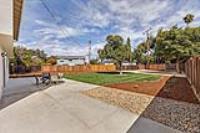
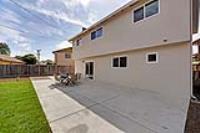
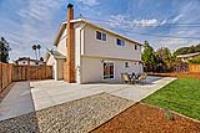
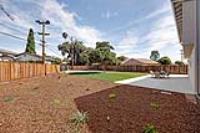
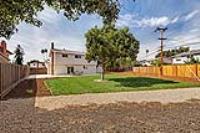
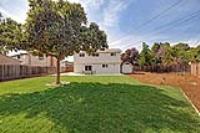
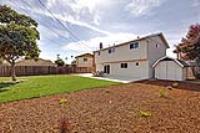
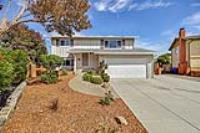
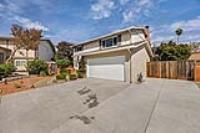
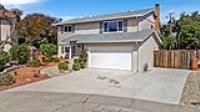
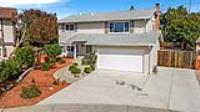
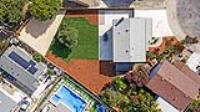
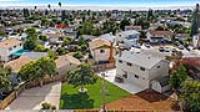
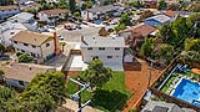
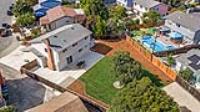
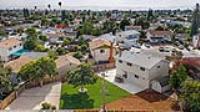
IMPRESSIVE MULTI-LEVEL FREMONT FLOORPLAN FEATURING * NEW FRONT DOOR, NEW CUSTOM INTERIOR PAINT, NEW PLUSH CARPET/PAD, UPDATED KITCHEN* QUARTZ COUNTERTOPS, DESIGNER CABINETS, NEW STAINLESS-STEEL APPLIANCES, FREE-STANDING ELECTRIC RANGE/OVEN* NEW LAMINATE FLOORING, RECESSED LIGHTING* FORMAL LIVING ROOM, SEPARATE FAMILY ROOM* FIREPLACE, BRICK HEARTH & SURROUND, SLIDER LEADING TO BACKYARD* REMODELED BATHROOMS, NEW SINGLE-SINK VANITIES, NEW TUB/SHOWER COMBINATION/STALL SHOWER, NEW LAMINATE FLOORING* NEW COMMODE, LIGHT & WATER FIXTURES* NEW INTERIOR DOORS AND CLOSET DOORS, NEW ELECTRICAL OUTLETS/SWITCHES/COVER PLATES* COMPOSITION SHINGLE ROOF, NEW CUSTOM EXTERIOR PAINT* ATTACHED 2-CAR GARAGE, ROLL-UP DOOR, AUTO OPENER* NEW CONCRETE DRIVEWAY AND BACK PATIO, PRISTINE LANDSCAPE* NEW SOD IN BACKYARD, AUTOMATIC SPRINKLERS/DRIP SYSTEM, LOW MAINTENANCE LANDSCAPE IN FRONT YARD* CONVENIENT LOCATION CLOSE TO PARKS, SCHOOLS & SHOPPING* EASY ACCESS TO FREEWAYS. BRIER ES, WALTERS MS, KENNEDY HS. DON'T MISS OUT ON THIS ONE!

Description as published by the listing brokerage.

Every detail on record

Inside the home
Bathrooms
Shower over Tub - 1, Stall Shower, Updated Bath(s)
Appliances
Dishwasher, Microwave, Oven Range - Electric, Refrigerator
Dining Room
Breakfast Nook, Eat in Kitchen, No Formal Dining Room
Family Room
Separate Family Room
Fireplace
Family Room, Wood Burning
Flooring
Carpet, Laminate
Heating, cooling & utilities
Heating
Central Forced Air
Water
Public
Sewer
Public Sewer
Outside & construction
Roof
Composition
Foundation
Slab
Parking
Garage/Parking
Gate/Door Opener, Room for Oversized Vehicle, Garage: 2 Car(s)
Schools
Elementary District
Fremont Unified
High School District
Fremont Unified
Zoning & designation
Zoning
.

All 15 fields exactly as the listing brokerage published them to the MLS — nothing inferred or filled in. Blank fields mean the brokerage did not report them; ask and Adriana will find out.

What it costs to own

Principal & interest20% down · 6.5% · 30-year fixed$7,074
Property taxProposition 13 base rate of 1%$1,166
Estimated monthly$8,239
Not a quote and not the whole bill. This excludes homeowners insurance, voter-approved local assessments and any Mello-Roos, mortgage insurance below 20% down, and your actual rate — which depends on your credit and the loan. Adriana is a licensed loan originator (NMLS #368880) and will price the real one.
The Fremont market
Single-family · Sep 2026
$1,630,000▼ 1.6% YoYMedian sale price
10Median days on market
115Homes for sale
103%Sale-to-list price
See full Property Trends →

What's around this home

Within about a mile of the front door: 17 groceries, 42 places to eat, 7 parks.

Groceries17 within 1.0 mi
  • Trader Joe's0.1 mi
  • Safeway0.3 mi
  • FoodMaxx0.3 mi
  • Indian Market0.4 mi
  • MEGA MART0.5 mi
Cafés & restaurants42 within 0.7 mi
  • Duet Tea0.1 mi
  • King Noodle0.1 mi
  • Khaati Peeti0.2 mi
  • Chai Shai0.3 mi
Parks & open space7 within 1.0 mi
  • W. Burdette Williams Historic Park0.3 mi
  • Noll Park0.5 mi
  • Azevada Park0.8 mi
  • Alameda County Veterans Memorial Park0.8 mi
  • Rosewood Community Park0.9 mi
Pharmacies & medical125 within 1.5 mi
  • ATP0.3 mi
  • CVS Pharmacy0.4 mi
  • Select Physical Therapy0.4 mi
  • Fremont Optometric Group0.4 mi
  • Fremont Womens Care0.4 mi

Getting around

Nearest rail & transit stations1 within 1.5 mi
  • FremontBART1.2 mi
14bus stops within 0.5 mi of the door

Schools

Elementary DistrictFremont Unified
High School DistrictFremont Unified
Schools nearest the parcelwithin 1.5 mi
  • Brier Elementary School0.1 mi
  • Fremont Adult School0.4 mi
  • G M Walters Middle School0.4 mi
  • Russian School of Mathematics0.6 mi
  • Tom Maloney Elementary School0.7 mi
Districts as published by the listing brokerage. Nearby schools are the closest by distance, not an attendance assignment — boundaries are set by the district and change. Confirm enrolment with the district before you rely on it.

Wildfire hazard designation

Not in a designated zone

CAL FIRE does not map this parcel inside a designated Fire Hazard Severity Zone. That is an absence of state designation, not a guarantee — the seller's Natural Hazard Disclosure remains the authoritative document for this address.

Source: CAL FIRE Fire Hazard Severity Zones, the layer published for real estate inspections.

Location

Listing courtesy of Legacy Real Estate & Associates · Annie Culbertson & Debbie Rossetto · MLS #ML82062725 · Source: MLSListings, Inc.
Market statistics and listing data courtesy of MLSListings, Inc. Information deemed reliable but not guaranteed. Properties shown are area market listings and may be listed by other brokerages. View on MLSListings ↗
Neighbourhood places and transit from OpenStreetMap contributors (ODbL). Fire hazard severity zones from CAL FIRE. Distances are straight-line from the parcel and are provided for orientation only.
Talk to a Human

Ask Adriana about this home

She answers directly — in English or Español — and she handles both the home and the financing, so you get one straight answer instead of two referrals.

Sent — Adriana has it.She usually replies the same day, in English or Español. Reference:
$1,398,888
WhatsApp Adriana