


20 Cove Ln
About this home
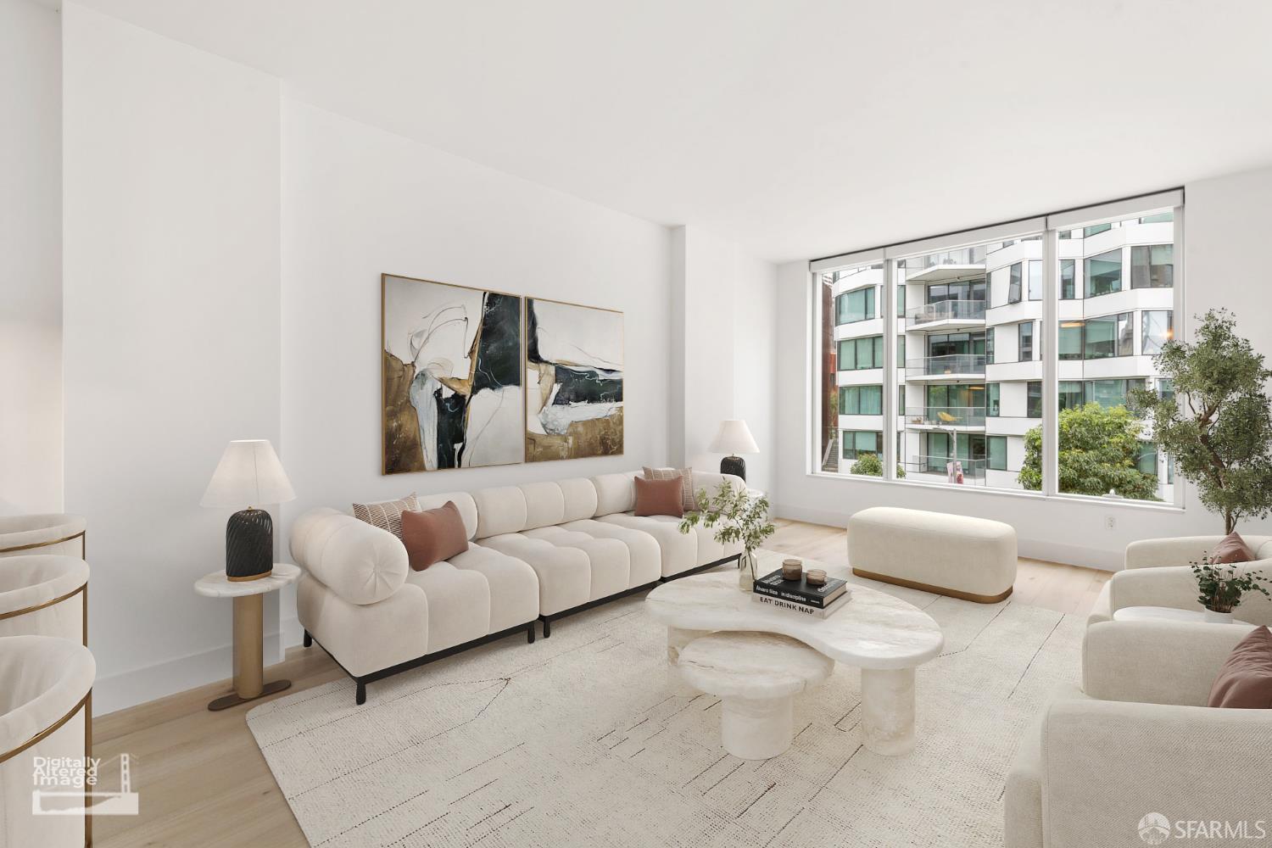
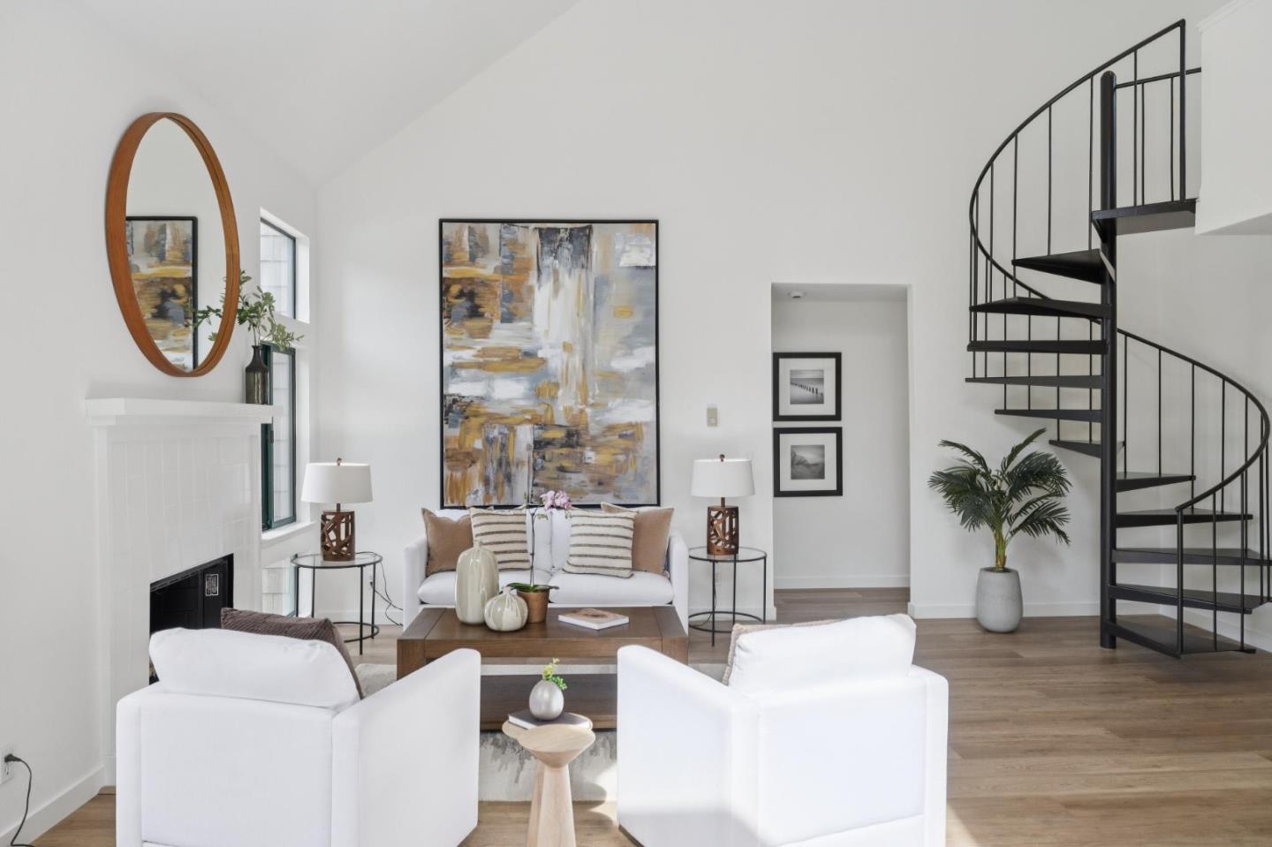
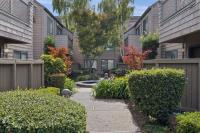
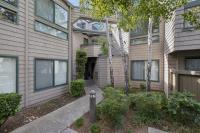
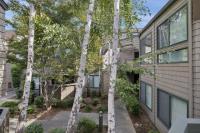
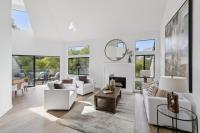
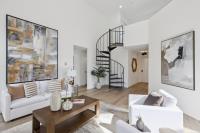
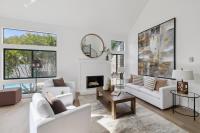
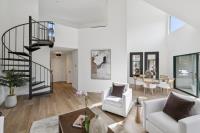
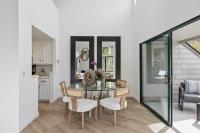
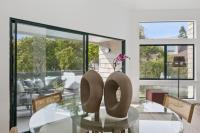
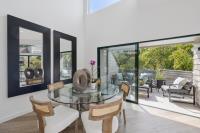
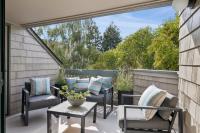
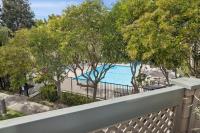
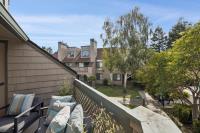
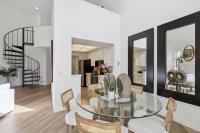
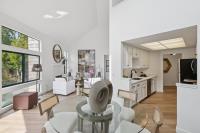
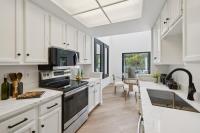
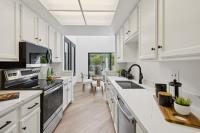
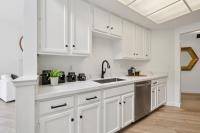
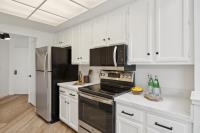
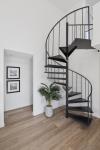
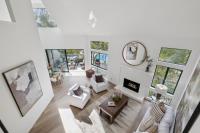
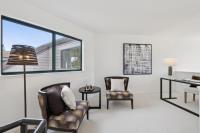
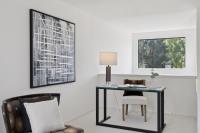
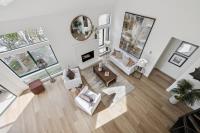
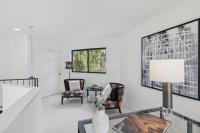
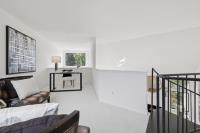
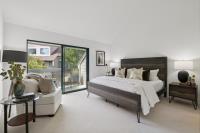
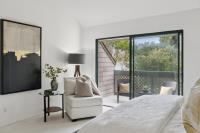
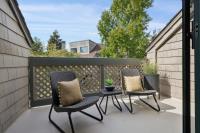
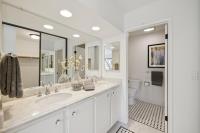
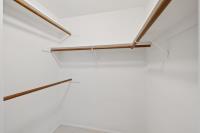
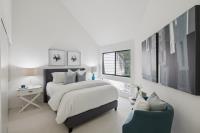
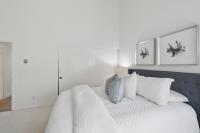
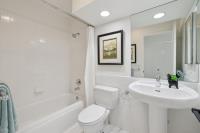
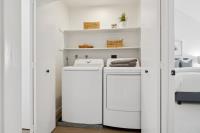
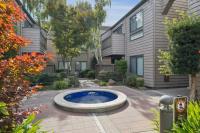
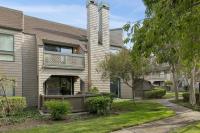
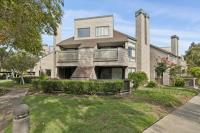
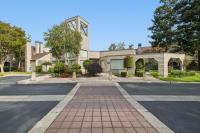
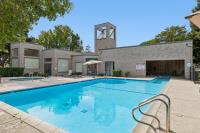
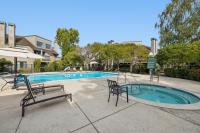
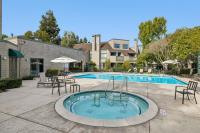
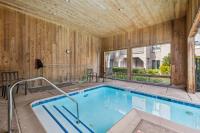
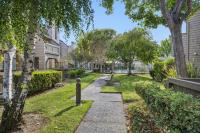
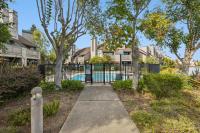
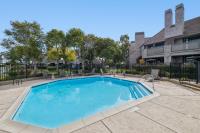
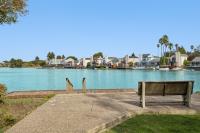
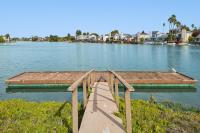
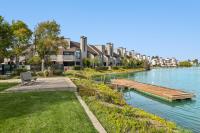
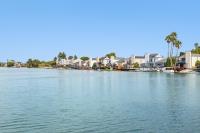
Penthouse-style living awaits in the sought-after Pelican Cove community of Redwood Shores! Quietly situated on the top floor, this beautifully updated residence makes an immediate impression with soaring vaulted ceilings, oversized windows, wide-plank floors, architectural angles, and an abundance of natural light. The stylish living room centers around an inviting fireplace with views of the surrounding gardens and pool, while the adjoining dining area opens to a sunny, west-facing balcony, perfect for relaxation and entertaining. The designer kitchen features quartz counters, stainless steel appliances, refreshed cabinetry, modern hardware, and generous storage. Two comfortable bedrooms include a primary ensuite with private balcony, walk-in closet, and beautifully appointed bath. An upper-level loft provides flexible space for home office or retreat. In-unit laundry, radiant heat, additional storage, and two parking spaces add everyday convenience. Pelican Cove residents enjoy landscaped grounds, two heated pools, spa, clubhouse, boat dock, and walking paths. An inviting blend of resort-style amenities and relaxed waterfront living, close to parks, waterfront trails, shopping, dining, and convenient Peninsula commute routes.
Description as published by the listing brokerage.
Every detail on record
- Bedrooms
- Primary Suite/Retreat, Walk-in Closet
- Bathrooms
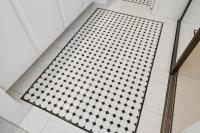
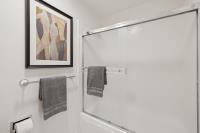
- Double Sinks, Showers over Tubs - 2+, Tile, Tub, Tub in Primary Bedroom, Updated Bath(s)
- Kitchen
- Exhaust Fan, Pantry
- Appliances
- Dishwasher, Exhaust Fan, Garbage Disposal, Microwave, Oven Range - Electric, Refrigerator, Washer/Dryer
- Dining Room
- Dining Area
- Family Room
- No Family Room
- Fireplace
- Living Room
- Flooring
- Carpet, Laminate, Tile
- Laundry
- Inside
- Heating
- Electric, Radiant
- Water
- Public
- Style
- Contemporary
- Roof
- Other
- Foundation
- Concrete Perimeter and Slab
- Pool
- Community Facility
- Garage/Parking
- Assigned Spaces, Carport, Common Parking Area, Covered Parking, Guest / Visitor Parking, Garage: 0 Car(s)
- Elementary District
- Belmont-Redwood Shores Elementary
- High School District
- Sequoia Union High
- HOA Fee
- $878
- HOA Fee Frequency
- Monthly
- Complex Amenities
- Additional Storage, Boat Dock, Club House, Community Pool, Community Security Gate, Garden / Greenbelt/ Trails, Other
- Zoning
- R30000
All 22 fields exactly as the listing brokerage published them to the MLS — nothing inferred or filled in. Blank fields mean the brokerage did not report them; ask and Adriana will find out.
What it costs to own
What's around this home
Within about a mile of the front door: 1 grocery, 12 places to eat, 14 parks.
- Nob Hill Foods0.6 mi
- Mistral Restaurant and Bar0.1 mi
- Sea Link Cafe0.2 mi
- The Hollō Cafe0.3 mi
- 300 Cafe0.5 mi
- Starboard Park0.2 mi
- Portside Park0.2 mi
- Sandpiper Point Park0.2 mi
- Marine View Park0.3 mi
- Shorebird Park0.3 mi
- Redwood Shores Health Center0.6 mi
- Select Physical Fitness0.7 mi
- Dignity Health Medical Group Sequoia0.8 mi
- San Carlos Center1.2 mi
- San Carlos Center Urgent Care1.2 mi
Getting around
- BelmontCaltrain1.3 mi
Schools
- Redwood Shores Elementary1.0 mi
- Nesbit Elementary School1.1 mi
- Mae Nesbit Elementary School1.2 mi
- Sandpiper School1.2 mi
- Foster City Elementary School1.4 mi
Wildfire hazard designation
CAL FIRE does not map this parcel inside a designated Fire Hazard Severity Zone. That is an absence of state designation, not a guarantee — the seller's Natural Hazard Disclosure remains the authoritative document for this address.
Location
Market statistics and listing data courtesy of MLSListings, Inc. Information deemed reliable but not guaranteed. Properties shown are area market listings and may be listed by other brokerages. View on MLSListings ↗
Neighbourhood places and transit from OpenStreetMap contributors (ODbL). Fire hazard severity zones from CAL FIRE. Distances are straight-line from the parcel and are provided for orientation only.