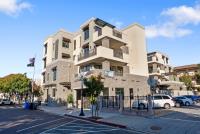
223 Hope St
About this home
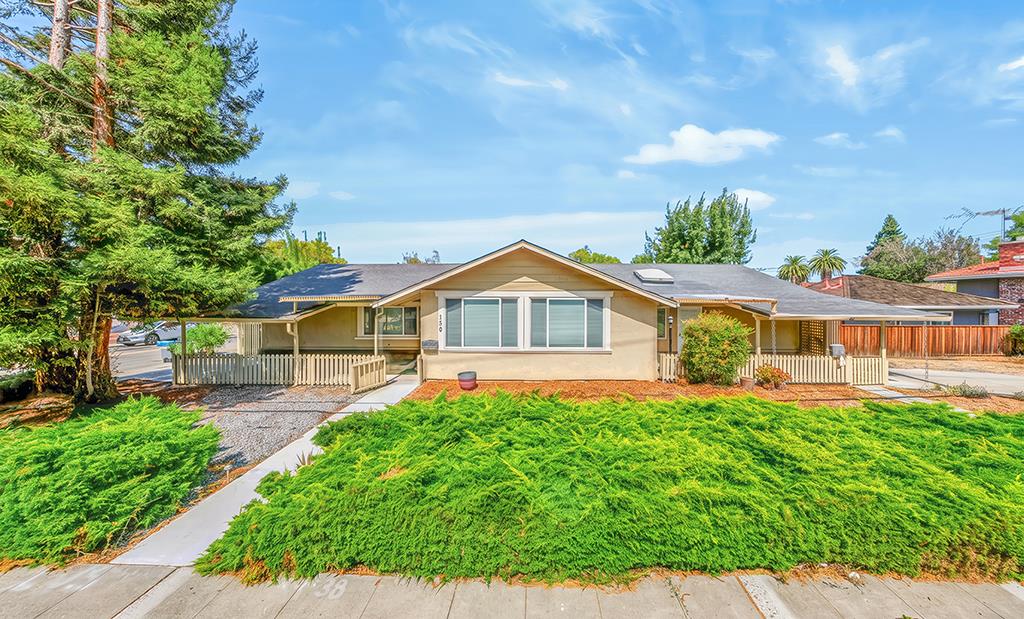
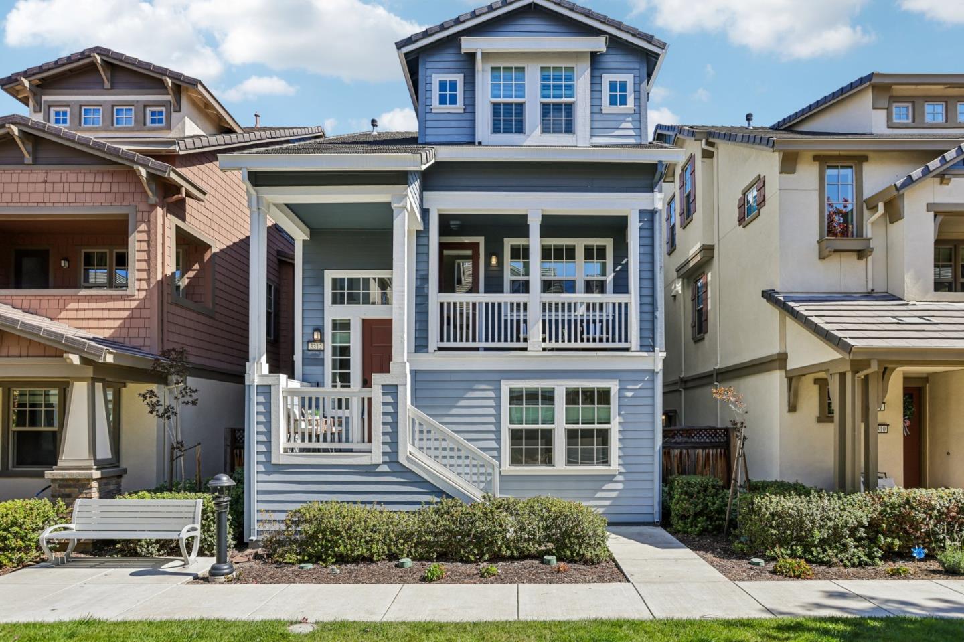
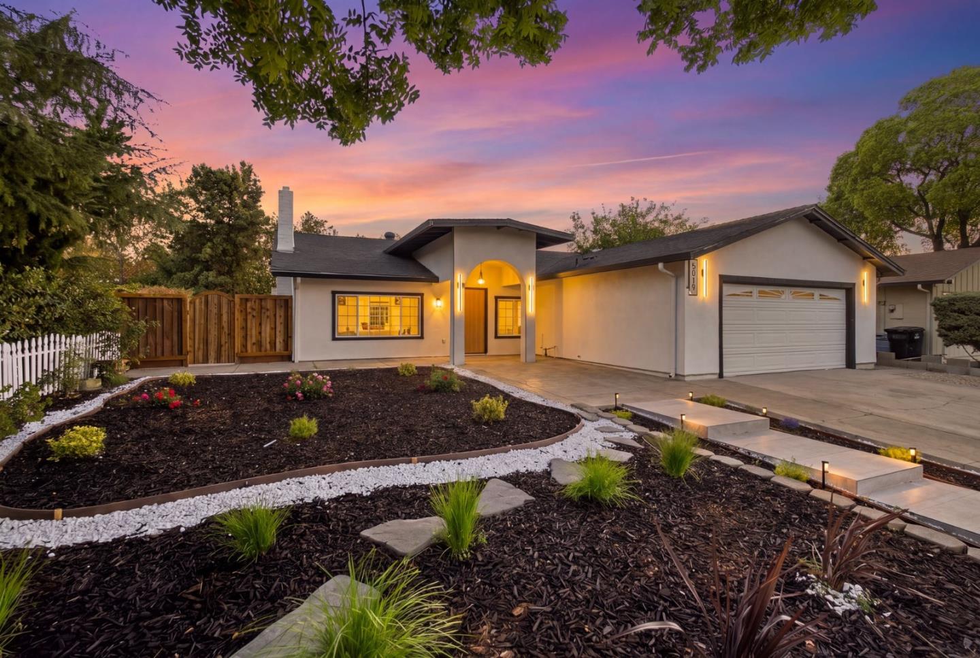
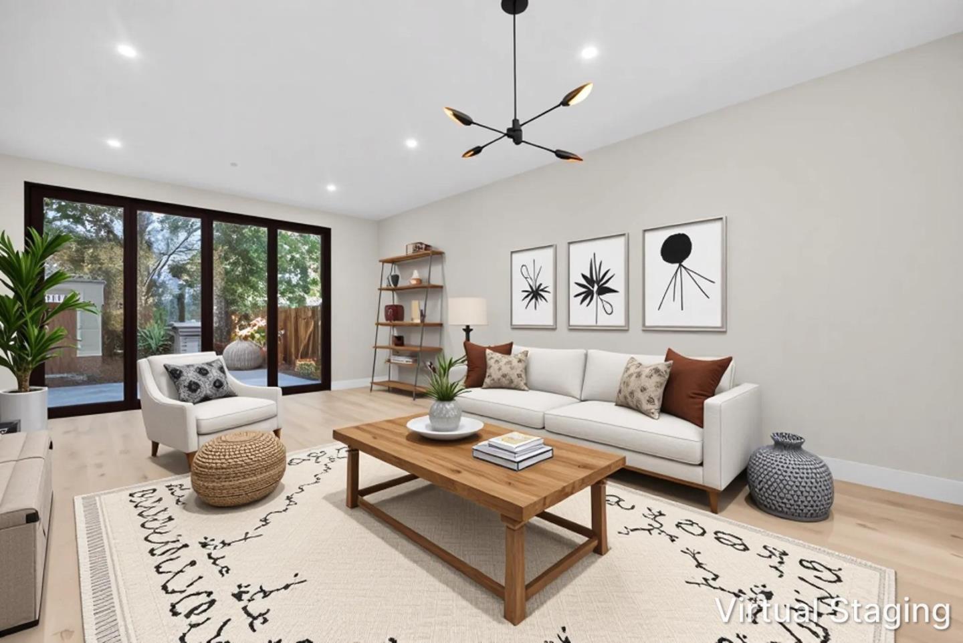
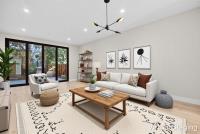
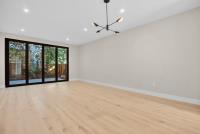
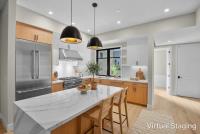
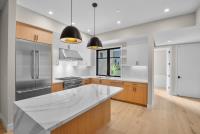
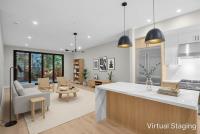
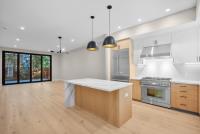
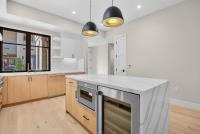
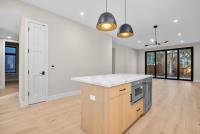
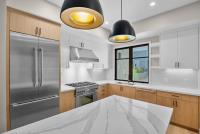
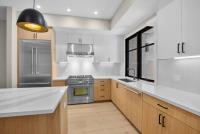
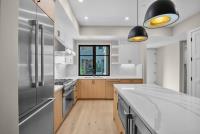
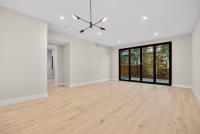
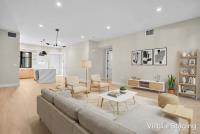
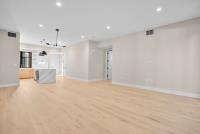
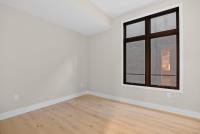
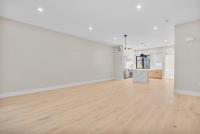
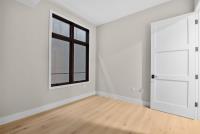
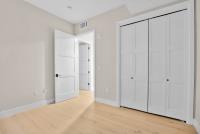
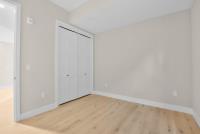
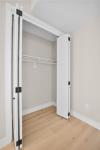
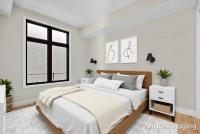
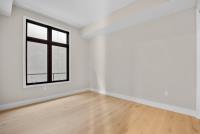
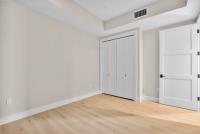
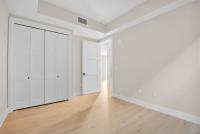
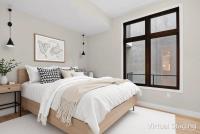
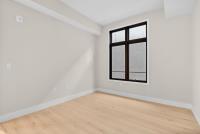
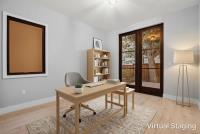
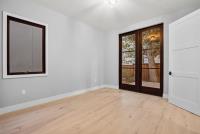
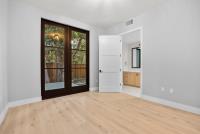
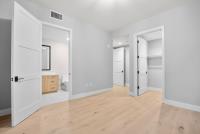
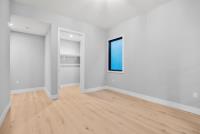
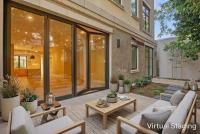
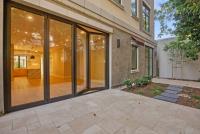
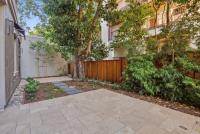
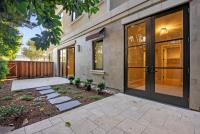
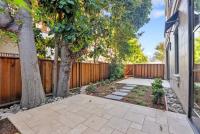
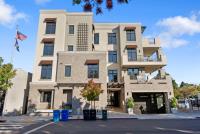
Elegant new luxury downtown residence on the FIRST FLOOR with single family like HUGE backyard! The open-concept living room features soaring ceilings and luxury NanaWall folding glass doors, filling the home with natural light and creating seamless flow between spaces. The chefs kitchen is outfitted with Thermador appliances, integrated refrigerator and dishwasher, and custom wood cabinetry that perfectly blends function and elegance. Enjoy engineered wood flooring throughout and THREE extraordinarily large private balconies -- each spacious enough to feel like your own backyard retreat -- ideal for BBQs, outdoor dining, morning yoga, or evening gatherings under the stars. Built with enhanced sound-insulation, this home offers exceptional quiet and privacy even in the vibrant city core. Additional highlights include 2 underground parking spaces per unit, EV-charging infrastructure, a gated community with landscaped courtyards. Unbeatable location -- walk to cafes, fine dining, shopping, and Caltrain; minutes to major highways (101, 85, 237), and top tech campuses including Google, Meta, Nvidia, Apple and many more. Live where innovation meets style, enjoy modern elegance in the heart of Silicon Valley.
Description as published by the listing brokerage.
Every detail on record
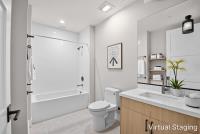
- Bathrooms
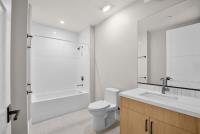
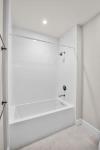
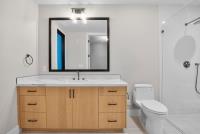
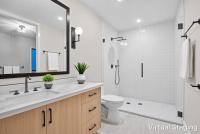
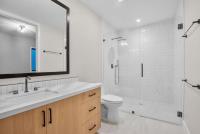
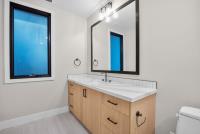
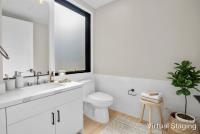
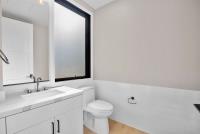
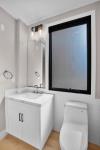
- Stall Shower, Tile, Tub
- Kitchen
- Exhaust Fan
- Appliances
- Dishwasher, Exhaust Fan, Garbage Disposal, Hood Over Range, Microwave, Oven Range - Gas, Wine Refrigerator, Washer/Dryer
- Dining Room
- Dining Area
- Family Room
- No Family Room
- Flooring
- Wood
- Laundry
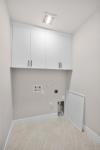
- Tub / Sink, Inside
- Heating
- Central Forced Air
- Cooling
- Central Forced Air
- Water
- Public
- Sewer
- Public Sewer
- Roof
- Flat, Other
- Foundation
- Slab
- Garage/Parking
- Assigned Spaces, Common Parking Area, Electric Car Hookup, Electric Gate, Gate/Door Opener, Garage: 2 Car(s)
- Elementary District
- Mountain View Whisman
- High School District
- Mountain View-Los Altos Union High
- HOA Fee
- $940
- HOA Fee Frequency
- Monthly
- Zoning
- P(19)
All 19 fields exactly as the listing brokerage published them to the MLS — nothing inferred or filled in. Blank fields mean the brokerage did not report them; ask and Adriana will find out.
What it costs to own
What's around this home
Within about a mile of the front door: 5 groceries, 75 places to eat, 18 parks.
- Hong Kong Bakery and Cafe0.1 mi
- Ava's Market and Deli0.1 mi
- Mi Tienda Supermarket0.4 mi
- Rose International Market0.6 mi
- Safeway0.7 mi
- Tandoori Junction<0.1 mi
- Superhot Hot Pot<0.1 mi
- Seasons Noodle & Dumpling Garden<0.1 mi
- Dana Street Roasting Company<0.1 mi
- Mercy-Bush Park0.3 mi
- Dana Park0.3 mi
- Pioneer Park0.4 mi
- Jackson Park0.4 mi
- Eagle Park0.5 mi
- Yang Yang Acupuncture Clinic0.1 mi
- CVS Pharmacy0.2 mi
- Kaiser Permanente Mountain View Medical Offices0.3 mi
- Kaiser Permanente Mountain View Psychiatric Department0.3 mi
- El Camino Health Urgent Care0.6 mi
Getting around
- Mountain ViewCaltrain0.2 mi
- Downtown Mountain ViewVTA Light Rail0.2 mi
- WhismanRail1.1 mi
- MiddlefieldRail1.4 mi
Schools
- Union Academy0.4 mi
- Mountain View Academy0.4 mi
- Khan Lab School0.4 mi
- Edith Landels Elementary School0.5 mi
- Miramonte School0.6 mi
Wildfire hazard designation
CAL FIRE does not map this parcel inside a designated Fire Hazard Severity Zone. That is an absence of state designation, not a guarantee — the seller's Natural Hazard Disclosure remains the authoritative document for this address.
Location
Market statistics and listing data courtesy of MLSListings, Inc. Information deemed reliable but not guaranteed. Properties shown are area market listings and may be listed by other brokerages. View on MLSListings ↗
Neighbourhood places and transit from OpenStreetMap contributors (ODbL). Fire hazard severity zones from CAL FIRE. Distances are straight-line from the parcel and are provided for orientation only.