




































3425 Lake Albano Cir
About this home
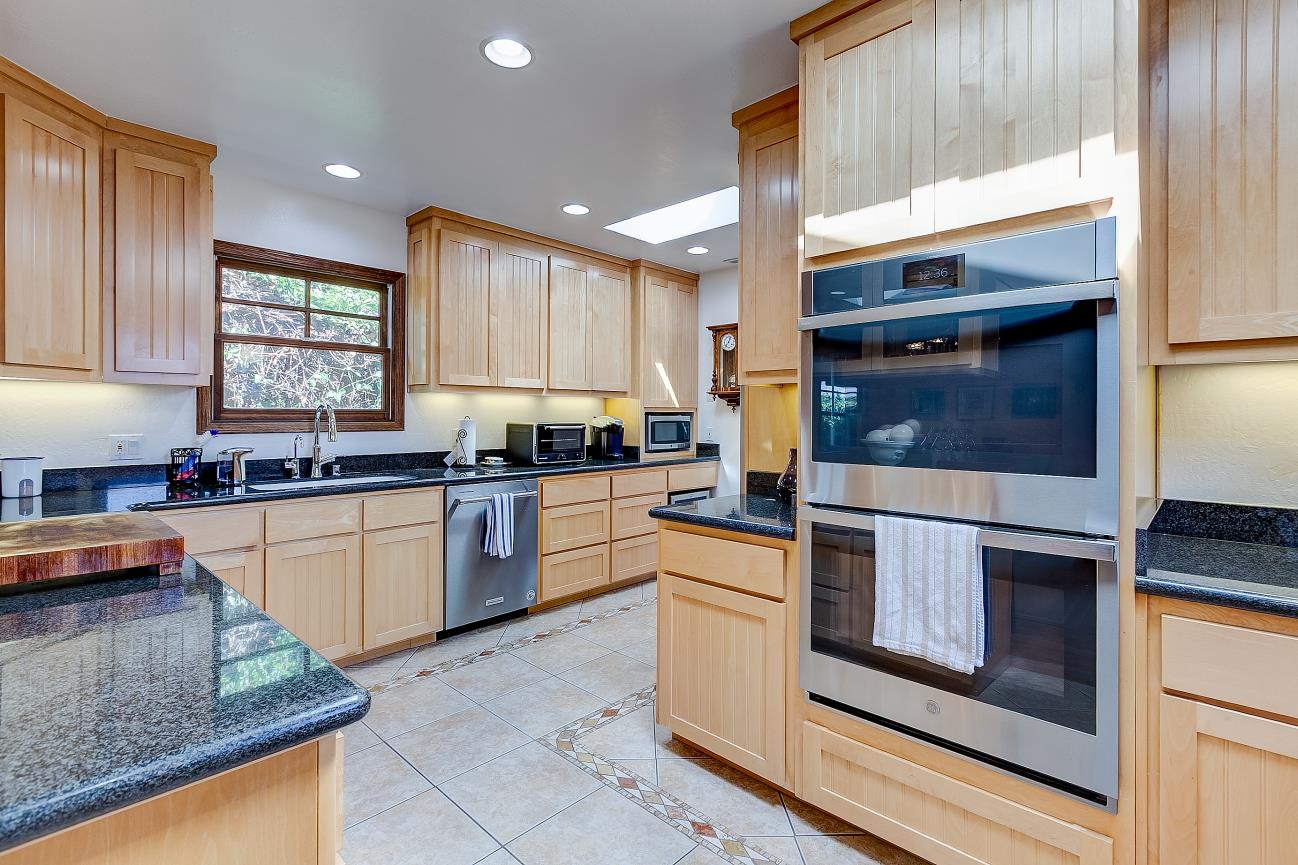
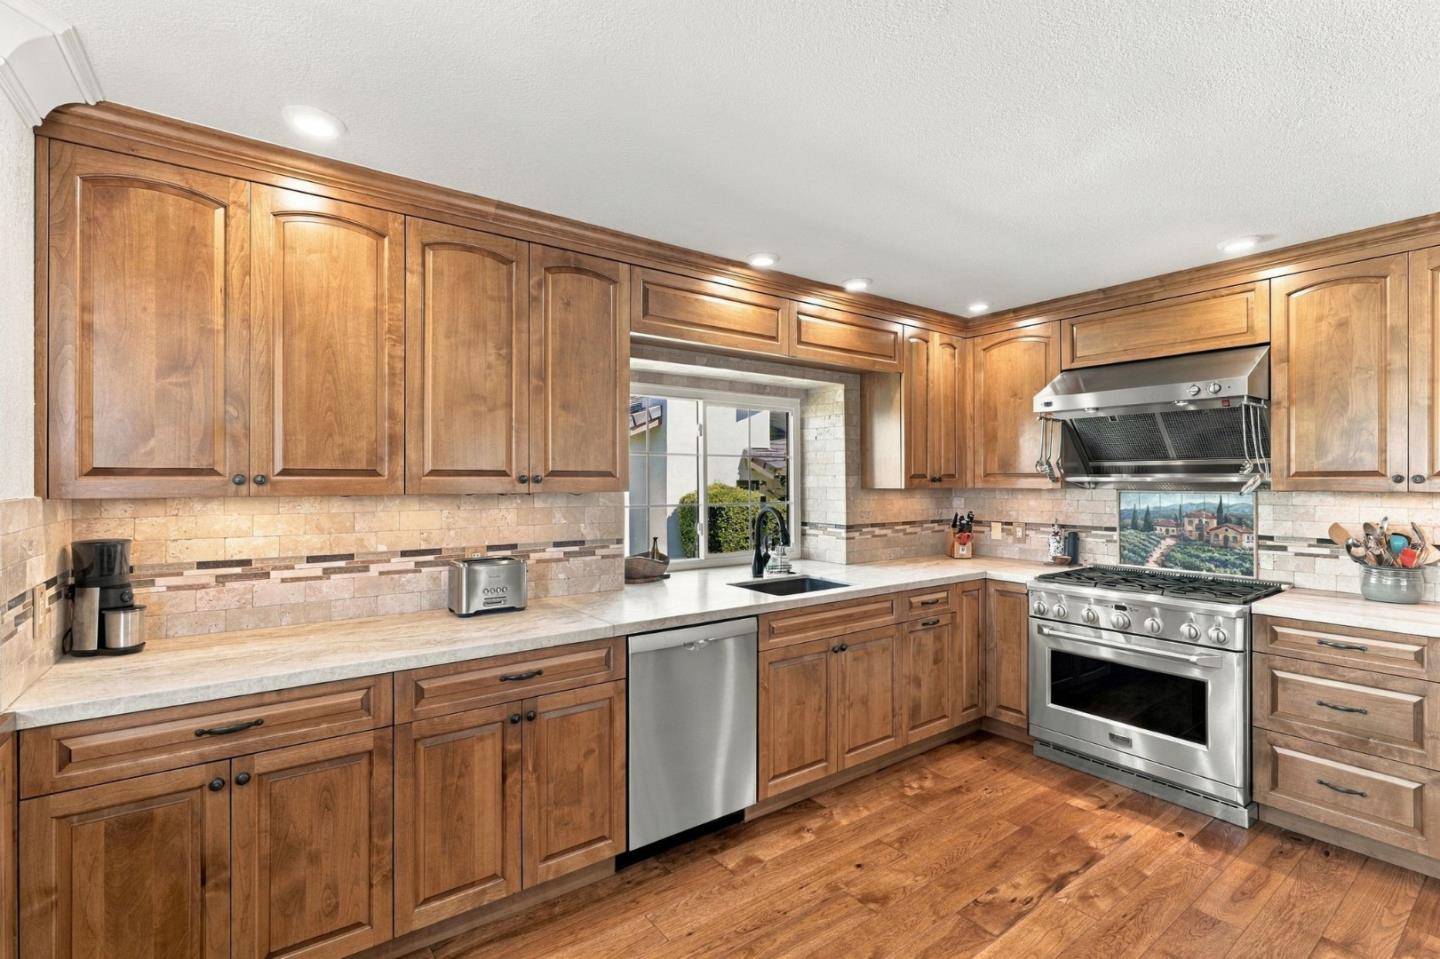
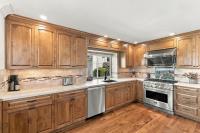
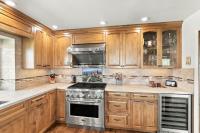
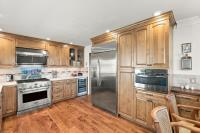
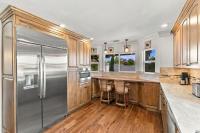
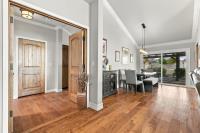
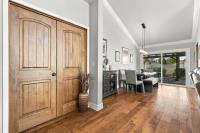
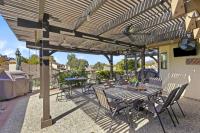
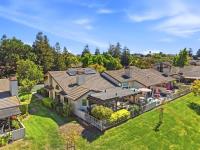
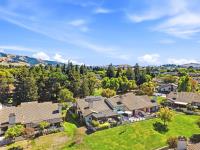
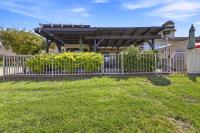
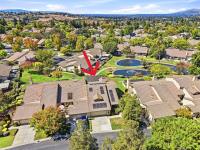
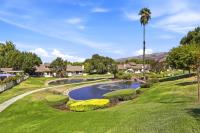
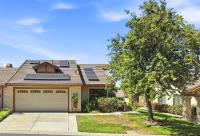
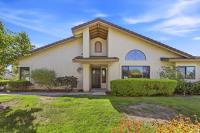
REMODELED FROM TOP TO BOTTOM with exceptional quality throughout! This beautiful home in The Villages Golf & Country Club, an active 55+ gated community, offers a rare combination of sophisticated interiors and fantastic outdoor living overlooking a picturesque pond setting. The light-filled floor plan features soaring ceilings, beautiful hardwood floors, doors/windows & thoughtful upgrades throughout. The gorgeous, remodeled kitchen showcases quality cabinetry, quarzite counters, stainless appliances & an abundance of storage. Both bathrooms have been beautifully renovated, including an impressive primary bath with an oversized walk-in shower, dual vanities & custom finishes throughout. Step outside to an expansive covered patio designed for year-round entertaining, dining & relaxing while enjoying the peaceful pond & surrounding scenery. SOLAR PANELS add energy efficiency and value. This home is truly move-in ready with quality evident at every turn. Life at The Villages extends far beyond your home. Enjoying an exceptional array of amenities including championship golf, driving range, tennis, pickleball, bocce, swimming pools, gym, hiking & walking trails, dining venues, social clubs, & countless activities designed to foster recreation, relaxation, & meaningful connections.
Description as published by the listing brokerage.
Every detail on record
- Bedrooms
- Walk-in Closet
- Bathrooms
- Double Sinks, Primary - Stall Shower(s), Stall Shower, Tub in Primary Bedroom, Updated Bath(s)
- Kitchen
- 220 Volt Outlet, Countertop - Other, Exhaust Fan
- Appliances
- Dishwasher, Exhaust Fan, Garbage Disposal, Microwave, Oven Range - Built-In, Gas, Refrigerator
- Dining Room
- Dining Area
- Family Room
- No Family Room
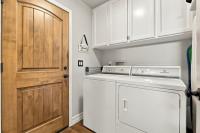
- Laundry
- In Utility Room
- Heating
- Central Forced Air
- Cooling
- Central Forced Air
- Water
- Public
- Sewer
- Public Sewer
- Roof
- Tile
- Foundation
- Slab
- Pool
- Community Facility, Heated, Spa/Hot Tub
- Garage/Parking
- Attached Garage, Garage: 2 Car(s)
- Elementary District
- Evergreen Elementary
- High School District
- East Side Union High
- HOA Fee
- $1542
- HOA Fee Frequency
- Monthly
- Complex Amenities
- Barbecue Area, Billiard Room, Club House, Community Pool, Community Security Gate, Game Court (Outdoor), Garden / Greenbelt/ Trails, Golf Course, Gym / Exercise Facility, Organized Activities, Putting Green
- Zoning
- R1B3
All 21 fields exactly as the listing brokerage published them to the MLS — nothing inferred or filled in. Blank fields mean the brokerage did not report them; ask and Adriana will find out.
What it costs to own
What's around this home
Within about a mile of the front door: 1 place to eat, 3 parks.
- AK Kitchen0.2 mi
- Canyon Creek Park0.6 mi
- Evergreen Park0.9 mi
- Montgomery Hill Park0.9 mi
- CVS Pharmacy1.1 mi
Getting around
Schools
- Silver Oak Elementary School0.6 mi
Wildfire hazard designation
CAL FIRE does not map this parcel inside a designated Fire Hazard Severity Zone. That is an absence of state designation, not a guarantee — the seller's Natural Hazard Disclosure remains the authoritative document for this address.
Location
Market statistics and listing data courtesy of MLSListings, Inc. Information deemed reliable but not guaranteed. Properties shown are area market listings and may be listed by other brokerages. View on MLSListings ↗
Neighbourhood places and transit from OpenStreetMap contributors (ODbL). Fire hazard severity zones from CAL FIRE. Distances are straight-line from the parcel and are provided for orientation only.