
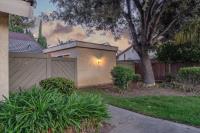
216 Truckee Ln
About this home
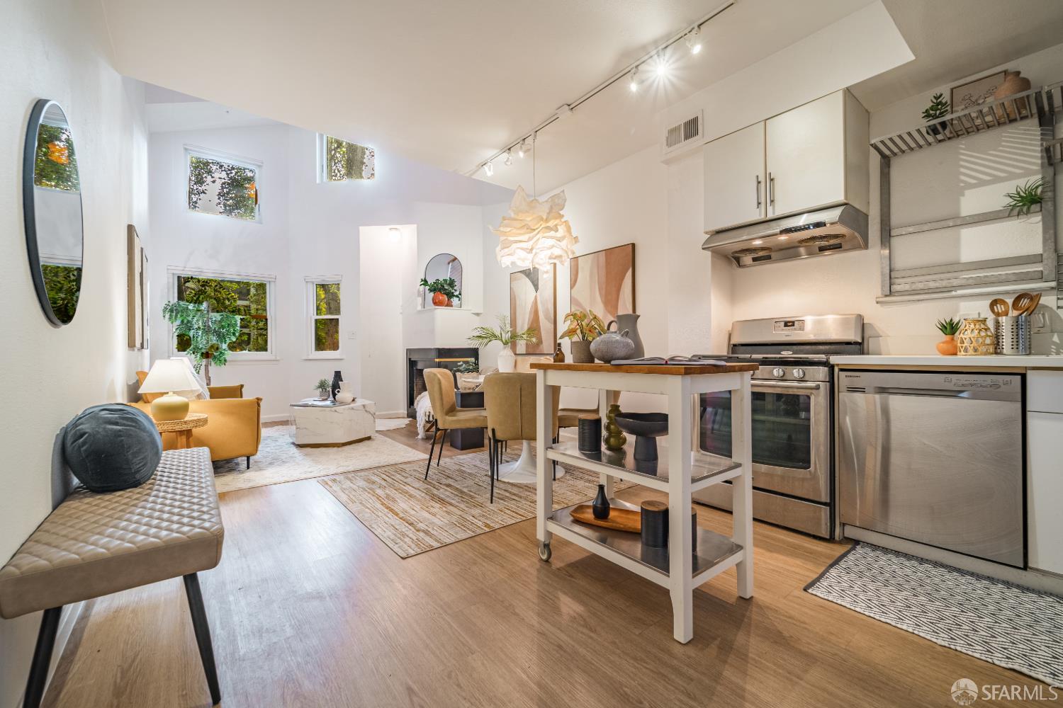
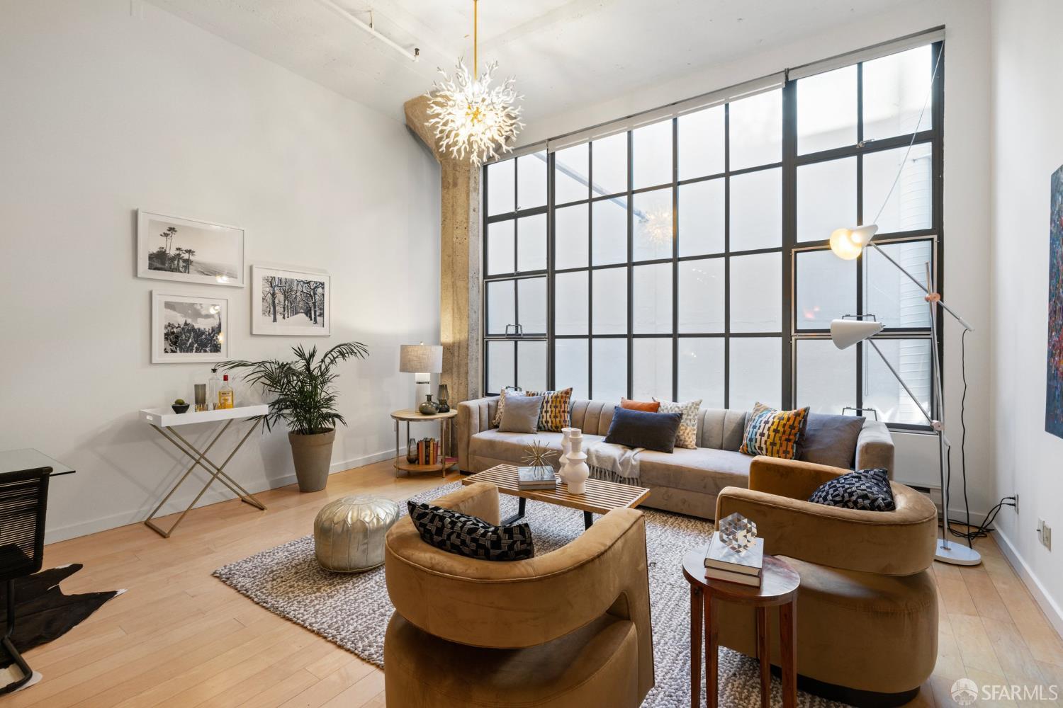
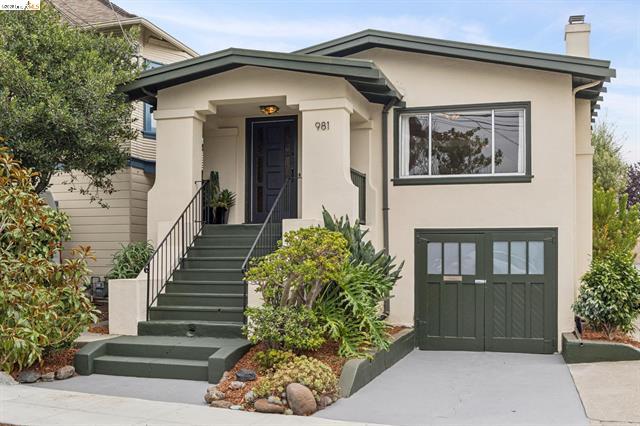
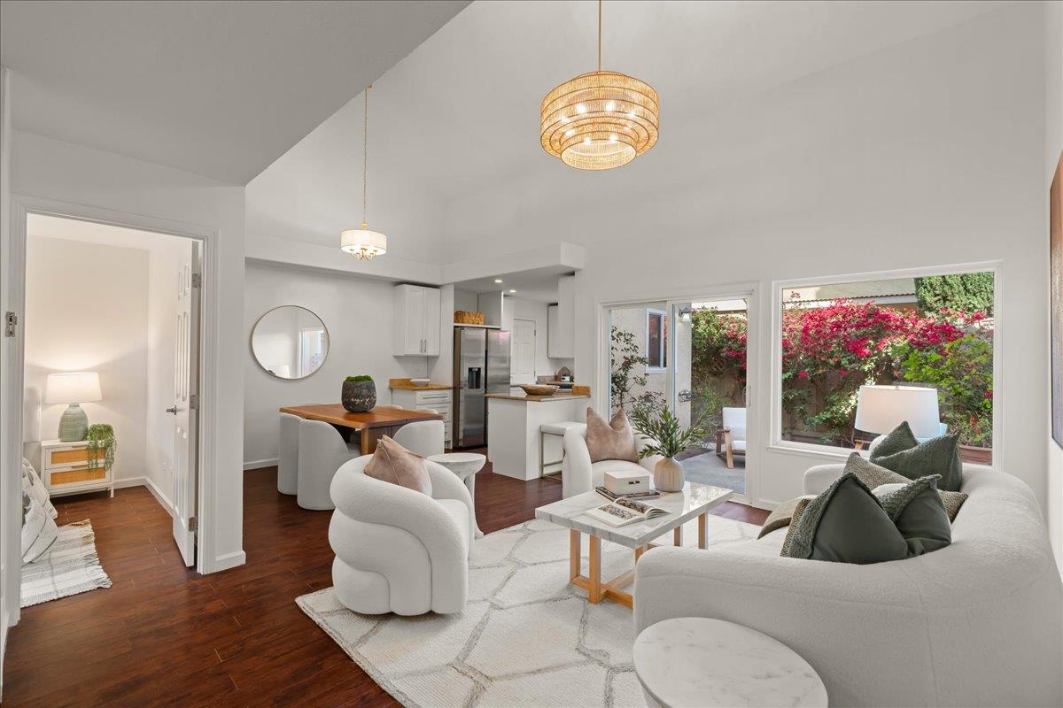
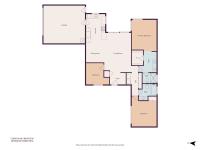
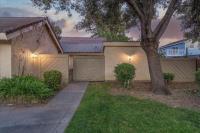
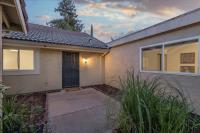
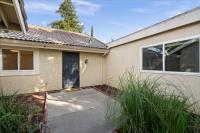
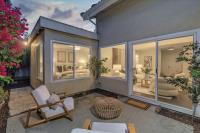
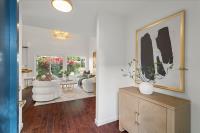
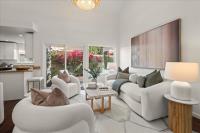
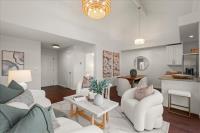
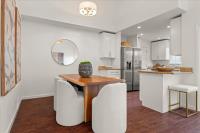
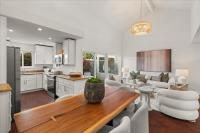
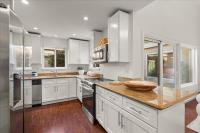
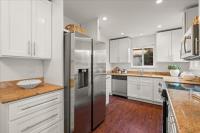
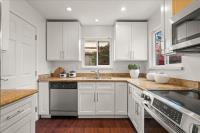
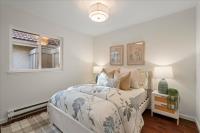
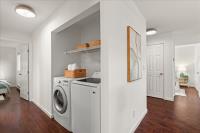
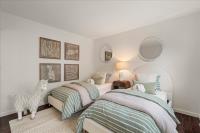
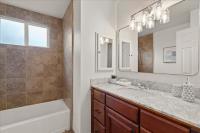
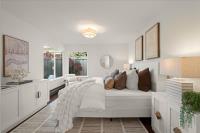
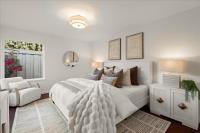
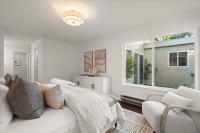
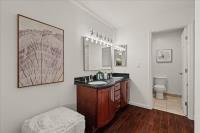
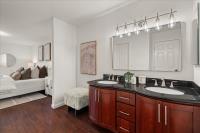
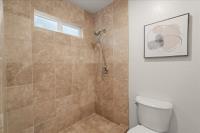
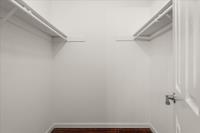
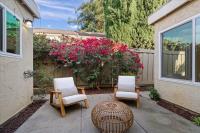
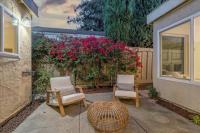
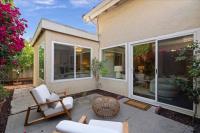
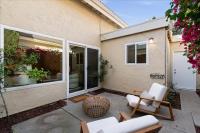
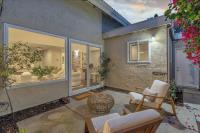
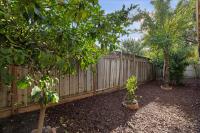
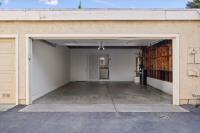
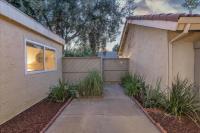
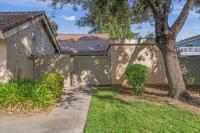
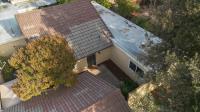
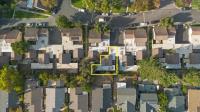
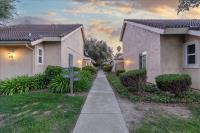
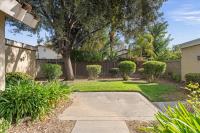
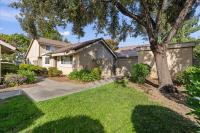
Tucked at the end of a quiet courtyard, 216 Truckee Lane is a fully remodeled, single-level corner end unit with a private wraparound yard. This 3-bedroom, 2-bath, 1,175 sq.ft. home pairs an open-concept layout with vaulted ceilings in the living and dining areas and abundant natural light. 2026 New interior paint, kitchen cabinetry painted, all new light fixtures, new range, new landscape refresh with new bark in the front courtyard and backyard The reimagined kitchen features freshly painted white cabinetry, new appliances, and a seating peninsula that opens to the dining and living spaces. Spacious primary suite includes huge walk-in closet, a renovated bath with marble wall and floor tile and a granite double vanity. The updated hall bath features stone finishes and a marble vanity. Improvements include new windows, interior doors, flooring, designer lighting, water heater, and garage door, plus an included washer and dryer inside the unit for ultimate convenience. Outside, dine, garden, or unwind among flowering bougainvillea, plum tree, fig tree & two lemon trees. Attached 2-car garage w/built-in shelving adds valuable storage. Move-in ready with the privacy and easy indoor-outdoor living to enjoy. Walking distance to Starbucks, near Martial Cottle Park & shopping centers!
Description as published by the listing brokerage.
Every detail on record
- Bedrooms
- Primary Suite/Retreat, Walk-in Closet
- Bathrooms
- Double Sinks, Marble, Primary - Stall Shower(s), Shower over Tub - 1, Tile, Updated Bath(s)
- Kitchen
- Countertop - Granite
- Appliances
- Cooktop - Electric, Dishwasher, Garbage Disposal, Oven Range - Electric, Refrigerator, Washer/Dryer
- Dining Room
- Breakfast Bar, Dining Area
- Family Room
- No Family Room
- Flooring
- Hardwood, Tile
- Laundry
- Inside
- Heating
- Baseboard, Electric, Individual Room Controls
- Water
- Public
- Roof
- Tile
- Foundation
- Slab
- Garage/Parking
- Attached Garage, Guest / Visitor Parking, Garage: 2 Car(s)
- Elementary District
- Oak Grove Elementary
- High School District
- East Side Union High
- HOA Fee
- $570
- HOA Fee Frequency
- Monthly
- Zoning
- R3A
All 18 fields exactly as the listing brokerage published them to the MLS — nothing inferred or filled in. Blank fields mean the brokerage did not report them; ask and Adriana will find out.
What it costs to own
What's around this home
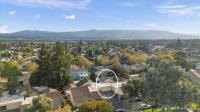
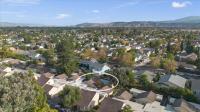
Within about a mile of the front door: 5 groceries, 19 places to eat, 12 parks.
- Marina Grocery0.6 mi
- Safeway0.6 mi
- Mi Rancho Supermarket0.6 mi
- Lucky0.7 mi
- Conasuper0.8 mi
- Birria Patro Jaramillo0.2 mi
- Starbucks0.2 mi
- La Costa0.5 mi
- TK Noodle0.5 mi
- Parkview I Park0.3 mi
- Parkview III Park0.3 mi
- Parkview II Park0.4 mi
- Meadows Park0.6 mi
- Hillsdale Fitness Park0.7 mi
- CVS Pharmacy0.6 mi
- Power of Pediatrics0.7 mi
Getting around
- CapitolCaltrain0.7 mi
- BranhamRail1.1 mi
- Blossom HillRail1.4 mi
Schools
- Parkview Elementary School0.3 mi
- Opportunity Youth Academy Snell0.6 mi
- Valley Christian Junior High School0.8 mi
- Rachel Carson Elementary School0.8 mi
- Valley Christian High School0.8 mi
Wildfire hazard designation
CAL FIRE does not map this parcel inside a designated Fire Hazard Severity Zone. That is an absence of state designation, not a guarantee — the seller's Natural Hazard Disclosure remains the authoritative document for this address.
Location
Market statistics and listing data courtesy of MLSListings, Inc. Information deemed reliable but not guaranteed. Properties shown are area market listings and may be listed by other brokerages. View on MLSListings ↗
Neighbourhood places and transit from OpenStreetMap contributors (ODbL). Fire hazard severity zones from CAL FIRE. Distances are straight-line from the parcel and are provided for orientation only.