2849 Summerdays Ct
About this home
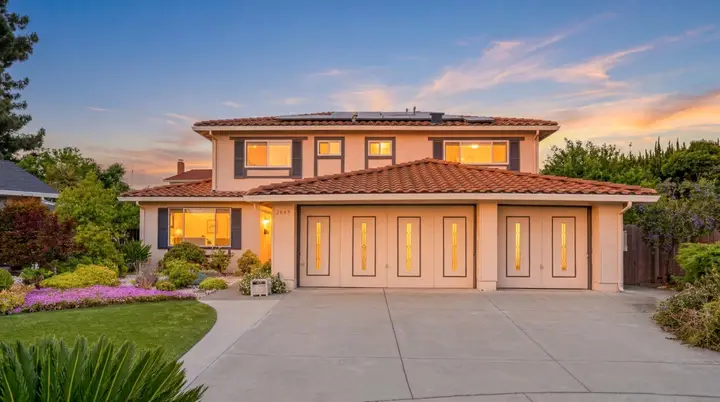
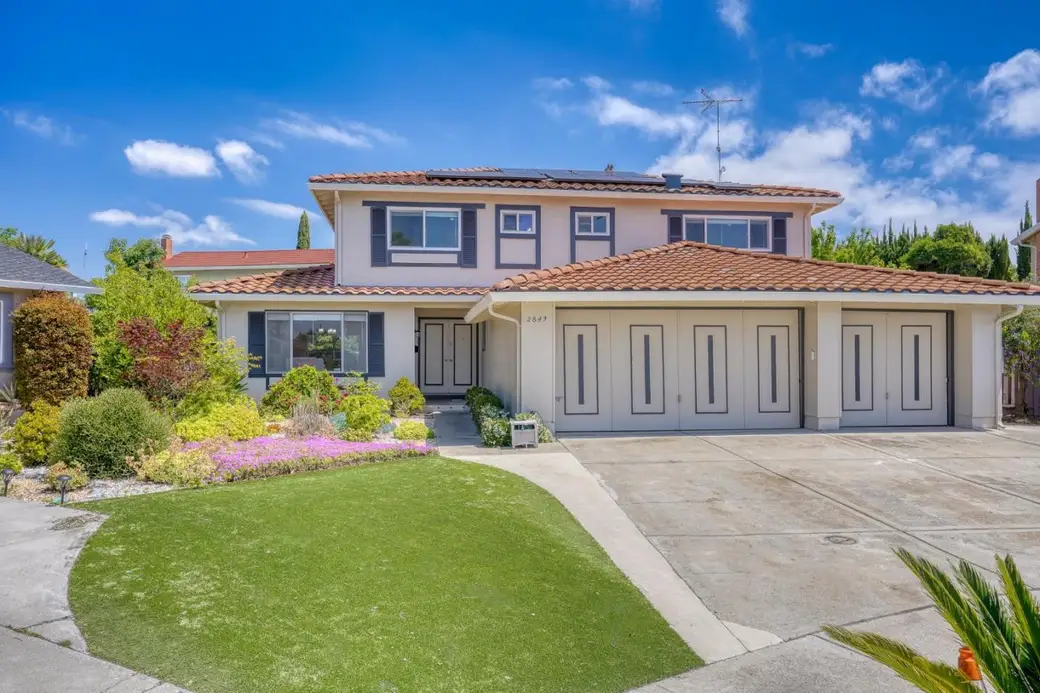
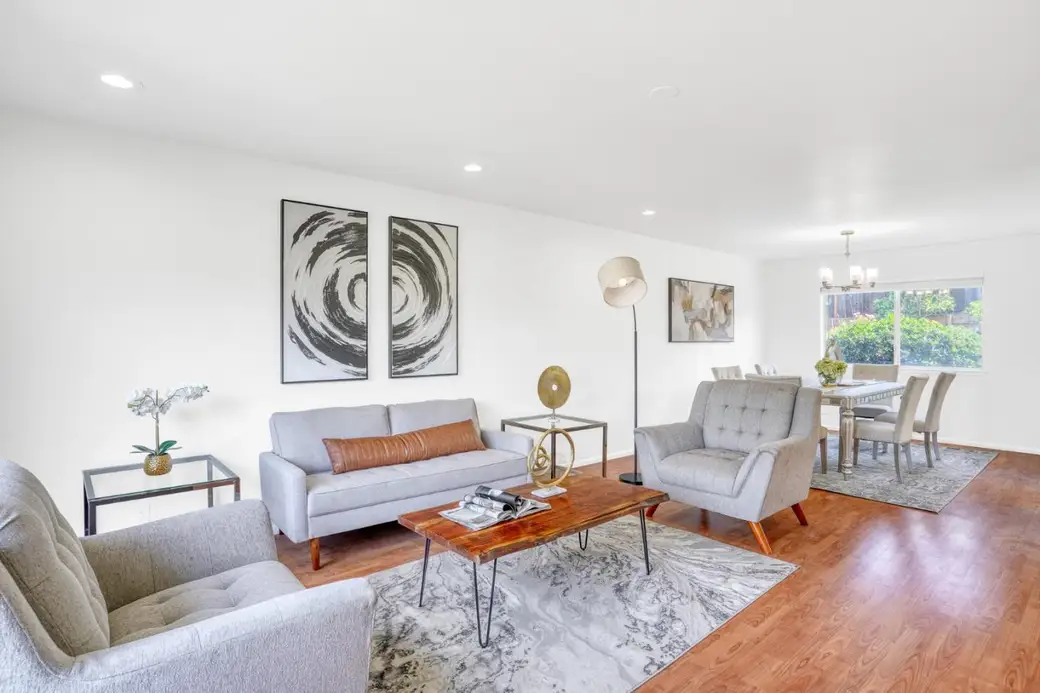
Rare opportunity!! 2,533 sq ft, 5 bedrooms, 3 bathrooms, and a 3-car garage on a quiet cul-de-sac! This spacious home offers a flexible floor plan with a bedroom and full bath on the main level, ideal for guests, extended family, or a home office. The home features generous living spaces, laminate flooring, Berber carpet, and dual-zone heating for added comfort. The 3-car garage provides plenty of room for parking, storage, a workshop, or home gym. Solar system included. Conveniently located near parks, shopping, dining, and major commute routes. Enduring Quality: A classic tile roof provides lasting durability and peace of mind. Private Backyard Sanctuary: A tranquil outdoor space perfect for al fresco dining, gardening, or creating your own custom landscape vision. Positioned within easy walking distance to the scenic trails and greenery of Penitencia Creek Park, this home offers a rare opportunity to enjoy a peaceful suburban lifestyle without sacrificing accessibility. This is a true suburban gemready for you to move in and make it your own!
Description as published by the listing brokerage.
Every detail on record
- Dining Room
- Breakfast Bar, Breakfast Nook, Dining Area, Dining Area in Living Room
- Family Room
- Separate Family Room
- Fireplace
- Wood Burning
- Heating
- Central Forced Air, Gas, Heating - 2+ Zones
- Water
- Public
- Sewer
- Public Sewer
- Roof
- Tile
- Foundation
- Crawl Space
- Garage/Parking
- Attached Garage, Garage: 3 Car(s)
- Elementary District
- Berryessa Union Elementary
- High School District
- East Side Union High
- Zoning
- R1-8
All 12 fields exactly as the listing brokerage published them to the MLS — nothing inferred or filled in. Blank fields mean the brokerage did not report them; ask and Adriana will find out.
What it costs to own
What's around this home
Within about a mile of the front door: 1 grocery, 13 places to eat, 7 parks.
- Safeway0.3 mi
- Round Table Pizza0.3 mi
- Red Chili0.3 mi
- SimpleTea0.3 mi
- Jade China0.3 mi
- Penitencia Creek Park0.1 mi
- Riparian Street Park0.5 mi
- Cimarron Park0.8 mi
- Noble Park0.8 mi
- Penitencia Creek Reach0.9 mi
- CVS Pharmacy0.3 mi
- iCare Pharmacy1.4 mi
- Valley Radiology Imaging, East San Jose1.4 mi
Getting around
- Penitencia CreekRail0.4 mi
- BerryessaRail0.5 mi
- HostetterRail1.1 mi
- McKeeRail1.2 mi
Schools
- Summerdale Elementary School0.2 mi
- Piedmont Middle School0.5 mi
- Merryhill Elementary School0.6 mi
- Saint Victor Catholic School0.7 mi
- St. Victor School0.7 mi
Wildfire hazard designation
CAL FIRE does not map this parcel inside a designated Fire Hazard Severity Zone. That is an absence of state designation, not a guarantee — the seller's Natural Hazard Disclosure remains the authoritative document for this address.
Location
Market statistics and listing data courtesy of MLSListings, Inc. Information deemed reliable but not guaranteed. Properties shown are area market listings and may be listed by other brokerages. View on MLSListings ↗
Neighbourhood places and transit from OpenStreetMap contributors (ODbL). Fire hazard severity zones from CAL FIRE. Distances are straight-line from the parcel and are provided for orientation only.