1150 El Solyo Heights Dr
About this home
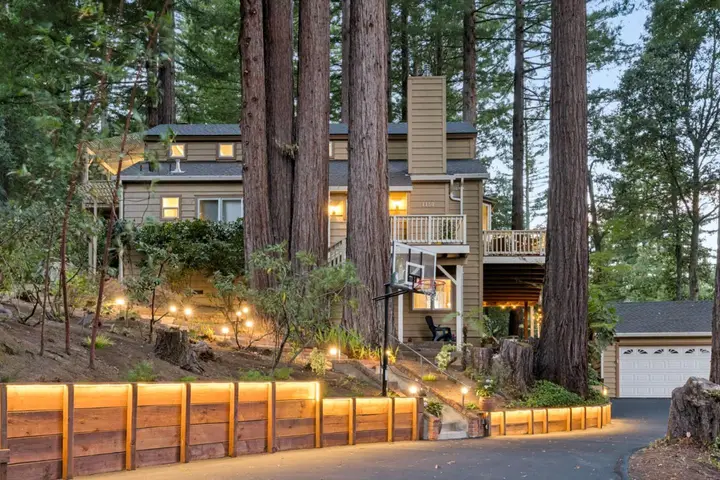
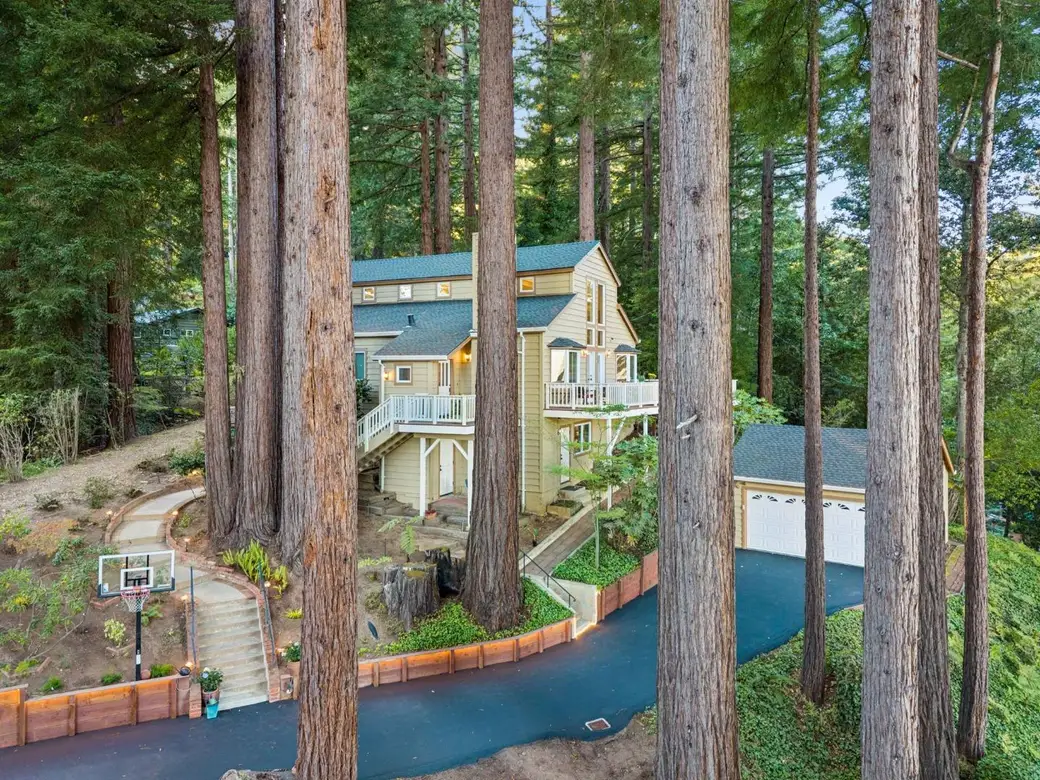
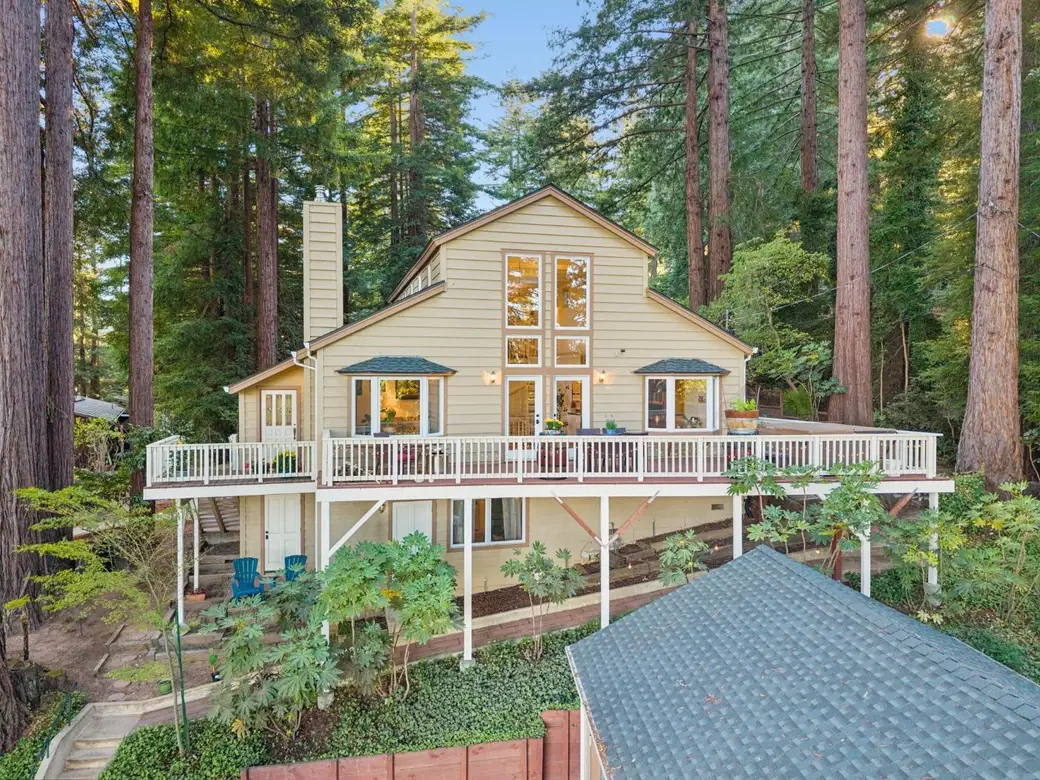
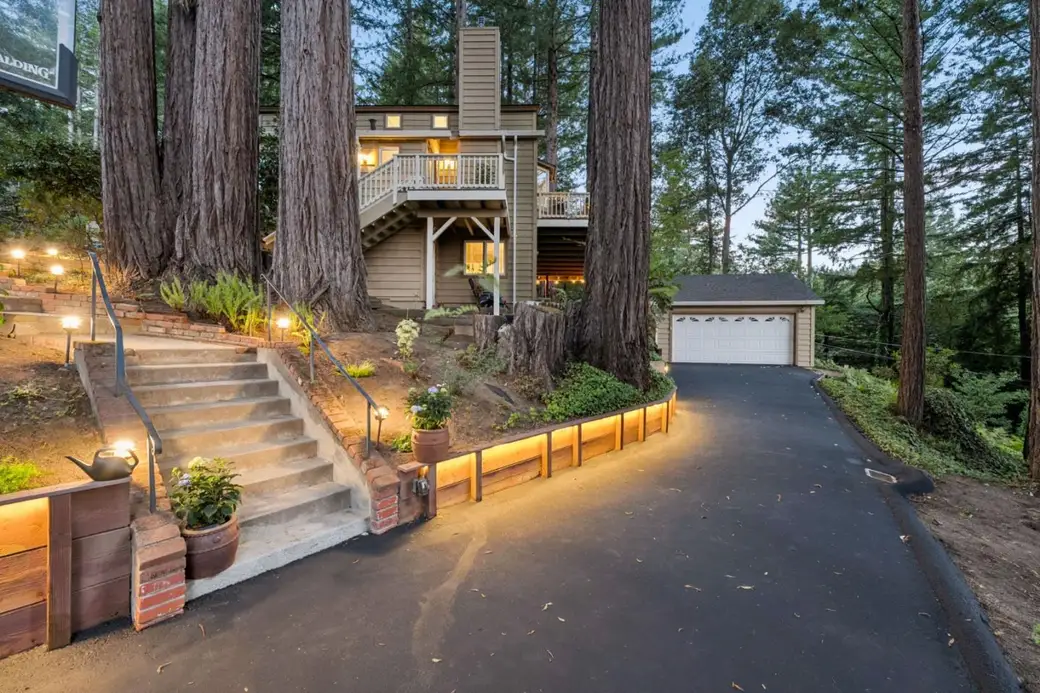
Over half an acre in Felton , a fireside living room, and a hot soak under the stars: this Felton home makes slowing down easy. Set on a 27,617 sq ft lot, it offers 2,274 sq ft of living space with 2 bedrooms and 2 baths. Vaulted and open-beam ceilings, skylights, towering windows and bay windows bring in natural light and architectural character. Freshly retextured drywall gives the interior a clean, updated feel. The living room centers on a cozy fireplace, while a separate family room downstairs provide plenty of room to spread out, gather, and entertain. Kitchen and primary bathroom recently fully remodeled. Tile and wood flooring run throughout, and indoor laundry adds everyday convenience. Out back, a freestanding finished office offers a quiet place to work, and a greenhouse awaits your green thumb. An above-ground electric jetted spa on the deck with gorgeous, distant mountain views is ready for cool mountain evenings. A two-car garage offers parking and storage, and central forced-air heating keeps winters cozy. Plentiful extra parking with boat/rv parking also on site. Space, light, and a peaceful mountain setting, all in one private Santa Cruz Mountains home.
Description as published by the listing brokerage.
Every detail on record
- Bathrooms
- Double Sinks, Shower and Tub, Solid Surface, Stall Shower, Tile, Updated Bath(s)
- Kitchen
- Pantry
- Appliances
- Cooktop - Gas, Dishwasher, Garbage Disposal, Ice Maker, Oven Range - Built-In, Gas, Refrigerator
- Dining Room
- Dining Area
- Family Room
- Separate Family Room
- Fireplace
- Living Room
- Flooring
- Tile, Wood
- Laundry
- Inside
- Heating
- Central Forced Air
- Water
- Other, Public
- Sewer
- Septic Tank
- Roof
- Composition
- Foundation
- Concrete Perimeter and Slab
- Pool
- Spa/Hot Tub
- Garage/Parking
- Covered Parking, Gate/Door Opener, Guest / Visitor Parking, Off-Site Parking, Off-Street Parking, Room for Oversized Vehicle, Garage: 2 Car(s)
- Elementary District
- San Lorenzo Valley Unified
- High School District
- San Lorenzo Valley Unified
- Zoning
- R-1-1AC
All 18 fields exactly as the listing brokerage published them to the MLS — nothing inferred or filled in. Blank fields mean the brokerage did not report them; ask and Adriana will find out.
What it costs to own
What's around this home
Within about a mile of the front door: 1 grocery, 1 park.
- Central Coast Wellness Center0.5 mi
- Highlands Park0.9 mi
- Young Chiropractic0.4 mi
Getting around
Schools
- San Lorenzo Valley Middle School0.7 mi
- San Lorenzo Valley Elementary School0.8 mi
- San Lorenzo Valley High School0.8 mi
- San Lorenzo Valley Charter School1.3 mi
- Quail Hollow Elementary School1.3 mi
Wildfire hazard designation
CAL FIRE maps this parcel inside a High Fire Hazard Severity Zone, in a State Responsibility Area. California Civil Code §1103 requires the seller to deliver a Natural Hazard Disclosure statement, and insurers rate this zone differently — sometimes materially. Ask Adriana what it means for this address before you write an offer.
Location
Market statistics and listing data courtesy of MLSListings, Inc. Information deemed reliable but not guaranteed. Properties shown are area market listings and may be listed by other brokerages. View on MLSListings ↗
Neighbourhood places and transit from OpenStreetMap contributors (ODbL). Fire hazard severity zones from CAL FIRE. Distances are straight-line from the parcel and are provided for orientation only.