
36230 San Pedro Dr
About this home
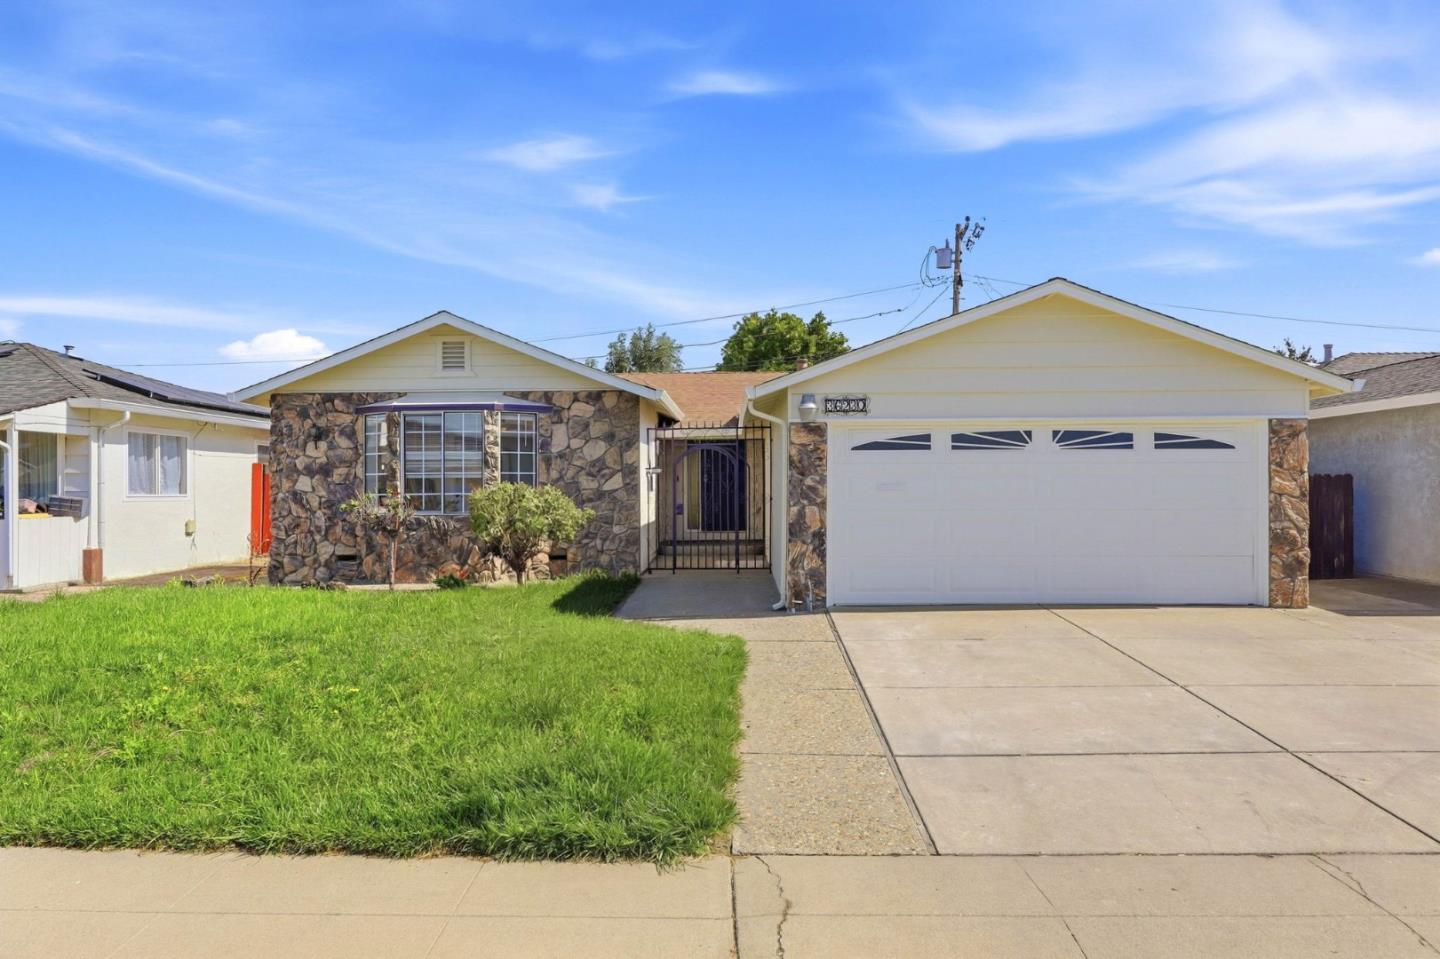
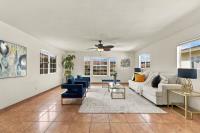
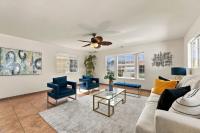
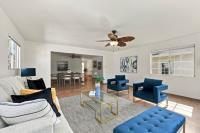
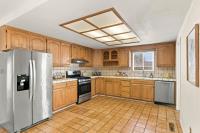
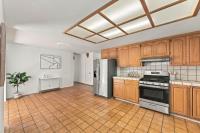
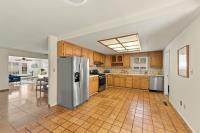
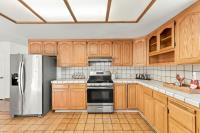
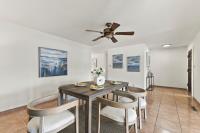
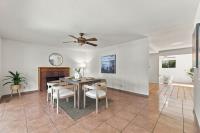
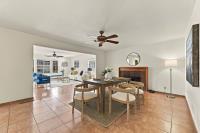
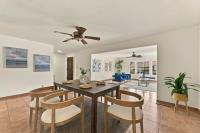
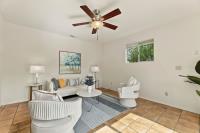
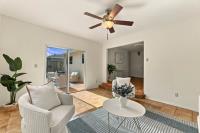
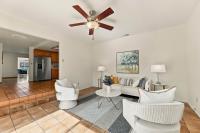
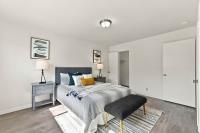
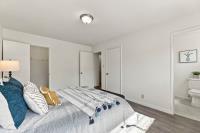
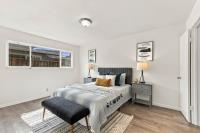
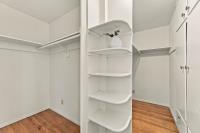
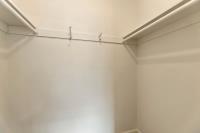
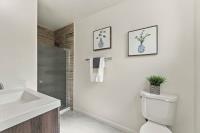
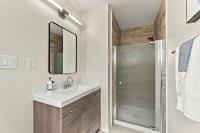
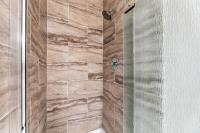
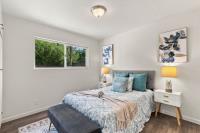
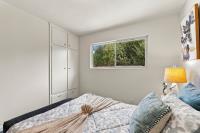
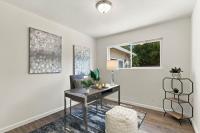
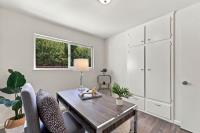
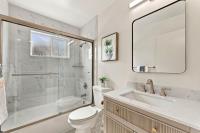
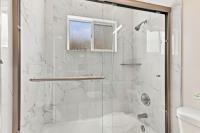
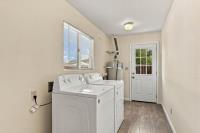
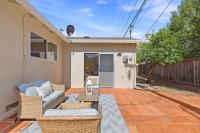
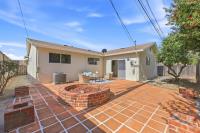
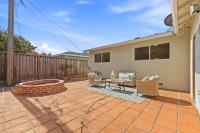
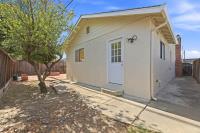
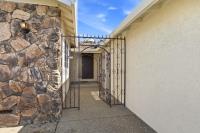
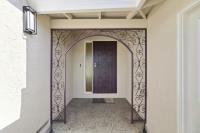
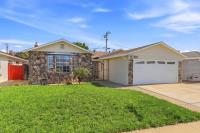
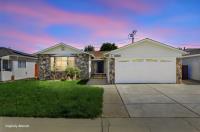
Charming Stone-Accented Ranch in the heart of Fremont with lots of improvements. A Perfect Blend of Space, Location, Comfort & Convenience. This 3-bedroom, 2-bathroom home spans 1,930 square feet on a 5,496 sq ft lot, offering warm curb appeal with its stacked stone façade & wrought iron gated courtyard leading to the front door. Inside, terracotta tile flooring flows through the sunlit living & dining areas, where a bay window and ceiling fan create a bright, airy feel. The kitchen retains classic oak cabinetry with tile countertops & backsplash, complemented by stainless steel appliances. A versatile family room opens through sliding glass doors to the backyard. The primary bedroom is generously sized with a walk-in closet. Updated primary bathroom features a wood-toned vanity, quartz countertop, and a glass-enclosed shower with warm tiled surround. A low-maintenance, backyard with Spanish-style tiles is built for weekend relaxation. Freshly painted inside/outside. Remodeled hallway bathroom (2026), Replaced: Roof, gutters & Water heater (2023). Wastewater pipes, Furnace & AC unit (2020). Prime Convenient location with easy access to shopping, groceries, restaurants. Walking distance to school & Park. Quick commute to major freeways. Refrigerator, washer & dryer included.
Description as published by the listing brokerage.
Every detail on record
- Bedrooms
- Walk-in Closet
- Bathrooms
- Primary - Stall Shower(s), Shower over Tub - 1, Updated Bath(s)
- Kitchen
- Countertop - Tile, Pantry
- Appliances
- Cooktop - Gas, Dishwasher, Refrigerator, Dryer, Washer
- Dining Room
- Breakfast Nook, Eat in Kitchen, Formal Dining Room
- Family Room
- Separate Family Room
- Fireplace
- Family Room
- Flooring
- Laminate, Tile, Vinyl/Linoleum
- Laundry
- Inside
- Heating
- Central Forced Air
- Cooling
- Ceiling Fan, Central Forced Air
- Water
- Public
- Sewer
- Public Sewer
- Roof
- Shingle
- Foundation
- Crawl Space
- Garage/Parking
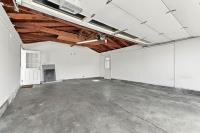
- Attached Garage, Garage: 2 Car(s)
- Elementary District
- Fremont Unified
- High School District
- Fremont Unified
- Zoning
- R1
All 19 fields exactly as the listing brokerage published them to the MLS — nothing inferred or filled in. Blank fields mean the brokerage did not report them; ask and Adriana will find out.
What it costs to own
What's around this home
Within about a mile of the front door: 5 groceries, 11 places to eat, 9 parks.
- Damavand Market0.5 mi
- Chavez Supermarket0.7 mi
- Arteaga's Food Center0.8 mi
- Siddhartha International - Indian Grocery Store0.9 mi
- Lucky1.0 mi
- Mi Lindo Sinaloa0.5 mi
- ADOBOlicious0.5 mi
- Afghan Awasana Kabob0.5 mi
- Cabrillo Park Cafe0.5 mi
- Cabrillo Park0.3 mi
- Lakeshore Park0.5 mi
- Thornton Field0.6 mi
- Musick Park0.6 mi
- Patterson Park0.7 mi
- CVS Pharmacy1.0 mi
- Skin Vibe1.0 mi
- Edmundo Ruiz Da Vila, M.D., Inc.1.1 mi
- Newark Wellness1.2 mi
- Walgreens1.2 mi
Getting around
- FremontAmtrak1.1 mi
- Deer ParkRail1.3 mi
- ArdenRail1.3 mi
Schools
- Cabrillo Elementary School0.2 mi
- Fremont Christian High School0.5 mi
- Harbor Light Fremont Christian School0.5 mi
- Patterson Elementary School0.6 mi
- Thornton Junior High School0.6 mi
Wildfire hazard designation
CAL FIRE does not map this parcel inside a designated Fire Hazard Severity Zone. That is an absence of state designation, not a guarantee — the seller's Natural Hazard Disclosure remains the authoritative document for this address.
Location
Market statistics and listing data courtesy of MLSListings, Inc. Information deemed reliable but not guaranteed. Properties shown are area market listings and may be listed by other brokerages. View on MLSListings ↗
Neighbourhood places and transit from OpenStreetMap contributors (ODbL). Fire hazard severity zones from CAL FIRE. Distances are straight-line from the parcel and are provided for orientation only.