


2046 Jonathan Ave
About this home
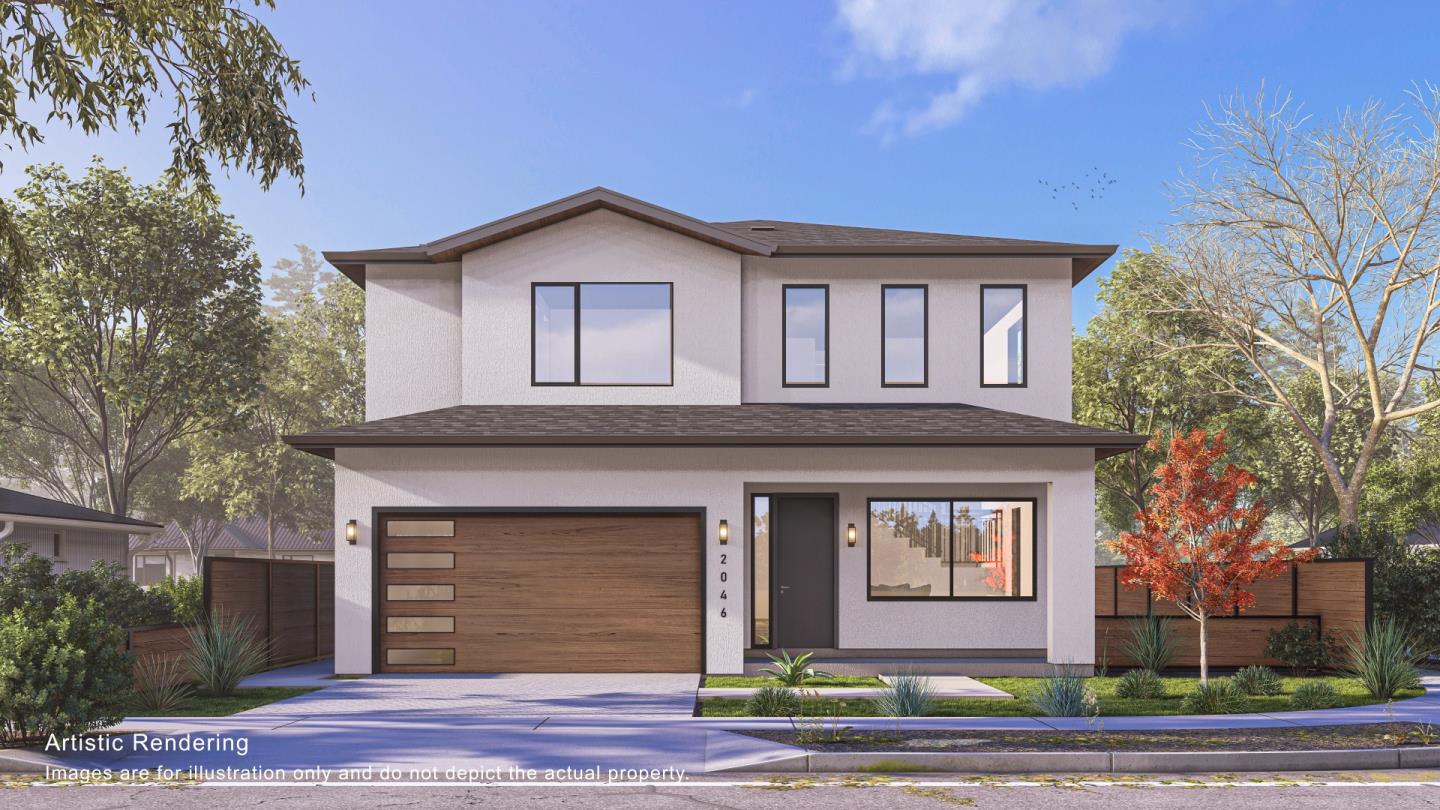
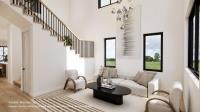
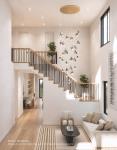
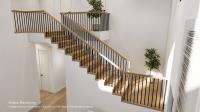
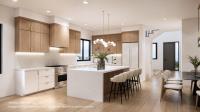
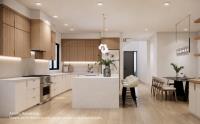
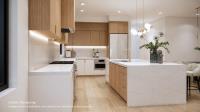
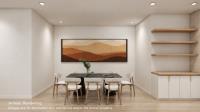
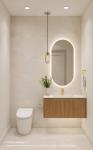
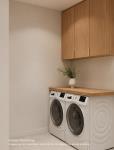
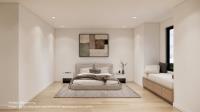
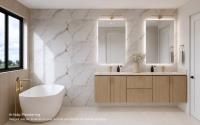
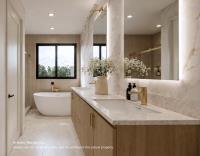
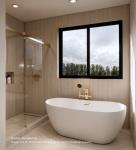
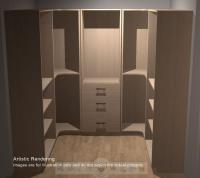
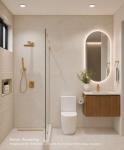
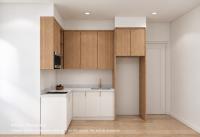
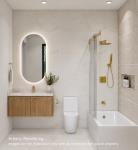
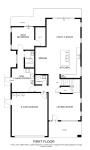
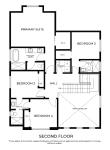
A rare pre-sale opportunity to secure a brand-new contemporary residence in San Jose, thoughtfully designed with approximately 3,054 sq. ft. of living space, including an approximately 2,561 sq. ft. main residence and 493 sq. ft. attached JADU, offering a total of 5 bedrooms and 4.5 baths, plus a 2-car garage. Designed in a warm contemporary style, the home features a dramatic double-height living room, architectural open staircase, light natural finishes, and an open-concept kitchen, dining and family room designed for modern everyday living and entertaining. The kitchen showcases a large waterfall-style island, streamlined cabinetry and an elegant neutral palette, while expansive windows and doors bring abundant natural light throughout. Upstairs, the spacious primary suite includes a luxurious bath with freestanding tub, walk-in shower and dual vanity, along with three additional bedrooms and a dedicated laundry room. The attached JADU offers its own bedroom, living area, kitchen and bath ideal for extended family, guests or flexible independent living. Offered at the presale stage with the opportunity to personalize select finishes, subject to construction progress and Seller approval. Renderings and specifications are conceptual and subject to change.
Description as published by the listing brokerage.
Every detail on record
- Dining Room
- Dining Area
- Family Room
- Separate Family Room
- Fireplace
- Family Room
- Heating
- Heat Pump
- Cooling
- Central Forced Air
- Water
- Public
- Sewer
- Public Sewer
- Roof
- Shingle
- Foundation
- Raised, Slab, Crawl Space
- Garage/Parking
- Attached Garage, Garage: 2 Car(s)
- Elementary District
- San Jose Unified
- High School District
- San Jose Unified
- Zoning
- R1-8
All 13 fields exactly as the listing brokerage published them to the MLS — nothing inferred or filled in. Blank fields mean the brokerage did not report them; ask and Adriana will find out.
What it costs to own
What's around this home
Within about a mile of the front door: 1 grocery, 8 places to eat, 8 parks.
- Safeway0.8 mi
- King Kong NY Pizza0.4 mi
- Taqueria Milagro0.4 mi
- Sushi Koya0.4 mi
- The Office0.4 mi
- River Glen Park0.4 mi
- Lincoln Glen Park0.5 mi
- Roy Avenue Park0.6 mi
- Canoas Gardens0.7 mi
- Canoas Park0.8 mi
- CVS Pharmacy1.0 mi
- Walgreens1.1 mi
- Healing Grove Health Center1.2 mi
- Concentra Urgent Care1.3 mi
Getting around
- CurtnerRail0.7 mi
- TamienVTA Light Rail1.1 mi
Schools
- Galarza Elementary School, Hammer Montessori at Galarza0.5 mi
- University Preparatory Academy0.7 mi
- Willow Glen Elementary0.8 mi
- Willow Glen Middle School0.8 mi
- Willow Glen High School0.8 mi
Wildfire hazard designation
CAL FIRE does not map this parcel inside a designated Fire Hazard Severity Zone. That is an absence of state designation, not a guarantee — the seller's Natural Hazard Disclosure remains the authoritative document for this address.
Location
Market statistics and listing data courtesy of MLSListings, Inc. Information deemed reliable but not guaranteed. Properties shown are area market listings and may be listed by other brokerages. View on MLSListings ↗
Neighbourhood places and transit from OpenStreetMap contributors (ODbL). Fire hazard severity zones from CAL FIRE. Distances are straight-line from the parcel and are provided for orientation only.