


14550 Gunston Way
About this home
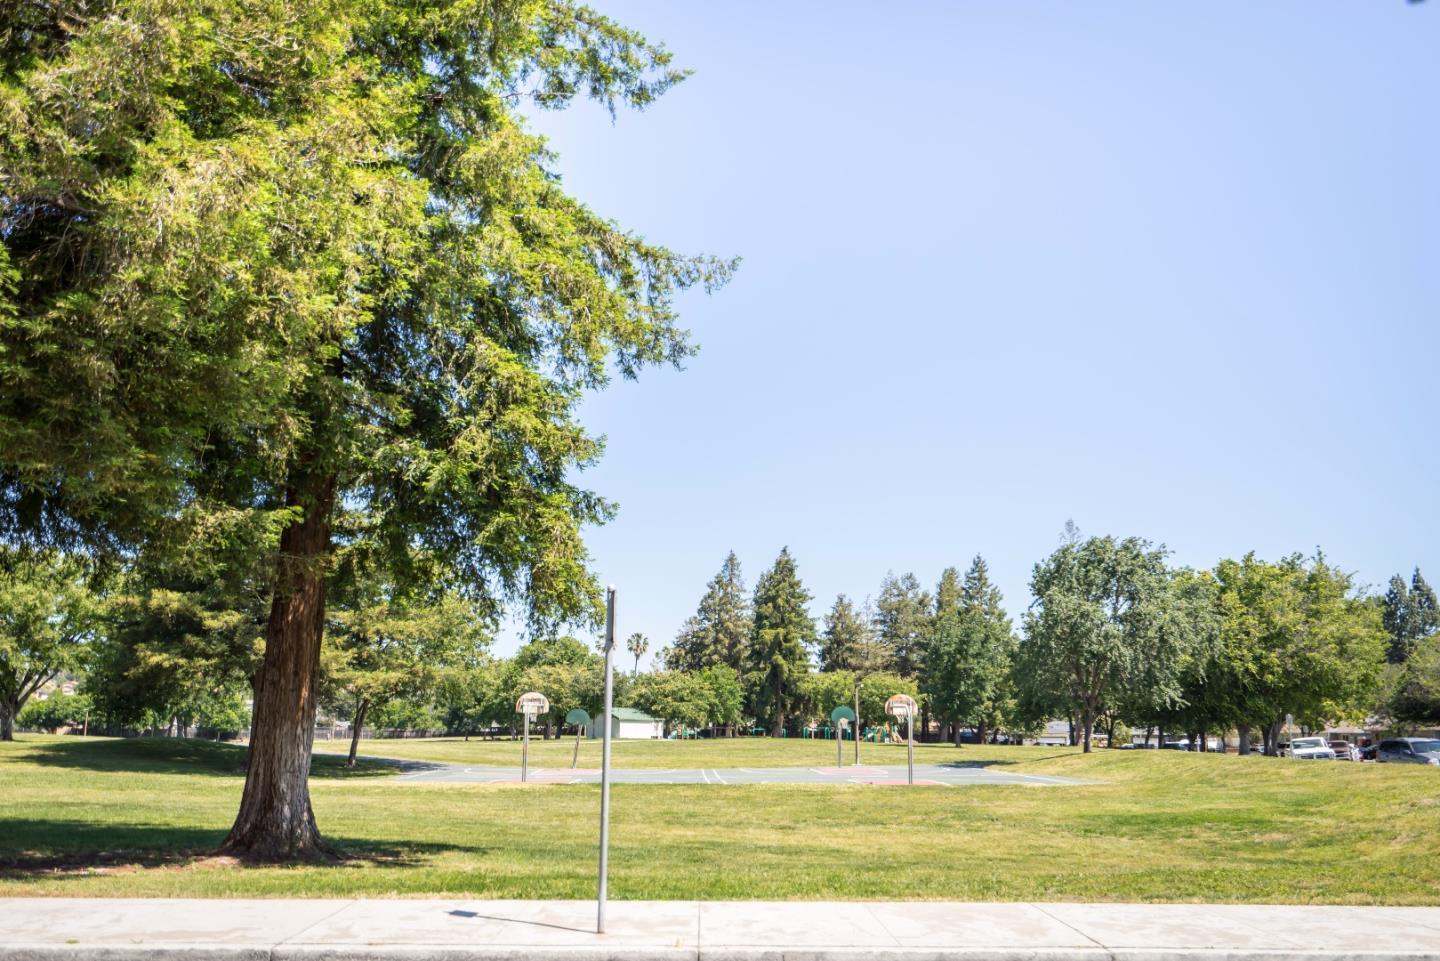
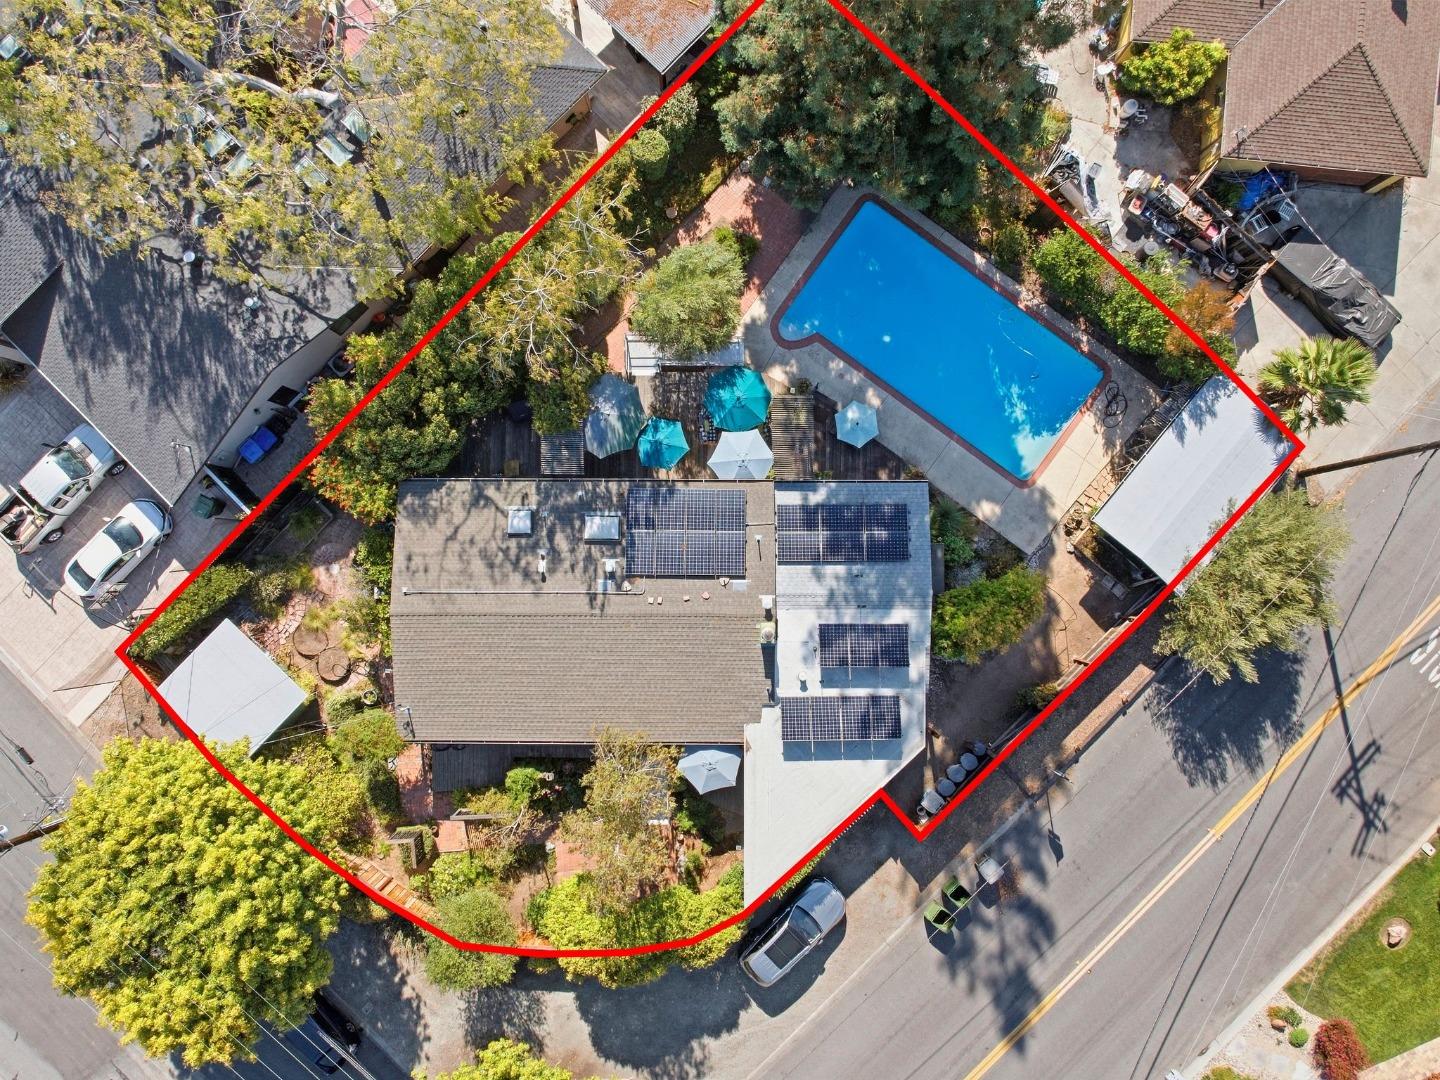
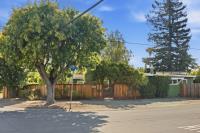
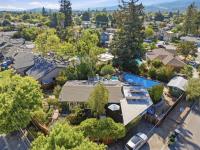
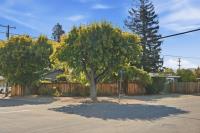
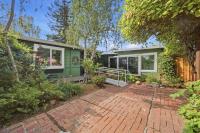
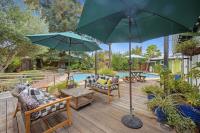
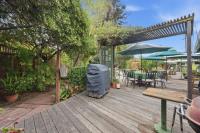
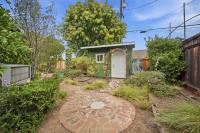
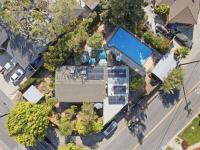
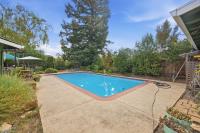
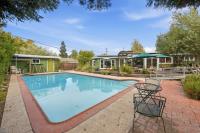
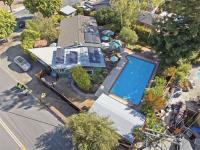
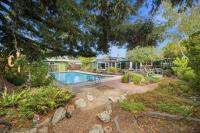
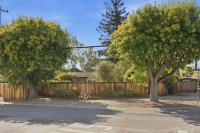
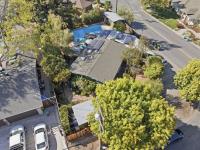
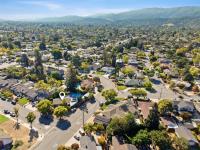
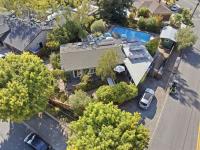
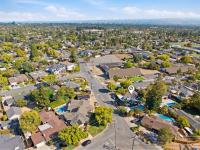
Welcome to 14550 Gunston Way, an opportunity on a 10,000+ sq ft corner lot in San Jose's Cambrian Park neighborhood. The property features a swimming pool, established landscaping, and a spacious lot offering an exciting canvas for renovation or redevelopment. Envision a thoughtfully updated residence with expansive outdoor living space, or a custom-built home designed to take advantage of the generous lot and corner positioning. Located within the Cambrian School District & Campbell Union High School District, the property is close to Butcher Park and other local parks, with convenient access to Highway 85 and major commuting routes. An opportunity to create something special on a corner lot in an established San Jose neighborhood.
Description as published by the listing brokerage.
Every detail on record
- Kitchen
- Exhaust Fan
- Appliances
- Dishwasher, Exhaust Fan, Garbage Disposal, Oven Range - Gas
- Dining Room
- Dining Area, Eat in Kitchen
- Family Room
- No Family Room
- Heating
- Forced Air, Gas
- Cooling
- Central Forced Air
- Water
- Public
- Sewer
- Public Sewer
- Roof
- Composition, Shingle
- Foundation
- Concrete Perimeter and Slab
- Pool
- In Ground
- Garage/Parking
- On Street, Garage: 0 Car(s)
- Elementary District
- Union Elementary
- High School District
- Campbell Union High
- Zoning
- R1-8
All 15 fields exactly as the listing brokerage published them to the MLS — nothing inferred or filled in. Blank fields mean the brokerage did not report them; ask and Adriana will find out.
What it costs to own
What's around this home
Within about a mile of the front door: 4 groceries, 8 places to eat, 5 parks.
- Target0.8 mi
- Lucky0.8 mi
- Smart & Final0.8 mi
- Safeway0.8 mi
- House of Phở0.5 mi
- Itty Bitty Kitty Cafe0.5 mi
- Heartbeat Café0.6 mi
- Round Table Pizza0.6 mi
- Butcher Park0.5 mi
- Carolyn Norris Park0.9 mi
- Richard E. Huerta Park0.9 mi
- Branham Park0.9 mi
- Lone Hill Park0.9 mi
- IVX Health0.8 mi
- CVS Pharmacy0.9 mi
- Apex Cardiology of Silicon Valley1.2 mi
- John Kao1.2 mi
- Dwaine Coggins1.2 mi
Getting around
Schools
- Oster Elementary School0.2 mi
- Enlighten Chinese After School0.6 mi
- Challenger School - Harwood0.7 mi
- Stratford Middle School0.7 mi
- Steindorf School0.8 mi
Wildfire hazard designation
CAL FIRE does not map this parcel inside a designated Fire Hazard Severity Zone. That is an absence of state designation, not a guarantee — the seller's Natural Hazard Disclosure remains the authoritative document for this address.
Location
Market statistics and listing data courtesy of MLSListings, Inc. Information deemed reliable but not guaranteed. Properties shown are area market listings and may be listed by other brokerages. View on MLSListings ↗
Neighbourhood places and transit from OpenStreetMap contributors (ODbL). Fire hazard severity zones from CAL FIRE. Distances are straight-line from the parcel and are provided for orientation only.