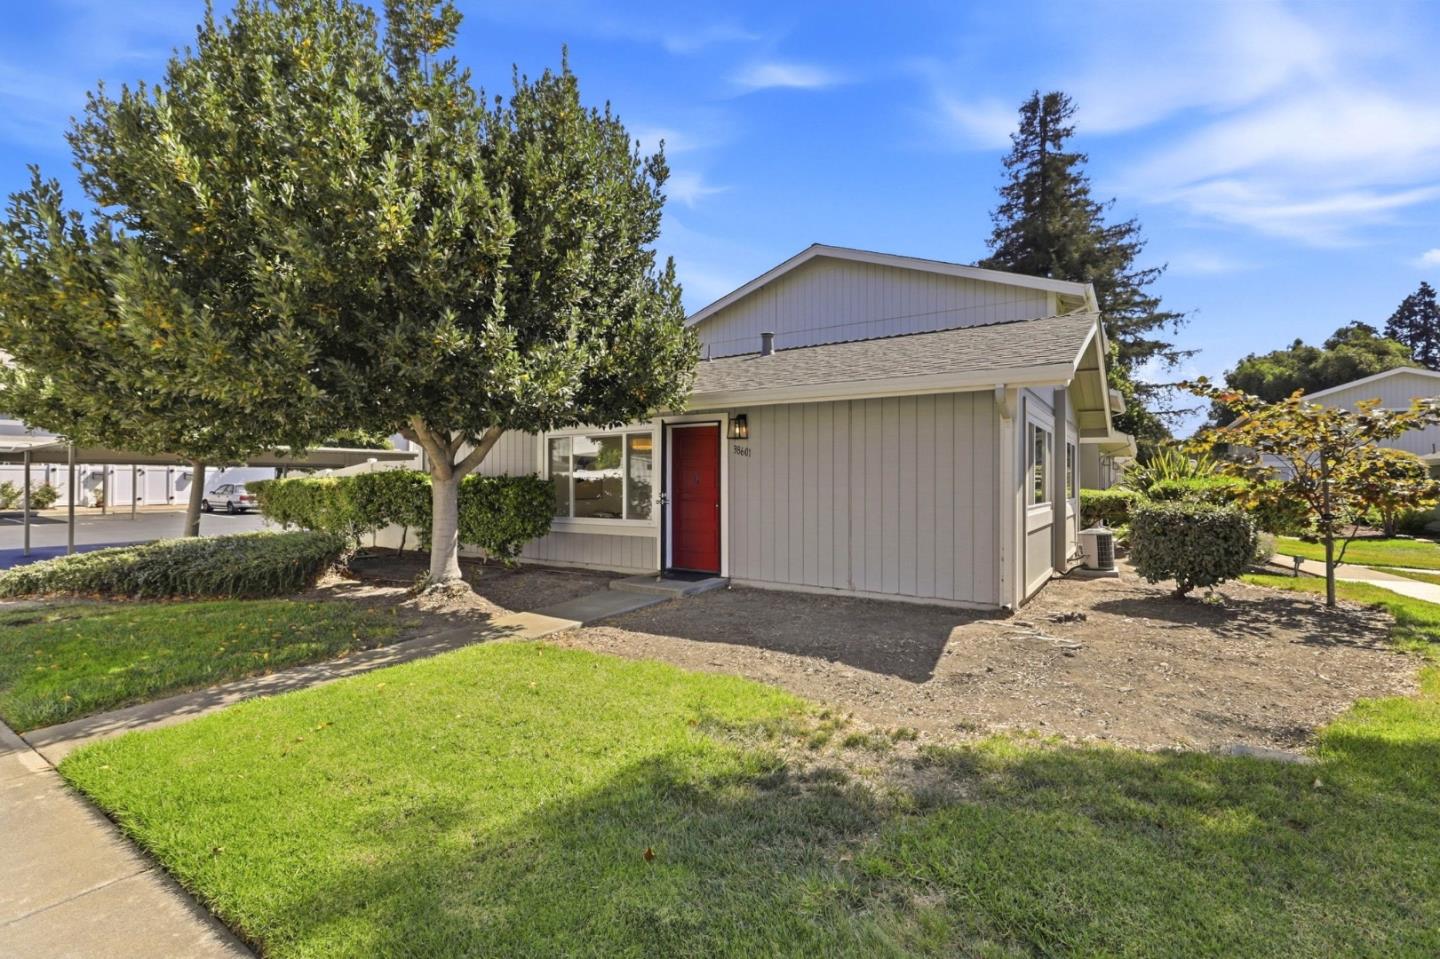









38601 Sanborn Ter
About this home
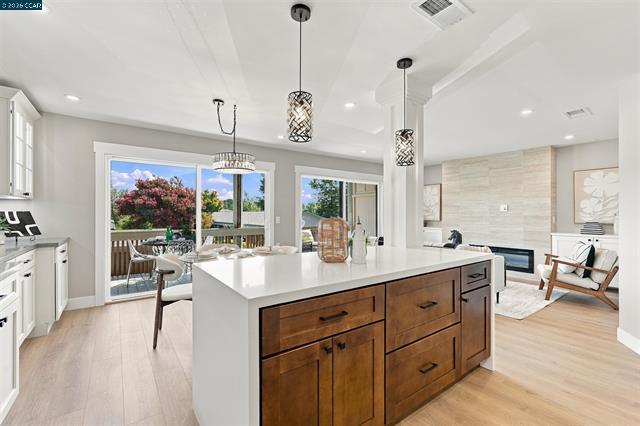
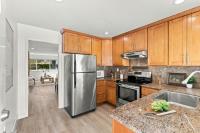
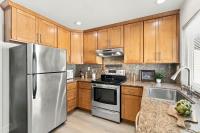
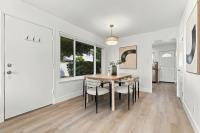
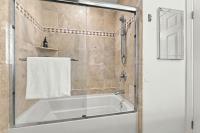
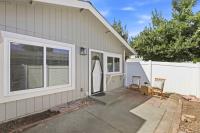
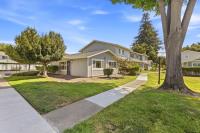
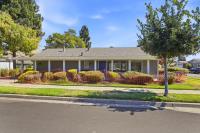
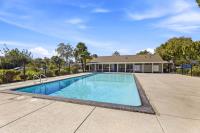
Welcome to this upgraded ground-floor corner townhome in Fremonts Walnut Woods community. This highly desirable single-level 2-bedroom, 1-bath home features an open, light-filled layout with new flooring, stainless steel appliances, central HVAC, and the convenience of in-unit laundry. Enjoy a private yard with spacious concrete patio and additional storage. Ideally located near BART, Niles Canyon, shopping, dining, parks, and major commuter routes including I-680 and I-880. A wonderful opportunity for comfortable single-level living in the heart of Fremont. Dont miss it!
Description as published by the listing brokerage.
Every detail on record
- Dining Room
- Dining Area in Living Room
- Family Room
- Other
- Flooring
- Laminate
- Laundry
- Inside
- Heating
- Central Forced Air
- Cooling
- Central Forced Air
- Water
- Public
- Sewer
- Public Sewer
- Roof
- Shingle
- Foundation
- Slab
- Garage/Parking
- Assigned Spaces, Carport, Garage: 0 Car(s)
- Elementary District
- Fremont Unified
- High School District
- Fremont Unified
- HOA Fee
- $419
- Zoning
- R
All 15 fields exactly as the listing brokerage published them to the MLS — nothing inferred or filled in. Blank fields mean the brokerage did not report them; ask and Adriana will find out.
What it costs to own
What's around this home
Within about a mile of the front door: 2 groceries, 6 parks.
- Sapore Messo0.8 mi
- Tyme For Tea & Co0.9 mi
- Vallejo Mill Park0.5 mi
- Vallejo Mill Historical Park0.7 mi
- Shinn Historical Park and Arboretum0.8 mi
- Niles community park0.9 mi
- Niles Town Plaza0.9 mi
- Mission Surgery Center0.3 mi
- Mission Pain Treatment Center0.3 mi
- Dr. Ajit P. Sandhu, MD0.3 mi
- Sleep Diagnostics of Fremont0.3 mi
- Dr. Devindar Singh, MD0.3 mi
Getting around
- FremontBART0.9 mi
Schools
- California School for the Blind0.5 mi
- Vallejo Mill Elementary School0.6 mi
- California School for the Deaf0.6 mi
- Parkmont Elementary School1.0 mi
- Niles Elementary School1.1 mi
Wildfire hazard designation
CAL FIRE does not map this parcel inside a designated Fire Hazard Severity Zone. That is an absence of state designation, not a guarantee — the seller's Natural Hazard Disclosure remains the authoritative document for this address.
Location
Market statistics and listing data courtesy of MLSListings, Inc. Information deemed reliable but not guaranteed. Properties shown are area market listings and may be listed by other brokerages. View on MLSListings ↗
Neighbourhood places and transit from OpenStreetMap contributors (ODbL). Fire hazard severity zones from CAL FIRE. Distances are straight-line from the parcel and are provided for orientation only.